
Property
Beds
5
Full Baths
5
1/2 Baths
2
Year Built
2025
Sq.Footage
5,100
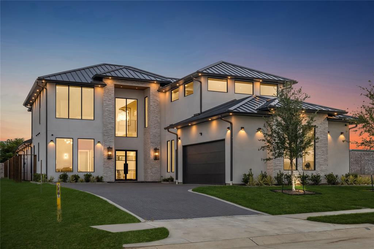
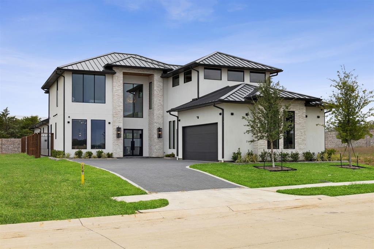
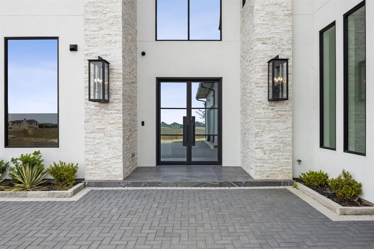
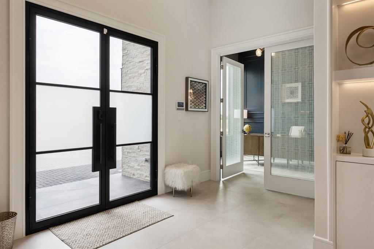
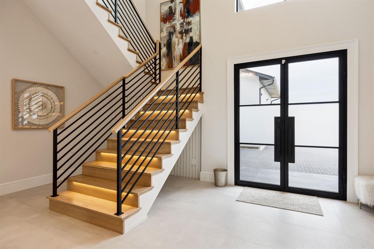
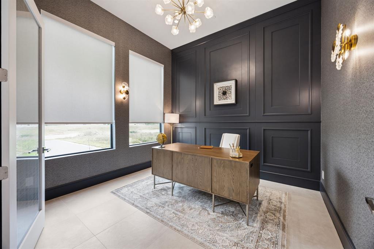
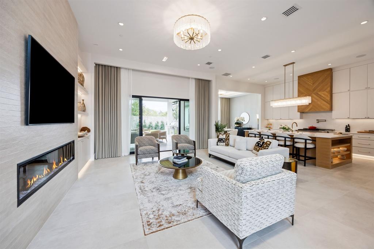
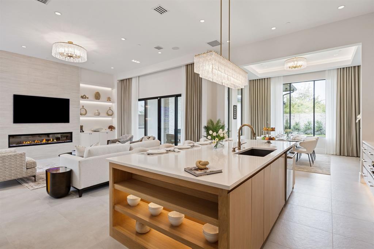
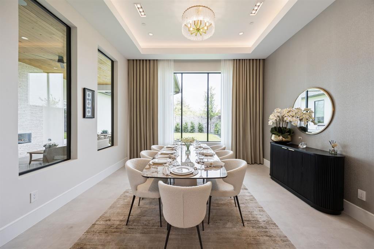
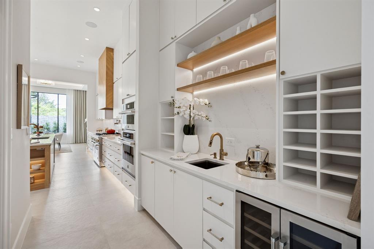
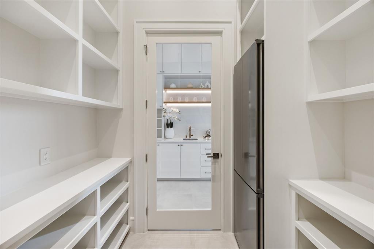
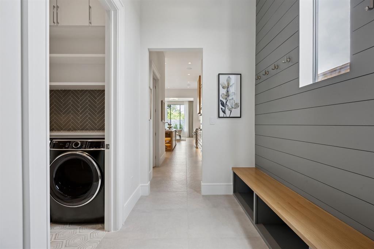
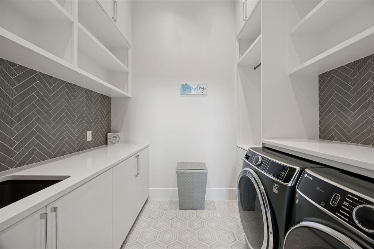
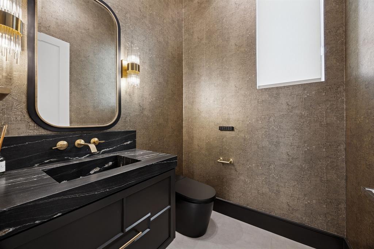
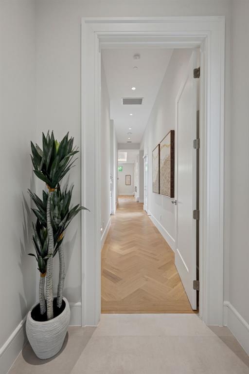
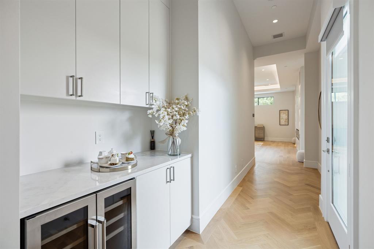
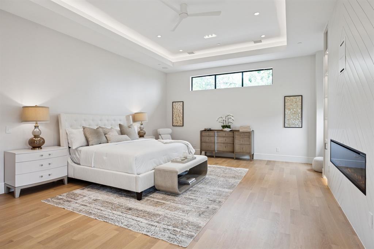
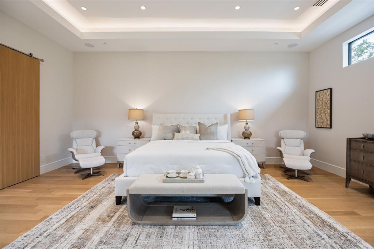
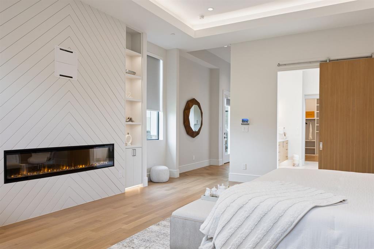
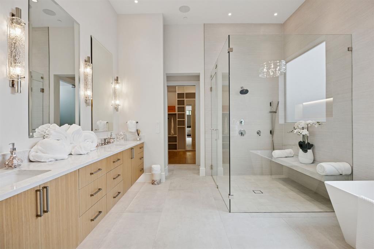
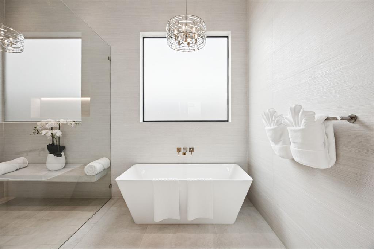
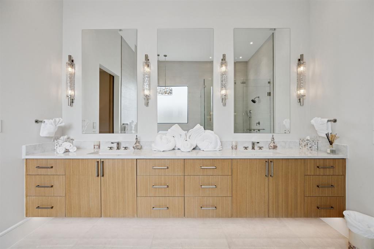
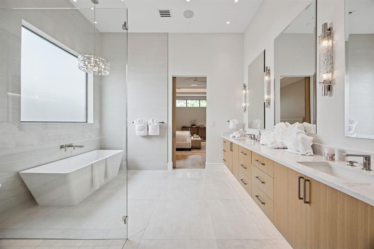
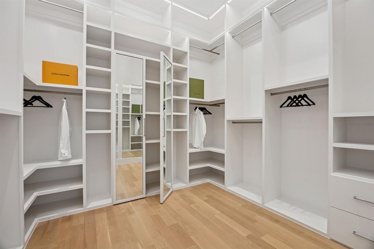
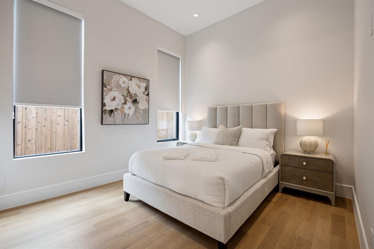
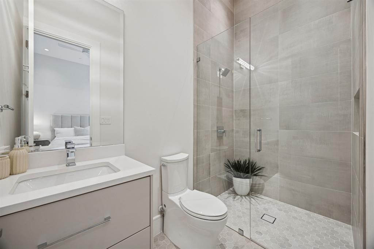
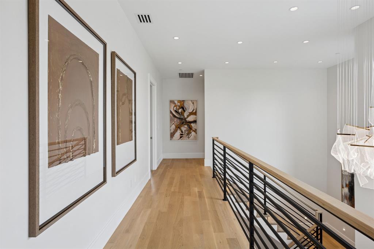
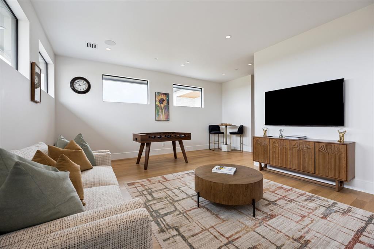
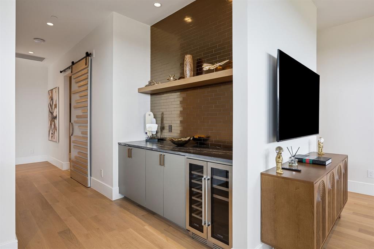
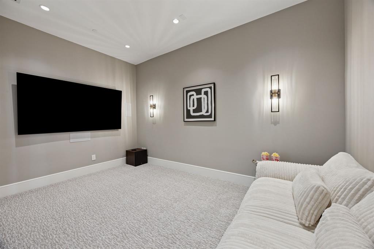
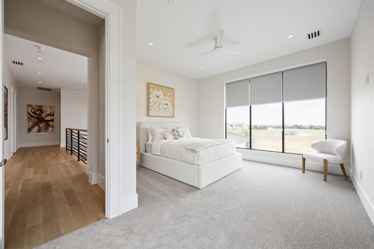
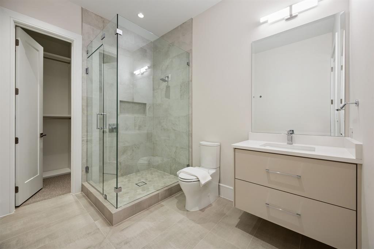
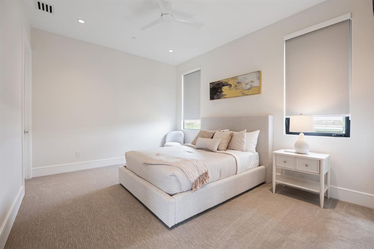
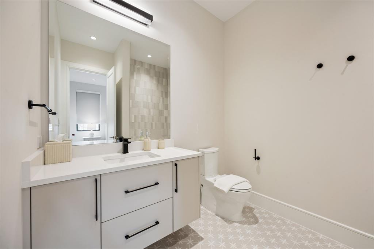
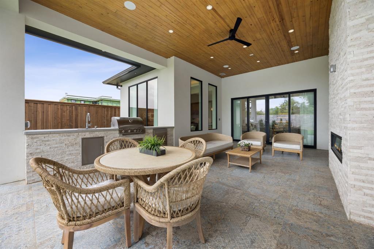
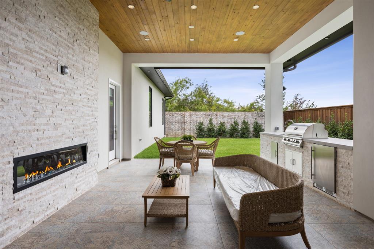
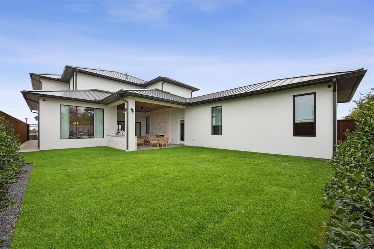
Step into this refined luxury home newly constructed by Manorstead Custom Homes nestled in the exclusive gated enclave of Avadene at Las Colinas. This architectural gem features 5 ensuite bedrooms and 7 baths, seamlessly blending upscale design with functional elegance. Open-concept main floor with soaring 24-foot foyer ceilings and 12-foot ceilings throughout. Gourmet chef’s kitchen with quartz counters, full-height quartz backsplash, and top-tier Jennair appliances including a fridge and freezer, range, 3 ovens, microwave, dishwasher, and 3 wine fridges. Butler’s pantry with a second refrigerator and custom storage. Primary retreat with spa-style ensuite bath and boutique walk-in closet. Private guest suite on the main level with full ensuite bath. Custom white oak staircase with metal railings. Dedicated study and expansive laundry room with full built-ins. Second-floor entertainment wing: Media room with immersive surround sound, game room with wet bar and wine fridge, family room, and 3 additional ensuite bedrooms. Convenient second-floor powder room. Oversized covered patio with full outdoor kitchen and professional-grade appliances. Three-car garage with a wide driveway accommodating up to 5 additional vehicles. Professionally landscaped yard with ambient lighting. Fully integrated Control4 home automation system. Comprehensive security system with CCTV. Smart lighting and audio and visual control. Community with scenic walking trails, pickleball courts, and a central mail center. Gated access for enhanced privacy. Quick access to DFW & Love Field airports, and major highways 635, 114, and 161. Nearby Attractions. Water Street development, Toyota Music Factory, Las Colinas Country Club, The Nelson Golf & Sports Club, and the expansive Campion Trails. This home is a rare opportunity to own a one-of-a-kind architectural masterpiece in one of DFW’s most desirable new communities. Designed for those who value craftsmanship, comfort, and connection.
Features & Amenities
Interior
-
Other Interior Features
Built-in Features, Chandelier, Dry Bar, Eat-in Kitchen, Kitchen Island, Open Floorplan, Pantry, Vaulted Ceiling(s), Walk-In Closet(s), Wired for Data, High Speed Internet, Smart Home, Wired for Sound
-
Total Bedrooms
5
-
Bathrooms
5
-
1/2 Bathrooms
2
-
Basement YN
NO
-
Cooling YN
YES
-
Cooling
Ceiling Fan(s), Central Air
-
Fireplace YN
YES
-
Heating YN
YES
-
Heating
Central
-
Pet friendly
N/A
Exterior
-
Garage
Yes
-
Garage spaces
3
-
Construction Materials
Stucco, Stone
-
Other Exterior Features
Built-in Barbecue, Rain Gutters, Lighting, Outdoor Grill, Outdoor Kitchen, Private Yard
-
Parking
Driveway, Garage, Garage Door Opener, Garage Faces Side, Kitchen Level, Lighted, Paver Block, Attached
-
Pool
No
-
Waterfront YN
NO
Area & Lot
-
Lot Features
Interior Lot, Landscaped, Subdivided
-
Lot Size(acres)
0.2228
-
Lot Size(square feet)
9,704
-
Property Type
Residential
-
Property Sub Type
Single Family Residence
-
Architectural Style
Contemporary/Modern
Price
-
Sales Price
$2,585,000
-
Sq. Footage
5,100
-
Price/SqFt
$506
HOA
-
Association
YES
-
Association Fee
$2,800
-
Association Fee Frequency
Annually
-
Association Fee Includes
N/A
Property Resources
-
Horse Property
NO
School District
-
Elementary School
La Villita
-
Middle School
Bush
-
High School
Ranchview
Property Features
-
New Construction
YES
-
Foundation Details
Pillar/Post/Pier
-
Sewer
Public Sewer
-
Water Source
Public
Schedule a Showing
Showing scheduled successfully.
Mortgage calculator
Estimate your monthly mortgage payment, including the principal and interest, property taxes, and HOA. Adjust the values to generate a more accurate rate.
Your payment
Principal and Interest:
$
Property taxes:
$
HOA fees:
$
Total loan payment:
$
Total interest amount:
$
Location
County
Dallas
Elementary School
La Villita
Middle School
Bush
High School
Ranchview
Listing Courtesy of Michelle Daniel, Briggs Freeman Sothebys Intl
RealHub Information is provided exclusively for consumers' personal, non-commercial use, and it may not be used for any purpose other than to identify prospective properties consumers may be interested in purchasing. All information deemed reliable but not guaranteed and should be independently verified. All properties are subject to prior sale, change or withdrawal. RealHub website owner shall not be responsible for any typographical errors, misinformation, misprints and shall be held totally harmless.

AGENT
Joe Boston
Call Joe today to schedule a private showing.

* Listings on this website come from the FMLS IDX Compilation and may be held by brokerage firms other than the owner of this website. The listing brokerage is identified in any listing details. Information is deemed reliable but is not guaranteed. If you believe any FMLS listing contains material that infringes your copyrighted work please click here to review our DMCA policy and learn how to submit a takedown request.© 2024 FMLS.
Related Properties

Irving
315 Regal Lane
4 Beds
4 Baths
4,171 Sq.Ft.
$2,395,000
MLS#: 21349096
