
Property
Beds
2
Full Baths
2
1/2 Baths
1
Year Built
1982
Sq.Footage
1,137
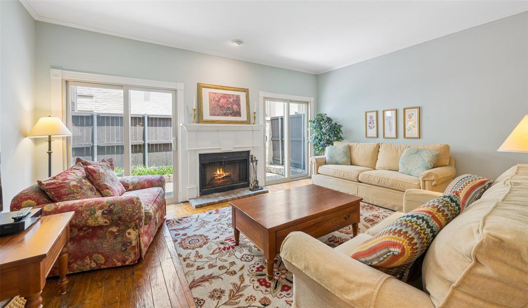
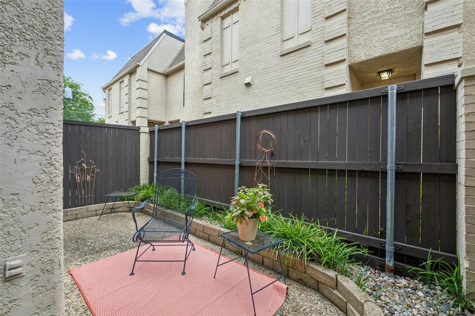
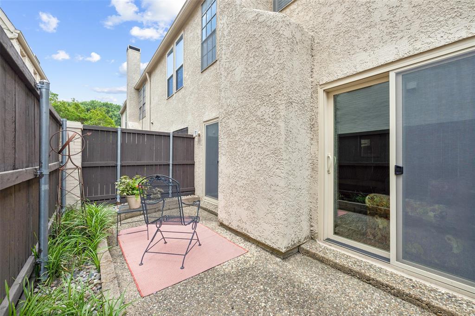
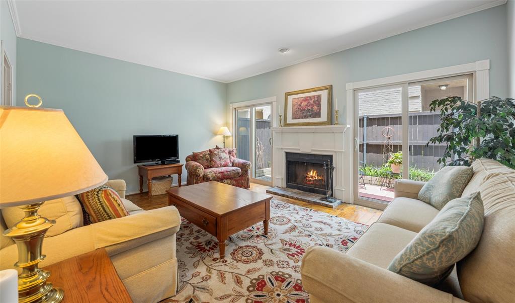
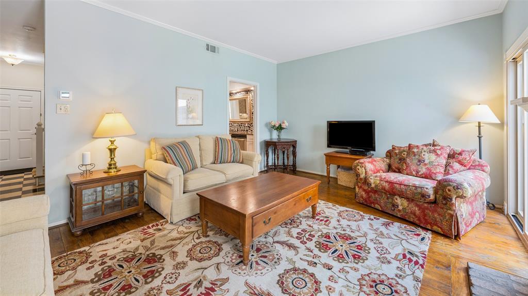
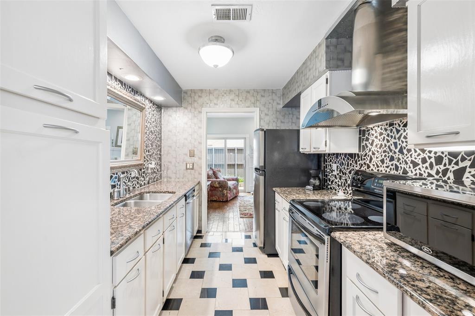
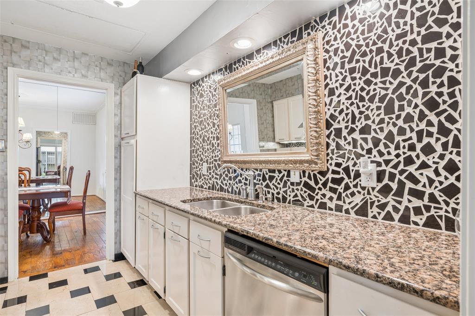
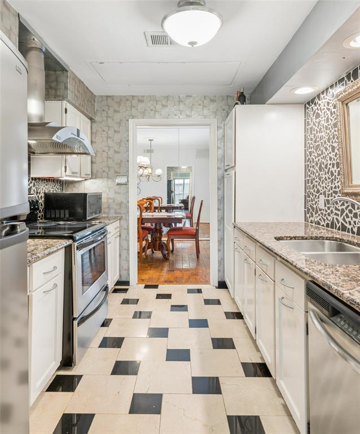
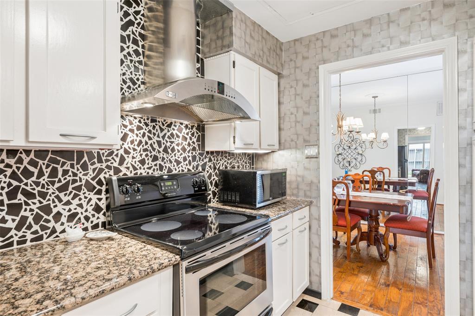
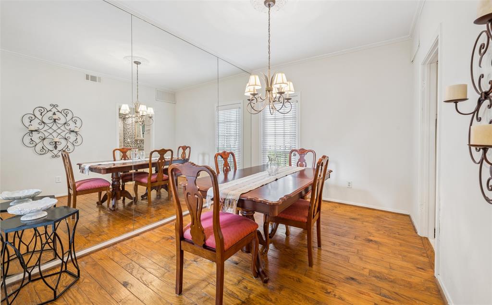
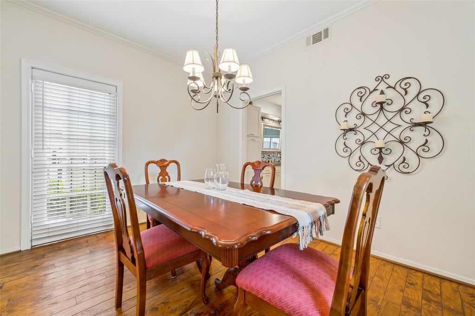
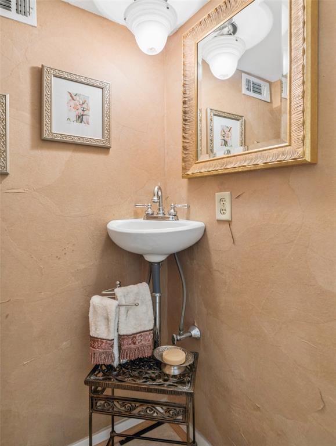
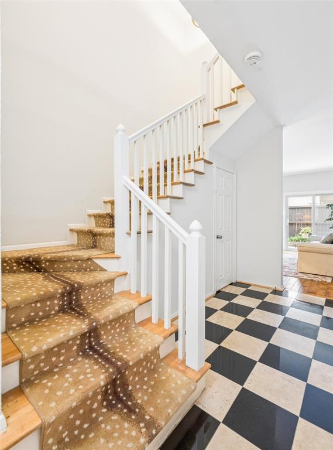
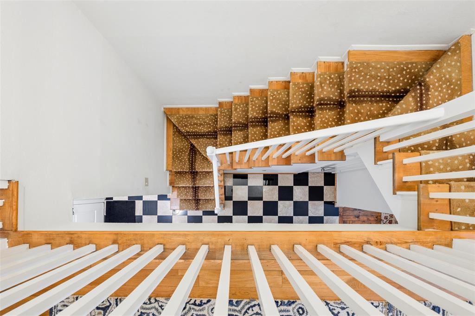
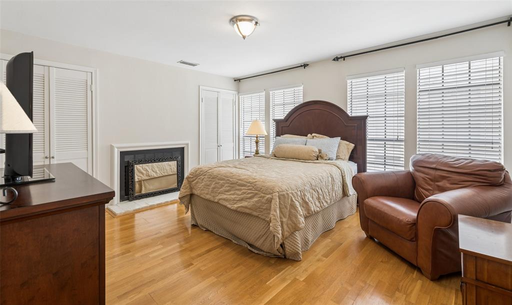
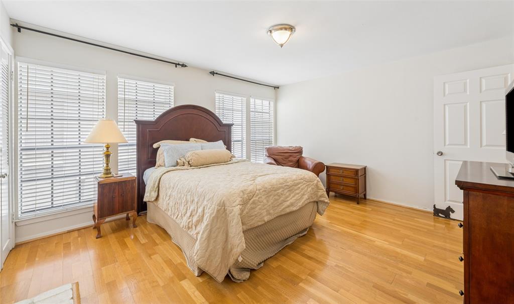
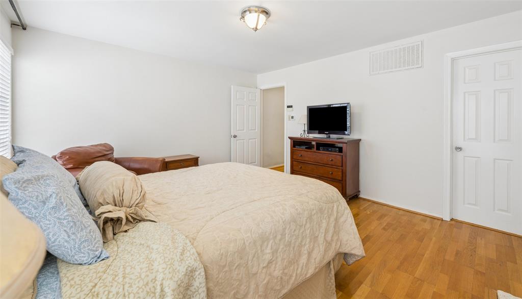
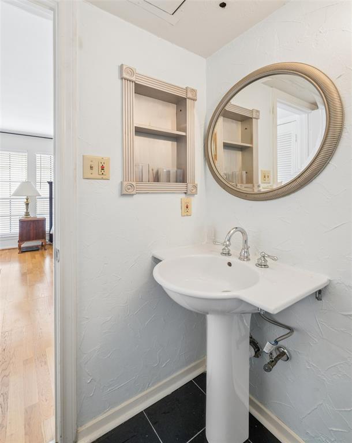
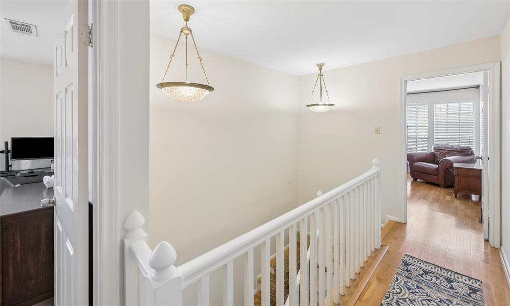
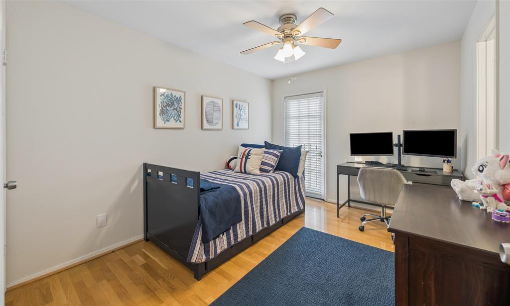
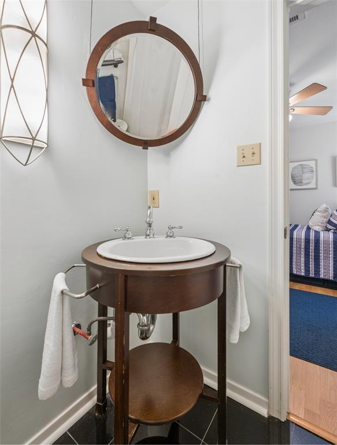
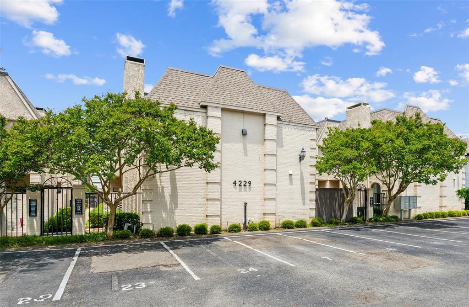
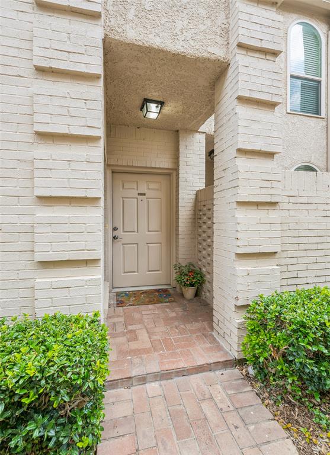
SELLER IS OFFERING A $5,000 CREDIT TO THE BUYER'S CLOSING COSTS FOR THE COSMETIC IMPROVEMENTS OF THEIR CHOICE. Discover the perfect blend of charm, convenience, and urban living in this wonderfully eclectic condo, ideally located in a quiet community between Uptown Dallas and Knox Henderson, just two blocks from the Katy Trail. This highly sought-after location offers walkable access to some of Dallas' best restaurants, coffee shops, nightlife, fitness studios, and shopping while providing quick commutes to Downtown Dallas, SMU, Baylor University Medical Center, and, UT Southwestern Medical Center. The inviting first floor is designed for comfortable everyday living and entertaining, featuring a spacious living room anchored by a cozy wood-burning fireplace. New sliding glass doors (2025) open to a private patio, creating seamless indoor-outdoor living. The galley kitchen showcases stainless steel appliances and is perfectly positioned between the living and dining areas, while a convenient powder bath completes the main level. Upstairs, the thoughtfully designed split-bedroom floor plan offers exceptional privacy, making this home an excellent choice for roommates, guests, or those working from home. Each bedroom features its own ensuite bath, and the spacious primary suite is highlighted by a second wood-burning fireplace, creating a warm and inviting retreat. A conveniently located stacked washer and dryer closet is also situated on the second floor. This home has been meticulously maintained with significant capital improvements already completed, providing peace of mind for its next owner. Please see additional documents for a list of improvements. Whether you're looking for a lock-and-leave lifestyle or a primary residence in one of Dallas' most desirable neighborhoods, this exceptional condo offers unbeatable walkability, modern updates, and an incredible location just minutes from the city's premier dining, entertainment, universities, hospitals, and more.
Features & Amenities
Interior
-
Other Interior Features
Chandelier, High Speed Internet
-
Total Bedrooms
2
-
Bathrooms
2
-
1/2 Bathrooms
1
-
Basement YN
NO
-
Cooling YN
YES
-
Cooling
Central Air, Electric
-
Fireplace YN
YES
-
Heating YN
YES
-
Heating
Central, Electric
-
Pet friendly
N/A
Exterior
-
Garage
No
-
Parking
Assigned
-
Patio and Porch Features
Patio
-
Pool
No
-
Waterfront YN
NO
Area & Lot
-
Lot Size(acres)
0.62
-
Lot Size(square feet)
27,007
-
Property Type
Residential
-
Property Sub Type
Condominium
Price
-
Sales Price
$385,000
-
Tax Amount
$8,228
-
Sq. Footage
1,137
-
Price/SqFt
$338
HOA
-
Association
YES
-
Association Fee
$342
-
Association Fee Frequency
Monthly
-
Association Fee Includes
N/A
School District
-
Elementary School
Milam
-
Middle School
Spence
-
High School
North Dallas
Property Features
-
Foundation Details
Slab
-
Sewer
Public Sewer
-
Tax Lot
5
Schedule a Showing
Showing scheduled successfully.
Mortgage calculator
Estimate your monthly mortgage payment, including the principal and interest, property taxes, and HOA. Adjust the values to generate a more accurate rate.
Your payment
Principal and Interest:
$
Property taxes:
$
HOA fees:
$
Total loan payment:
$
Total interest amount:
$
Location
County
Dallas
Elementary School
Milam
Middle School
Spence
High School
North Dallas
Listing Courtesy of Sue Krider, Allie Beth Allman & Assoc.
RealHub Information is provided exclusively for consumers' personal, non-commercial use, and it may not be used for any purpose other than to identify prospective properties consumers may be interested in purchasing. All information deemed reliable but not guaranteed and should be independently verified. All properties are subject to prior sale, change or withdrawal. RealHub website owner shall not be responsible for any typographical errors, misinformation, misprints and shall be held totally harmless.

AGENT
Joe Boston
Call Joe today to schedule a private showing.

* Listings on this website come from the FMLS IDX Compilation and may be held by brokerage firms other than the owner of this website. The listing brokerage is identified in any listing details. Information is deemed reliable but is not guaranteed. If you believe any FMLS listing contains material that infringes your copyrighted work please click here to review our DMCA policy and learn how to submit a takedown request.© 2024 FMLS.
Related Properties

Dallas
2438 Five Mile Circle
3 Beds
2 Baths
1,904 Sq.Ft.
$417,000
MLS#: 21201942

Dallas
2925 Spruce Valley Lane 408
3 Beds
2 Baths
1,450 Sq.Ft.
$347,500
MLS#: 21302191

Dallas
3003 Douglas Avenue 29
2 Beds
2 Baths
1,587 Sq.Ft.
$425,000
MLS#: 21264677

Dallas
803 S Vernon Avenue
5 Beds
2 Baths
2,030 Sq.Ft.
$389,999
MLS#: 21257969

Dallas
5823 Marview Lane
3 Beds
2 Baths
1,941 Sq.Ft.
$365,000
MLS#: 21315542

Dallas
3014 Gladiolus Lane
4 Beds
3 Baths
3,010 Sq.Ft.
$365,000
MLS#: 21137742

Dallas
1227 Wilbur Street
5 Beds
2 Baths
1,832 Sq.Ft.
$325,000
MLS#: 21340364

Dallas
4317 Myrtle Street
4 Beds
2 Baths
2,002 Sq.Ft.
$425,000
MLS#: 21305681

Dallas
4912 Trinity Cross Court
3 Beds
2 Baths
1,544 Sq.Ft.
$325,000
MLS#: 21245613

Dallas
1615 Poplar Street
4 Beds
2 Baths
2,197 Sq.Ft.
$430,000
MLS#: 21101093
