Features & Amenities

Interior

  • Other Interior Features

    Granite Counters

  • Total Bedrooms

    3

  • Bathrooms

    2

  • Basement YN

    NO

  • Fireplace YN

    YES

  • Pet friendly

    N/A

Exterior

  • Garage

    Yes

  • Garage spaces

    2

  • Parking

    Additional Parking

  • Pool

    No

  • Waterfront YN

    NO

Area & Lot

  • Lot Size(acres)

    0.26

  • Lot Size(square feet)

    11,325

  • Property Type

    Residential

  • Property Sub Type

    Single Family Residence

Price

  • Sales Price

    $256,500

  • Tax Amount

    $2,921

  • Sq. Footage

    1,702

  • Price/SqFt

    $150

HOA

  • Association

    No

School District

  • Elementary School

    Lacy

  • Middle School

    Clark

  • High School

    Lovelady

Property Features

  • Accessibility Features

    Accessible Doors

  • Sewer

    Public Sewer

  • Tax Lot

    7

  • Water Source

    Public

Schedule a Showing

Showing scheduled successfully.

<
>
IN PERSON
VIA CHAT

What is 3 + 4 ?


Change time

Mortgage calculator

Estimate your monthly mortgage payment, including the principal and interest, property taxes, and HOA. Adjust the values to generate a more accurate rate.

Your payment

Principal and Interest:

$

Property taxes:

$

HOA fees:

$

Total loan payment:

$

Total interest amount:

$

Location

County

Collin

Elementary School

Lacy

Middle School

Clark

High School

Lovelady

Listing Courtesy of Braeden Wright , HomeSmart

RealHub Information is provided exclusively for consumers' personal, non-commercial use, and it may not be used for any purpose other than to identify prospective properties consumers may be interested in purchasing. All information deemed reliable but not guaranteed and should be independently verified. All properties are subject to prior sale, change or withdrawal. RealHub website owner shall not be responsible for any typographical errors, misinformation, misprints and shall be held totally harmless.

Agent Joe Boston

AGENT

Joe Boston

Call Joe today to schedule a private showing.


* Listings on this website come from the FMLS IDX Compilation and may be held by brokerage firms other than the owner of this website. The listing brokerage is identified in any listing details. Information is deemed reliable but is not guaranteed. If you believe any FMLS listing contains material that infringes your copyrighted work please click here to review our DMCA policy and learn how to submit a takedown request.© 2024 FMLS.
Beautifully fully remodeled 3-bedroom, 2-bath home offering stylish modern updates and everyday convenience. Step inside to an open, light-filled layout featuring updated flooring, contemporary finishes, and a thoughtfully designed kitchen perfect for entertaining. Both bathrooms have been tastefully renovated with modern fixtures and clean, timeless design.

The home includes a detached garage, providing extra storage and parking flexibility. Enjoy peace of mind with updated systems and finishes throughout, making this home truly move-in ready.

Ideally located just minutes from an elementary school, parks, and local amenities, this property combines comfort, style, and a family-friendly location. A perfect opportunity to own a beautifully updated home in a desirable neighborhood.

421 Cherry Drive

Message successfully sent.

What would you like to know?

What is 3 + 4 ?

I agree to receive email communication and understand I can unsubscribe at any time.

I agree to be contacted by Next Level Realty Group via call, email, and text for real estate services. To opt out, you can reply 'stop' at any time or reply 'help' for assistance. You can also click the unsubscribe link in the emails. Message and data rates may apply. Message frequency may vary. Privacy Policy

Related Properties

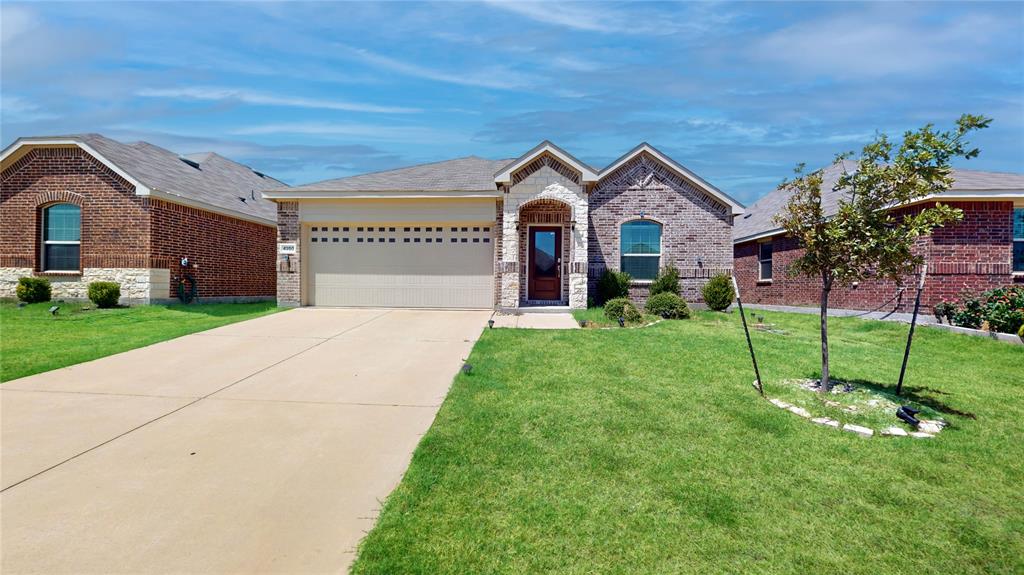
This single-story home features a simple layout that offers comfort and privacy. There are three bedrooms at the back of the home, including the owner’s suite with a luxe bathroom and walk-in closet. The open-concept main living area is composed of a comfortable family room, a modern kitchen and a nook that leads to a large covered patio for outdoor lounging and entertainment.
#21150968

Princeton

4950 Parrington Drive

3 Beds

2 Baths

1,437 Sq.Ft.

$287,000

MLS#: 21150968
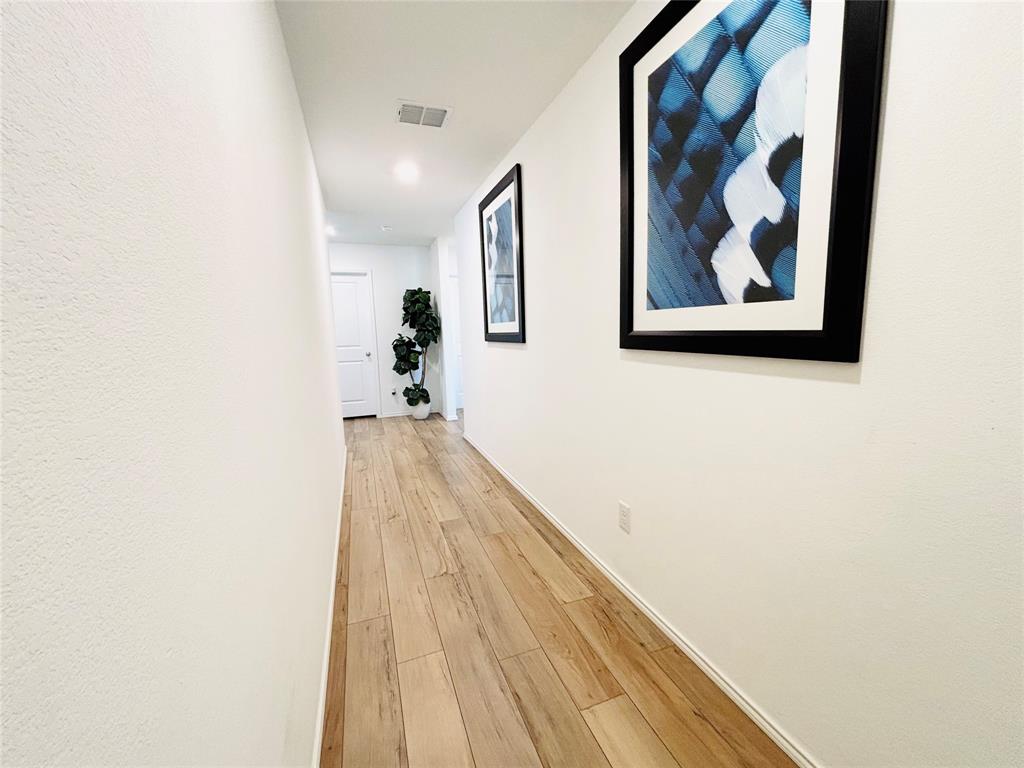
Renovation! House has been cleaned through out recently. AC recently maintenance, Luxury Vinyl Plank flooring through out the house, NO CARPET, upgraded pull out kitchen faucet, Smart lock, smart garage door opener. Open layout with tons of natural sun light. Clean, on trend interior and neutral exterior color. House will looks absolutely beautiful with any decors. opened concept kitchen for family gathering party. Property ONLY 2 minutes walk to the Great community which has clubhouse with game rooms, pools has lazy river, BBQ station, gym room, trails, ponds, basketball court, golfs, sand volleyball court and more... Check it out!
#21076463

Princeton

5223 Lavender Drive

3 Beds

2 Baths

1,479 Sq.Ft.

$289,500

MLS#: 21076463
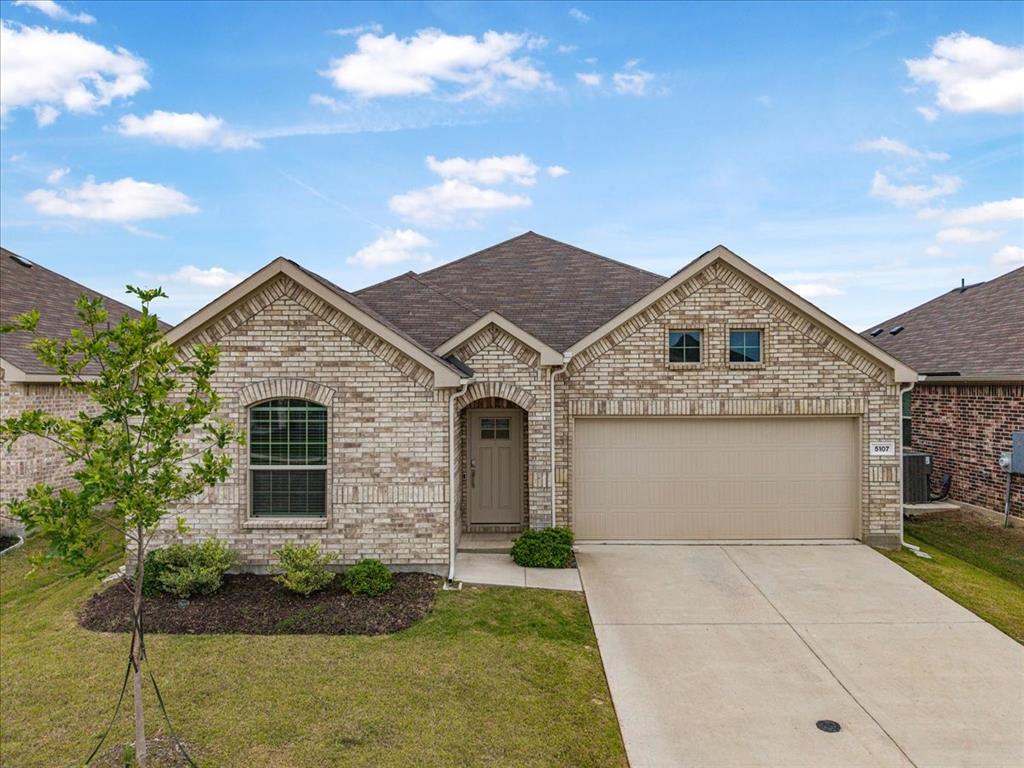
Seller is OFFERING 5k in concessions with full list price! Move-in ready and upgraded beyond builder grade, this 3-bedroom, 2-bath home in the highly sought-after Bridgewater community won’t last long. Featuring a clean open-concept layout and luxury vinyl plank flooring throughout, this home is designed for both everyday living and easy entertaining.
The kitchen stands out with quartz countertops, ample workspace, and seamless flow into the living and dining areas—plus a huge walk-in pantry that offers exceptional storage and convenience. Throughout the home, you’ll find stylish modern upgrades including matte black cabinet hardware, upgraded kitchen and bathroom faucets, and custom wall moldings that add a polished, elevated feel.
Additional features like installed gutters and a crisp white garage exterior enhance both functionality and curb appeal. The spacious backyard offers plenty of room to relax, entertain, or customize to your liking.
Located in a growing community with access to amenities like a pool, parks, and walking trails, this home combines modern design, practical upgrades, and lifestyle convenience.
Don’t miss your opportunity to own a move-in ready home with standout finishes in one of Princeton’s most desirable neighborhoods.
#21256540

Princeton

5107 Winterberry Drive

3 Beds

2 Baths

1,605 Sq.Ft.

$306,000

MLS#: 21256540

Welcome to 144 Meadow Crest in Princeton! This beautifully maintained home is move-in ready, built in 2011 and over 1870 sqft. It has 3 bedrooms, 2 bathrooms, plus a private study with French doors that can easily serve as a flex room, home office, or playroom! This home features a spacious and open floor plan filled with natural light. The large kitchen with breakfast bar opens seamlessly to the dining area and family room, creating the perfect space for everyday living and entertaining. The oversized primary suite offers a relaxing retreat with double vanities, a separate tub and shower, a huge closet and generous space throughout. Enjoy outdoor living on the covered patio and take advantage of energy-efficient features including a radiant barrier. Schedule an appointment to see this home today!
#21284003

Princeton

144 Meadow Crest Drive

3 Beds

2 Baths

1,873 Sq.Ft.

$280,000

MLS#: 21284003

SELLER OFFERING ONE YEAR PAID HOA DUES with acceptable offer.  Move-in Ready Princeton Gem with Fantastic Community Amenities! Welcome home to this charming 3-bedroom, 2-bathroom residence offering a bright, open-concept layout designed for comfortable everyday living. Warm wood-look flooring flows throughout the main living areas, while abundant natural light creates an inviting atmosphere from the moment you step inside. The spacious living room opens seamlessly to the kitchen, featuring granite countertops, ample cabinet space, and a functional layout perfect for entertaining or casual family meals. Generously sized bedrooms provide plenty of room to relax, including a private primary suite with an en-suite bath. Updates on this 2024 build include front yard landscaping, gutters, garage door opener, blinds throughout, an upgraded kitchen faucet, and a replaced showerhead. Located in a community packed with amenities, residents enjoy scenic walking trails, fitness center, pool,  clubhouse, ponds, a neighborhood park, and even a putt-putt course. Plus, you're just minutes from Lavon Lake, offering endless opportunities for boating, fishing, camping, and outdoor recreation. With modern finishes, thoughtful updates, and a convenient location, this home is the perfect place to enjoy all that Princeton has to offer.
#21296448

Princeton

5818 Rock Maple Drive

3 Beds

2 Baths

1,479 Sq.Ft.

$254,000

MLS#: 21296448
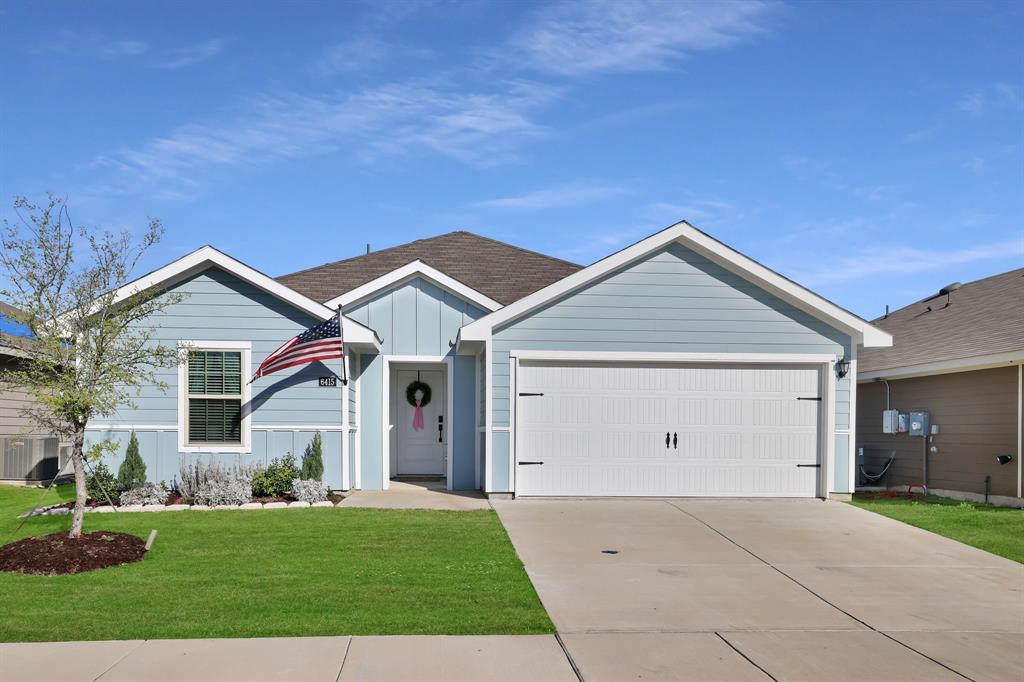
100% financing available for this home! Some programs may even cover closing costs. Better-Than-New 2023 home with custom upgrades.
One of the largest backyards in Ranger Crossing with a firepit area & shaded porch.

Welcome to 6415 Whitecap Dr, where thoughtful upgrades elevate this home beyond builder standard. The open-concept layout connects the kitchen, dining, and living areas, highlighted by a decorative electric fireplace that creates a warm focal point rarely found in similar homes. The kitchen offers excellent functionality with a spacious walk-in pantry, while the dining area features a beautiful statement chandelier. Stylish upgrades throughout include ceiling fans in bedrooms, black door hardware, and coordinating black faucets and fixtures that give the home a clean, modern look. This 2-bedroom, 2-bath home with a 2-car garage offers comfort and practicality, including an automatic opener and storage nook. Outside you’ll find one of the largest backyards in the neighborhood, a covered porch shaded from the afternoon sun, and a dedicated firepit area—perfect for relaxing evenings, grilling, and gathering with friends while kids or pets play. Community mailboxes are just around the corner, and the pool, playground, and park are just down the street. Ranger Crossing features a resort-style pool, toddler splash area, picnic pavilions, playground, and large green space. If you crave more adventure, Lake Lavon is just 2 miles away. The home also includes smart home technology, a covered front porch ideal for deliveries, smart camera monitoring, energy-saving features, and automatic sprinklers. Conveniently located 12 mins to Princeton Walmart & Restaurants, 14 mins to Princeton High, 18 mins to Celebration Park, 20 mins to McKinney Airport or Heritage Ranch Golf & Country Club, and about 25 mins to Downtown McKinney. With the upgrades, fireplace feature wall, and oversized backyard, you’ll definitely want to save this one to your favorites!
#21208075

Princeton

6415 Whitecap Drive

2 Beds

2 Baths

1,099 Sq.Ft.

$228,900

MLS#: 21208075
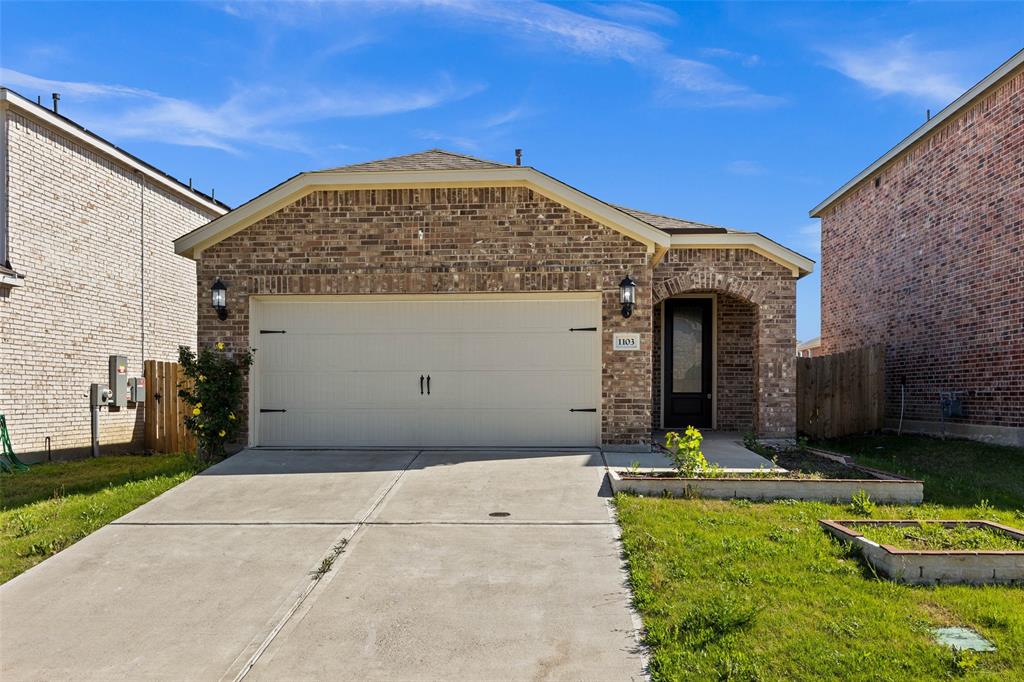
Beautiful 2023 single-story home in Princeton Heights featuring 3 bedrooms, 2 bathrooms, and a functional open-concept layout. The kitchen offers granite countertops, a large island, gas oven, built-in refrigerator, and modern finishes that open into the main living area.

This move-in-ready home includes decorative lighting, ceiling fans, walk-in closet space, luxury vinyl plank and tile flooring, plus a private fenced backyard with landscaping and a sprinkler system.

PAID-OFF SOLAR PANELS INCLUDED — NO SOLAR PAYMENT FOR BUYER TO TAKE OVER.

Conveniently located near Princeton ISD schools, shopping, and major routes, this home is a great option for first-time buyers, downsizers, or investors. Seller is open to helping with buyer closing costs or a rate buy-down with an acceptable offer.
#21153024

Princeton

1103 Witherspoon Lane

3 Beds

2 Baths

1,401 Sq.Ft.

$259,900

MLS#: 21153024
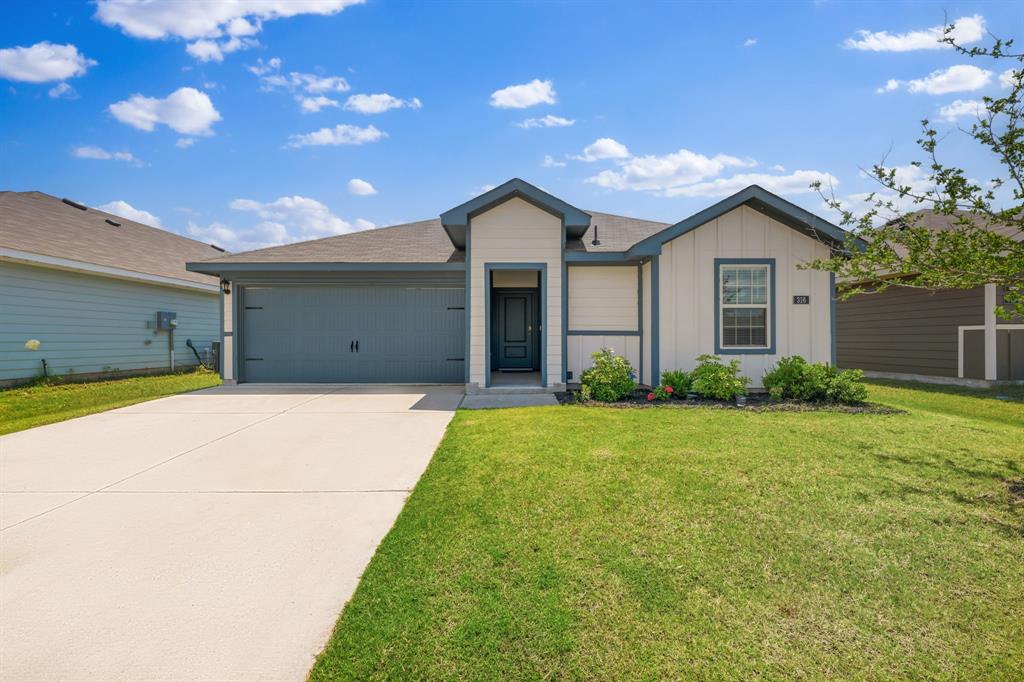
Cute on Creek End!  This charming 3-bed, 2-bath home has been lovingly maintained and offers a bright, open living space that feels instantly welcoming. Energy-saving solar panels help keep monthly costs low, while the expansive backyard provides endless possibilities — from weekend barbecues to a dream garden or play space.  Whether you're a first-time buyer or looking to downsize without compromise, this home blends practicality with a relaxed lifestyle.  Near Lake Lavon.
#21264555

Princeton

316 Creek End Drive

3 Beds

2 Baths

1,285 Sq.Ft.

$245,000

MLS#: 21264555

NEW CONSTRUCTION 
Welcome to Ashford Crossing by Centex in Princeton, where your dream home awaits! Introducing the one story Llano plan, a stunning blend of elegance and comfort. This 3-bedroom, 2-bathroom 1,204sft home is thoughtfully designed with every detail in mind. Imagine retreating to your oversized owner’s suite. The upgraded secondary bedrooms and premium finishes in the bathrooms add a touch of luxury. Perfect for active families, this neighborhood provides a warm, close-knit atmosphere. Don’t miss the opportunity to make this exquisite home yours— Available for move-in NOW!
#21305278

Princeton

1214 Tramore Way

3 Beds

2 Baths

1,204 Sq.Ft.

$234,990

MLS#: 21305278

Modern single-story living at its finest! This beautifully designed home perfectly combines comfort and style. Upon entry, you are greeted by an expansive open-concept layout seamlessly connecting the kitchen, dining room, and light-filled family room—perfect for effortless entertaining. A rear door provides direct access to the private backyard. Positioned on the opposite side of the home for optimal privacy, the spacious primary suite features an adjoining en-suite bathroom and a generous walk-in closet. Three secondary bedrooms offer great versatility for family, guests, or a home office. Complete with a two-car garage for extra storage, this pristine, highly functional layout maximizes every square foot
#21324000

Princeton

202 Wheatgrass Lane

4 Beds

2 Baths

1,592 Sq.Ft.

$265,000

MLS#: 21324000

 - property

Send a message

Message successfully sent.

Your message

What is 3 + 4 ?

Reason for contacting?

I agree to receive email communication and understand I can unsubscribe at any time.

I agree to be contacted by Next Level Realty Group via call, email, and text for real estate services. To opt out, you can reply 'stop' at any time or reply 'help' for assistance. You can also click the unsubscribe link in the emails. Message and data rates may apply. Message frequency may vary. Privacy Policy

Sign Out

Virtual Assistant

Would you like to take the next step with this property? We can help you schedule a showing or virtual tour, or send you more details.

Yes, I would like more information.

Thank You for Your Reply, One of Our Agents will contact you as soon as possible

No, maybe later.

Thank you, you can always contact me via email, phone number or through the contact form.

Realhub AI

Lucy - Your AI-Powered Realtor

Update Your Temporary Password

Personalize your search

Enter your email and we'll notify you immediately when new listings match what you're looking for.

or enter email address

Already have an account ? Login here

Continue your home search

I agree to receive communications and understand I can unsubscribe at any time.

I agree to be contacted by Next Level Realty Group via call, email, and text for real estate services. To opt out, you can reply 'stop' at any time or reply 'help' for assistance. You can also click the unsubscribe link in the emails. Message and data rates may apply. Message frequency may vary. Privacy Policy

Already have an account ? Login here

We use cookies

We use cookies primarily for analytics to enhance your experience. By accepting, you agree to our use of these cookies. You can manage your preferences or learn more about our cookies policy.