Features & Amenities

Interior

  • Other Interior Features

    Open Floorplan, Walk-In Closet(s), High Speed Internet

  • Total Bedrooms

    5

  • Bathrooms

    5

  • 1/2 Bathrooms

    1

  • Basement YN

    NO

  • Fireplace YN

    YES

  • Pet friendly

    N/A

Exterior

  • Garage

    Yes

  • Garage spaces

    4

  • Construction Materials

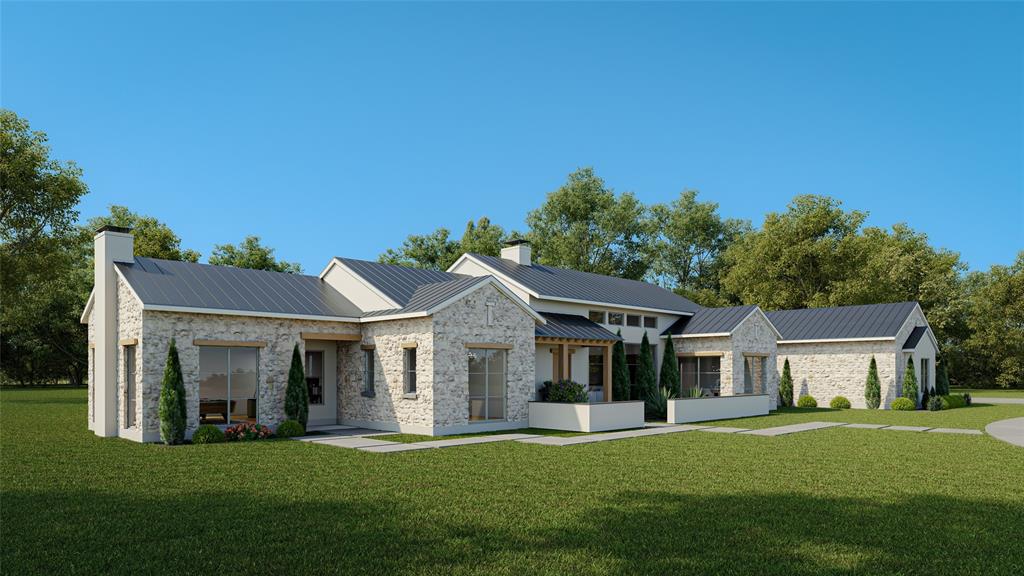
    Stone

  • Parking

    Covered, Driveway, Garage Door Opener, Oversized, Attached

  • Pool

    No

  • Waterfront YN

    NO

Area & Lot

  • Lot Size(acres)

    1.0009

  • Lot Size(square feet)

    43,599

  • Property Type

    Residential

  • Property Sub Type

    Single Family Residence

  • Architectural Style

    Ranch

Price

  • Sales Price

    $4,499,000

  • Sq. Footage

    5,951

  • Price/SqFt

    $756

HOA

  • Association

    YES

  • Association Fee

    $500

  • Association Fee Frequency

    Annually

  • Association Fee Includes

    N/A

Property Resources

  • Horse Property

    NO

School District

  • Elementary School

    Beck

  • Middle School

    Medlin

  • High School

    Byron Nelson

Property Features

  • New Construction

    YES

  • Senior Community YN

    NO

  • Sewer

    Public Sewer

  • Tax Lot

    4

  • Water Source

    Public

Schedule a Showing

Showing scheduled successfully.

<
>
IN PERSON
VIA CHAT

What is 3 + 4 ?


Change time

Mortgage calculator

Estimate your monthly mortgage payment, including the principal and interest, property taxes, and HOA. Adjust the values to generate a more accurate rate.

Your payment

Principal and Interest:

$

Property taxes:

$

HOA fees:

$

Total loan payment:

$

Total interest amount:

$

Location

County

Denton

Elementary School

Beck

Middle School

Medlin

High School

Byron Nelson

Listing Courtesy of Sierra Maykus, Chandler Ferguson Real Estate

RealHub Information is provided exclusively for consumers' personal, non-commercial use, and it may not be used for any purpose other than to identify prospective properties consumers may be interested in purchasing. All information deemed reliable but not guaranteed and should be independently verified. All properties are subject to prior sale, change or withdrawal. RealHub website owner shall not be responsible for any typographical errors, misinformation, misprints and shall be held totally harmless.

Agent Joe Boston

AGENT

Joe Boston

Call Joe today to schedule a private showing.


* Listings on this website come from the FMLS IDX Compilation and may be held by brokerage firms other than the owner of this website. The listing brokerage is identified in any listing details. Information is deemed reliable but is not guaranteed. If you believe any FMLS listing contains material that infringes your copyrighted work please click here to review our DMCA policy and learn how to submit a takedown request.© 2024 FMLS.
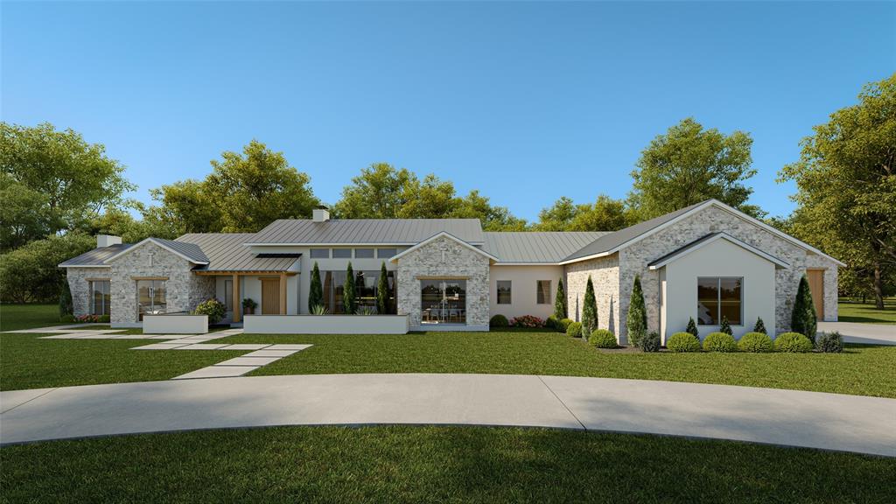
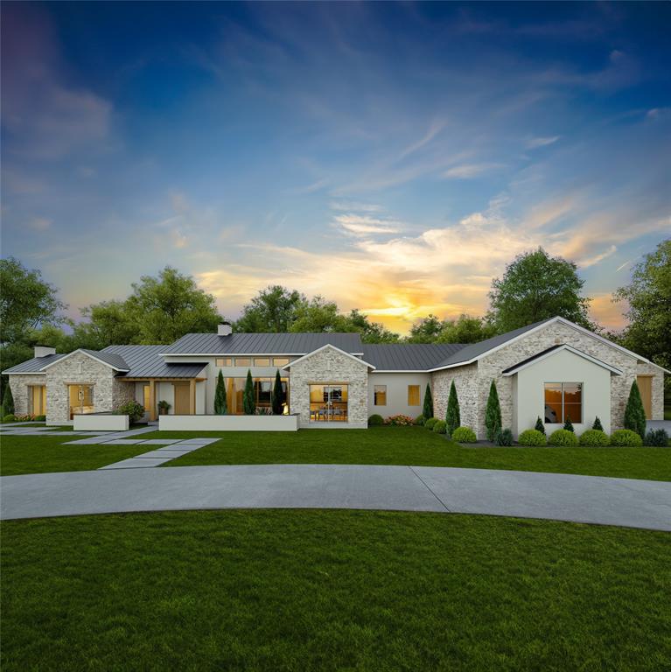
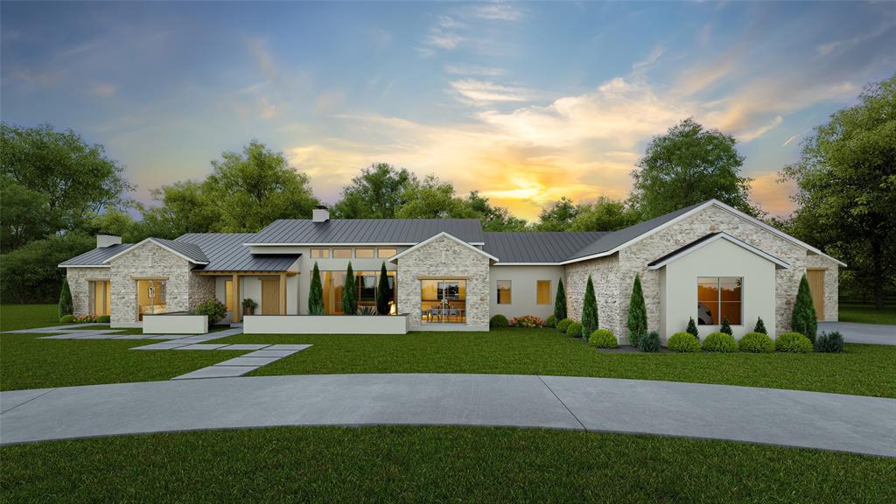
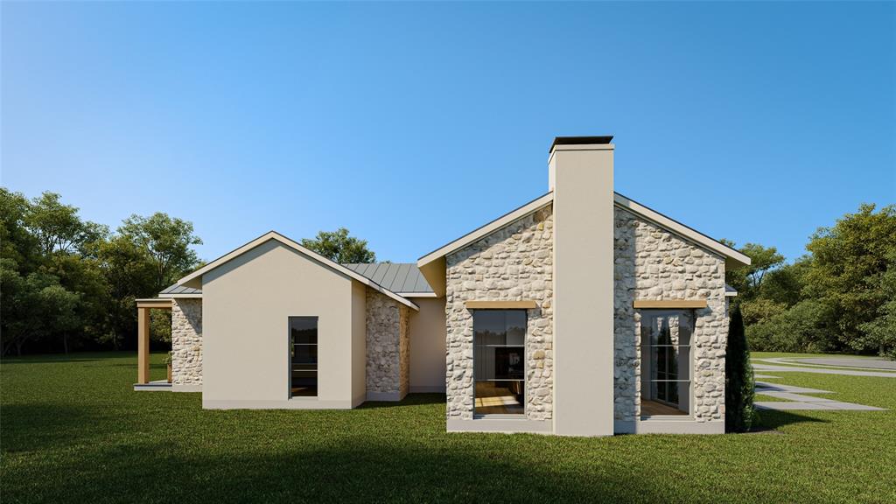
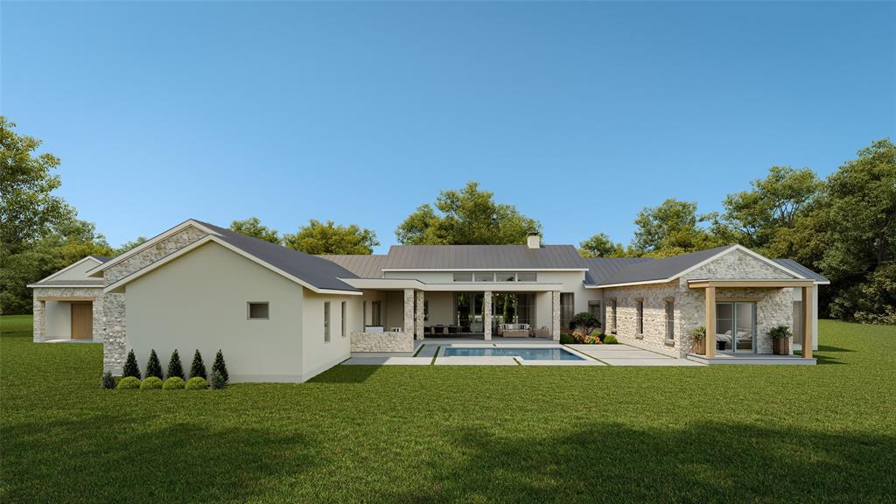
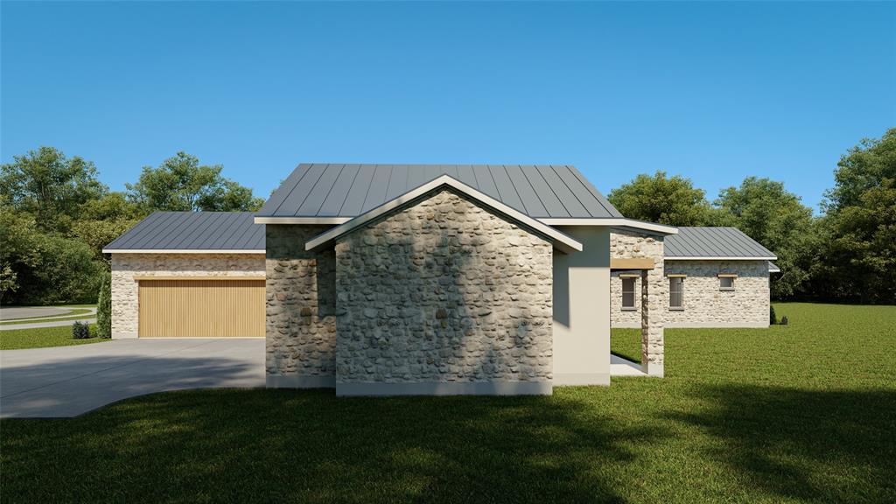
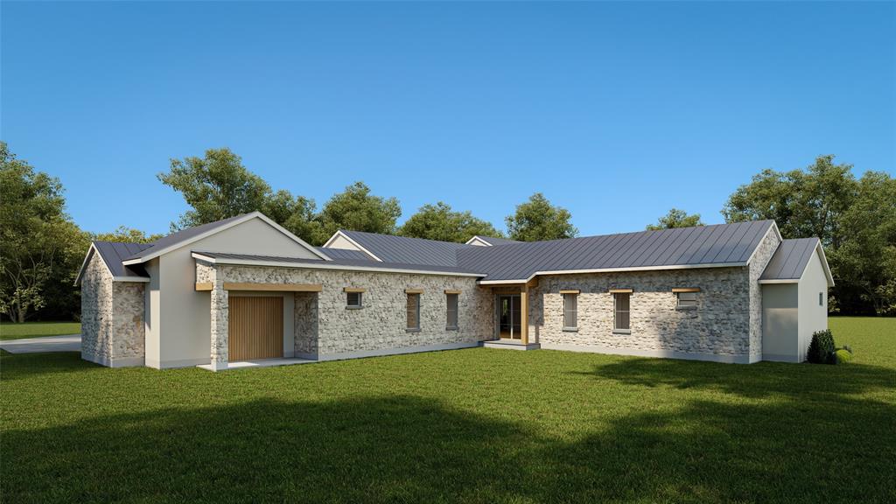
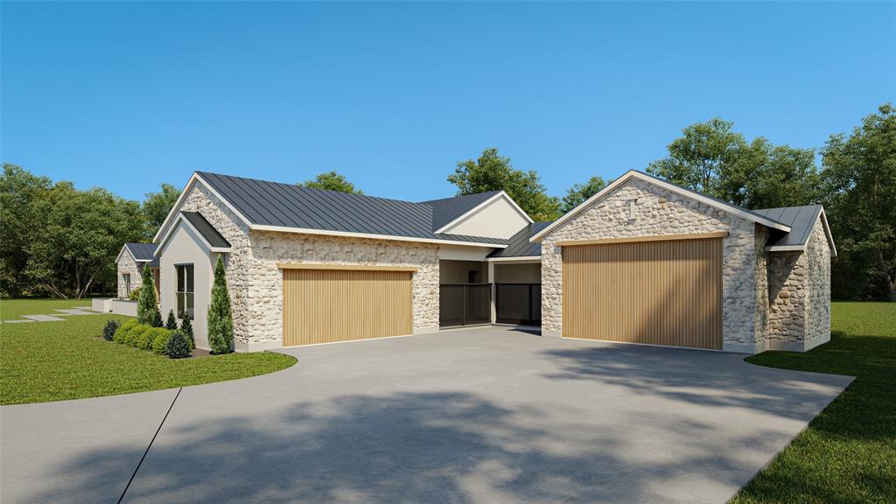
Maykus Homes presents this exceptional single-story Texas regional luxury home, set on over an acre in a prime Southlake location.
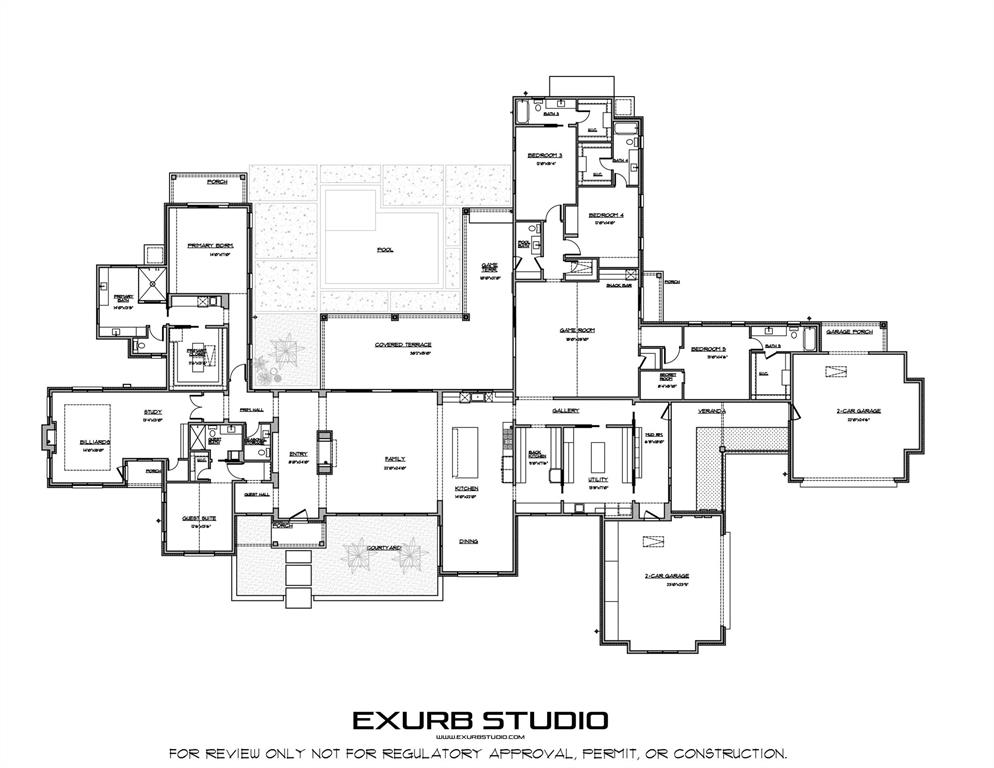
Discover refined living in this expansive 5,951 sq ft single-story estate, featuring 5 spacious bedrooms, 5.5 bathrooms, and an oversized 4-car garage, all situated on a beautifully landscaped 1+ acre lot. Located within the highly desirable CARROLL ISD Open Enrollment area, this home offers a perfect blend of luxury, comfort, and convenience.
Step into the elegant entryway highlighted by a dramatic see-through fireplace, setting the stage for the home’s warm and inviting atmosphere. A standout feature is the massive private study with a separate exterior entrance, ideal for remote work or client meetings.
The open-concept living areas are perfect for entertaining, including a generous 18x28 game room and a chef’s kitchen with an expansive walk-in pantry and large utility room. Every detail has been thoughtfully designed for both daily living and hosting.
Outdoors, unwind or entertain under the expansive covered veranda with pet-friendly turf, or rinse off after a workout or gardening in the private outdoor shower, a rare and luxurious touch.
Enjoy unbeatable proximity to Highway 114, DFW Airport, Southlake Town Square shopping and dining, and the scenic trails of Bob Jones Park.
This is a rare opportunity to own a sprawling, single-level home in a premier location, offering space, style, and amenities that truly stand out.

4209 Rainey Court

Message successfully sent.

What would you like to know?

What is 3 + 4 ?

I agree to receive email communication and understand I can unsubscribe at any time.

I agree to be contacted by Next Level Realty Group via call, email, and text for real estate services. To opt out, you can reply 'stop' at any time or reply 'help' for assistance. You can also click the unsubscribe link in the emails. Message and data rates may apply. Message frequency may vary. Privacy Policy

Related Properties

Luxury Living Redefined on a One-Acre Estate

Completely remodeled with uncompromising attention to detail, this extraordinary estate offers the perfect blend of modern efficiency, elevated design, and resort-style amenities- all set on a treed one-acre lot just moments from Bob Jones Park.
Upon Entering you'll discover a home thoughtfully designed for both everyday comfort and grand scale entertaining.  Every major system has been replaced or upgraded - including 6 new Trane HVAC units, 3 water heaters, new plumbing fixtures with braided connectors and automatic shutoff, upgraded Cat6a wiring, LED lighting throughout, new fans and fixtures, a professional security camera system, updated alarm with LCD touch panels, fire sprinklers, whole-house water filtration and softening system, and all new pool equipment.
Interior highlights included reclaimed Chicago brick floors, hand-scraped wood floors, 4 fireplaces, in-ceiling speakers, a private sauna in the primary suite, wine room.  The chef's kitchen is anchored by a 36 Sub-Zero refrigerator and 36 Sub-Zero freezer as well as 2 extra large islands for performance and luxury. The large upstairs entertainment area combines a gym, movie theater with a bar, a spacious game room with another bar and outdoor patio.  There is so much to see that you can't capture it all in the pictures!
Step outside to your personal resort: a spectacular pool complete with slide, jumping waterfall, and a diving board. In the expansive yard framed by mature trees  you will find a sports court, a large outside eating area with a built-in BBQ grill and plenty more room to roam.
A rare opportunity to own a fully modernized luxury estate in one of Southlake's most desirable settings.  All this as well as open enrollment to Carroll ISD. Agent to meet. Buyer and Buyers Agent to independently verify all information, including but not limited to schools, HOA, utilities, and square footage.
#21190279

Southlake

509 King Ranch Road

6 Beds

6 Baths

9,600 Sq.Ft.

$3,795,000

MLS#: 21190279

This home is designed for those who appreciate both refined living and the freedom of substantial acreage, the property features an industrial capacity generator and centralized whole-home vacuum system, providing convenience and peace of mind. A private well serves the property's sprinkler system and pond, where a beautiful water fountain creates tranquil focal point and enhances the estate's picturesque sitting. the front circular driveway is also pre-wired for a water fountain. Recent Improvements includes the replacement of the roof and chimney. The property's horse stable, complete with water and bathroom. The second level of the stable offers a remarkable flexibility and could be transform into a man cave, studio or additional recreational space. With 5.5 acres of prime Southlake land and potential to subdivide, this is a rare offering with endless possibilities.
Luxury, privacy, and endless possibilities await at this remarkable Southlake estate.
All measurements are approximate.
#21349590

Southlake

3105 E Briar Lane

5 Beds

5 Baths

4,873 Sq.Ft.

$5,300,000

MLS#: 21349590
Price reduced
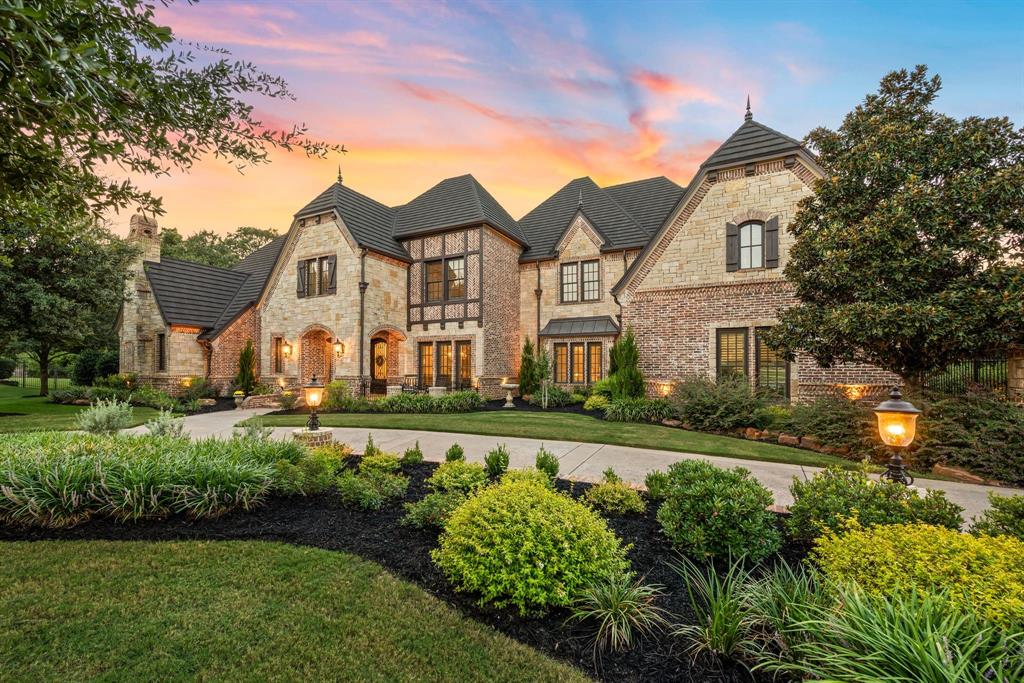
Perfectly positioned on one of Southlake’s most private and established streets, this completely reimagined estate defines modern sophistication and energy efficient luxury. Set on over one acre of beautifully landscaped grounds, the residence spans more than 7,764 square feet of meticulously crafted living space designed for both grand entertaining and everyday comfort with 568 sq feet of that in the separate guest house.
From the moment you arrive, the property’s stately presence is undeniable, a graceful blend of architectural refinement and forward-thinking innovation. The home has been totally remodeled, showcasing an open, light-filled layout with designer finishes, soaring ceilings, and walls of glass that blur the lines between indoors and out.
Sustainability and efficiency take center stage with a Class 4 impact-resistant roof, full solar integration, and Tesla Power Walls, ensuring both energy independence and long-term value. Every detail reflects thoughtful design from the expansive gourmet kitchen with custom cabinetry and luxury appliances to the serene owner’s retreat featuring spa-like amenities and breathtaking views of the private backyard.
The outdoor spaces are equally impressive, offering endless possibilities for entertainment and recreation. The oversized backyard is the perfect canvas for a pickleball court, enjoy your resort-style pool, outdoor kitchen setting for Southlake’s active lifestyle. Mature trees frame the property, providing privacy and a true sense of tranquility, yet you’re only moments away from upscale shopping, dining, and entertainment in Southlake Town Square.
This exceptional home lies within Carroll Independent School District, one of Texas’s most celebrated school systems, renowned for academic excellence and championship athletics.
Blending modern technology, classic design, and unmatched location, this home stands as a rare offering where nature meets luxury, and everyday living feels extraordinary
#21293421

Southlake

1700 Live Oak Lane

6 Beds

6 Baths

7,764 Sq.Ft.

$4,800,000

MLS#: 21293421

New on site 4 days ago
Nestled on a sprawling one-acre lot within the prestigious gated Saddleback community in Southlake, this stunning luxury residence showcases an exceptional high-end finish-out with timeless designer details throughout. From the moment you enter, you are greeted by rich herringbone wood flooring, curated designer lighting and beautiful marble finishes that create a sophisticated yet warm ambiance. The gourmet kitchen is a true showpiece, featuring marble countertops and backsplash, soft-close cabinetry, a Fisher & Paykel dishwasher drawers and a stunning Lacanche 5-burner range with griddle and oven. A fully equipped back kitchen offers additional prep and entertaining space complete with a Fulgor Milano oven and elegant marble flooring. The luxurious primary suite is a private retreat overlooking the beautifully landscaped backyard with mature trees and sparkling pool. The spa-inspired primary bath features an oversized marble steam shower, freestanding soaking tub, designer Visual Comfort lighting and sconces, along with spacious his-and-her closets designed for both beauty and functionality. Designed for both comfort and entertaining, the home offers secondary game rooms on both the main level and upstairs. The upper level features three beautifully designed ensuite bedrooms, each with its own private bath, stunning wallpaper and elevated designer finishes. One of the upstairs secondary suites captures breathtaking views of the neighboring equestrian property, where magnificent horses create a truly serene and picturesque backdrop. The backyard oasis is framed by mature trees, creating privacy and beauty around the resort-style pool and outdoor living spaces. OPEN ENROLLMENT TO CARROLL ISD!!
#21384297

Southlake

4413 Saddleback Lane

5 Beds

5 Baths

5,715 Sq.Ft.

$4,350,000

MLS#: 21384297
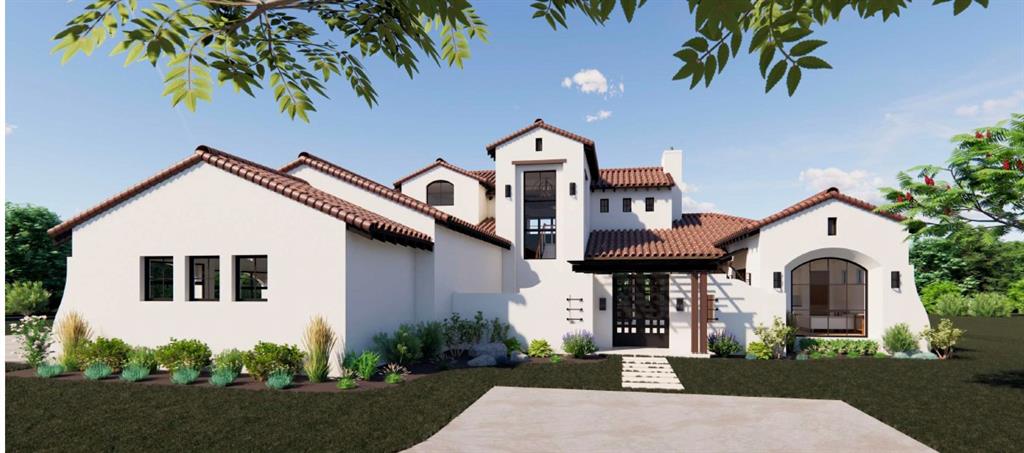
A rare opportunity in the beautiful, gated community of Saddleback Estates, this stunning PentaVia Custom Homes residence sits on a one-acre lot.
The home offers 5 bedrooms, 5.1 baths, and a 4-car garage with a predominantly downstairs layout designed for both everyday living and effortless entertaining. The open-concept living, kitchen, and breakfast areas form a seamless central gathering space, while a secondary catering kitchen tucked behind the main kitchen allows for easy hosting.
A sleek glass-wall office provides a bright, inspiring workspace. The spacious game room features a wet bar, wine fridge, and direct patio access, perfect for indoor-outdoor entertaining.
Outside, enjoy a resort-style covered patio with built-in grill and fireplace. The private primary suite overlooks the backyard and features a spa-inspired bath with oversized walk-in shower, soaking tub, dual vanities, and separate walk-in closets. Open Enrollment to Southlake Carroll ISD. Completion anticipated to be February 2027..
#21209803

Southlake

4509 Saddleback Lane

5 Beds

5 Baths

6,520 Sq.Ft.

$4,699,000

MLS#: 21209803

This luxury modern masterpiece seamlessly blends timeless architecture with sophisticated living in the heart of Southlake. Built by DeCavitte Properties—a premier custom homebuilder widely celebrated for exceptional craftsmanship and rigorous attention to detail—every element of this new construction has been meticulously planned to deliver an unforgettable living experience. The home immediately captivates upon entry with dramatic floating staircase with custom LED lighting accents. wide-plank white oak flooring, and hand-selected designer finishes that elevate each individual space. At the heart of the main floor, the chef’s gourmet kitchen serves as a spectacular culinary haven, featuring exotic quartzite countertops, top-of-the-line Sub-Zero and Wolf appliances alongside a secondary prep kitchen fully equipped with a workstation sink, warming drawer and a second dishwasher for effortless, large-scale hosting. Designed for ultimate entertainment, the adjacent first-floor media and game room is perfectly positioned to maximize indoor-outdoor flow. An impressive 12-foot sliding glass door glides open to reveal a private, resort-style backyard retreat. This spectacular outdoor oasis comes complete with covered patio, a cozy fireplace, outdoor kitchen, and a sparkling Claffey pool and spa with fire feature designed for year-round enjoyment. The thoughtful architectural layout continues upstairs to the second level, which introduces an additional spacious living area and three generous secondary ensuite bedrooms, providing top-tier comfort, style, and privacy for family and guests alike. Combining unmatched structural artistry with daily functionality, this rare estate offers a flawless blend of secluded luxury and vibrant community convenience. Just minutes from premier boutique shopping, fine dining, and entertainment at Southlake Town Square, as well as the DFW Airport. This home exemplifies timeless elegance and modern luxury at its finest.
#21302356

Southlake

601 Pemberton Drive

5 Beds

5 Baths

5,597 Sq.Ft.

$3,875,000

MLS#: 21302356

Development Now Complete! Discover the pinnacle of luxury living at The Hideaway, Southlake’s most exclusive private enclave. This is your rare opportunity to build a bespoke estate with your favorite builder on expansive 1-acre lots in one of North Texas’ most prestigious communities. Nestled just 18 minutes from DFW International Airport, The Hideaway offers an unmatched combination of serene privacy and effortless convenience. Every homesite provides open enrollment to the highly acclaimed Carroll Independent School District, renowned for its exceptional academics and extracurricular programs — making it an ideal setting for families who value both lifestyle and legacy. Envision your dream residence: fully custom homes beginning at 5,000 square feet, thoughtfully designed by your choice of elite local builders or your personal architect. These generous lots provide the space and flexibility to create something truly extraordinary — whether you desire a resort-style pool and spa, expansive outdoor living areas, a private guest suite, or sophisticated smart-home technology. Residents enjoy premium infrastructure, including city water, high-speed Spectrum fiber internet, and reliable Tri-County Coop service for electricity and Atmos for natural gas. Lot 7 stands out as particularly special, backing directly to protected U.S. Army Corps of Engineers land along Lake Grapevine. This rare adjacency delivers breathtaking tranquility, lush green views, and a sense of seclusion rarely found in today’s developed landscape. The Hideaway is more than a place to live — it is a lasting legacy. A sophisticated sanctuary where discerning families can create timeless memories surrounded by natural beauty, world-class amenities, and unparalleled convenience to everything Dallas-Fort Worth has to offer. Lot delivery is scheduled for summer 2026. Contact us today to schedule a private tour and begin crafting the custom estate you’ve always envisioned.
#21189524

Southlake

5 Hideaway

6 Beds

6 Baths

7,500 Sq.Ft.

$5,250,000

MLS#: 21189524

Exquisite craftsmanship & timeless elegance define this extraordinary Hatfield Custom Home, gracefully situated on a sprawling 1 acre estate in the prestigious St. Emilion community of Southlake. From the moment you step through the grand entry, you are welcomed by soaring ceilings, rich hardwood flooring & an atmosphere of refined luxury. Designed for both intimate living & grand-scale entertaining, the home offers an impressive formal dining room & an elegant formal living space adorned with a statement chandelier, a warm fireplace & plantation-shuttered windows that bathe the room in natural light. A distinguished executive study showcases coffered ceilings, custom built-ins & exquisite wood wainscoting. The main living area is nothing short of breathtaking, featuring vaulted, beamed ceilings & a dramatic floor-to-ceiling stone fireplace, seamlessly blending indoor & outdoor living w-sliding doors that open to the resort-style backyard. The gourmet chef’s kitchen is a true showpiece, appointed w-a grand island, built-in fridge, gas cooktop, double ovens, and a fully equipped butler’s pantry, crafted to impress & perform. Primary suite is a luxurious retreat, complete w-a serene sitting area + a spa-inspired bath offering a jetted soaking tub, dual vanities & a custom WIC. The home continues to impress with a 1st floor game room featuring a wet bar, a fully equipped media room w-theater seating & an additional upstairs game room w-its own Juliet balcony + generously sized guest suites. Every detail has been thoughtfully curated, including a spacious utility room with an oversized island & abundant storage, an exercise room, a wine cellar & a well-appointed guest suite on the main level. Step outside to your private resort oasis, where a covered patio with a stone fireplace & outdoor kitchen overlooks a sparkling pool & spa with a dramatic rock waterfall. The expansive grounds also feature a sport court and ample green space, all complemented by a 4 car garage.
#21213020

Southlake

1209 Saint Emilion Court

5 Beds

5 Baths

8,174 Sq.Ft.

$3,995,000

MLS#: 21213020

ESTIMATED FOR COMPLETION IN DECEMEBER 2026! Situated on a sought after corner lot, this exceptional 1.11 acre estate offers a rare opportunity to own a luxury new construction home in the heart of Southlake. This stunning residence will feature 6,704 square feet of thoughtfully designed living space and 8,757 square feet under roof, including a spacious 4 car garage. The floor plan includes 5 spacious bedrooms, 5 full bathrooms, and 2 additional half baths, along with a dedicated study, gym, media room, and game room, perfect for both everyday living and entertaining. The home will showcase high end finishes, premium appliances, and architectural details throughout, including two staircases with one featuring a striking floating design. Step outside to your private backyard retreat complete with a pool, spa, and fire pit area, with NO HOA, offering both privacy and flexibility. Buyers who secure the home early in the build process will have the opportunity to personalize select finishes and design elements. Ideally located in Southlake and zoned for both Keller ISD and Southlake Carroll ISD. Just minutes from DFW Airport, upscale shopping, and fine dining, this property combines convenience with privacy and space.
#21323700

Southlake

102 Jellico Circle

5 Beds

5 Baths

6,704 Sq.Ft.

$4,625,000

MLS#: 21323700

 - property

Send a message

Message successfully sent.

Your message

What is 3 + 4 ?

Reason for contacting?

I agree to receive email communication and understand I can unsubscribe at any time.

I agree to be contacted by Next Level Realty Group via call, email, and text for real estate services. To opt out, you can reply 'stop' at any time or reply 'help' for assistance. You can also click the unsubscribe link in the emails. Message and data rates may apply. Message frequency may vary. Privacy Policy

Sign Out

Virtual Assistant

Would you like to take the next step with this property? We can help you schedule a showing or virtual tour, or send you more details.

Yes, I would like more information.

Thank You for Your Reply, One of Our Agents will contact you as soon as possible

No, maybe later.

Thank you, you can always contact me via email, phone number or through the contact form.

Realhub AI

Lucy - Your AI-Powered Realtor

Update Your Temporary Password

Personalize your search

Enter your email and we'll notify you immediately when new listings match what you're looking for.

or enter email address

Already have an account ? Login here

Continue your home search

I agree to receive communications and understand I can unsubscribe at any time.

I agree to be contacted by Next Level Realty Group via call, email, and text for real estate services. To opt out, you can reply 'stop' at any time or reply 'help' for assistance. You can also click the unsubscribe link in the emails. Message and data rates may apply. Message frequency may vary. Privacy Policy

Already have an account ? Login here

We use cookies

We use cookies primarily for analytics to enhance your experience. By accepting, you agree to our use of these cookies. You can manage your preferences or learn more about our cookies policy.