
Property
Beds
5
Full Baths
4
1/2 Baths
4
Year Built
2020
Sq.Footage
6,122
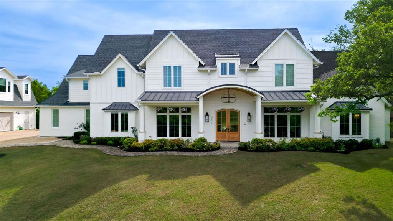
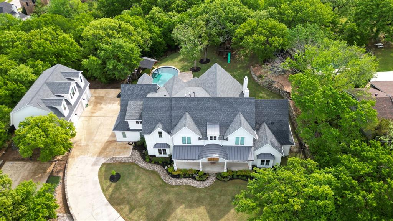
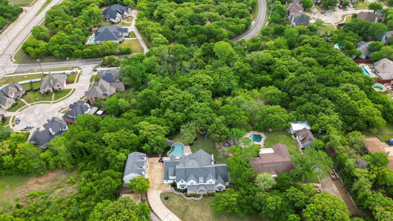
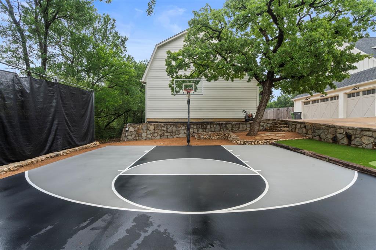
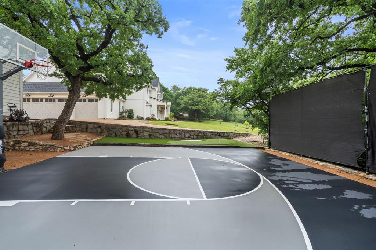
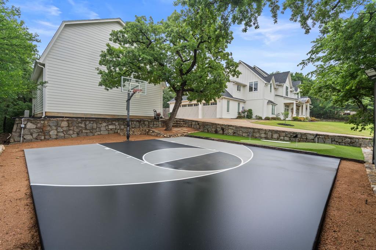
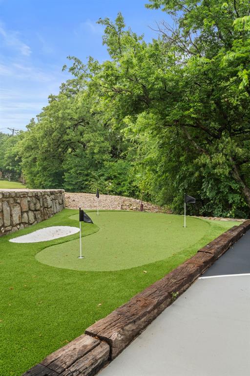
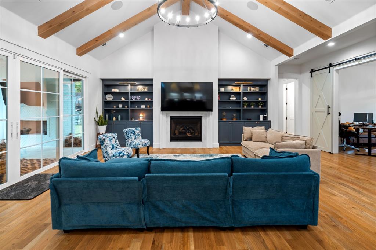
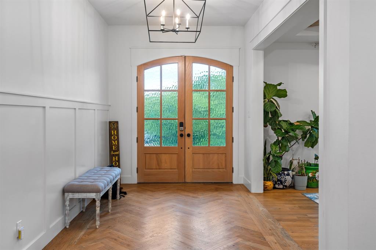
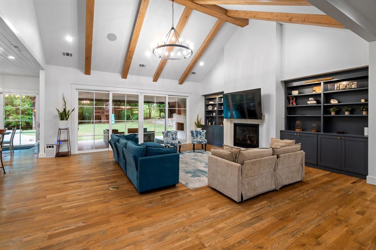
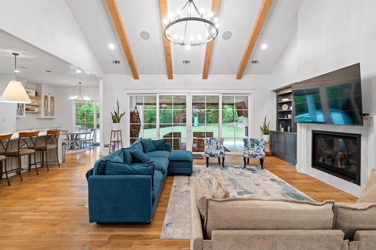
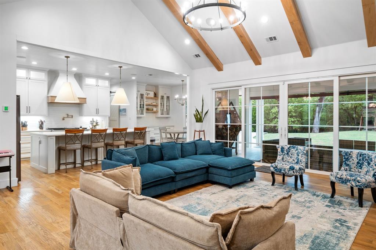
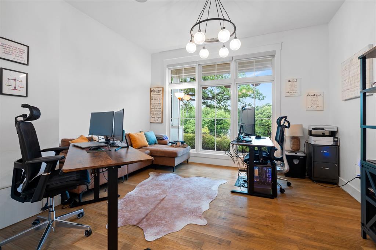
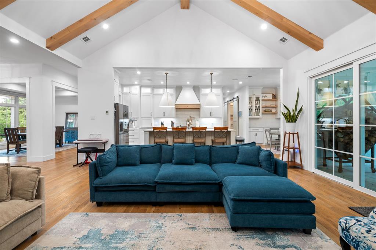
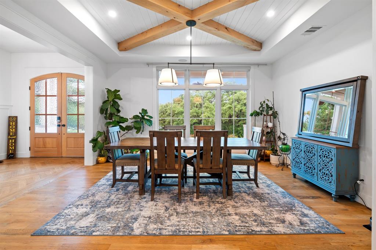
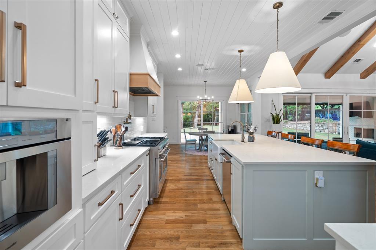
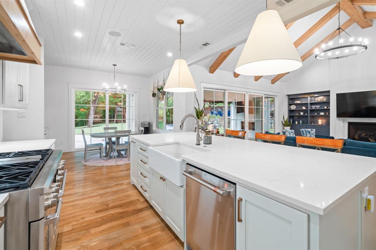
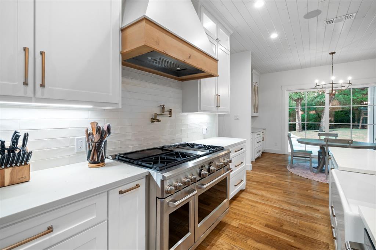
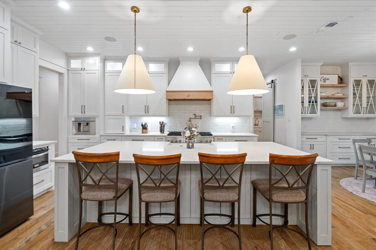
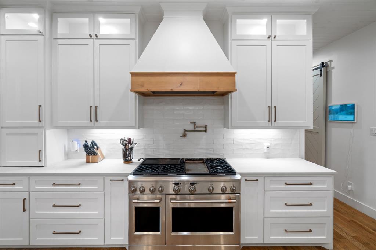
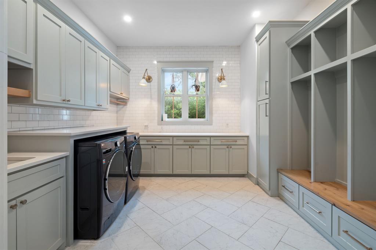
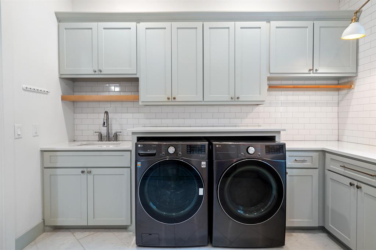
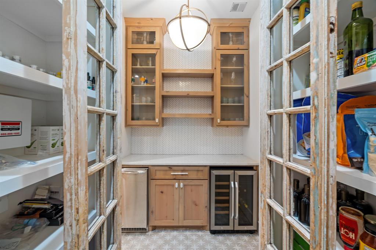
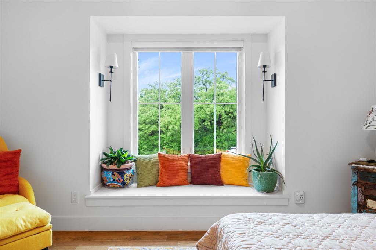
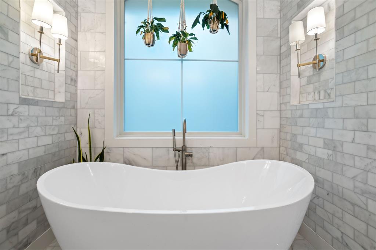
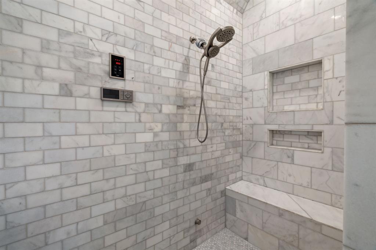
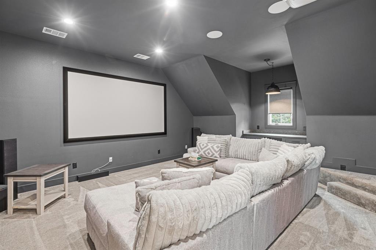
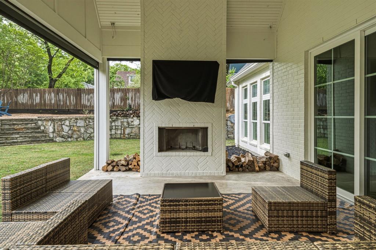
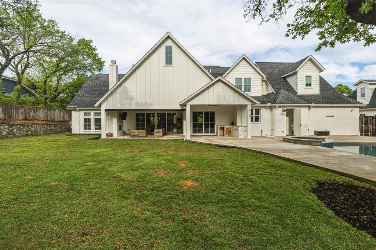
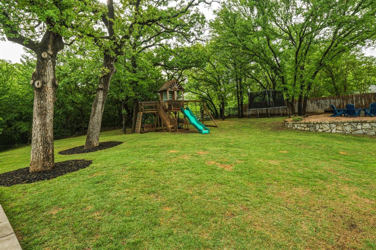
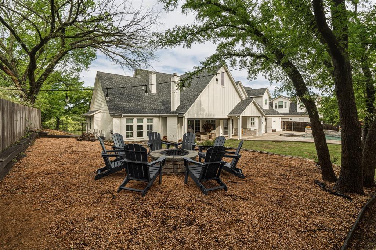
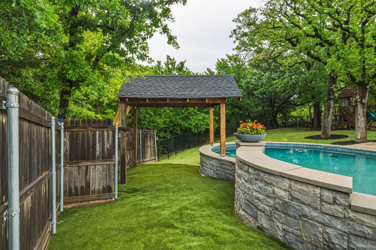
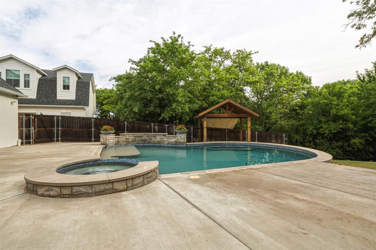
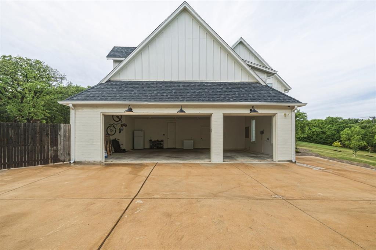
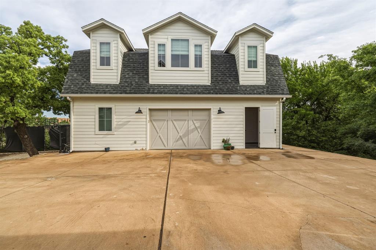
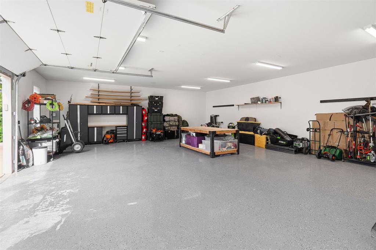
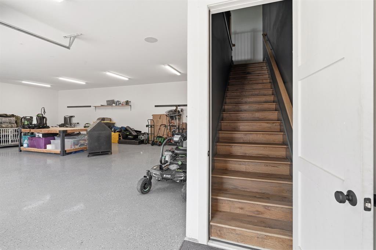
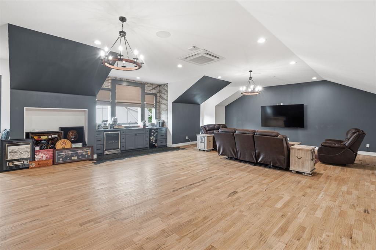
NEW LISTING! A Private Gated Drive Leads to This Stunning Hilltop Resort-Style Estate on 3 Acres. Thoughtfully crafted with superior construction and design, the home features a state-of-the-art foundation, full spray foam insulation, and advanced smart home integration throughout. Inside, you’ll find expansive living spaces complemented by high-end finishes, including GE Café appliances, a built-in plumbed coffee system, nugget ice maker, dual laundry rooms, and a private guest ensuite. The primary suite offers a true spa experience with a steam shower, integrated audio, and seamless smart controls. Technology and convenience are at the forefront, with app-controlled systems for lighting, security, climate (including LG mini-split HVAC), shades, media, and even the irrigation system that maintains the lush Zoysia lawn. Beyond the main residence, the property continues to impress with an oversized three-car garage and a detached 1,200-square-foot shop complete with an upstairs retreat, ideal for a man cave, studio, or flex space. The outdoor experience rivals a private resort. Enjoy a fully lit 30x30 basketball court, putting green, and an incredible pool oasis featuring a water element, spa, cedar cabana, and swim-up bar. Entertain effortlessly with a fully equipped outdoor kitchen, granite countertops, grill station, mini refrigerator, TV connections, integrated speakers, fireplace, and a motorized screened-in patio for year-round enjoyment. A firepit and serene, heavily wooded acreage with a private creek and walking trail complete the setting offering both recreation and tranquility in one remarkable property.
Features & Amenities
Interior
-
Other Interior Features
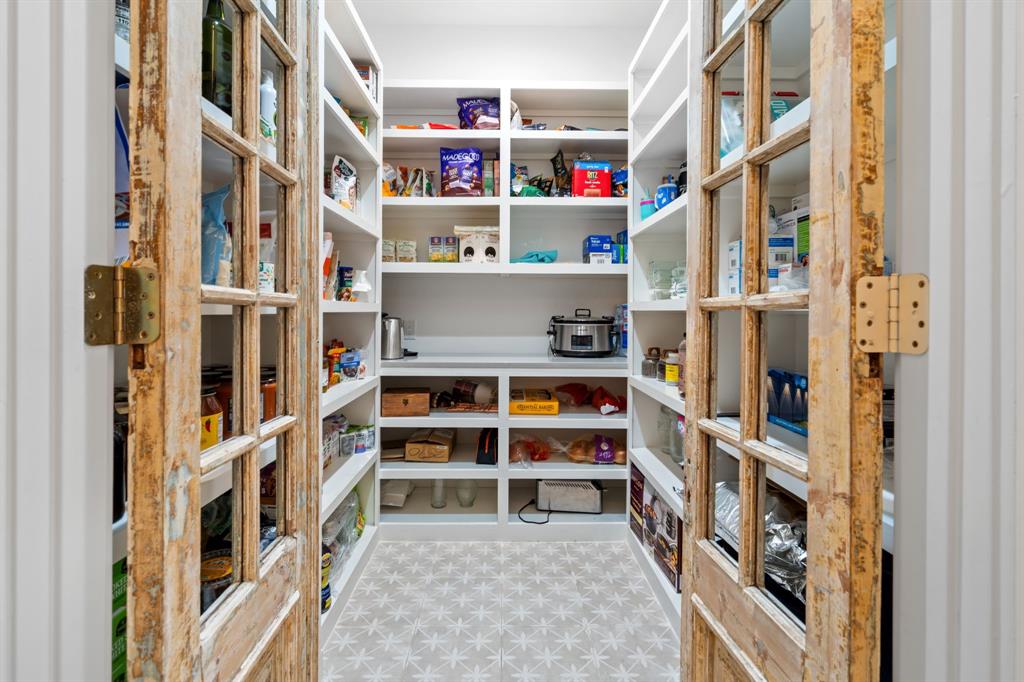
Built-in Features, Cathedral Ceiling(s), Chandelier, Double Vanity, Eat-in Kitchen, Kitchen Island, Natural Woodwork, Open Floorplan, Pantry, Vaulted Ceiling(s), Walk-In Closet(s)
-
Total Bedrooms
5
-
Bathrooms
4
-
1/2 Bathrooms
4
-
Basement YN
NO
-
Cooling YN
YES
-
Cooling
Ceiling Fan(s), Central Air
-
Fireplace YN
YES
-
Heating YN
YES
-
Heating
Central
-
Pet friendly
N/A
Exterior
-
Garage
Yes
-
Garage spaces
3
-
Construction Materials
Brick
-
Other Exterior Features
Awning(s), Basketball Court, Fire Pit, Rain Gutters
-
Parking
Additional Parking, Concrete, Garage, Garage Door Opener, Lighted, Oversized
-
Patio and Porch Features
Awning(s), Covered, Front Porch, Patio, Rear Porch
-
Pool
Yes
-
Pool Features
Gunite, In Ground, Outdoor Pool, Pool/Spa Combo
-
Waterfront YN
NO
Area & Lot
-
Lot Features
Landscaped, Many Trees
-
Lot Size(acres)
3.08
-
Lot Size(square feet)
134,164
-
Property Type
Residential
-
Property Sub Type
Single Family Residence
-
Architectural Style
Modern Farmhouse, Traditional
Price
-
Sales Price
$1,995,000
-
Tax Amount
$24,396
-
Sq. Footage
6,122
-
Price/SqFt
$325
HOA
-
Association
No
School District
-
Elementary School
Little
-
Middle School
Young
-
High School
Martin
Property Features
-
Foundation Details
Pillar/Post/Pier, Slab
-
Sewer
Public Sewer
-
Tax Lot
2R
-
Water Source
Public
Schedule a Showing
Showing scheduled successfully.
Mortgage calculator
Estimate your monthly mortgage payment, including the principal and interest, property taxes, and HOA. Adjust the values to generate a more accurate rate.
Your payment
Principal and Interest:
$
Property taxes:
$
HOA fees:
$
Total loan payment:
$
Total interest amount:
$
Location
County
Tarrant
Elementary School
Little
Middle School
Young
High School
Martin
Listing Courtesy of Julian Williams , Compass RE Texas, LLC
RealHub Information is provided exclusively for consumers' personal, non-commercial use, and it may not be used for any purpose other than to identify prospective properties consumers may be interested in purchasing. All information deemed reliable but not guaranteed and should be independently verified. All properties are subject to prior sale, change or withdrawal. RealHub website owner shall not be responsible for any typographical errors, misinformation, misprints and shall be held totally harmless.

AGENT
Joe Boston
Call Joe today to schedule a private showing.

* Listings on this website come from the FMLS IDX Compilation and may be held by brokerage firms other than the owner of this website. The listing brokerage is identified in any listing details. Information is deemed reliable but is not guaranteed. If you believe any FMLS listing contains material that infringes your copyrighted work please click here to review our DMCA policy and learn how to submit a takedown request.© 2024 FMLS.
Related Properties
Arlington
2300 Panorama
4 Beds
5 Baths
8,707 Sq.Ft.
$2,300,000
MLS#: 21261863
Arlington
3438 Indian Trail
8 Beds
8 Baths
6,062 Sq.Ft.
$2,250,000
MLS#: 21312792
Arlington
5815 Bay Club Drive
5 Beds
5 Baths
4,634 Sq.Ft.
$1,850,000
MLS#: 21236221
