


Property
Beds
3
Full Baths
2
1/2 Baths
None
Year Built
1996
Sq.Footage
1,848
Welcome to your own private slice of country paradise! This beautiful 1.93-acre cleared corner lot is surrounded by gorgeous acreage in every direction and backs to a peaceful creek, creating a park-like setting with serene nature views. The beautifully fenced backyard features two storage sheds and a screened 36x11 covered wooden deck porch perfect for relaxing on a Sunday evening or entertaining guests. For the hobbyist, outdoorsman, or RV owner, the property offers a 30x30 shop with garage door and side entry door, plus a covered 23x15 RV carport, all situated on slabs. Though built in 1996, this home has been thoughtfully updated and customized throughout. The kitchen features granite countertops, backsplash, island, pantry, broom closet, pull-out cabinetry, soft close drawers, deep pan drawers, cookie-sheet storage above the refrigerator, decorative lighting and LG appliances, including built-in microwave. The living room boasts vinyl plank flooring, Venetian blinds, decorative lighting, ceiling fan and electric fireplace. A custom Andersen sliding glass door helps minimize heat and cold transfer while showcasing the beautiful outdoor setting. Additional improvements include updated subflooring in the kitchen, dining and guest bedroom areas, interior and exterior paint, roof approximately 2023, water heater approximately 2019, Bosch HVAC system approximately 2019, gutters approximately 2017, and foundation leveling has been completed. The spacious primary suite offers a sit-down vanity, while the customized primary bath features dual vanities, granite counters, walk-in shower, decorative lighting & a walk in closet. The guest bath has been beautifully updated with a custom tiled walk-in shower, granite counters, vinyl plank flooring, additional storage and decorative lighting. A rare combination of acreage, privacy, thoughtful updates, exceptional outdoor living and versatile workshop & RV space!
Features & Amenities
Interior
-
Other Interior Features
Eat-in Kitchen
-
Total Bedrooms
3
-
Bathrooms
2
-
Basement YN
NO
-
Cooling YN
YES
-
Cooling
Ceiling Fan(s), Central Air
-
Fireplace YN
YES
-
Heating YN
YES
-
Heating
Central
-
Pet friendly
N/A
Exterior
-
Garage
Yes
-
Garage spaces
2
-
Parking
Covered, Driveway, Garage, RV Carport
-
Patio and Porch Features
Covered, Deck
-
Pool
No
-
Waterfront YN
NO
Area & Lot
-
Lot Features
Cleared, Corner Lot
-
Lot Size(acres)
1.932
-
Lot Size(square feet)
84,157
-
Property Type
Residential
-
Property Sub Type
Single Family Residence
-
Architectural Style
Traditional
Price
-
Sales Price
$300,000
-
Tax Amount
$2,458
-
Sq. Footage
1,848
-
Price/SqFt
$162
HOA
-
Association
No
School District
-
Elementary School
Glen Rose
-
Middle School
Glen Rose
-
High School
Glen Rose
Property Features
-
Senior Community YN
NO
-
Sewer
Septic Tank
Schedule a Showing
Showing scheduled successfully.
Mortgage calculator
Estimate your monthly mortgage payment, including the principal and interest, property taxes, and HOA. Adjust the values to generate a more accurate rate.
Your payment
Principal and Interest:
$
Property taxes:
$
HOA fees:
$
Total loan payment:
$
Total interest amount:
$
Location
County
Somervell
Elementary School
Glen Rose
Middle School
Glen Rose
High School
Glen Rose
Listing Courtesy of Wendy Hooten , CENTURY 21 Judge Fite Company
RealHub Information is provided exclusively for consumers' personal, non-commercial use, and it may not be used for any purpose other than to identify prospective properties consumers may be interested in purchasing. All information deemed reliable but not guaranteed and should be independently verified. All properties are subject to prior sale, change or withdrawal. RealHub website owner shall not be responsible for any typographical errors, misinformation, misprints and shall be held totally harmless.

AGENT
Joe Boston
Call Joe today to schedule a private showing.

* Listings on this website come from the FMLS IDX Compilation and may be held by brokerage firms other than the owner of this website. The listing brokerage is identified in any listing details. Information is deemed reliable but is not guaranteed. If you believe any FMLS listing contains material that infringes your copyrighted work please click here to review our DMCA policy and learn how to submit a takedown request.© 2024 FMLS.
Related Properties
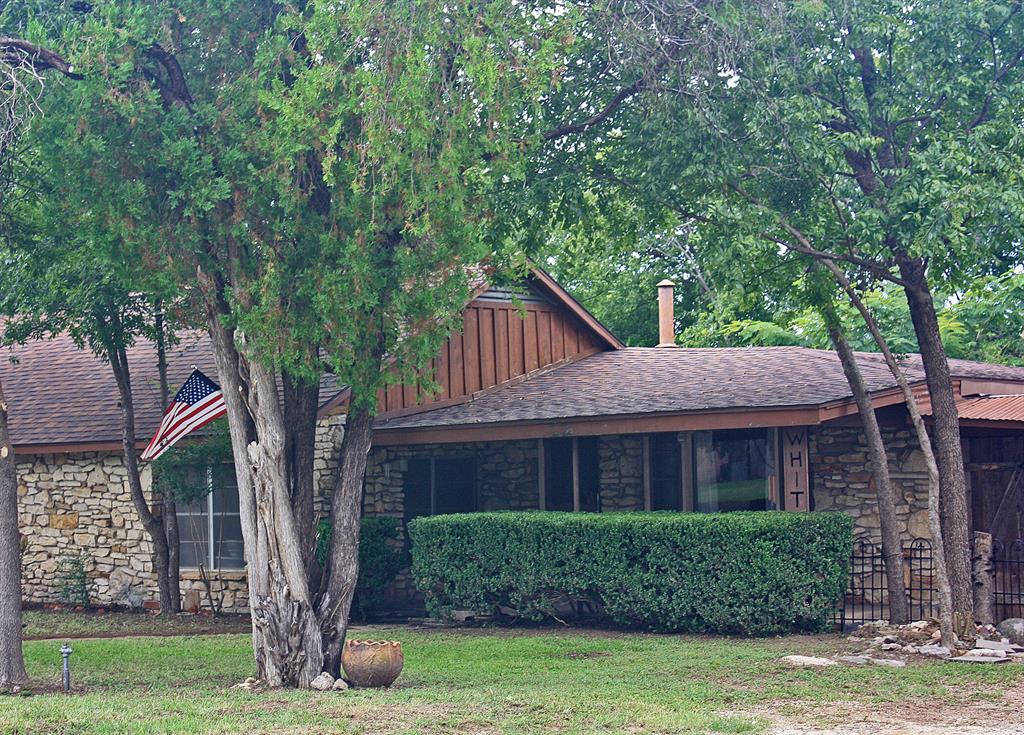
Glen Rose
305 Bryan Street
3 Beds
2 Baths
3,492 Sq.Ft.
$279,000
MLS#: 20966570
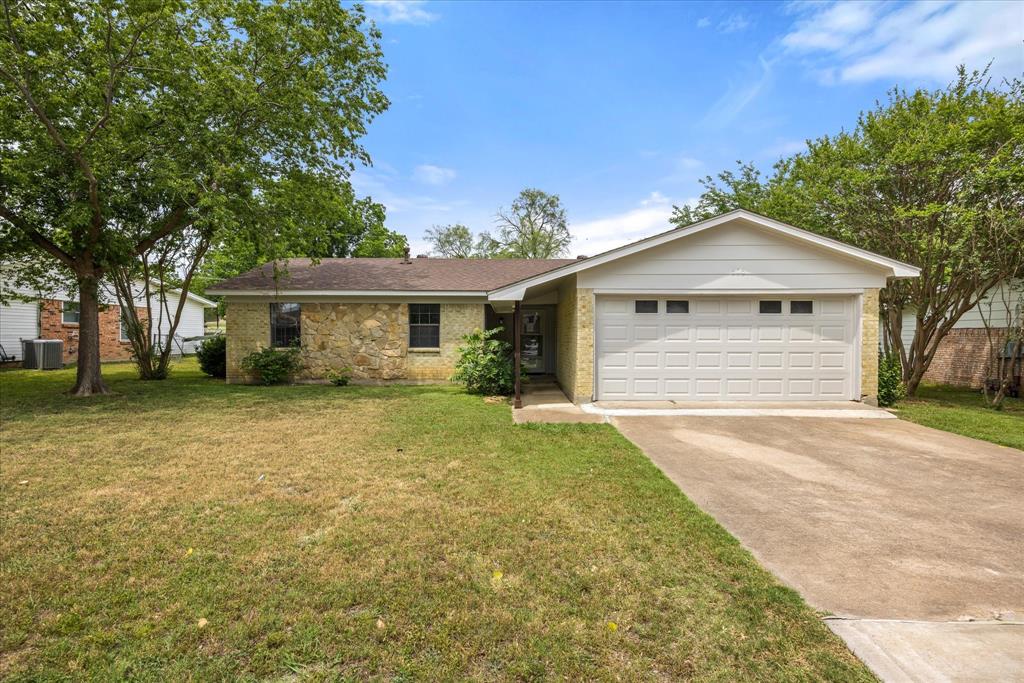
Glen Rose
606 Nancy Drive
3 Beds
2 Baths
1,775 Sq.Ft.
$315,000
MLS#: 21266146

Glen Rose
6677 County Road 2008
3 Beds
2 Baths
1,412 Sq.Ft.
$325,000
MLS#: 21256457

Glen Rose
2837 County Road 301
3 Beds
2 Baths
1,660 Sq.Ft.
$355,000
MLS#: 21325460

Glen Rose
105 Mesa Drive
3 Beds
2 Baths
1,604 Sq.Ft.
$340,000
MLS#: 21228028

Glen Rose
1065 Abbie Lane
4 Beds
2 Baths
2,170 Sq.Ft.
$270,000
MLS#: 21238767
