Features & Amenities

Interior

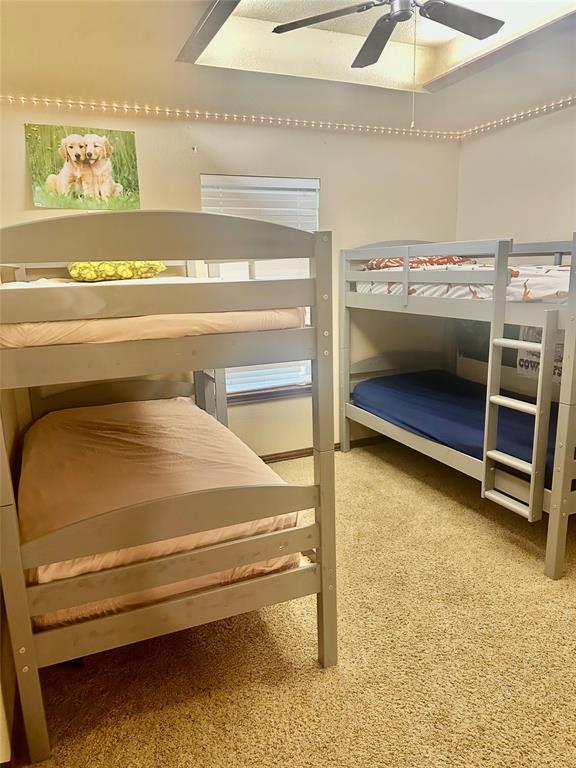
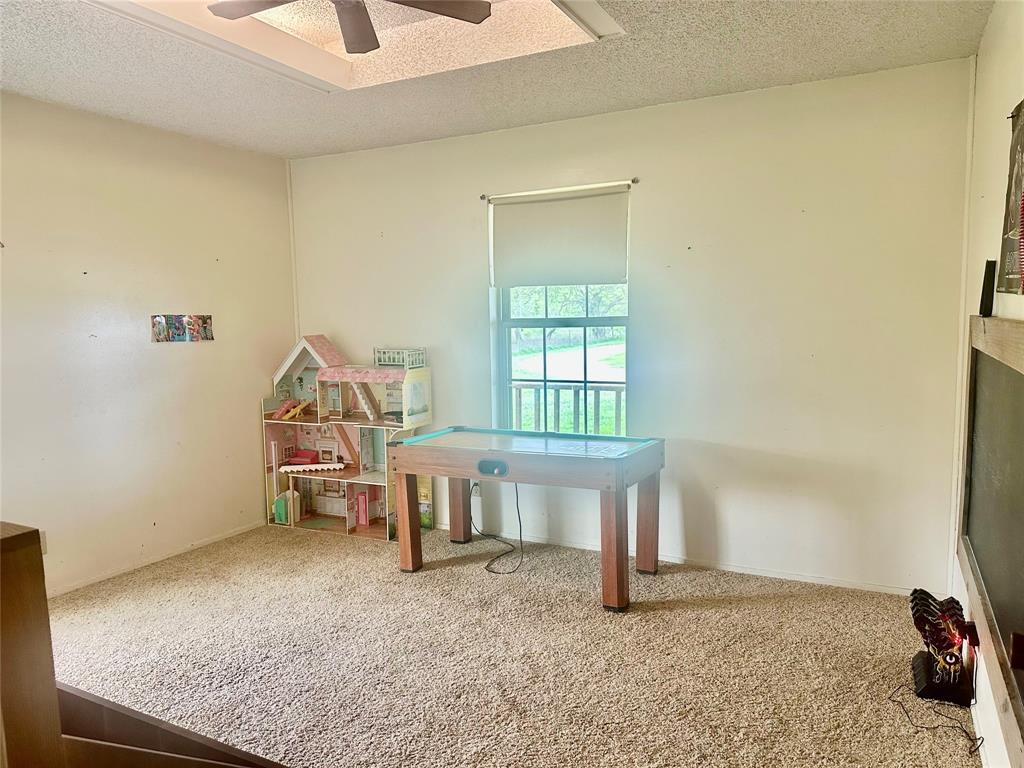
  • Other Interior Features

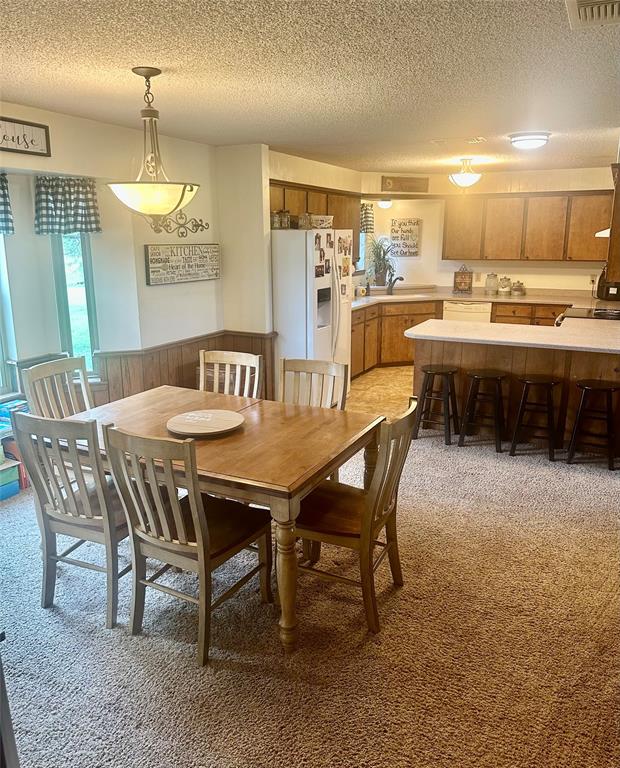
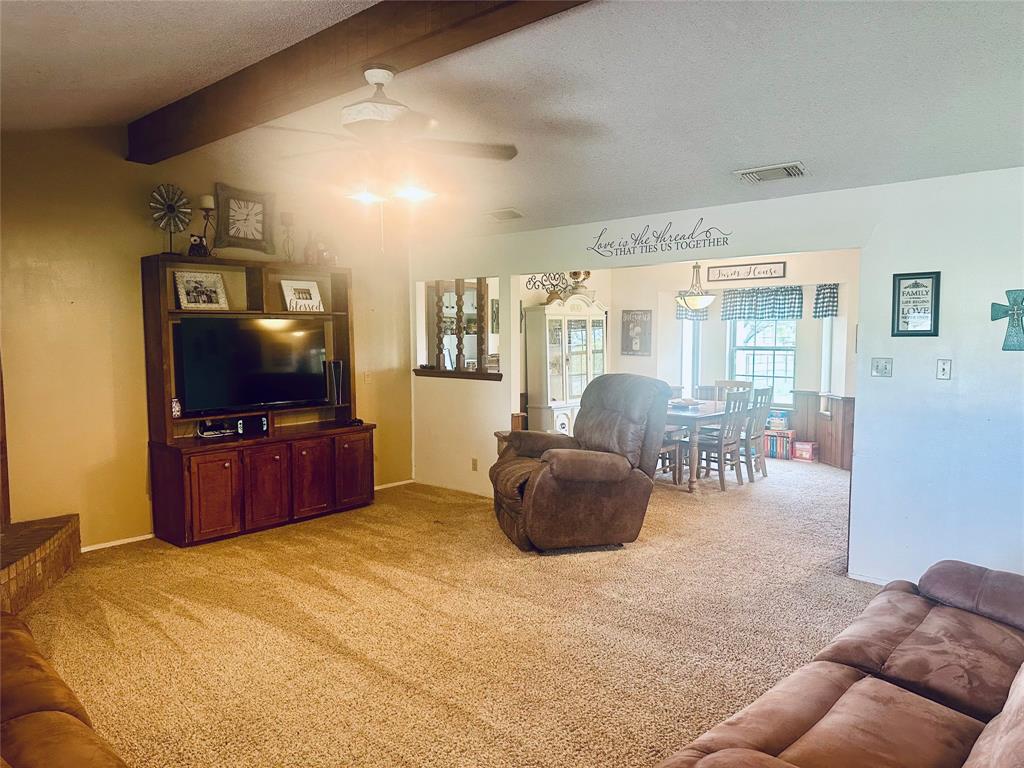
    Open Floorplan

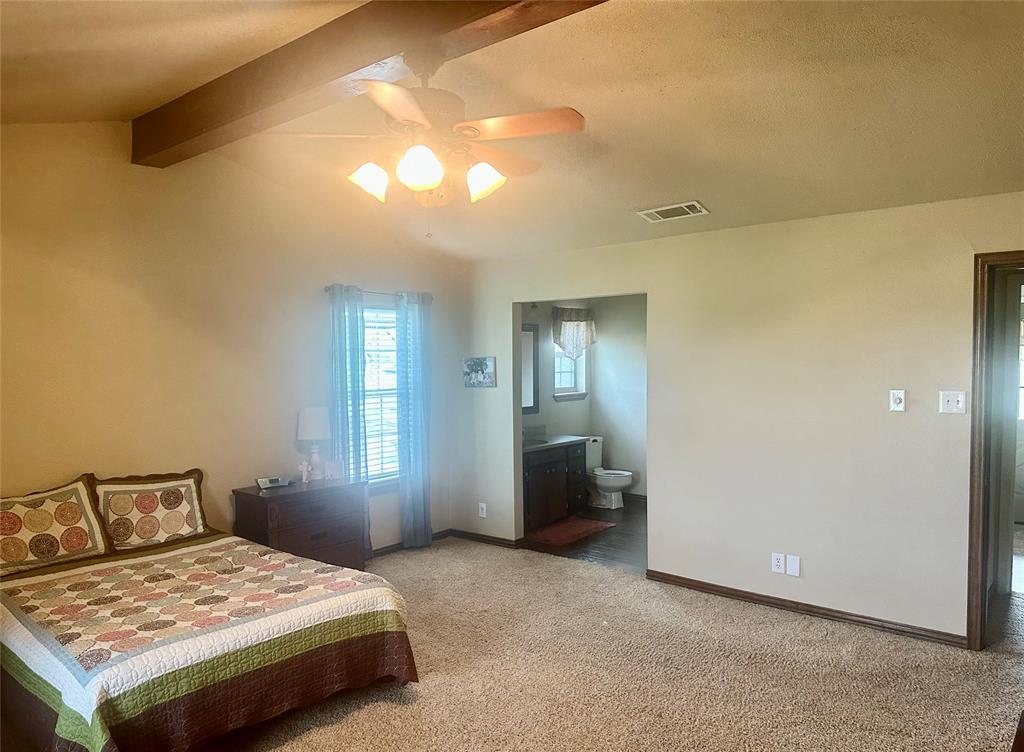
  • Total Bedrooms

    3

  • Bathrooms

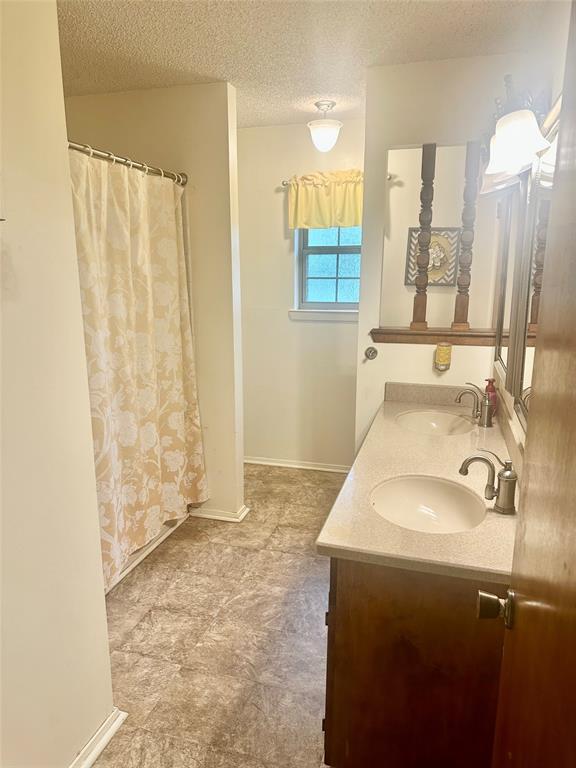
    2

  • Basement YN

    NO

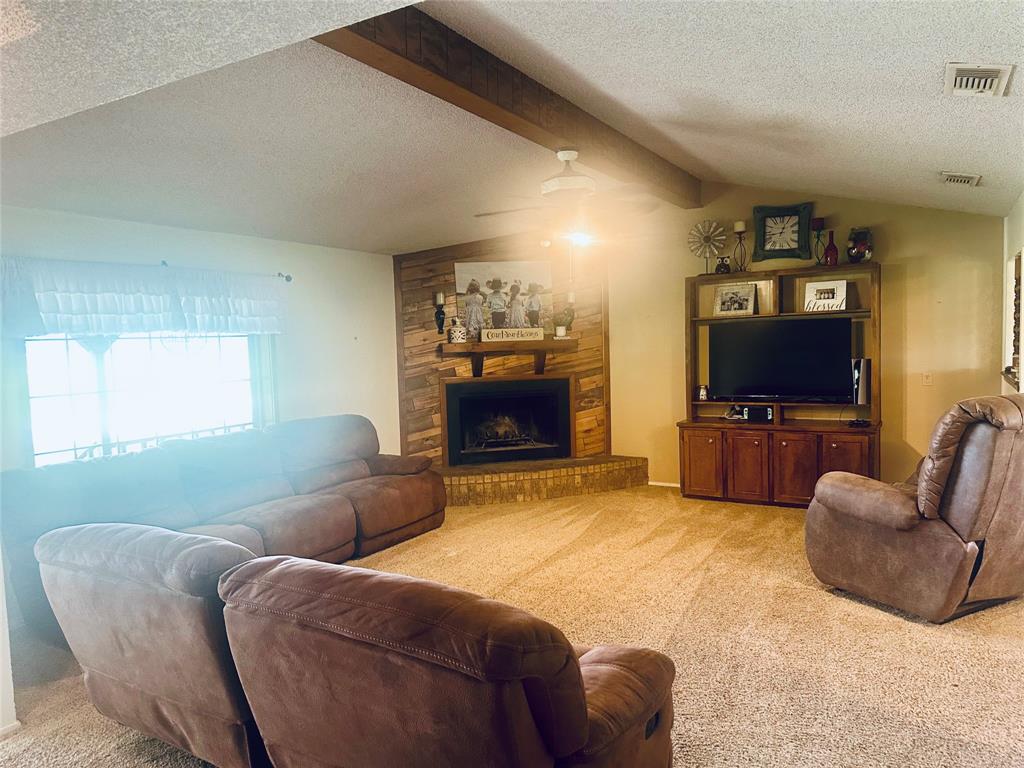
  • Fireplace YN

    YES

  • Pet friendly

    N/A

Exterior

  • Garage

    Yes

  • Garage spaces

    2

  • Parking

    Additional Parking, Driveway

  • Pool

    No

  • Waterfront YN

    NO

Area & Lot

  • Lot Features

    Few Trees

  • Lot Size(acres)

    8.507

  • Lot Size(square feet)

    370,564

  • Property Type

    Residential

  • Property Sub Type

    Single Family Residence

Price

  • Sales Price

    $699,000

  • Tax Amount

    $4,401

  • Sq. Footage

    1,904

  • Price/SqFt

    $367

HOA

  • Association

    No

School District

  • Elementary School

    Lawn

  • Middle School

    Jim Ned

  • High School

    Jim Ned

Property Features

  • Foundation Details

    Slab

  • Sewer

    Septic Tank

Schedule a Showing

Showing scheduled successfully.

<
>
IN PERSON
VIA CHAT

What is 3 + 4 ?


Change time

Mortgage calculator

Estimate your monthly mortgage payment, including the principal and interest, property taxes, and HOA. Adjust the values to generate a more accurate rate.

Your payment

Principal and Interest:

$

Property taxes:

$

HOA fees:

$

Total loan payment:

$

Total interest amount:

$

Location

County

Taylor

Elementary School

Lawn

Middle School

Jim Ned

High School

Jim Ned

Listing Courtesy of Lucy Bishop , Sendero Properties, LLC

RealHub Information is provided exclusively for consumers' personal, non-commercial use, and it may not be used for any purpose other than to identify prospective properties consumers may be interested in purchasing. All information deemed reliable but not guaranteed and should be independently verified. All properties are subject to prior sale, change or withdrawal. RealHub website owner shall not be responsible for any typographical errors, misinformation, misprints and shall be held totally harmless.

Agent Joe Boston

AGENT

Joe Boston

Call Joe today to schedule a private showing.


* Listings on this website come from the FMLS IDX Compilation and may be held by brokerage firms other than the owner of this website. The listing brokerage is identified in any listing details. Information is deemed reliable but is not guaranteed. If you believe any FMLS listing contains material that infringes your copyrighted work please click here to review our DMCA policy and learn how to submit a takedown request.© 2024 FMLS.
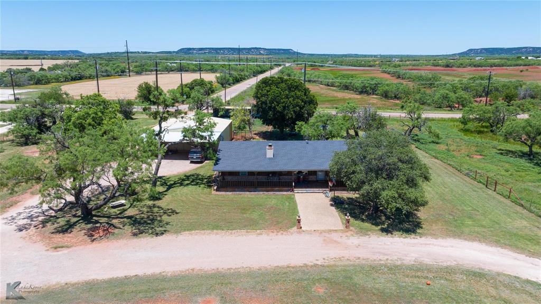
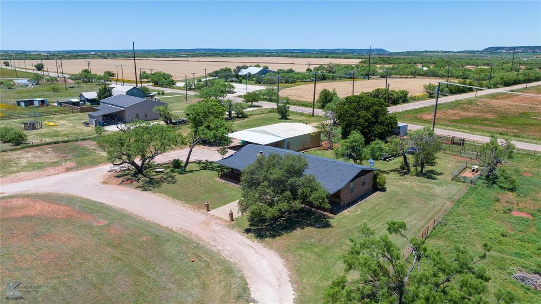
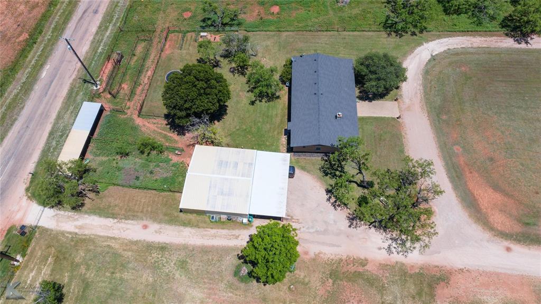
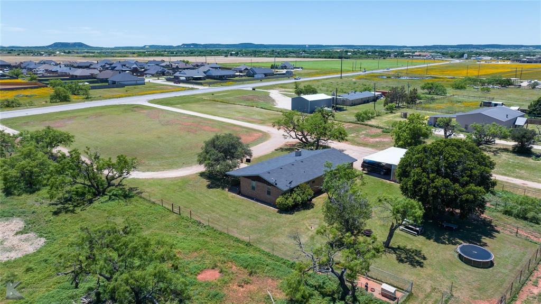
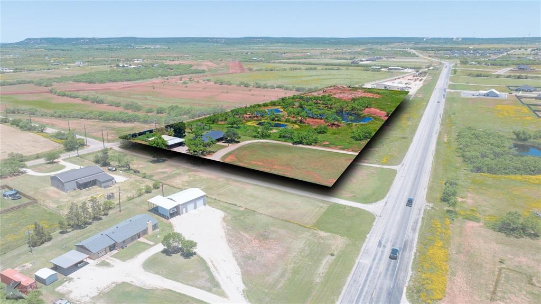
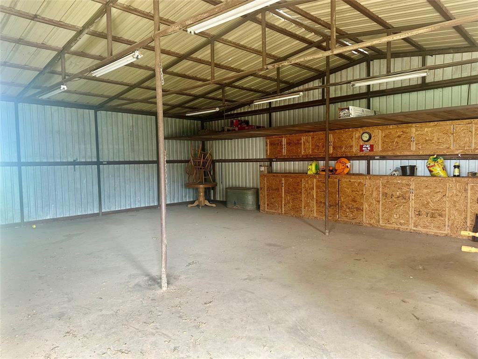
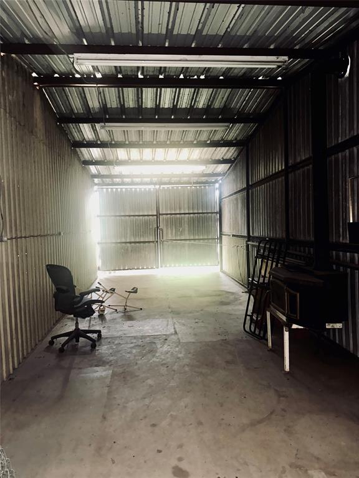
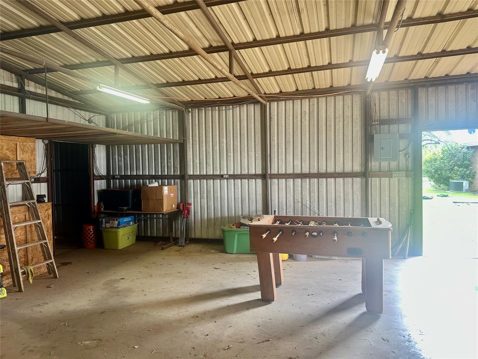
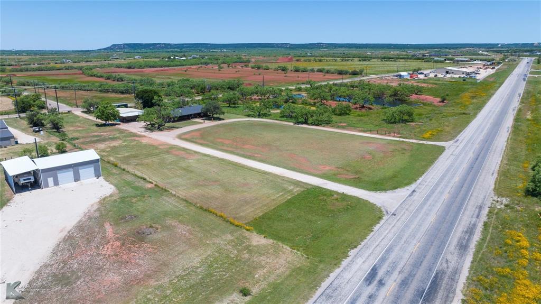
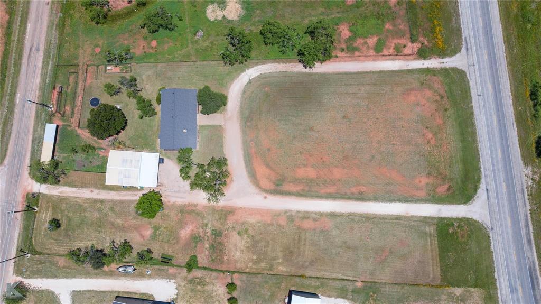
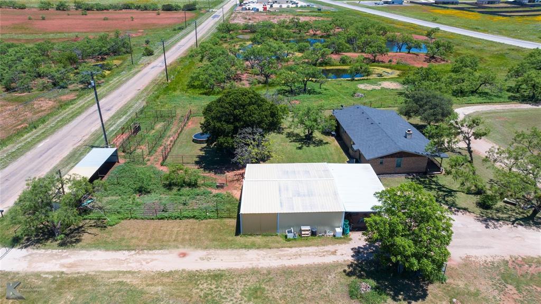
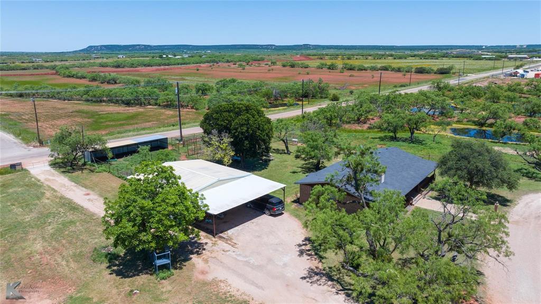
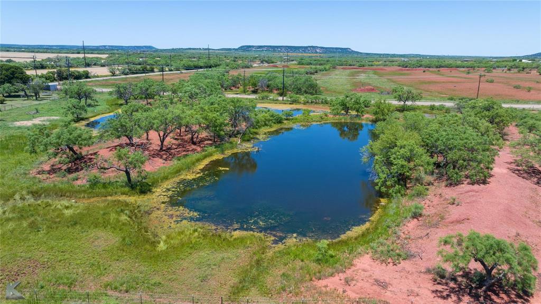
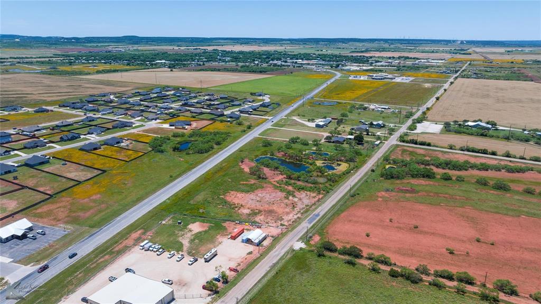
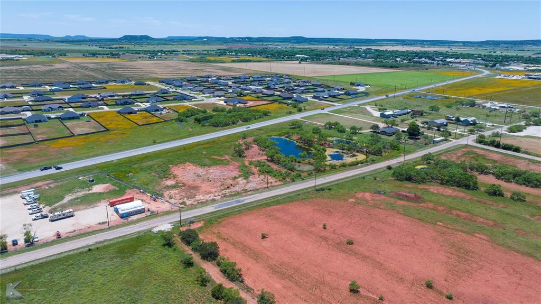
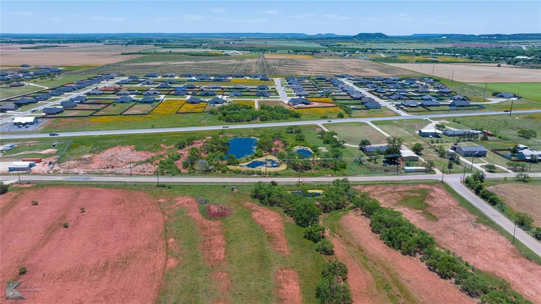
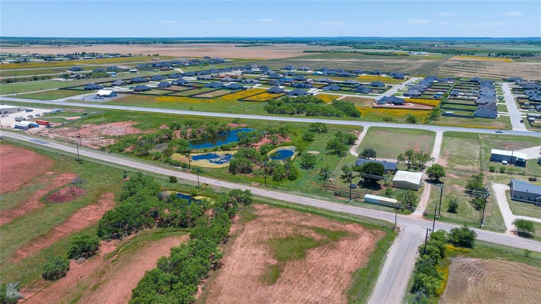
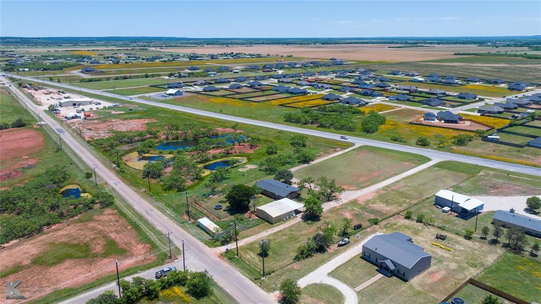
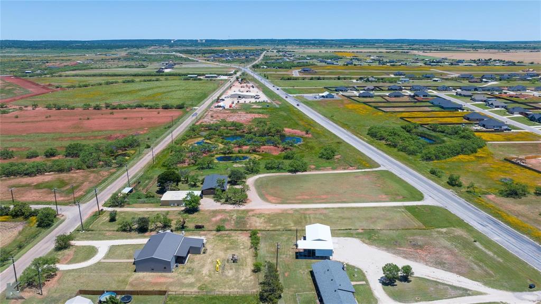
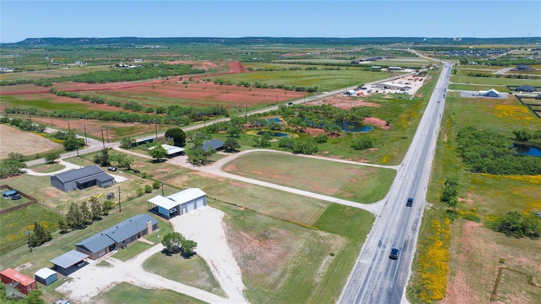
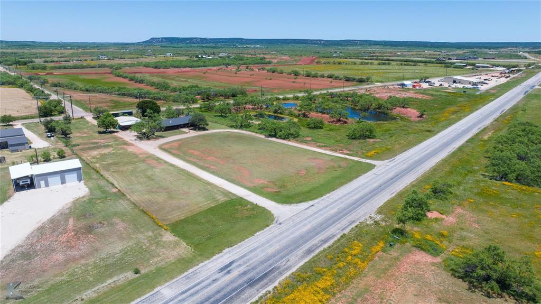
Prime 8.5-acre commercial lot located in Tuscola, TX, with high-visibility frontage on US Highway 83 and access from two additional roads. This rare offering provides excellent ingress-egress options, strong daily traffic, and is ideal for retail, service, industrial, or mixed-use development. Structures on the property include a 1900 sq ft home and a 1400 sq ft shop. This property sits outside the city limits and proximity to Abilene make this a standout investment or development opportunity. Utilities are already on the property along with it being perimeter fenced. Don’t miss this high-exposure site in a growing regional corridor.

4142 Hwy 83

Message successfully sent.

What would you like to know?

What is 3 + 4 ?

I agree to receive email communication and understand I can unsubscribe at any time.

I agree to be contacted by Next Level Realty Group via call, email, and text for real estate services. To opt out, you can reply 'stop' at any time or reply 'help' for assistance. You can also click the unsubscribe link in the emails. Message and data rates may apply. Message frequency may vary. Privacy Policy

Related Properties

Looking for income producing property? Live in one and rent the other! Needing multi-generational living? This is the property you have been looking for! NEW ROOF ON BACK HOUSE, BARN AND SHED (April 2025)! This two-house property includes a 6-stall horse barn, RV parking with septic, 240v outlet, and more.  The front house welcomes you with a wrap-around porch and fenced yard. The two story, 3 bedrooms and 2.5 baths in the 1600 SQFT home provide ample space for everyone, with the living and dining areas on the first floor, and the bedrooms upstairs. Stepping onto the wrap around porch, you enjoy so much space for gatherings or just relaxing and savor the outdoors. The back house features 3 bedrooms and 2 baths in the 1800 SQFT home, with a primary bath you must see to believe. It features Kohler fixtures, a Travertine stone shower, and a magnificent soaking tub. Step into the kitchen and you are welcomed by the decorative accent tile, double oven, and stove with the luxury of your view opening into the living room. Make your way onto the back porch where it begs you to sit and relax. Whether you're relaxing under the covered porch or sitting in the hot tub, the back porch is made for comfort, relaxation, and gathering. Outside of the two houses, the property has been well planned and thought out every step of the way. A horse barn with 6 -12x12 foot stalls, a wash bay, and a tack room. It also features a 14x65 foot RV parking with water and septic hookup and a 240v plug. Don't forget about the garden for your home-grown food. This property has had so much thought put into it you have to see it for yourself!
#21046961

Tuscola

310 County Road 336 B

3 Beds

2 Baths

1,800 Sq.Ft.

$695,000

MLS#: 21046961

Located in the desirable Sandstone neighborhood, this 5 bedroom, 3 bath home sits on just over an acre and offers stunning views and plenty of space to spread out. Hardwood floors and an open concept layout create a warm and inviting feel, while the living room features vaulted ceilings with beautiful wood beams. The kitchen is built for both everyday living and entertaining with a double island, double ovens, breakfast bar, and a dream pantry with exceptional storage. The primary suite is a true retreat with a spacious bathroom that includes a walk in shower with dual shower heads, soaking tub, double vanity, and a huge walk in closet. The fifth bedroom offers versatility and could easily be used as an office or home gym. Step outside to enjoy the covered patio, firepit, and peaceful surroundings. A standout feature is the storage building complete with electricity and two office spaces, perfect for working from home, hobbies, or additional flex space. This property combines comfort, function, and scenic beauty all in one.
#21210922

Tuscola

181 Cougar Run

5 Beds

3 Baths

2,543 Sq.Ft.

$625,000

MLS#: 21210922

Price reduced
New Price! Tranquil Tuscola Retreat with Expansive Scenic Surroundings with your own private nature trails. This updated home is nestled in the heart of picturesque Elm Valley. 
Step inside to discover an inviting interior where tall ceilings and copious natural light create an open and airy atmosphere. The living spaces are enhanced by newly updated paint, providing a fresh and modern touch that complements the home's design. Over-sized windows frame captivating views of the lush landscape, connecting the indoors with the pristine outdoors. 
The kitchen stands as a functional center with upgraded granite island, ready to support culinary endeavors or casual gatherings. Space for 2 full size wine refrigerators. The split floor plan includes each of the three bedrooms designed for relaxation with large windows and custom closets, with the primary suite featuring a well-appointed en-suite bathroom, offering the perfect private retreat at the end of the day. As well as an office or flex room, big enough for a 4th bedroom
Outside, the property unfolds into a peaceful retreat from the hustle and bustle of the city life with an abundance of trees that create a natural canopy of shade and privacy. Nature enthusiasts will revel in the presence of deer and diverse wildlife that frequent the area, offering daily opportunities to witness the beauty of nature in its purest form.
With the space you want and deserve for outdoor activities and peaceful strolls, the expansive grounds invite endless possibilities for creating cherished memories. This home combines the advantages of rural living with easy access to the amenities of city life, providing a harmonious balance for those seeking both relaxation and convenience.
#21314339

Tuscola

7833 Fm 89

3 Beds

2 Baths

2,757 Sq.Ft.

$749,000

MLS#: 21314339

Price reduced
Breathtaking sunset views and total property freedom with NO HOA in The Canyons subdivision! Offering nearly 2,900 sq ft of living space, this exceptional 5-bedroom, 3-full-bath multi-generational home in Tuscola, TX sits on over 1 acre in highly sought-after Jim Ned CISD. Designed for modern living, the floorplan features two private main-floor bedrooms and two full baths highlighted by an expansive primary suite with double vanities, alongside a dedicated downstairs mother-in-law suite or guest wing with zero stairs to navigate.

Upstairs features three spacious bedrooms, a full bath, built-in features, and a versatile loft ideal for a kids' game room, home office, or media space. Downstairs, an impressive living room featuring vaulted ceilings and a wood-burning brick fireplace flows into an open-concept kitchen with rich cabinetry, granite countertops, stainless steel appliances, a pantry, and a breakfast bar. Enjoy formal meals in the light-filled dining room with a large picture window.

Set on a peaceful 1.004-acre lot in Taylor County with mature shade trees, a fenced back yard, covered patio, attached 2-car garage, and a 10x10 storage shed, this retreat offers privacy with endless hill country views and room to add a workshop or pool. With a quick 12 minute drive to Dyess Air Force Base, Hendrick Hospital, and Data Centers this property is very convenient to Abilene. Buyer and buyer's agent to verify all measurements, schools, taxes, and listing details.
#21334086

Tuscola

222 Alexandra Drive

5 Beds

3 Baths

2,916 Sq.Ft.

$585,000

MLS#: 21334086

Escape to your own private West Texas retreat, resting on 15.19 scenic acres in highly sought after Jim Ned ISD. Surrounded by mature oak trees and perched along a picturesque hillside, this custom built home offers spectacular panoramic views of the surrounding countryside, unforgettable West Texas sunsets, and peaceful star filled skies. The open concept floor plan features two bedrooms, two full bathrooms, and a versatile climate controlled sunroom currently used as a game room. Enjoy the privacy of country living while remaining close to popular area attractions, including Abilene State Park, Lake Abilene, historic Buffalo Gap, and Perini Ranch Steakhouse. Currently operating as a successful income producing Airbnb, the property presents an exceptional opportunity for investors or buyers seeking a peaceful personal getaway. All furniture and appliances are negotiable and may convey with an acceptable offer, creating the possibility of a truly turnkey purchase.
#21339709

Tuscola

5515 Fm 89

2 Beds

2 Baths

2,406 Sq.Ft.

$595,000

MLS#: 21339709

 - property

Send a message

Message successfully sent.

Your message

What is 3 + 4 ?

Reason for contacting?

I agree to receive email communication and understand I can unsubscribe at any time.

I agree to be contacted by Next Level Realty Group via call, email, and text for real estate services. To opt out, you can reply 'stop' at any time or reply 'help' for assistance. You can also click the unsubscribe link in the emails. Message and data rates may apply. Message frequency may vary. Privacy Policy

Sign Out

Virtual Assistant

Would you like to take the next step with this property? We can help you schedule a showing or virtual tour, or send you more details.

Yes, I would like more information.

Thank You for Your Reply, One of Our Agents will contact you as soon as possible

No, maybe later.

Thank you, you can always contact me via email, phone number or through the contact form.

Realhub AI

Lucy - Your AI-Powered Realtor

Update Your Temporary Password

Personalize your search

Enter your email and we'll notify you immediately when new listings match what you're looking for.

or enter email address

Already have an account ? Login here

Continue your home search

I agree to receive communications and understand I can unsubscribe at any time.

I agree to be contacted by Next Level Realty Group via call, email, and text for real estate services. To opt out, you can reply 'stop' at any time or reply 'help' for assistance. You can also click the unsubscribe link in the emails. Message and data rates may apply. Message frequency may vary. Privacy Policy

Already have an account ? Login here

We use cookies

We use cookies primarily for analytics to enhance your experience. By accepting, you agree to our use of these cookies. You can manage your preferences or learn more about our cookies policy.
