Features & Amenities

Interior

  • Other Interior Features

    Granite Counters, Kitchen Island, Pantry, Wet Bar

  • Total Bedrooms

    3

  • Bathrooms

    3

  • Pet friendly

    N/A

Exterior

  • Garage

    Yes

  • Garage spaces

    2

  • Construction Materials

    Brick

  • Other Exterior Features

    Rain Gutters, Lighting, Playground

  • Parking

    Alley Access, Driveway, Garage Faces Rear, Attached

  • Pool

    No

Area & Lot

  • Lot Features

    Cul-De-Sac, Few Trees, Landscaped

  • Lot Size(acres)

    0.111

  • Lot Size(square feet)

    4,835

  • Property Type

    Residential

  • Property Sub Type

    Single Family Residence

  • Architectural Style

    Traditional

Price

  • Sales Price

    $475,000

  • Sq. Footage

    2,253

  • Price/SqFt

    $210

HOA

  • Association

    YES

  • Association Fee

    $594

  • Association Fee Frequency

    Annually

  • Association Fee Includes

    N/A

School District

  • Elementary School

    Landry

  • Middle School

    Bush

  • High School

    Ranchview

Schedule a Showing

Showing scheduled successfully.

<
>
IN PERSON
VIA CHAT

What is 3 + 4 ?


Change time

Mortgage calculator

Estimate your monthly mortgage payment, including the principal and interest, property taxes, and HOA. Adjust the values to generate a more accurate rate.

Your payment

Principal and Interest:

$

Property taxes:

$

HOA fees:

$

Total loan payment:

$

Total interest amount:

$

Location

County

Dallas

Elementary School

Landry

Middle School

Bush

High School

Ranchview

Listing Courtesy of Todd Tramonte, Market Experts Realty

RealHub Information is provided exclusively for consumers' personal, non-commercial use, and it may not be used for any purpose other than to identify prospective properties consumers may be interested in purchasing. All information deemed reliable but not guaranteed and should be independently verified. All properties are subject to prior sale, change or withdrawal. RealHub website owner shall not be responsible for any typographical errors, misinformation, misprints and shall be held totally harmless.

Agent Joe Boston

AGENT

Joe Boston

Call Joe today to schedule a private showing.


* Listings on this website come from the FMLS IDX Compilation and may be held by brokerage firms other than the owner of this website. The listing brokerage is identified in any listing details. Information is deemed reliable but is not guaranteed. If you believe any FMLS listing contains material that infringes your copyrighted work please click here to review our DMCA policy and learn how to submit a takedown request.© 2024 FMLS.
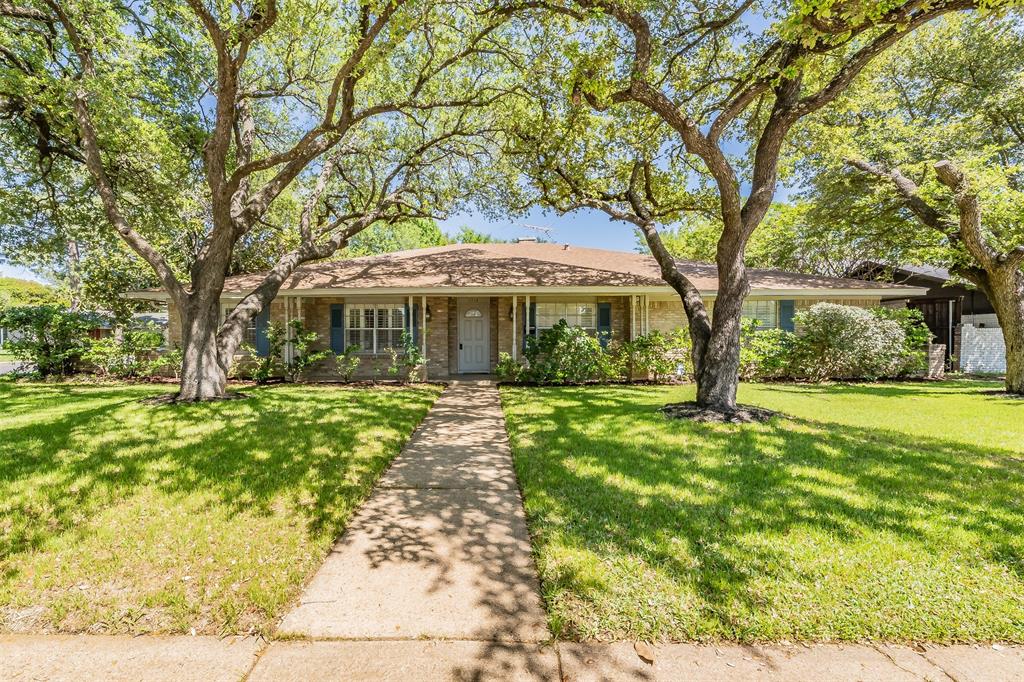
Beautifully updated 3-3 sitting on a private cul-de-sac in a close-knit community! The first floor features a pair of living areas that offer great space for hosting. Soaring vaulted ceilings give the front living areas an open and inviting feeling. The remodeled eat-in kitchen is outfitted with sleek quartz countertops, white cabinetry with a wine rack, stainless steel appliances, stylish drop lighting, and a butcher block island. The primary suite is highlighted by an updated ensuite bathroom with a freestanding tub, frameless walk-in tile shower, new tile, and modern fixtures. Secondary bathrooms have been remodeled with new vanities and modern fixtures. The downstairs office gives you a great space to work from home. The home sits on an oversized lot, providing you with a spacious backyard with a patio that stretches across the back of the house and wraps around the side, plus a pergola perfect for those summer BBQs!

413 Pecos Trail

Message successfully sent.

What would you like to know?

What is 3 + 4 ?

I agree to receive email communication and understand I can unsubscribe at any time.

I agree to be contacted by Next Level Realty Group via call, email, and text for real estate services. To opt out, you can reply 'stop' at any time or reply 'help' for assistance. You can also click the unsubscribe link in the emails. Message and data rates may apply. Message frequency may vary. Privacy Policy

Related Properties

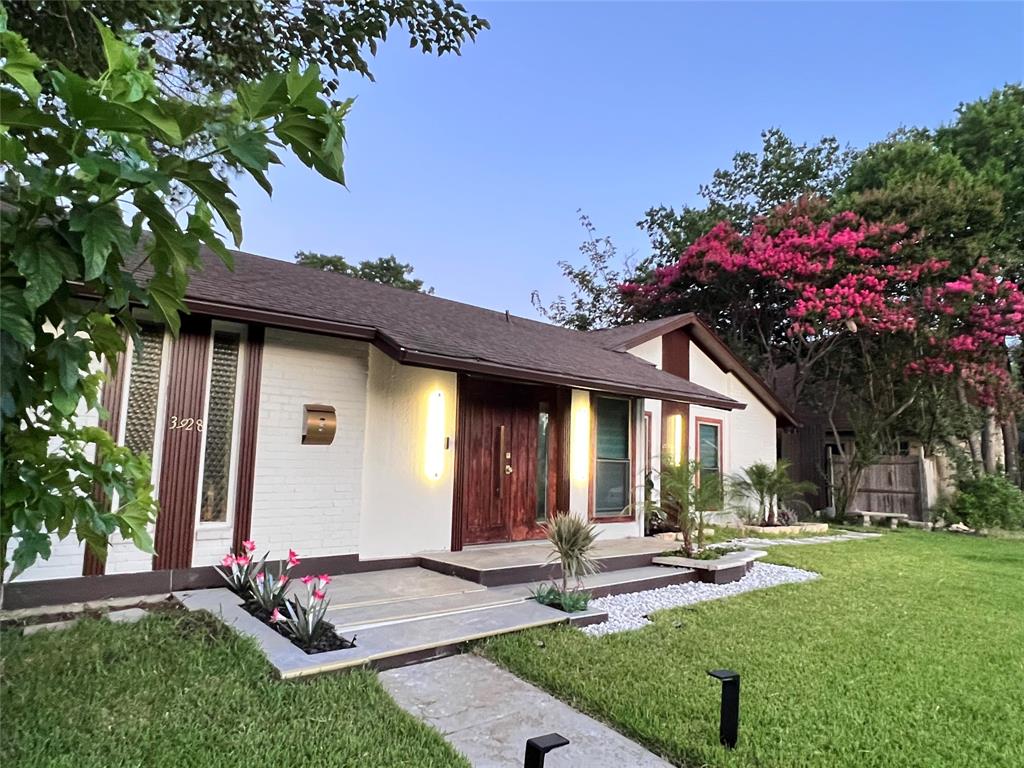
Welcome to this stunning, recently renovated home where modern design meets everyday comfort. This light-filled, open-concept layout showcases high-end finishes, luxury vinyl plank flooring, and thoughtfully curated details throughout.

The chef-inspired kitchen features sleek European-style cabinetry, a spacious island, pendant lighting, and premium upgraded appliances, including a wifi touchscreen refrigerator— great for both daily living and entertaining.

The living area serves as a stylish focal point, highlighted by a modern accent wall and a fireplace that creates a warm yet contemporary atmosphere.

This home delivers  peace of mind with extensive recent upgrades, including foundation repair completed with 36 piers, fresh interior and exterior paint, a fully upgraded electrical panel, new gutters, updated plumbing, and quality improvements throughout.

Step outside to enhanced curb appeal with a remodeled front exterior, fresh sod in both the front and backyard, and a sprinkler system. The private backyard is designed for relaxation and entertaining, featuring a dedicated seating area and additional space to enjoy.

The bathrooms have been meticulously remodeled with high-end finishes, delivering a clean and cohesive modern aesthetic.

Ideally located in the heart of Irving, this home is just a short walk to Northwest Park, a tennis, basketball, and volleyball courts, a splash pad, pond, and recreation center. Enjoy quick access to Irving Mall, as well as major destinations including DFW International Airport, Dallas Love Field, AT&T Stadium, Globe Life Field, Six Flags Over Texas, and downtown Dallas—all within a convenient 10–15 minute drive.

Located in an established, quiet neighborhood with no HOA, this turnkey home provides modern style, functionality, and long-term value.
#21271644

Irving

3928 Tacoma Street

4 Beds

2 Baths

1,491 Sq.Ft.

$389,000

MLS#: 21271644
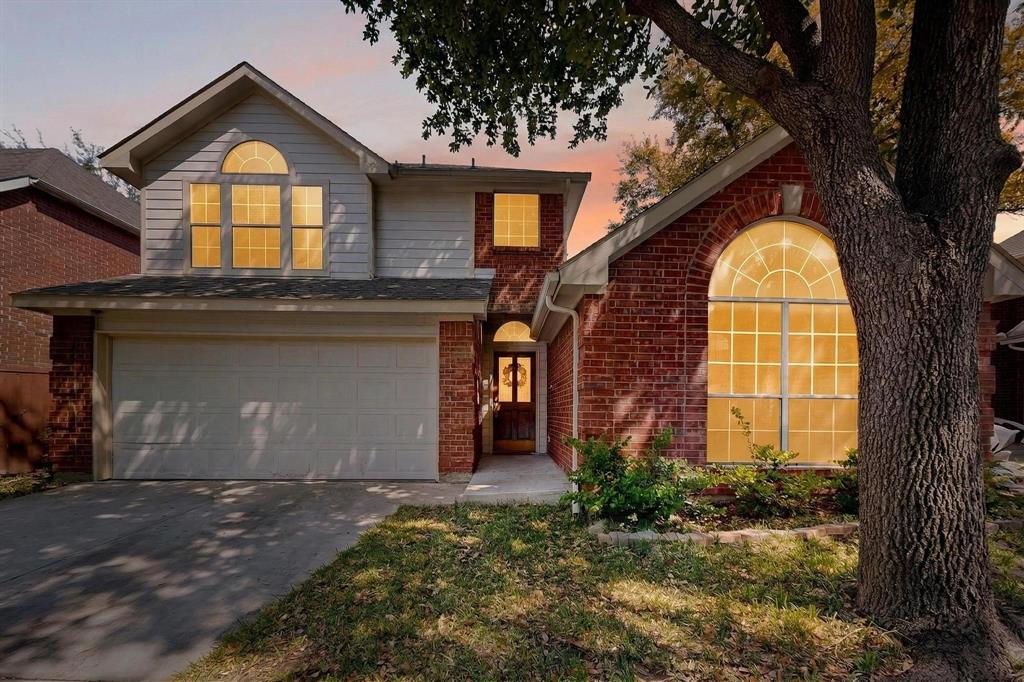
Located in the highly desirable Valley Ranch area, this beautiful single-family home offers convenient access to shopping, dining, and scenic canal trails. The open floor plan features a bright kitchen with quartz countertops that flows into a spacious living area with high ceilings, abundant natural light, and a cozy fireplace. The first floor includes two bedrooms and a full bath, ideal for guests or a home office. Upstairs, the private primary suite offers a relaxing retreat with an ensuite bath and walk-in closet.
Enjoy a fenced backyard with a covered patio, perfect for relaxing or entertaining. Situated on a cul-de-sac with an attached garage, this home offers comfort and low-maintenance living.
Recent upgrades include a new HVAC system installed in 2023, along with exterior and interior improvements such as new concrete driveway, walkway, and rear patio, updated lighting fixtures throughout the home, and additional enhancements completed by the owner.

Buyer and buyer’s agent to verify all information independently.
#21211259

Irving

200 Morning Star Court

3 Beds

2 Baths

1,359 Sq.Ft.

$410,000

MLS#: 21211259

Private, Gated Community Gem! Perfectly situated in the heart of DFW near Las Colinas, this home offers quick access to major highways and both DFW airports. This move-in-ready gem offers an abundance of natural light and modern features throughout. Experience the privacy of a split-bedroom layout and an effortless, low-maintenance backyard in a secure, gated community. Loan can be assumable with a 3.8% interest rate
#21351774

Irving

8609 Old Oak Drive

3 Beds

2 Baths

1,531 Sq.Ft.

$470,000

MLS#: 21351774
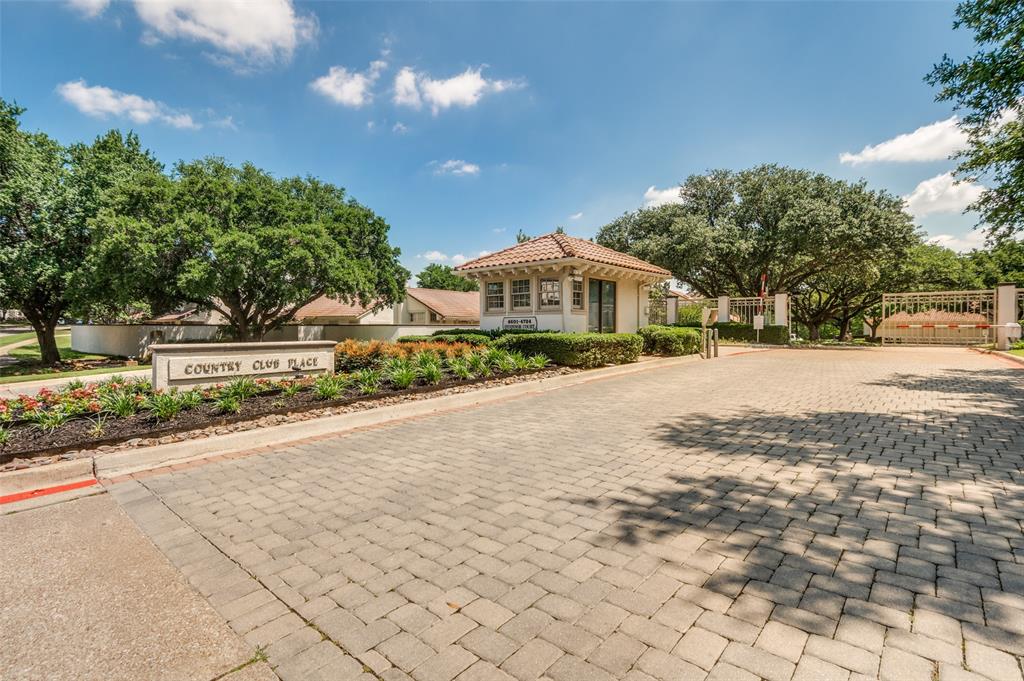
Beautifully maintained 2-bedroom, 2-bath condo located in the highly sought-after private gated community of Country Club Place in Las Colinas! This charming home offers a spacious and inviting layout filled with natural light, cozy living spaces, and timeless character throughout. The kitchen opens seamlessly to the main living area, making it perfect for entertaining or everyday living. Generously sized bedrooms and two full baths provide comfort and functionality, while the private setting offers a peaceful retreat in the heart of Las Colinas. Conveniently located near shopping, dining, entertainment, golf, and major highways. A wonderful opportunity to add your personal touch and make this adorable condo your own!
#21270445

Irving

4711 O Connor Court

2 Beds

2 Baths

2,088 Sq.Ft.

$510,000

MLS#: 21270445

Price reduced
Located in the highly sought-after Valley Ranch community of Irving, this 2-story home with an updated kitchen and baths blends comfort, natural light, and everyday convenience. The home features soaring vaulted ceilings and expansive windows that fill the space with natural light and create a bright, welcoming atmosphere ideal for both relaxing and entertaining. Upstairs, 2 spacious primary bedrooms provide privacy and comfort. The home also features 2 ½ baths. Thoughtful storage can be found throughout the home, including generous bedroom closets and a conveniently located laundry area on the main level. Step outside to enjoy a private backyard that is a perfect setting for quiet evenings or hosting guests -- a must-see outdoor covered patio with LARGE backyard featuring low-maintenance turf and 2 sheds for storage. A one-car garage and peaceful tree-lined streets add to the home's comfort and appeal. HVAC installed Oct 2022, hot water heater installed June 2024, new windows installed May 2020, wood siding and exterior paint Oct 2020. The home is just a short walk to the scenic canal walking trails along Cimarron Trail and the Valley Ranch Library, and offers quick access to major highways including 635, 121, and 161, placing dining, shopping, and entertainment minutes away.
#21305764

Irving

301 Stoneledge Drive

2 Beds

2 Baths

1,621 Sq.Ft.

$389,000

MLS#: 21305764

Price reduced
Welcome to this cozy ranch-style home offering the perfect blend of comfort, functionality, and convenience. Featuring 3 bedrooms and 2 full bathrooms, this home is ideal for families, first-time buyers, or anyone looking for single-level living. Step inside to find a welcoming living room and fireplace with gas logs, perfect for gathering. The kitchen is well-appointed with beautiful and high-end Omega cabinetry with slow close drawers, an induction cooktop, ample natural light and granite countertops. The dining room displays large windows overlooking front yard with Hunter Douglas blinds and is conveniently adjacent to the kitchen. Charming nook right outside kitchen is perfect as a wet bar or coffee-tea bar. One of the standout features of this home is the fully enclosed sunroom filled with natural light showcasing the lovely backyard foliage. The primary bedroom features two walk in closets and an ensuite bath with soaking tub and separate shower. Located in an appealing, walkable neighborhood this home also offers easy access to the freeway, D-FW airport, and numerous restaurants and shopping. Don't miss this opportunity to own a charming home in a great location!
#21321563

Irving

4020 Flintridge Drive

3 Beds

2 Baths

2,196 Sq.Ft.

$399,900

MLS#: 21321563

Picture Perfect Describes This Stunning 3 Bedroom, 2.5 Bath, 3-Story Townhome! The Beautiful Kitchen Features Abundant Cabinetry with Pull-Out Organizers, Granite Countertops, Island, Gas Cooktop and Oven, Built-In Microwave, Built-In Wine Rack and a Charming Bay Window Seat. Enjoy Two Dining Areas, Large Living Area Accented with Elegant Porcelain Tile and Private Balcony on the Main Floor. The First Floor Includes a Large Bonus Space Great for Additional Living Room, Game Room or Office. Upstairs You'll Find 3 Spacious Bedrooms, Including Primary Suite with Real Hardwood Floors, Lavish Ensuite Bath Featuring Dual Sinks, Garden Tub, Separate Shower with Rain Showerhead, and Huge Walk-In Closet. Generously Sized Guest Bedrooms and a Second Full Bath Complete the Third Floor. Additional Features Include Granite Countertops in the Bathrooms Along with New Sinks and Fixtures, Plantation Shutters Throughout, Gorgeous Real Hardwood Flooring, Decorative Lighting, and Close Proximity to the Community Pool, Clubhouse, Mailboxes.  HOA Maintains the Yard.
#21326608

Irving

1429 Fox Run Drive

3 Beds

2 Baths

2,315 Sq.Ft.

$425,000

MLS#: 21326608
Price reduced
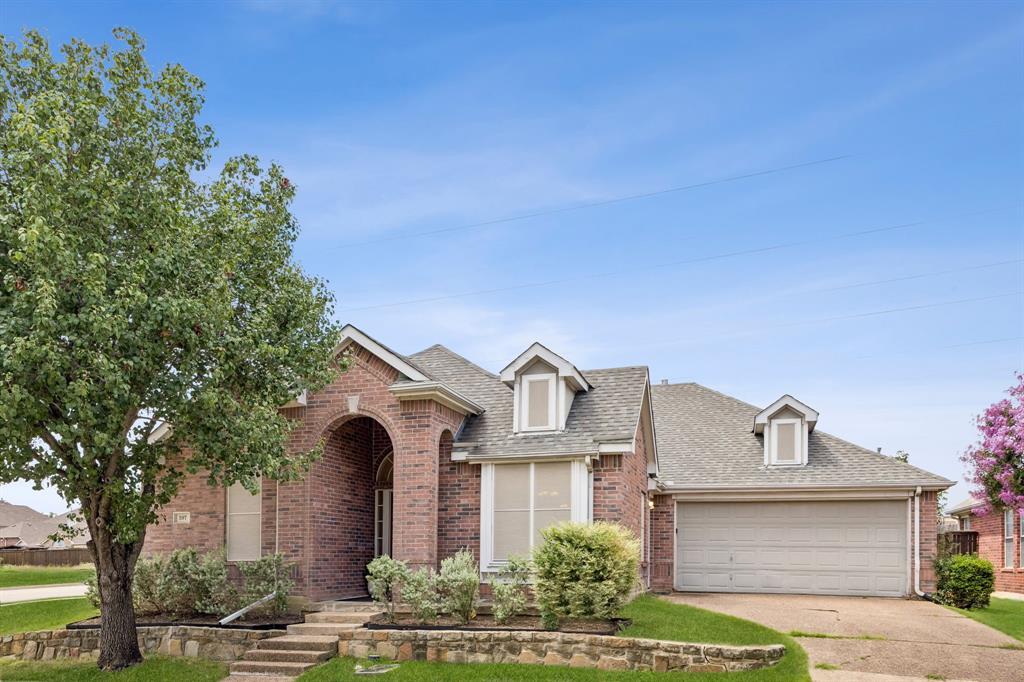
Welcome to 597 Southridge Way, a beautifully refreshed 3-bedroom, 2-bath home offering 1,831 square feet of living space in a desirable Irving location. Built in 1999 and enhanced with numerous updates, this move-in-ready property combines modern improvements, low-maintenance living, and excellent access to shopping, dining, recreation, and transportation throughout the Dallas-Fort Worth Metroplex. Inside, abundant natural light fills the home, creating the bright atmosphere the seller loves most. Fresh neutral paint provides a clean backdrop, while engineered hardwood floors add warmth, durability, and timeless appeal. The functional layout is designed for everyday comfort and easy entertaining, with spacious living areas that flow throughout the home. The kitchen features granite countertops, a stone backsplash, center island, breakfast area, and updated appliances including the microwave, oven, electric cooktop, and garbage disposal. Ample workspace and storage enhance both functionality and style. The primary suite offers a sitting area, separate vanities, jetted tub, separate shower, and generous walk-in closets. The updated primary bathroom showcases contemporary finishes and a spa-inspired feel. Secondary bedrooms provide flexibility for remote work, hobbies, guests, or changing needs. Important updates include Pella windows installed in 2016, a water heater replaced in 2018, and an outside HVAC unit replaced in 2019. A mature fig tree produces hundreds of figs annually, creating a unique outdoor feature rarely found in comparable properties. Conveniently located near Interstate 635, Highway 114, the President George Bush Turnpike, DFW International Airport, Las Colinas, Campion Trail, medical facilities, shopping, and dining, this home offers the blend of updates, convenience, and low-maintenance ownership many buyers seek.
#21302031

Irving

597 Southridge Way

3 Beds

2 Baths

1,831 Sq.Ft.

$479,900

MLS#: 21302031
Beautifully updated turnkey home in the desirable Hospital District in Irving. Amazing location 15 min from DFW Airport and Love Field Airport. 5 large bedrooms with 4 having direct access to restrooms. New Flooring, fixtures, paint, vanities, etc. A beautiful mix of modern and classic finish outs. Wide plantation shutters on most all the windows. Gas ready with new stainless-steel appliances. Large in ground diving pool for the Texas summers. Large patio area for entertaining friends and family. Sunroom with central heat and air. A 2-story playhouse sandbox combination for kids to spend their time enjoying. New 8ft fencing around the large backyard. Corner lot in a quiet neighborhood! Beautiful mature trees throughout the property. Oversized garage for storage and toys, with side entry This is a one-of-a-kind opportunity! Dog run area fenced and gated!
#21212245

Irving

1718 Timbers Drive

5 Beds

2 Baths

3,233 Sq.Ft.

$515,000

MLS#: 21212245

Welcome to your New Dream Home with an Impressive Canal view to watch the Beautiful sunsets everyday.  Fully modernized home to meet all your comfort needs! Located perfectly in North Irving area in most desirable central locations! Nearby walk with your family next to the scenic Sam Houston Trail Park, this exceptional home offers the rare combination of modern updates, peaceful outdoor living, and unbeatable convenience. Imagine starting your mornings with a cup of coffee overlooking the tranquil canal just beyond your steel fence backyard, surrounded by nature, walking trails, and the sounds of the outdoors. The spacious backyard is ideal for entertaining family and friends, weekend barbecues, or simply unwinding after a long day while enjoying the serene water views. Remodeled with modern features from top to bottom, this move-in-ready home offers peace of mind with fully modernized kitchen quartz counters, Gas Fireplace, LED lights throughout, His and Her Closets, Upgraded chandelier lights, Ceiling fans with remote controls in every bedroom and both living rooms, Master bedroom has mini-split unit for cooling and heating, outdoor deck overlooking canal, balcony with stunning views on canal, new wood fence painted, storm doors on both front & backyard access, New outdoor floodlighting net connected system, tint with sun blocking mesh screens on windows to lower heat, updated plumbing hydrostatic tested, new landscaping and sprinkler system, fresh exterior paint, a stunning new kitchen, and beautifully updated bathrooms. Every detail has been carefully selected to create a modern, stylish, and comfortable living experience. Outdoor enthusiasts will love the direct access to miles of walking and biking trails, while food lovers will appreciate being just minutes from Irving's popular restaurants, shopping, and entertainment. Safe community convenient with near major highways, DFW Airport, & Las Colinas.  North Irving one of the most sought-after places to live!
#21316728

Irving

308 Riverwalk Lane

4 Beds

2 Baths

2,067 Sq.Ft.

$545,900

MLS#: 21316728

 - property

Send a message

Message successfully sent.

Your message

What is 3 + 4 ?

Reason for contacting?

I agree to receive email communication and understand I can unsubscribe at any time.

I agree to be contacted by Next Level Realty Group via call, email, and text for real estate services. To opt out, you can reply 'stop' at any time or reply 'help' for assistance. You can also click the unsubscribe link in the emails. Message and data rates may apply. Message frequency may vary. Privacy Policy

Sign Out

Virtual Assistant

Would you like to take the next step with this property? We can help you schedule a showing or virtual tour, or send you more details.

Yes, I would like more information.

Thank You for Your Reply, One of Our Agents will contact you as soon as possible

No, maybe later.

Thank you, you can always contact me via email, phone number or through the contact form.

Realhub AI

Lucy - Your AI-Powered Realtor

Update Your Temporary Password

Personalize your search

Enter your email and we'll notify you immediately when new listings match what you're looking for.

or enter email address

Already have an account ? Login here

Continue your home search

I agree to receive communications and understand I can unsubscribe at any time.

I agree to be contacted by Next Level Realty Group via call, email, and text for real estate services. To opt out, you can reply 'stop' at any time or reply 'help' for assistance. You can also click the unsubscribe link in the emails. Message and data rates may apply. Message frequency may vary. Privacy Policy

Already have an account ? Login here

We use cookies

We use cookies primarily for analytics to enhance your experience. By accepting, you agree to our use of these cookies. You can manage your preferences or learn more about our cookies policy.