Features & Amenities

Interior

  • Other Interior Features

    Double Vanity, Eat-in Kitchen, Granite Counters, Kitchen Island, Open Floorplan, Pantry, Walk-In Closet(s)

  • Total Bedrooms

    4

  • Bathrooms

    3

  • Basement YN

    NO

  • Cooling YN

    YES

  • Cooling

    Central Air, Electric

  • Heating YN

    YES

  • Heating

    Central

  • Pet friendly

    N/A

Exterior

  • Garage

    Yes

  • Garage spaces

    2

  • Construction Materials

    Brick

  • Parking

    Driveway, Garage, Garage Door Opener, Garage Faces Rear, Attached

  • Pool

    No

  • Waterfront YN

    NO

Area & Lot

  • Lot Features

    Level

  • Lot Size(acres)

    0.079

  • Lot Size(square feet)

    3,441

  • Property Type

    Residential

  • Property Sub Type

    Single Family Residence

Price

  • Sales Price

    $430,000

  • Tax Amount

    $9,820

  • Sq. Footage

    2,525

  • Price/SqFt

    $170

HOA

  • Association

    YES

  • Association Fee

    $485

  • Association Fee Frequency

    Annually

  • Association Fee Includes

    N/A

Property Resources

  • Horse Property

    NO

School District

  • Elementary School

    Don Whitt

  • Middle School

    Cooper

  • High School

    Wylie

Property Features

  • Foundation Details

    Slab

  • Sewer

    Public Sewer

  • Tax Lot

    23A

  • Water Source

    Public

Schedule a Showing

Showing scheduled successfully.

<
>
IN PERSON
VIA CHAT

What is 3 + 4 ?


Change time

Mortgage calculator

Estimate your monthly mortgage payment, including the principal and interest, property taxes, and HOA. Adjust the values to generate a more accurate rate.

Your payment

Principal and Interest:

$

Property taxes:

$

HOA fees:

$

Total loan payment:

$

Total interest amount:

$

Location

County

Collin

Elementary School

Don Whitt

Middle School

Cooper

High School

Wylie

Listing Courtesy of Joel Miranda Ortiz, All City Real Estate, Ltd Co

RealHub Information is provided exclusively for consumers' personal, non-commercial use, and it may not be used for any purpose other than to identify prospective properties consumers may be interested in purchasing. All information deemed reliable but not guaranteed and should be independently verified. All properties are subject to prior sale, change or withdrawal. RealHub website owner shall not be responsible for any typographical errors, misinformation, misprints and shall be held totally harmless.

Agent Joe Boston

AGENT

Joe Boston

Call Joe today to schedule a private showing.


* Listings on this website come from the FMLS IDX Compilation and may be held by brokerage firms other than the owner of this website. The listing brokerage is identified in any listing details. Information is deemed reliable but is not guaranteed. If you believe any FMLS listing contains material that infringes your copyrighted work please click here to review our DMCA policy and learn how to submit a takedown request.© 2024 FMLS.
Beautiful Two-Story Home in Ranch Park Village – Wylie ISD!
Welcome to this stunning 4-bedroom, 3-bathroom home offering 2,525 square feet of thoughtfully designed living space and a spacious 2-car garage. Located in the desirable Ranch Park Village community and zoned to highly rated Wylie ISD schools, this home combines comfort, style, and convenience.
The gorgeous kitchen features granite countertops, white cabinetry, stainless steel appliances, and a large center island that opens seamlessly to the living and dining areas—perfect for entertaining and everyday living.
A secondary bedroom with a walk-in closet and a full bathroom are conveniently located on the first floor, making it ideal for guests or multi-generational living.
Upstairs, you'll find the spacious primary suite along with two additional bedrooms, all featuring walk-in closets. The primary bathroom offers quartz countertops, dual vanities, and a large glass-enclosed walk-in shower. A versatile game room provides the perfect space for a playroom, media room, or home office.
Additional highlights include quartz countertops in all bathrooms, abundant natural light, ample storage throughout, and a full-size laundry room conveniently located on the second floor.
Ideally situated near shopping, dining, and everyday conveniences, including the new H-E-B just minutes away. Refrigerator, washer, and dryer convey with the sale.
Don't miss this opportunity to own a beautiful home in one of Sachse's most sought-after communities!

4129 Bullwhip Creek Lane

Message successfully sent.

What would you like to know?

What is 3 + 4 ?

I agree to receive email communication and understand I can unsubscribe at any time.

I agree to be contacted by Next Level Realty Group via call, email, and text for real estate services. To opt out, you can reply 'stop' at any time or reply 'help' for assistance. You can also click the unsubscribe link in the emails. Message and data rates may apply. Message frequency may vary. Privacy Policy

Related Properties

Price reduced
Tons of flexible living space!! Welcome to a home that truly delivers both lifestyle AND location in the highly sought-after Woodbridge community! From the moment you arrive, you’ll appreciate the thoughtful layout and versatile spaces, including a front Formal Living and Dining area and a pass through Office that could easily function as a 5th Bedroom with slight modifications. Inside, the heart of the home is warm and inviting, featuring a spacious Family Room with built-ins and a cozy fireplace, all opening to a well-designed Kitchen and breakfast area—perfect for everyday living and entertaining! The oversized Laundry Room adds convenience with plenty of space for storage and function, leading to the oversized garage. The Primary Suite is ideally located on the first floor, creating a private retreat complete with a beautifully remodeled Bath featuring a free-standing soaking tub, frameless glass shower, updated tile, and a custom-designed closet. Upstairs, you’ll find generously sized Secondary Bedrooms along with TWO expansive Game Rooms—one open pass-through space ideal for flexible use, and a second enclosed room with a door, perfect for a Media Room, playroom, or additional living area. Step outside and enjoy the exceptional Outdoor Living space! The extended patio is built for entertaining, complete with a stone grill counter (roll-in grill can stay) and a dedicated putting green area—perfect for relaxing or practicing your game. Fresh, whole-house paint provides a clean, updated feel throughout! Located just minutes from Firewheel Town Center, you’ll enjoy unbeatable convenience to shopping, dining, and entertainment. As part of the Woodbridge master-planned community, you'll have access to incredible amenities including multiple pools, parks, playgrounds, scenic hike-and-bike trails, and tranquil ponds and greenbelts—all anchored by the award-winning Woodbridge Golf Club. This is more than a home—it’s a lifestyle!
#21357885

Sachse

5912 Crestberry Lane

4 Beds

2 Baths

3,730 Sq.Ft.

$499,900

MLS#: 21357885

Beautiful single-story home in Sachse, TX with a NEW ROOF coming in September 2026, a NEWLY INSTALLED HVAC system and water heater, dishwasher, and window panes. This home boasts 4 bedrooms, versatile flex spaces, and an open-concept design filled with natural light. A gorgeous brick elevation welcomes you inside to tall ceilings, rounded archways, recessed lighting, and hand-scraped-style engineered wood flooring. The spacious island kitchen is designed for everyday living and entertaining with granite countertops, stainless steel appliances, espresso cabinetry, abundant storage, and an easy flow into the dining and living areas. The private primary retreat offers plenty of room to unwind with its own sitting area, garden tub, walk-in shower, and spacious closet. Additional highlights include a dedicated planning center with built-in desk and cabinetry, plus a separate office or flex space ideal for working from home, hobbies, or additional living space. Hard-surface flooring throughout the primary living areas offers both style and easy maintenance, while numerous windows bring in abundant natural light. Conveniently located near 190 President George Bush Turnpike (PGBT), The Station with restaurants and shops, Firewheel Town Center Mall, and Sachse High School. An immersive 3D Matterport Tour is available, allowing you to tour the home today!
#21375185

Sachse

3827 Mustang Avenue

4 Beds

2 Baths

2,187 Sq.Ft.

$440,000

MLS#: 21375185

Welcome to this stunning, meticulously maintained K. Hovnanian home built in 2021, perfectly situated in Sachse's premier mixed-use community. This move-in-ready residence offers 4 bedrooms, 3 full baths, 1 half bath, a private study, and an open-concept floor plan designed for both everyday living and entertaining.

The gourmet kitchen features a large island overlooking the spacious family room with soaring two-story ceilings, creating a bright and inviting atmosphere. Expansive picture windows fill the home with natural light and are complemented by automatic shades for added comfort and convenience.

Upstairs, you'll find three generously sized bedrooms and a versatile loft game room overlooking the family room below, providing the perfect space for recreation or relaxation.

Enjoy the ultimate live-work-play lifestyle with shopping, dining, and entertainment just steps from your front door. Conveniently located just minutes from Lake Ray Hubbard, Lake Lavon, Rockwall Harbor, and with easy access to major highways, this home offers the perfect balance of luxury, convenience, and location.

Don't miss the opportunity to own this exceptional home that truly shows like new!
#21325580

Sachse

5306 Grand Avenue

4 Beds

3 Baths

2,527 Sq.Ft.

$499,900

MLS#: 21325580
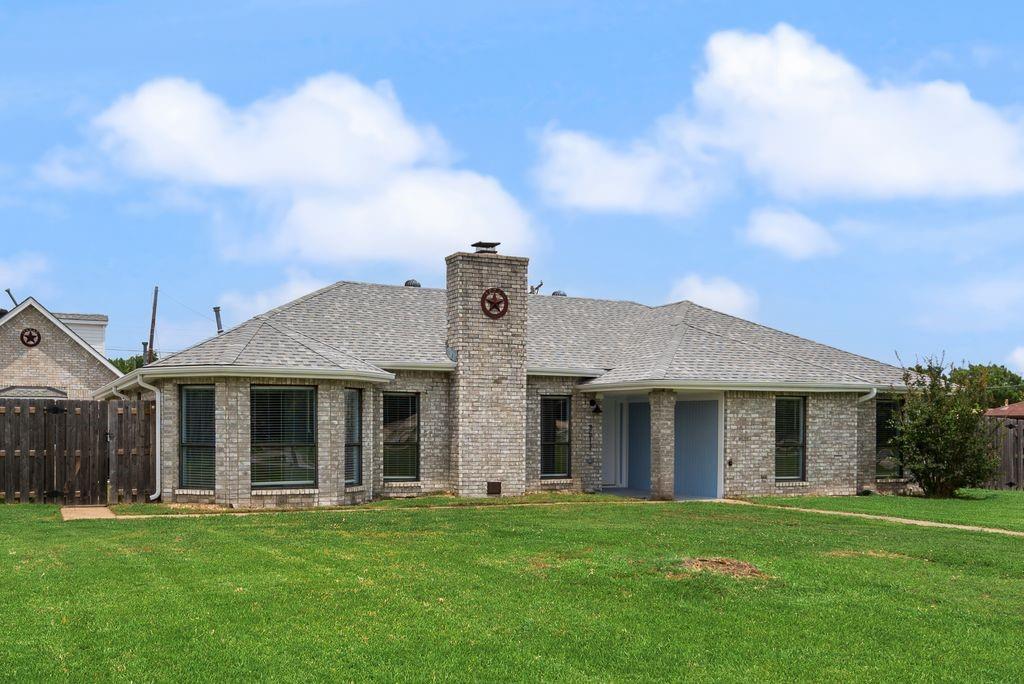
Price reduced
Welcome home to this inviting property that was designed for making memories. The main house offers nearly 2,000 square feet of comfortable living space, highlighted by a warm and welcoming living room with a cozy fireplace and beautiful double glass doors that open to views of the sparkling pool.

The kitchen is both functional and stylish, featuring new appliances, abundant cabinetry, and a charming butler’s pantry or dry bar area—perfect for hosting family gatherings or entertaining friends. Outside, a spacious covered patio creates the ideal setting for relaxing summer evenings, weekend cookouts, and poolside celebrations.

Set on an oversized lot, this unique property truly stands apart with its separate pool house (1059 sq ft), complete with a full bathroom, two versatile rooms on the main floor, and a large upstairs game room or flex space. Whether you envision guest accommodations, a home office, creative studio, fitness space, or the ultimate entertainment retreat, the possibilities are endless.

With convenient alley access to the garage, pool house, and storage shed, this property offers both functionality and charm. Rarely do you find a home that combines generous indoor and outdoor living with two separate structures, creating a special place where family and friends can gather, relax, and enjoy life year-round.
#21283075

Sachse

3517 Sachse Road

3 Beds

2 Baths

1,951 Sq.Ft.

$487,000

MLS#: 21283075

Welcome to The Station, one of Sachse's most exciting mixed use communities where everyday convenience meets a true walkable lifestyle. This isn't just a place to live. It's a community designed around the way people want to spend their time. Enjoy direct access to Heritage Park featuring walking trails, open green spaces, playgrounds, an amphitheater, community gathering spaces, and year round events. Restaurants, coffee shops, retail, and everyday conveniences are all just steps from your front door, making it easy to spend less time driving and more time enjoying where you live.

Perfectly positioned just minutes from President George Bush Turnpike, US 75, Firewheel Town Center, and approximately 20 miles from Downtown Dallas, The Station offers exceptional connectivity while maintaining the charm of a neighborhood designed for community and convenience.

This modern townhome offers approximately 1,950 square feet with 3 bedrooms, 2 full bathrooms, and 1 half bathroom. Inside you'll find soaring 10 foot ceilings, an open concept design, abundant natural light, and designer finishes throughout. The gourmet kitchen features white quartz countertops, a large eat in island, 42 inch shaker cabinets, Energy Star Whirlpool stainless steel appliances, a built in oven and microwave, and a herringbone ceramic tile backsplash. The spacious primary suite includes a walk in closet, dual sink vanity, and a glass enclosed ceramic tile shower.

If you're looking for more than just another townhome, this is an opportunity to enjoy a low maintenance lifestyle in one of Sachse's most desirable communities where recreation, dining, shopping, and convenience are all part of everyday living.
#21319388

Sachse

3225 Switch Street

3 Beds

2 Baths

1,950 Sq.Ft.

$355,000

MLS#: 21319388
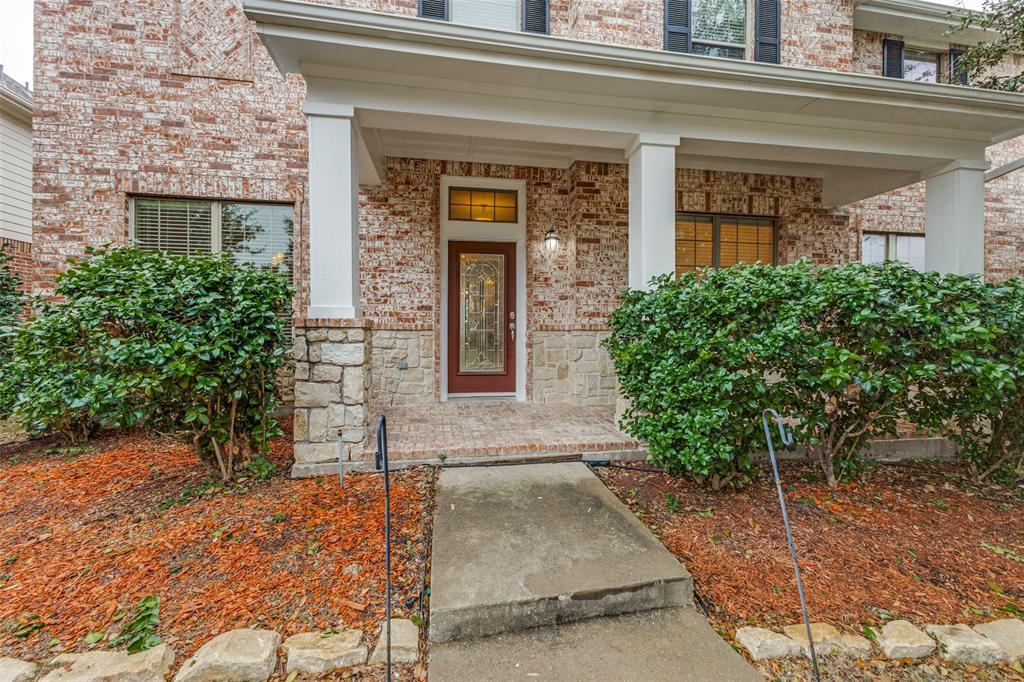
COME EXPERIENCE THIS WOODBRIDGE SHOWSTOPPER — NOW AT AN INCREDIBLE NEW PRICE! Just in time for summer, this beautiful David Weekley home in the highly sought-after Woodbridge community offers the space, layout and lifestyle today’s buyers are searching for! From the inviting covered front porch & custom front door to the spacious, light-filled interior, this home immediately welcomes you. Designed for both comfortable everyday living & effortless entertaining, the flexible floorplan offers room for everyone to spread out & enjoy. Just off the foyer, a versatile flex room is perfect for a home office, playroom, fitness space or sitting area. With TWO living areas & TWO dining spaces, hosting family and friends is easy & enjoyable. At the center of the home, the oversized kitchen is truly the heart of it all—featuring a massive island, breakfast bar, abundant cabinetry, pantry, built-in microwave & gas cooktop that any home chef will appreciate. The adjacent family room showcases a stunning stone gas-log fireplace, creating the perfect gathering space for cozy evenings & memorable moments. Step outside to your private backyard retreat where summer BBQs, morning coffee & relaxing evenings under the Texas sky await! Downstairs, the secluded primary suite provides a peaceful escape with a garden tub, separate shower, dual vanities & large walk-in closet. Upstairs, you’ll find an enormous second living area ideal for a media or game room, along with three spacious secondary bedrooms & two full baths. And the BONUS buyers will LOVE? A BRAND NEW Class 3 impact-resistant roof installed in 2025 — offering peace of mind & potential insurance savings for years to come! Residents of Woodbridge enjoy access to community pools, parks, walking trails, golf, nearby shopping & dining, plus highly rated WISD schools. Homes with this much space, flexibility & value at this NEW PRICE do not come along often — schedule your showing today before someone else calls it home!
#21121181

Sachse

4414 Meadowview Lane

4 Beds

3 Baths

2,940 Sq.Ft.

$489,999

MLS#: 21121181
Price reduced
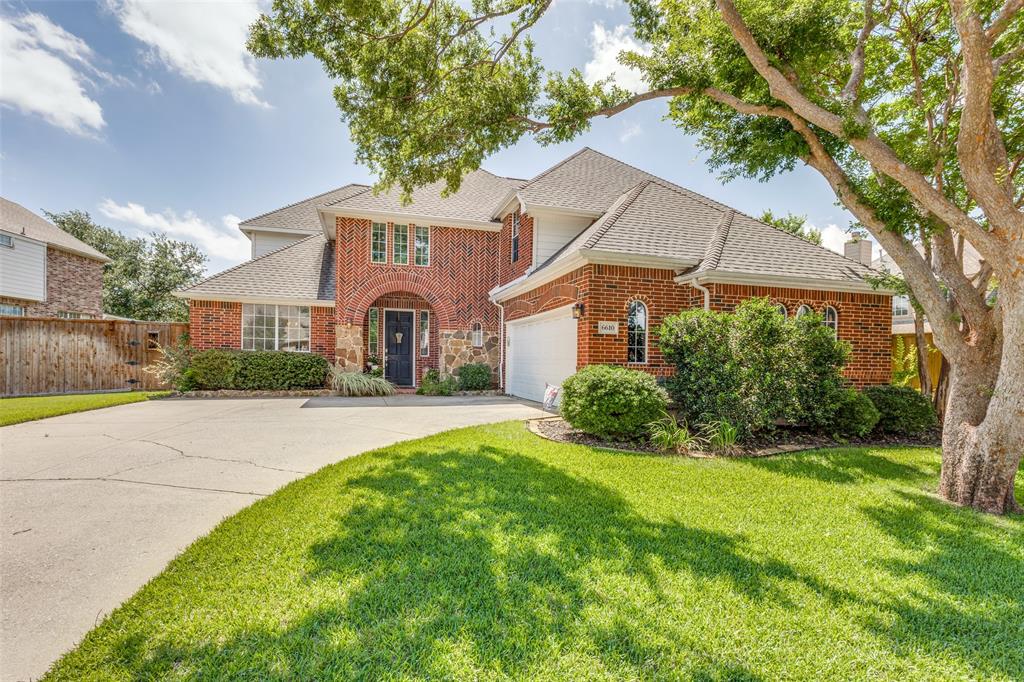
Beautiful two-story home featuring 4 bedrooms and 4 bathrooms, offering the perfect blend of space, comfort, and functionality for a growing family. The spacious layout is ideal for everyday living and entertaining, with plenty of room to gather and create lasting memories.
Step outside to one of the home's standout features the incredible backyard. The covered patio creates the perfect setting to start your morning with a cup of coffee while enjoying the peaceful outdoor surroundings or unwind in the evening after a long day. With ample space for outdoor dining, barbecues, and family gatherings. Combining spacious living, family-friendly functionality, and exceptional outdoor enjoyment, this home is the perfect place to put down roots and enjoy everything that makes a house feel like home.
#21303022

Sachse

6610 Falcon Crest Lane

4 Beds

3 Baths

3,025 Sq.Ft.

$499,999

MLS#: 21303022
Price reduced
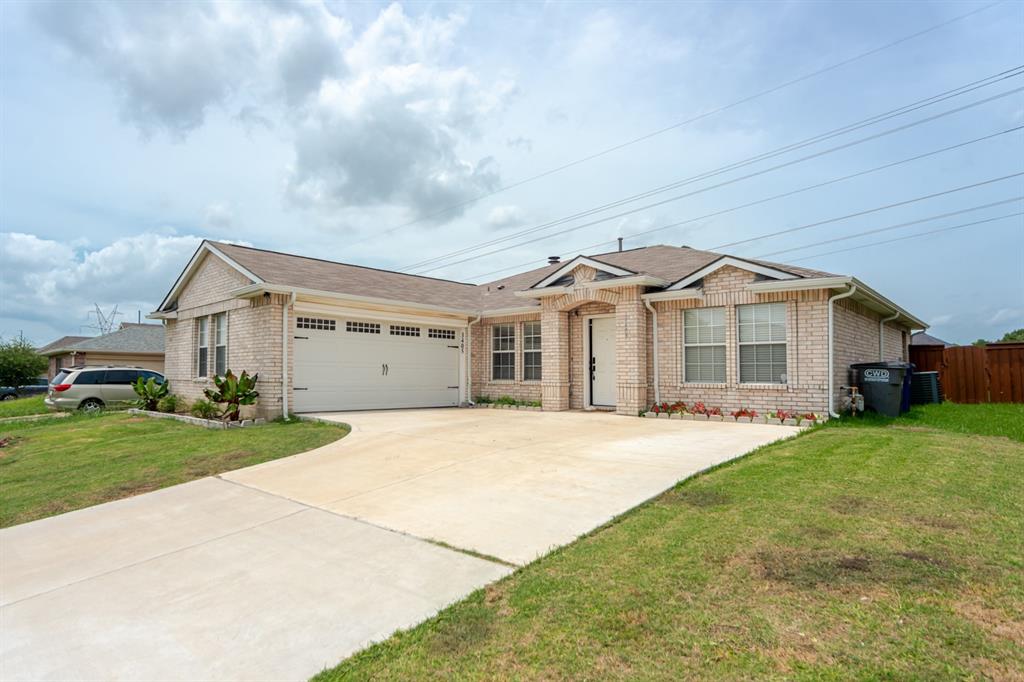
Welcome to 3405 Ashwood Ln in Sachse — a well maintained, move-in-ready home offering fresh updates, flexible living space, and an unbeatable location for commuting and everyday convenience. Step inside to enjoy upgraded laminate flooring and new interior paint, creating a clean, modern feel that’s easy to style and even easier to maintain. With thoughtful care throughout, this home is a great option for buyers looking for comfort, value, and a property that’s been kept in excellent condition.

One of the standout features is the option of a **new sunroom**, providing extra space to relax, entertain, or create the perfect home office, playroom, or reading retreat with natural light. It’s a great way to extend your living area and enjoy the outdoors with added comfort.

Location truly shines. Enjoy quick access to the George Bush Turnpike for an easy commute across the Metroplex, plus close proximity to shopping centers, dining, and daily essentials. Convenient to nearby schools, this home supports busy schedules and makes day-to-day routines simple. When you want to head into the city, Downtown Dallas is just a short drive away for work, entertainment, and nightlife.

For outdoor fun and weekend relaxation, Lake Ray Hubbard is nearby—perfect for boating, fishing, lakeside dining, and enjoying North Texas sunsets. Whether you’re a first-time buyer, upgrading, or looking for a low-maintenance home in a highly accessible area, 3405 Ashwood Ln delivers the lifestyle and convenience you’ve been searching for. Schedule your private showing today.
#21313240

Sachse

3405 Ashwood Lane

3 Beds

2 Baths

1,739 Sq.Ft.

$349,900

MLS#: 21313240

Price reduced
Welcome to 3520 Cedar Creek Lane, a meticulously maintained 4-bedroom, 2-bath home offering 2,359 square feet of thoughtfully designed living space on one of the most desirable lots in the neighborhood.
From the moment you arrive, you'll appreciate the pride of ownership and attention to detail throughout. Inside, spacious living areas provide the perfect balance of comfort and functionality, while the home's exceptional condition makes it truly move-in ready. You'll be greeted with a formal dining area to your left and an additional living room before entering the main living area that is met with large windows and natural light from the beautiful backyard. The expansive lot offers endless possibilities for entertaining, relaxing, gardening, or play. With an extended patio and cover, you can enjoy many evenings under the Texas sky. A newly installed fence enhances both privacy and curb appeal, creating the perfect setting to enjoy the outdoors year-round. New roof under just 2 years old along with a new water heater. 2 attics. 

Ideally located in the heart of Sachse, this home is just minutes from highly rated schools, neighborhood parks, walking trails, shopping, dining, and major commuter routes. Whether you're enjoying the peaceful surroundings at home or taking advantage of the nearby amenities, this location offers the best of both convenience and community. With 4 bedrooms, 2 bathrooms, 2,359 square feet, a massive backyard, new fencing, and meticulous maintenance throughout, 3520 Cedar Creek Lane is a great opportunity to own a home that truly checks all the boxes. Seller requiring lease back, depending on estimated closing date.
#21327901

Sachse

3520 Cedar Creek Lane

4 Beds

2 Baths

2,359 Sq.Ft.

$435,000

MLS#: 21327901

Price reduced
Charming single-story home featuring 3 bedrooms and 2 baths with a flexible floorplan and inviting living spaces. The front living and dining area offers great versatility, while the open family room, kitchen, and breakfast area create the perfect space for everyday living and entertaining. Family room features a cozy fireplace and overlooks the spacious enclosed back porch, providing additional space to relax year-round. Split bedroom layout includes two secondary bedrooms and bath toward the front of the home, with the private primary suite tucked away off the family room. Large laundry area and rear-entry garage add convenience. Cute backyard with easy access to shopping, restaurants, and major commuting routes. Pictures with furniture are virtually staged.
#21279508

Sachse

3611 Cedar Creek Lane

4 Beds

2 Baths

2,312 Sq.Ft.

$360,000

MLS#: 21279508

 - property

Send a message

Message successfully sent.

Your message

What is 3 + 4 ?

Reason for contacting?

I agree to receive email communication and understand I can unsubscribe at any time.

I agree to be contacted by Next Level Realty Group via call, email, and text for real estate services. To opt out, you can reply 'stop' at any time or reply 'help' for assistance. You can also click the unsubscribe link in the emails. Message and data rates may apply. Message frequency may vary. Privacy Policy

Sign Out

Virtual Assistant

Would you like to take the next step with this property? We can help you schedule a showing or virtual tour, or send you more details.

Yes, I would like more information.

Thank You for Your Reply, One of Our Agents will contact you as soon as possible

No, maybe later.

Thank you, you can always contact me via email, phone number or through the contact form.

Realhub AI

Lucy - Your AI-Powered Realtor

Update Your Temporary Password

Personalize your search

Enter your email and we'll notify you immediately when new listings match what you're looking for.

or enter email address

Already have an account ? Login here

Continue your home search

I agree to receive communications and understand I can unsubscribe at any time.

I agree to be contacted by Next Level Realty Group via call, email, and text for real estate services. To opt out, you can reply 'stop' at any time or reply 'help' for assistance. You can also click the unsubscribe link in the emails. Message and data rates may apply. Message frequency may vary. Privacy Policy

Already have an account ? Login here

We use cookies

We use cookies primarily for analytics to enhance your experience. By accepting, you agree to our use of these cookies. You can manage your preferences or learn more about our cookies policy.