Features & Amenities

Interior

  • Other Interior Features

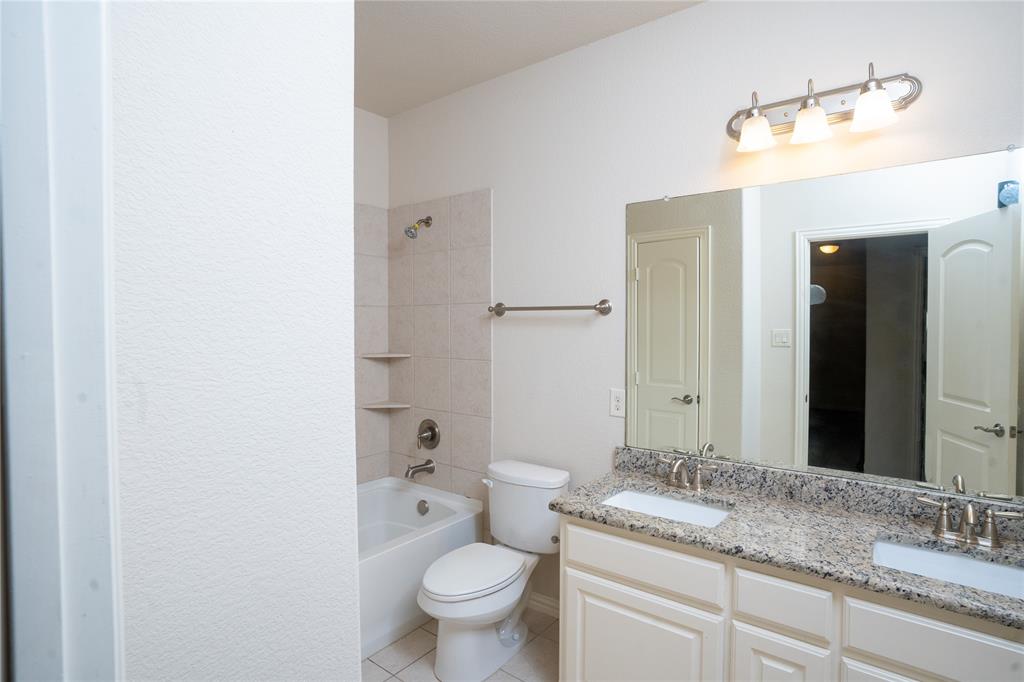
    Double Vanity, Eat-in Kitchen, Granite Counters, Walk-In Closet(s), High Speed Internet

  • Total Bedrooms

    3

  • Bathrooms

    2

  • 1/2 Bathrooms

    1

  • Basement YN

    NO

  • Pet friendly

    N/A

Exterior

  • Garage

    Yes

  • Garage spaces

    2

  • Parking

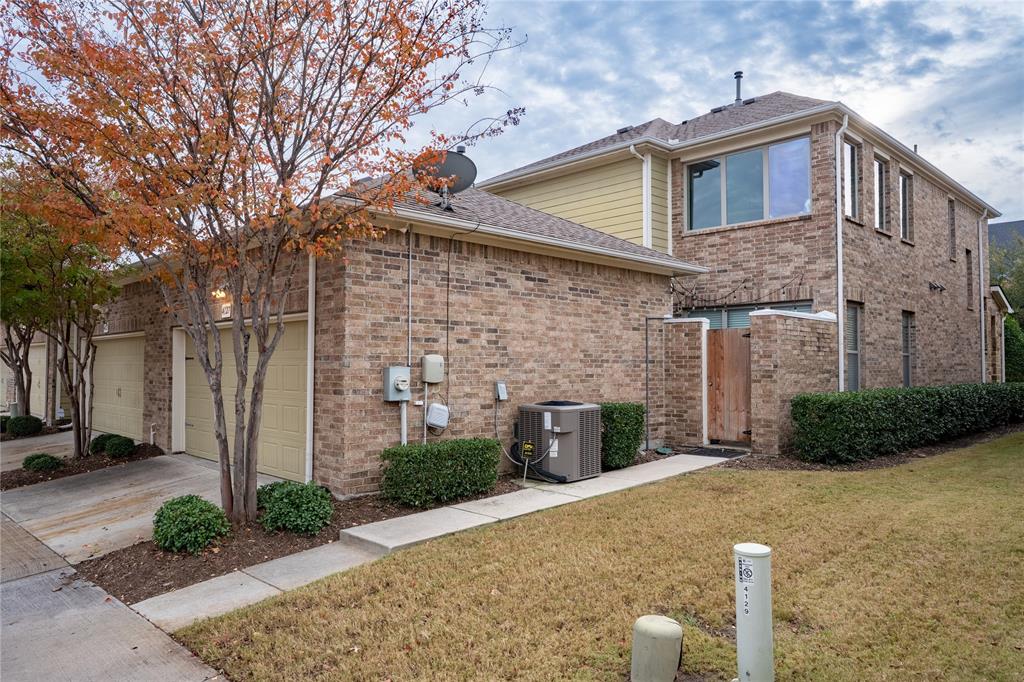
    Garage, Garage Faces Rear, Gated, Attached

  • Pool

    No

  • Waterfront YN

    NO

Area & Lot

  • Lot Size(acres)

    0.082

  • Lot Size(square feet)

    3,571

  • Property Type

    Residential

  • Property Sub Type

    Townhouse

Price

  • Sales Price

    $379,900

  • Tax Amount

    $10,365

  • Sq. Footage

    1,981

  • Price/SqFt

    $191

HOA

  • Association

    YES

  • Association Fee

    $1,290

  • Association Fee Frequency

    Quarterly

  • Association Fee Includes

    N/A

School District

  • Elementary School

    Viridian

  • Middle School

    Harwood

  • High School

    Trinity

Property Features

  • Sewer

    Public Sewer

  • Tax Lot

    35

  • Water Source

    Public

Schedule a Showing

Showing scheduled successfully.

<
>
IN PERSON
VIA CHAT

What is 3 + 4 ?


Change time

Mortgage calculator

Estimate your monthly mortgage payment, including the principal and interest, property taxes, and HOA. Adjust the values to generate a more accurate rate.

Your payment

Principal and Interest:

$

Property taxes:

$

HOA fees:

$

Total loan payment:

$

Total interest amount:

$

Location

County

Tarrant

Elementary School

Viridian

Middle School

Harwood

High School

Trinity

Listing Courtesy of Lori Bailey, eXp Realty, LLC

RealHub Information is provided exclusively for consumers' personal, non-commercial use, and it may not be used for any purpose other than to identify prospective properties consumers may be interested in purchasing. All information deemed reliable but not guaranteed and should be independently verified. All properties are subject to prior sale, change or withdrawal. RealHub website owner shall not be responsible for any typographical errors, misinformation, misprints and shall be held totally harmless.

Agent Joe Boston

AGENT

Joe Boston

Call Joe today to schedule a private showing.


* Listings on this website come from the FMLS IDX Compilation and may be held by brokerage firms other than the owner of this website. The listing brokerage is identified in any listing details. Information is deemed reliable but is not guaranteed. If you believe any FMLS listing contains material that infringes your copyrighted work please click here to review our DMCA policy and learn how to submit a takedown request.© 2024 FMLS.
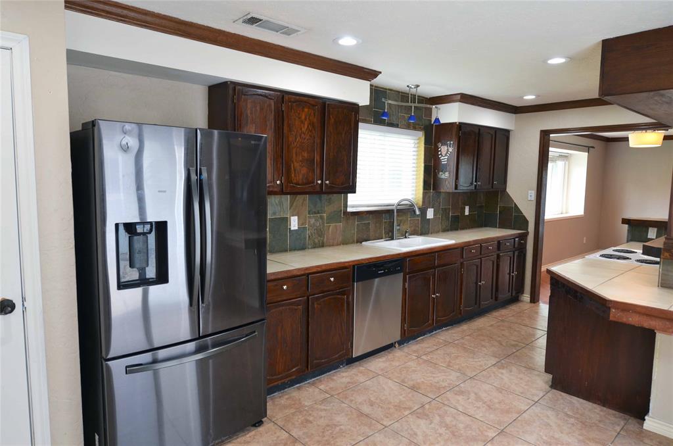
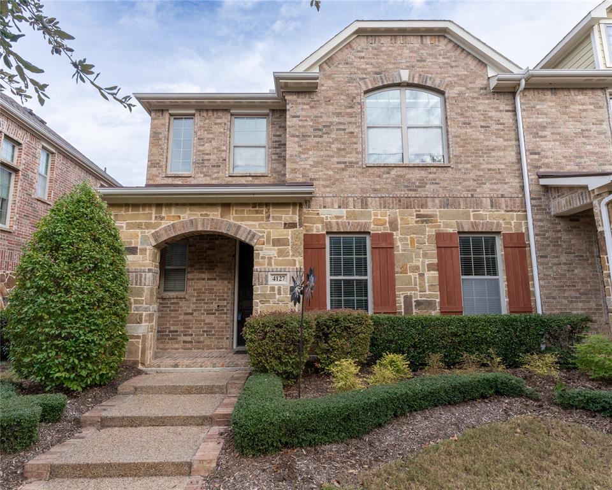
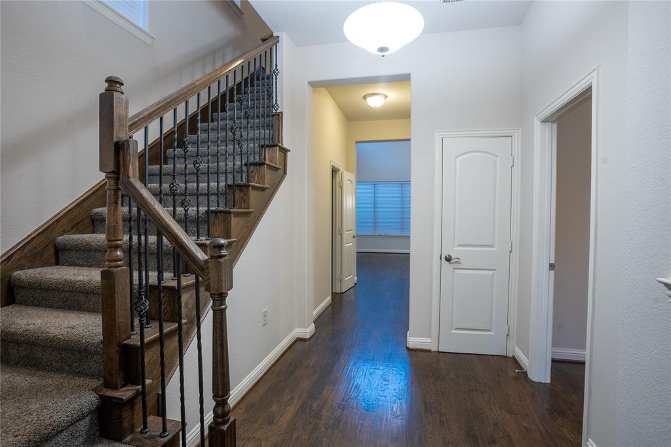
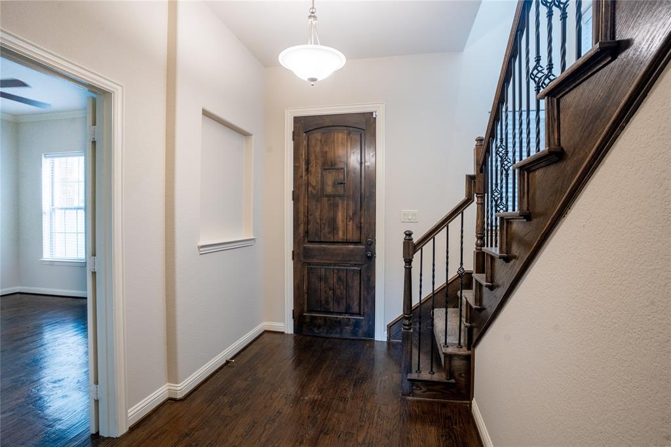
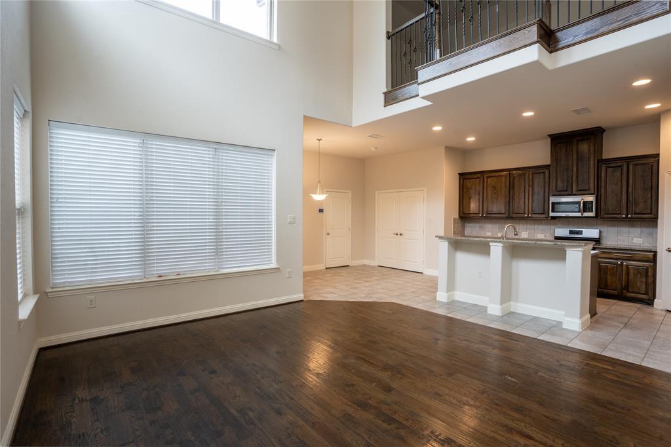
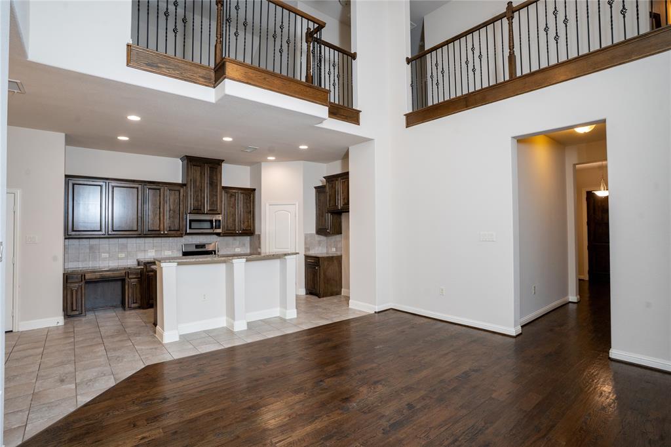
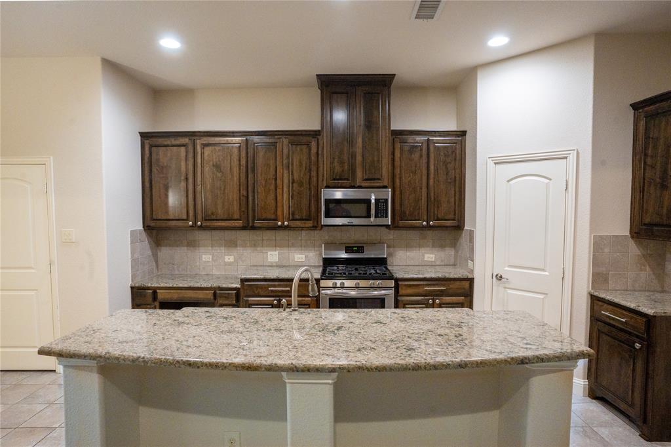
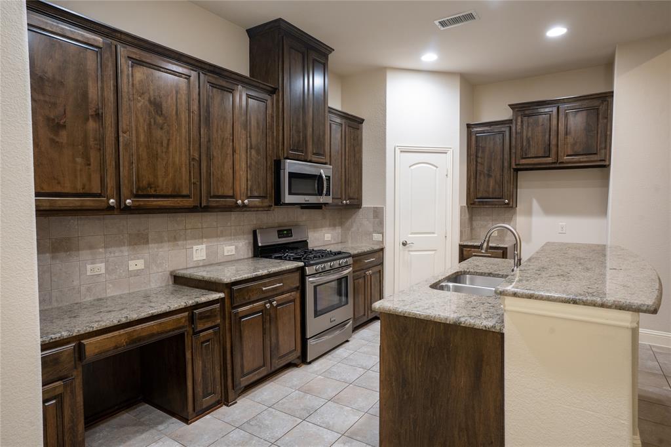
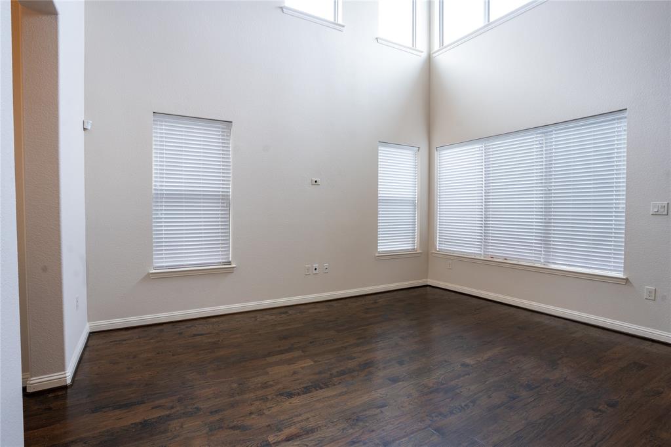
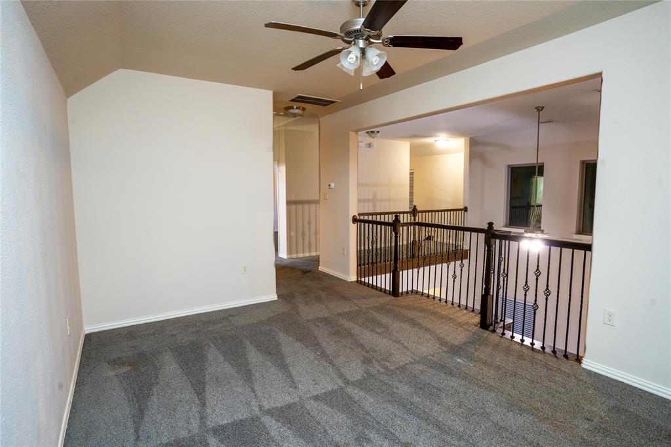
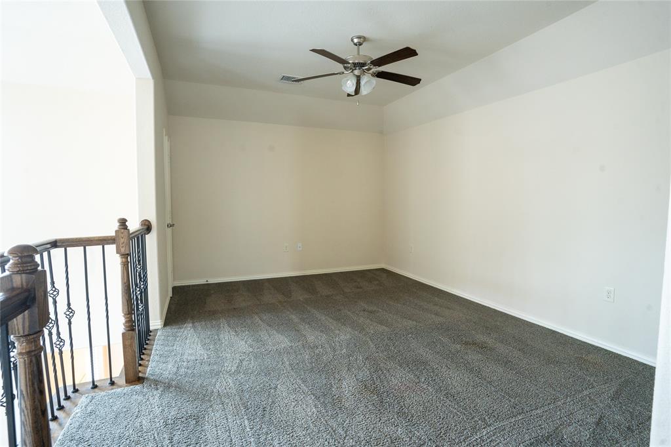
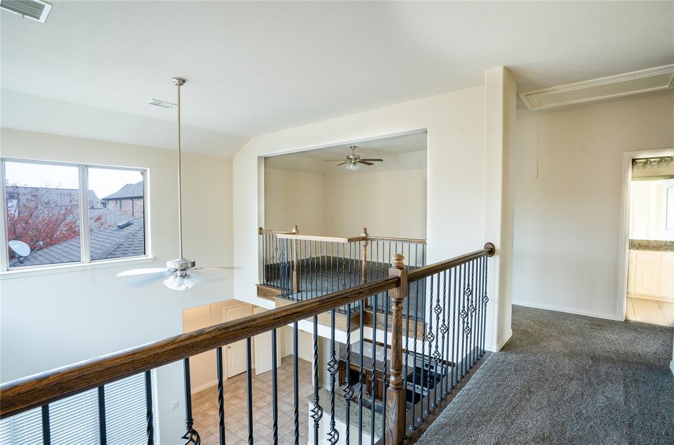
Experience refined living in this beautifully maintained 3 bedroom, 2.5 bath townhome nestled in the prestigious Viridian community. A soaring 2-story family room bathed in natural light creates an impressive welcome, complemented by elevated flooring and an open, flowing layout. The chef-inspired kitchen showcases granite countertops, a  gas cooktop, and stainless steel appliances.

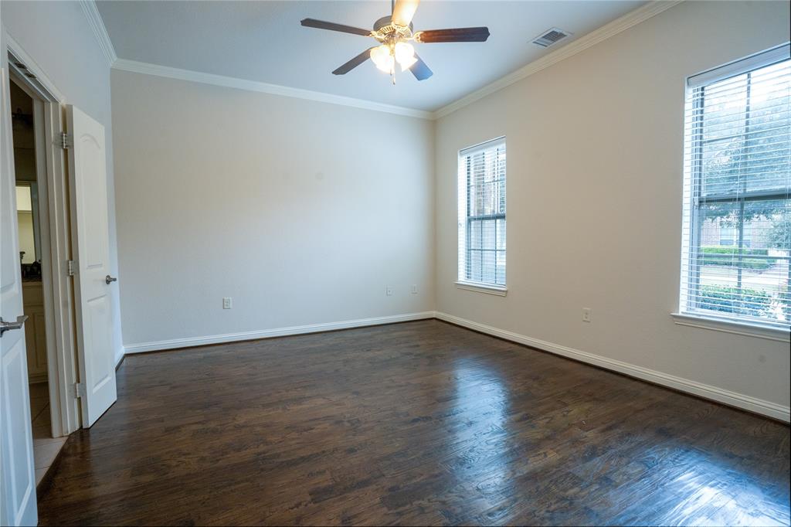
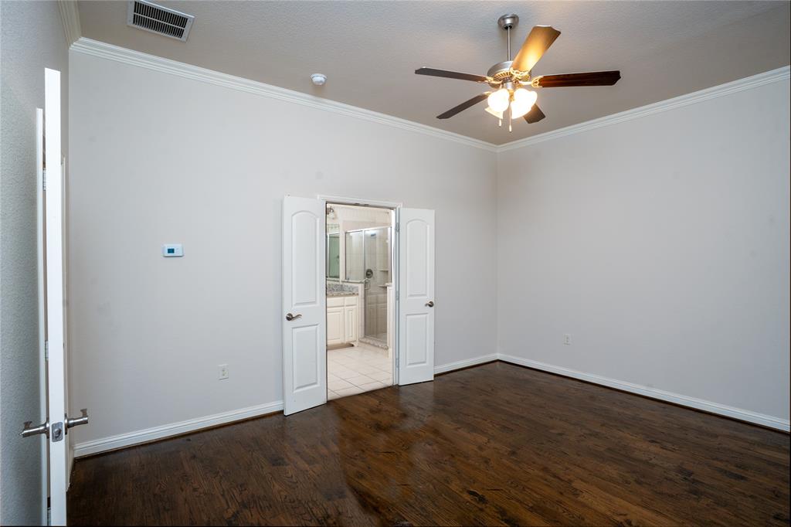
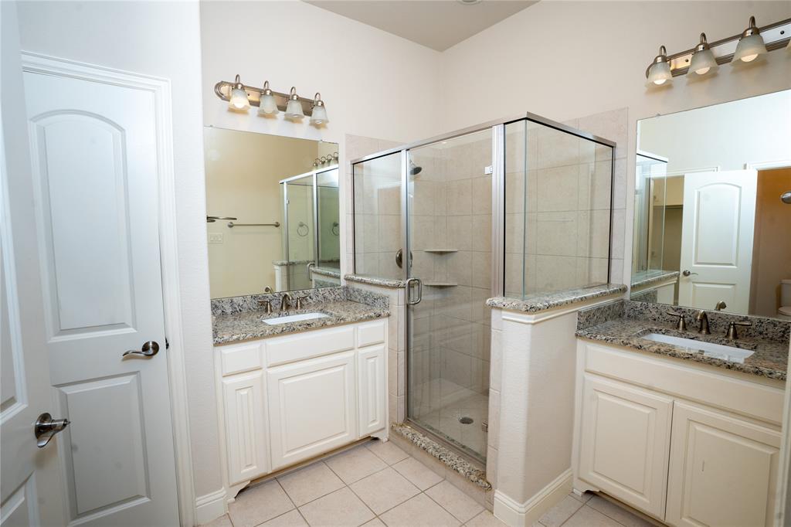
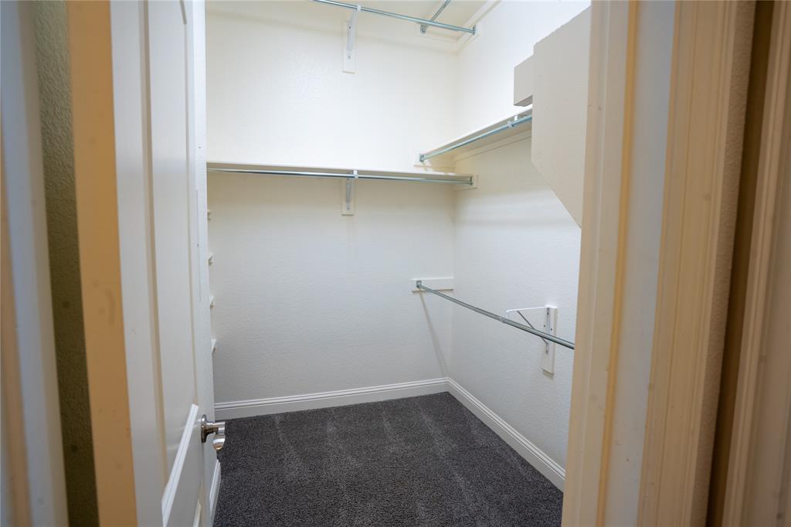
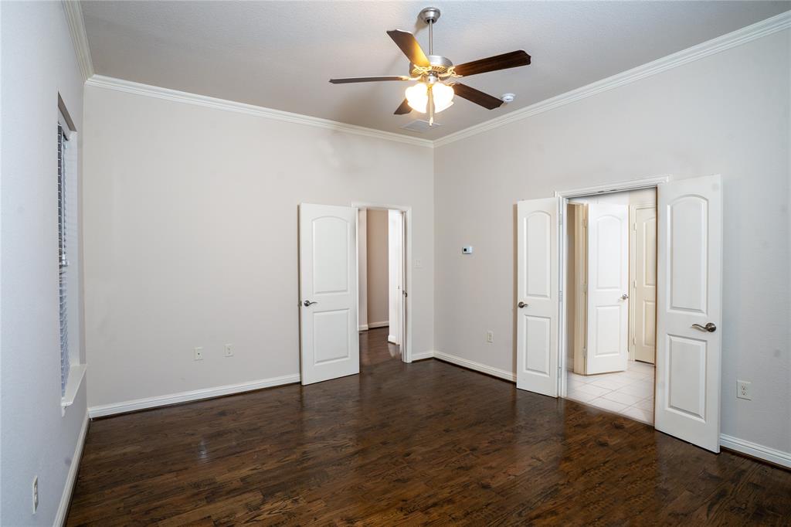
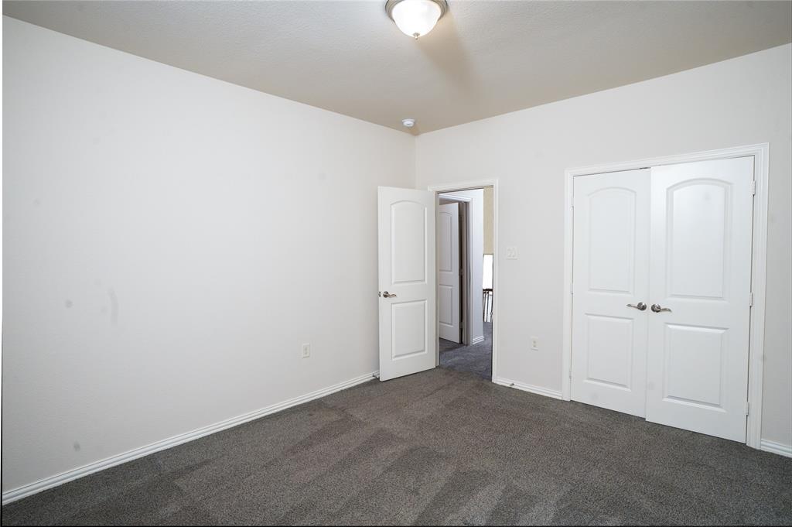
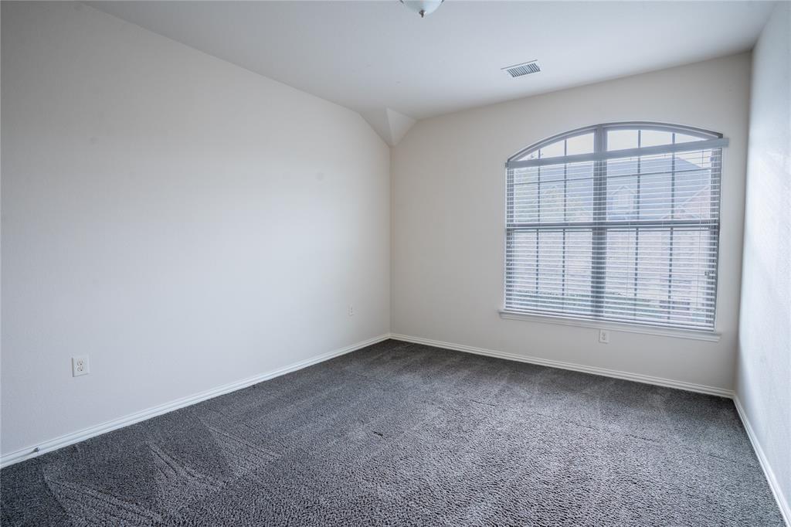
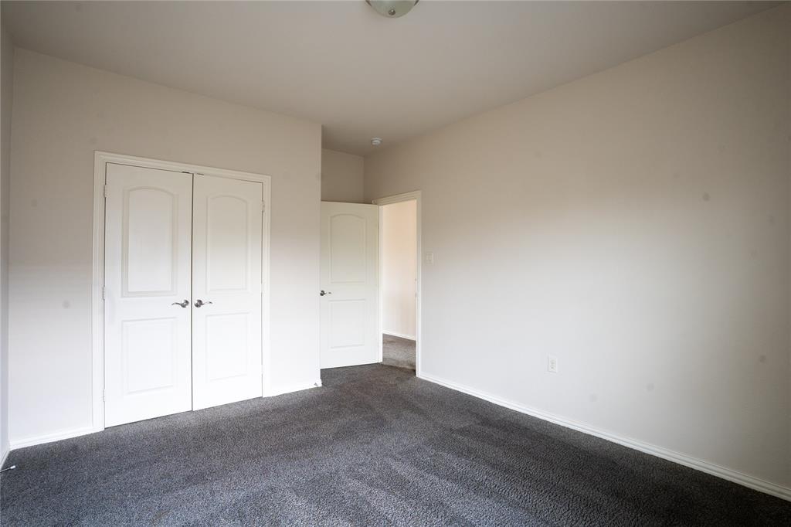
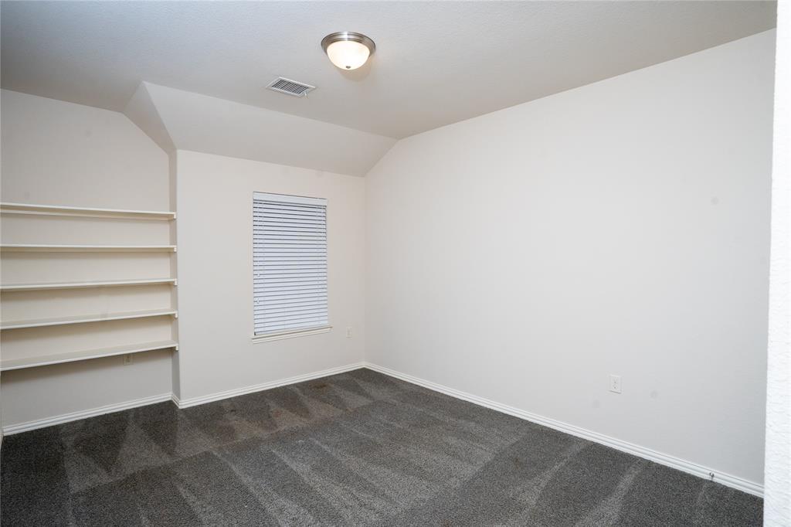
Retreat  to a serene primary suite complete with dual vanities, an oversized spa-like shower, and an expansive walk-in closet. The secondary bedrooms and bath offer a private and comfortable space for guests or family.

Residents of Viridian enjoy award-winning amenities including resort-style pools, a state-of-the-art fitness center, lakes, parks, and miles of walking and biking trails. Conveniently located near DFW Airport and top-tier shopping, dining, and entertainment.

4127 Cascade Sky Drive

Message successfully sent.

What would you like to know?

What is 3 + 4 ?

I agree to receive email communication and understand I can unsubscribe at any time.

I agree to be contacted by Next Level Realty Group via call, email, and text for real estate services. To opt out, you can reply 'stop' at any time or reply 'help' for assistance. You can also click the unsubscribe link in the emails. Message and data rates may apply. Message frequency may vary. Privacy Policy

Related Properties

Welcome to this charming home nestled in the heart of Arlington offering comfort, convenience, and endless potential. Located at 2406 Red brook Ct., this property features a spacious layout designed for both everyday living and entertaining. Step inside to find inviting living spaces filled with natural light, generously sized bedrooms, and a functional floor plan ready to fit a variety of lifestyles. The kitchen offers ample cabinet and counter space with an easy flow into the dining and living areas, creating the perfect setting for gatherings with family and friends. Outside, enjoy a sizeable backyard with room to relax, garden, or create your own outdoor retreat. Conveniently located near shopping, dining, parks, and major highways, this home provides easy access to everything Arlington has to offer while still maintaining a peaceful neighborhood feel. Whether you are a first-time buyer, growing family, or investor looking for opportunity, this property is one you will not want to miss.
#21278787

Arlington

2406 Redbrook Court

3 Beds

2 Baths

1,612 Sq.Ft.

$314,900

MLS#: 21278787

PRIDE OF OWNERSHIP SHINES IN THIS BEAUTIFULLY REMODELED HOME, LOVINGLY MAINTAINED BY THE SAME OWNER FOR OVER THREE DECADES. COMPLETELY RENOVATED FROM TOP TO BOTTOM, THIS MOVE-IN READY PROPERTY BLENDS MODERN DESIGN WITH TIMELESS COMFORT IN A PRIME ARLINGTON LOCATION. STEP INSIDE TO AN OPEN-CONCEPT LAYOUT FEATURING VAULTED CEILINGS WITH STRIKING EXPOSED BEAM ACCENTS, LUXURY PLANK FLOORING, AND ABUNDANT NATURAL LIGHT THROUGHOUT. THE SPACIOUS LIVING AREA IS ANCHORED BY A DRAMATIC FLOOR-TO-CEILING BLACK MARBLE FIREPLACE, CREATING A SHOWSTOPPING FOCAL POINT PERFECT FOR ENTERTAINING OR RELAXING.
THE FULLY UPDATED KITCHEN IS A TRUE HIGHLIGHT, FEATURING CUSTOM TWO-TONE CABINETRY, SLEEK QUARTZ COUNTERTOPS, SUBWAY TILE BACKSPLASH, STAINLESS STEEL APPLIANCES, GAS RANGE, MODERN VENT HOOD, AND DESIGNER BLACK FIXTURES. THE OPEN LAYOUT FLOWS SEAMLESSLY INTO THE DINING AND LIVING SPACES FOR EASY EVERYDAY LIVING AND HOSTING. THE HOME CONTINUES WITH SPACIOUS BEDROOMS FEATURING NEW CARPET, CEILING FANS, AND GREAT NATURAL LIGHT. THE UPDATED BATHROOMS SHOWCASE MODERN FINISHES INCLUDING A BEAUTIFULLY DESIGNED WALK-IN SHOWER WITH CUSTOM TILE WORK AND SLEEK FIXTURES. THROUGHOUT THE HOME YOU’LL FIND FRESH PAINT, UPDATED LIGHTING, AND A CLEAN, CONTEMPORARY DESIGN THAT FEELS BOTH BRIGHT AND INVITING. OUTSIDE, ENJOY GREAT CURB APPEAL WITH A FRESHLY UPDATED EXTERIOR, MATURE TREES, AND A WELL-MAINTAINED YARD. LOCATED JUST MINUTES FROM AT&T STADIUM, GLOBE LIFE FIELD, TEXAS LIVE!, SHOPPING, DINING, AND MAJOR HIGHWAYS, THIS HOME OFFERS UNBEATABLE CONVENIENCE IN THE HEART OF ARLINGTON. THIS IS A RARE OPPORTUNITY TO OWN A FULLY RENOVATED, METICULOUSLY CARED-FOR HOME IN AN ESTABLISHED NEIGHBORHOOD! SCHEDULE YOUR SHOWING TODAY!
#21314791

Arlington

708 Glen Rock Place

4 Beds

2 Baths

2,178 Sq.Ft.

$329,999

MLS#: 21314791

A 5K CONCESSION IS AVAILABLE FOR BACKYARD RENOVATIONS WITH A FULL PRICE OFFER. 3803 Marine Court is a one level property located in the sought after Shorewood Estates, an established neighborhood with soaring trees, a short jaunt to Lake Arlington. This home has a beautifully modern updated kitchen featuring new cabinetry, granite counters, tasteful backsplash, all new appliances, including a refrigerator! An eat-in area in the kitchen allows for cozy dining. A wall of enclosed shelving provides an extra large pantry and storage. A designated laundry room, off the kitchen includes oodles of storage. The flooring is seamless throughout with neutral LVP. No carpet. The entire interior has been repainted and new painted trim installed. The living room is spacious with a focal wood burning fireplace and handy cabinetry to showcase art and install a media system. The living room is open to the formal dining room which faces the front of the home. In the back, a large sunroom which can be utilized as a second 2nd living space. The skylights allow extra natural lighting. The primary bedroom, off the sunroom is owversized with an onsuite bathroom featuring separate sinks, a jaccuzi tub, updated walk-in shower and 2 huge walk-in closets. The 2 secondary bedrooms are well proportioned and located next to the secondary bathroom with 2 sinks. A sprinkler control box has been installed with a working sprinkler system throughout. Other updates include a Carrier HVAC system and water heater, both installed in 2024. A lovely home in a lovely neighborhood!
#21370803

Arlington

3803 Marine Court

3 Beds

2 Baths

2,402 Sq.Ft.

$425,000

MLS#: 21370803

New on site 2 days ago
Beautifully maintained single-story brick home offering 3 bedrooms, a private study, 2 spacious living areas, and a desirable split-bedroom floor plan. Soaring 10-foot ceilings, abundant natural light, plantation shutters, elegant crown molding, and rich wood-look flooring create a warm and inviting atmosphere. The open-concept kitchen features generous cabinetry, ample counter space, a center island, and a skylight that fills the space with natural light. The main living area is highlighted by a cozy fireplace and flows seamlessly into the kitchen and dining area—ideal for everyday living and entertaining. The spacious primary suite includes a vaulted ceiling and a private bath with a garden tub and separate shower. Enjoy attractive landscaping, mature trees, raised flower beds, an arched front entry, and a two-car garage. This comfortable and well-designed home is ready for its next owner—schedule your showing today!
#21383931

Arlington

1629 Loveland Drive

3 Beds

2 Baths

1,998 Sq.Ft.

$360,000

MLS#: 21383931

New on site 2 days ago
Love this single-story 4-bedroom with split suite. This traditional but flexible floor plan has great flow with a main living area off the entry and separate den connected by wet bar. It is easy to host a crowd with a large dining room that includes storage for the next season. Bedrooms are generously sized and all bathrooms have been updated. House has just had a fresh coat of paint so it's ready for move in.  AND behind-the-scenes extras you do not want to miss are: (1) steel-coated roof for lower insurance rates, (2) newer hot tub with Trex deck in the low maintenance backyard, (3) recently installed more efficient HVAC systems, (4) updated electric panel, and a (5) new dishwasher coming. In addition to great access to I-20, Enchanted Lakes HOA has a real sense of community and includes a community clubhouse, pool, tennis + pickleball courts and dock + boat launch.
#21383167

Arlington

7002 Lake Louise Drive

4 Beds

3 Baths

2,782 Sq.Ft.

$450,000

MLS#: 21383167

New on site 1 day ago
Newly renovated North Arlington home in a quiet, established neighborhood with a rear-entry garage for added privacy and security. This move-in-ready home features a desirable split-bedroom floor plan, a spacious primary suite with a beautifully remodeled walk-in shower and walk-in closet, a large living area, and a formal dining room. Recent updates include new flooring throughout, beautifully remodeled bathrooms and showers, a new garage door motor, updated lighting fixtures, and modern ceiling fans. Conveniently located in the heart of desirable North Arlington, you’ll enjoy quick access to AT&T Stadium, Globe Life Field, Texas Live!, Six Flags, shopping, dining, major highways, and DFW Airport, all while tucked away in a quiet, established neighborhood.
#21384554

Arlington

2001 San Jacinto Drive

4 Beds

2 Baths

2,019 Sq.Ft.

$369,900

MLS#: 21384554

Price reduced
INVESTMENT OPPORTUNITY—This home has a huge lot in the middle of Arlington with tons of parking. It has lots of living space and a large island kitchen. This home has been renovated with an expanded master suite with a stand-up shower. BACKYARD Oasis will be a blessing to come home to. Come and see this one, and it will not disappoint. There is a small private unit in the back if you need more space for someone or want to choose your neighbor.
#21367812

Arlington

1122 W Park Row Drive

3 Beds

2 Baths

1,822 Sq.Ft.

$330,000

MLS#: 21367812

Motivated Seller! Don't miss this fantastic opportunity to own this beautiful 4-bedroom, 3-bath home featuring an inviting open-concept floor plan designed for comfortable living and entertaining. The spacious living room flows seamlessly into the kitchen and dining areas, creating the perfect space for family gatherings and everyday living.

The generous bedrooms provide flexibility for a growing family, guests, or a home office. Step outside to enjoy the covered backyard patio, ideal for relaxing, grilling, or entertaining year-round.

Conveniently located near shopping, restaurants, entertainment, parks, and major highways, this home offers both comfort and convenience. Whether you're a first-time homebuyer, upgrading, or looking for an investment opportunity, this home has so much to offer. Schedule your private showing today and bring your offers—this motivated seller is ready to make a deal! Pictures will be up before this evening.
#21343193

Arlington

7000 Raven Meadow

4 Beds

2 Baths

2,067 Sq.Ft.

$355,000

MLS#: 21343193

A beautifully maintained single-story home offering the perfect blend of space, comfort, and convenience in sought-after Southeast Arlington. This move-in ready 3-bedroom, 2-bath home features an open-concept layout designed for both everyday living and entertaining.

Step inside to find a spacious living area with abundant natural light flowing seamlessly into the dining and kitchen spaces. The oversized kitchen offers extensive countertop space, rich wood cabinetry, stainless steel appliances, and a large breakfast bar ideal for hosting family and friends.

The private primary suite provides a relaxing retreat with a spacious bedroom, ensuite bath, and generous closet space. Secondary bedrooms are well-sized and versatile for guests, children, or a home office setup.

Outside, enjoy a large fenced backyard with an extended covered patio and pergola — perfect for grilling, relaxing, pets, or future outdoor upgrades. The mature front yard tree adds shade and standout curb appeal, while the rear-facing open views create a more spacious feel rarely found in neighborhood homes.

Conveniently located near shopping, dining, schools, parks, and major commuter routes including Highway 360 and I-20, this home offers quick access throughout the DFW Metroplex while still providing a quiet neighborhood atmosphere.
#21289568

Arlington

8111 Macgregor Drive

3 Beds

2 Baths

1,528 Sq.Ft.

$315,000

MLS#: 21289568
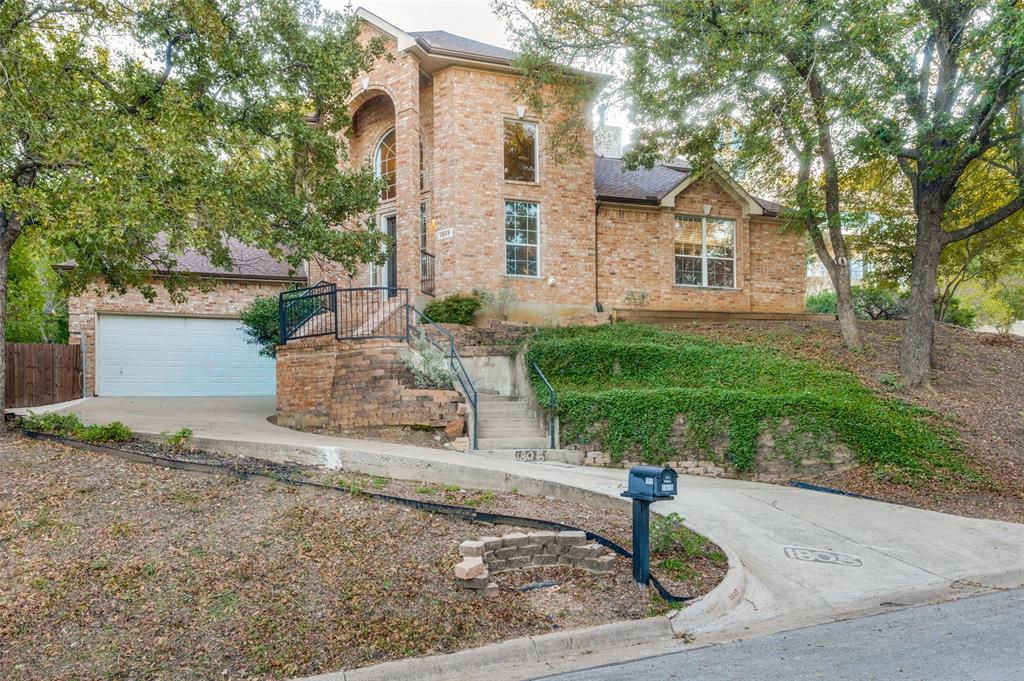
Welcome to the rolling hills of beautiful Arlington.  This beauty is situated overlooking the gorgeous view of Enchanted Oaks Subdivision.  This home features an oversized living dining combination with a fireplace in between OR a HUGE family area that is adjacent to the wonderful main kitchen, with loads of cabinets, a GREAT island for prep and a serving bar adjacent to the dining area; but don't miss the mini kitchen combination in the laundry with its own gas range and stove and separate sink AS WELL AS a utility sink.  This is every mom's laundry dream! The primary bedroom is located on the first floor with a HUGE primary bath with dual sinks, extended vanity area and a bidet, with separate shower and jetted tub.  Be sure to see  the linen closet and the ENORMOUS walk-in closet.  The upstairs has either 3 bedrooms or 2 bedrooms with a study.  One bedroom, with a walk-in closet, has French Doors, could easily be used as a study.  A Jack and Jill bath is ideal for getting the kiddos ready for school with separate sinks and a  shower!
#21101522

Arlington

1805 Old Oak Drive

4 Beds

2 Baths

2,527 Sq.Ft.

$424,999

MLS#: 21101522

 - property

Send a message

Message successfully sent.

Your message

What is 3 + 4 ?

Reason for contacting?

I agree to receive email communication and understand I can unsubscribe at any time.

I agree to be contacted by Next Level Realty Group via call, email, and text for real estate services. To opt out, you can reply 'stop' at any time or reply 'help' for assistance. You can also click the unsubscribe link in the emails. Message and data rates may apply. Message frequency may vary. Privacy Policy

Sign Out

Virtual Assistant

Would you like to take the next step with this property? We can help you schedule a showing or virtual tour, or send you more details.

Yes, I would like more information.

Thank You for Your Reply, One of Our Agents will contact you as soon as possible

No, maybe later.

Thank you, you can always contact me via email, phone number or through the contact form.

Realhub AI

Lucy - Your AI-Powered Realtor

Update Your Temporary Password

Personalize your search

Enter your email and we'll notify you immediately when new listings match what you're looking for.

or enter email address

Already have an account ? Login here

Continue your home search

I agree to receive communications and understand I can unsubscribe at any time.

I agree to be contacted by Next Level Realty Group via call, email, and text for real estate services. To opt out, you can reply 'stop' at any time or reply 'help' for assistance. You can also click the unsubscribe link in the emails. Message and data rates may apply. Message frequency may vary. Privacy Policy

Already have an account ? Login here

We use cookies

We use cookies primarily for analytics to enhance your experience. By accepting, you agree to our use of these cookies. You can manage your preferences or learn more about our cookies policy.