


Property
Beds
2
Full Baths
1
1/2 Baths
None
Year Built
1959
Sq.Footage
940
Embrace an elevated lifestyle in the heart of Oak Lawn with this renovated second-floor residence, where timeless design meets modern sophistication. Perfectly positioned in one of Dallas' most desirable neighborhoods, this exceptional 2-bedroom, 1-bath condo offers effortless living with upscale finishes and an unmatched walkable location. A bright, open-concept floor plan welcomes you with abundant natural light, rich hardwood flooring, elegant crown molding and expansive windows that create a warm ambiance. The beautifully appointed kitchen is designed to impress, showcasing custom cabinetry, granite countertops, stainless steel appliances, and a refrigerator that conveys, creating the perfect space. Retreat to the thoughtfully redesigned bath featuring stunning natural travertine and a luxurious jetted soaking tub, creating a spa-inspired escape. Head outside to your private balcony overlooking beautifully landscaped courtyards, an inviting setting to enjoy your morning coffee or unwind after a day in the city. Residents also enjoy controlled-access entry, gated covered parking, and a meticulously maintained community that offers both privacy and security. Ideally situated just moments from the Katy Trail, Whole Foods, and an outstanding collection of Oak Lawn's premier restaurants, cafés, boutiques, and nightlife, this residence delivers the perfect blend of luxury and convenience. Enjoy an exceptional dining scene just seconds from renowned Bob's Steak & Chop House, or stroll over to Mia's Tex-Mex for one of Dallas' favorite margaritas on the patio. Whether meeting friends for dinner, spending the afternoon on the Katy Trail, or taking advantage of everything Oak Lawn has to offer, you'll love the lock-and-leave lifestyle in one of Dallas' most coveted neighborhoods.
Features & Amenities
Interior
-
Other Interior Features
Built-in Features, Eat-in Kitchen, Granite Counters, Open Floorplan, Pantry, Walk-In Closet(s), High Speed Internet
-
Total Bedrooms
2
-
Bathrooms
1
-
Basement YN
NO
-
Cooling YN
YES
-
Cooling
Ceiling Fan(s), Central Air, Electric
-
Heating YN
YES
-
Heating
Central, Electric
-
Pet friendly
N/A
Exterior
-
Garage
No
-
Construction Materials
Brick
-
Other Exterior Features
Balcony, Lighting
-
Parking
Additional Parking, Carport, Concrete, Covered, Detached Carport, Direct Access, Guest, Lighted, On Street
-
Pool
No
-
Waterfront YN
NO
Area & Lot
-
Lot Features
Few Trees, Interior Lot, Landscaped
-
Lot Size(acres)
0.367
-
Lot Size(square feet)
15,986
-
Property Type
Residential
-
Property Sub Type
Condominium
-
Architectural Style
Traditional
Price
-
Sales Price
$245,000
-
Tax Amount
$6,698
-
Sq. Footage
940
-
Price/SqFt
$260
HOA
-
Association
YES
-
Association Fee
$425
-
Association Fee Frequency
Monthly
-
Association Fee Includes
N/A
Property Resources
-
Horse Property
NO
School District
-
Elementary School
Milam
-
Middle School
Spence
-
High School
North Dallas
Property Features
-
Foundation Details
Pillar/Post/Pier
-
Senior Community YN
NO
-
Sewer
Public Sewer
-
Tax Lot
6
-
Water Source
Public
Schedule a Showing
Showing scheduled successfully.
Mortgage calculator
Estimate your monthly mortgage payment, including the principal and interest, property taxes, and HOA. Adjust the values to generate a more accurate rate.
Your payment
Principal and Interest:
$
Property taxes:
$
HOA fees:
$
Total loan payment:
$
Total interest amount:
$
Location
County
Dallas
Elementary School
Milam
Middle School
Spence
High School
North Dallas
Listing Courtesy of Marissa Fontanez, Real Broker, LLC
RealHub Information is provided exclusively for consumers' personal, non-commercial use, and it may not be used for any purpose other than to identify prospective properties consumers may be interested in purchasing. All information deemed reliable but not guaranteed and should be independently verified. All properties are subject to prior sale, change or withdrawal. RealHub website owner shall not be responsible for any typographical errors, misinformation, misprints and shall be held totally harmless.

AGENT
Joe Boston
Call Joe today to schedule a private showing.

* Listings on this website come from the FMLS IDX Compilation and may be held by brokerage firms other than the owner of this website. The listing brokerage is identified in any listing details. Information is deemed reliable but is not guaranteed. If you believe any FMLS listing contains material that infringes your copyrighted work please click here to review our DMCA policy and learn how to submit a takedown request.© 2024 FMLS.
Related Properties

Dallas
5118 Wesley Chapel Lane
3 Beds
2 Baths
1,383 Sq.Ft.
$275,000
MLS#: 21193820

Dallas
2627 Sharon Street
3 Beds
2 Baths
1,100 Sq.Ft.
$289,000
MLS#: 21230029

Dallas
7031 Holly Hill Drive 10
2 Beds
2 Baths
1,225 Sq.Ft.
$225,000
MLS#: 21280311

Dallas
6335 W Northwest Highway 1013
2 Beds
2 Baths
1,770 Sq.Ft.
$259,000
MLS#: 21303697

Dallas
11206 Tascosa Street
3 Beds
2 Baths
1,365 Sq.Ft.
$279,500
MLS#: 21247460
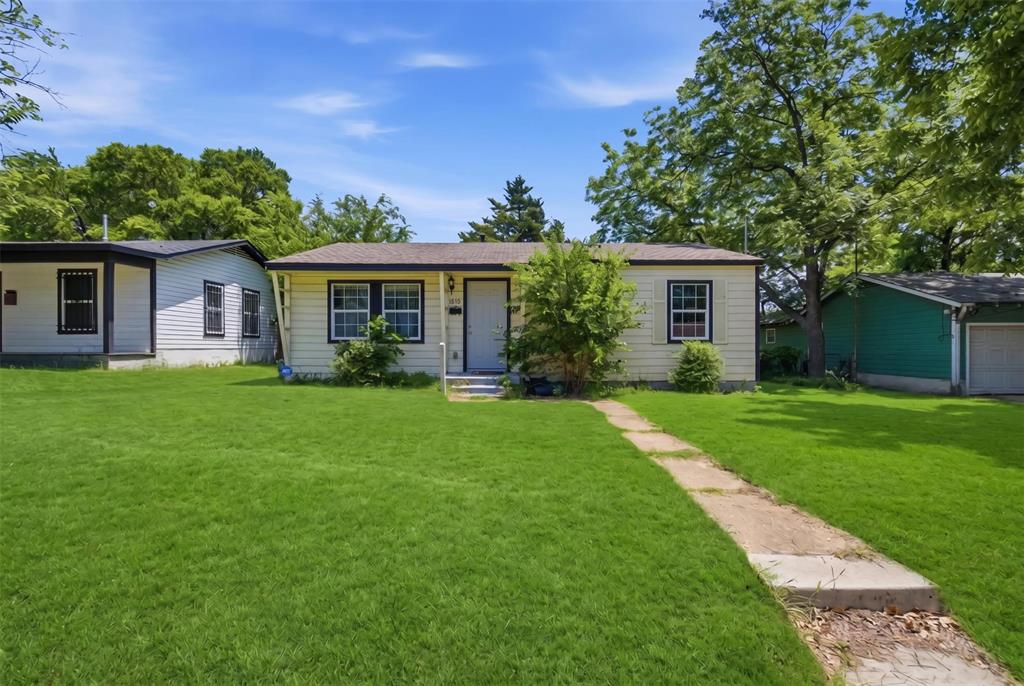
Dallas
4410 S Ewing Avenue
3 Beds
1 Baths
864 Sq.Ft.
$212,000
MLS#: 21272844

Dallas
11206 Desdemona Drive
3 Beds
2 Baths
1,136 Sq.Ft.
$249,900
MLS#: 21375337
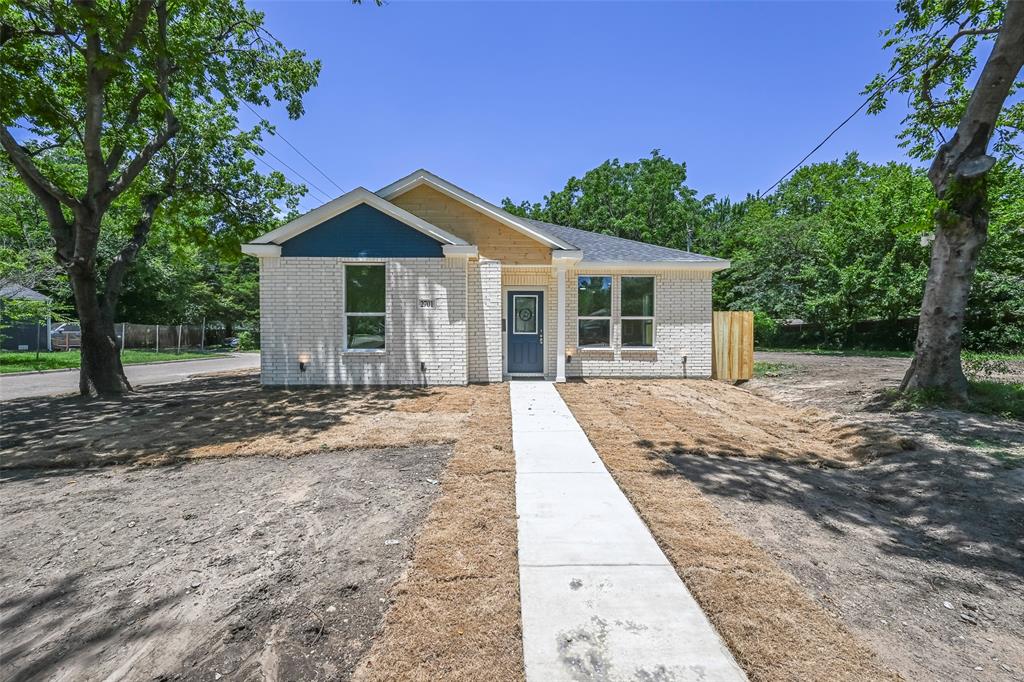
Dallas
2701 Marburg
3 Beds
2 Baths
1,290 Sq.Ft.
$224,900
MLS#: 21302860
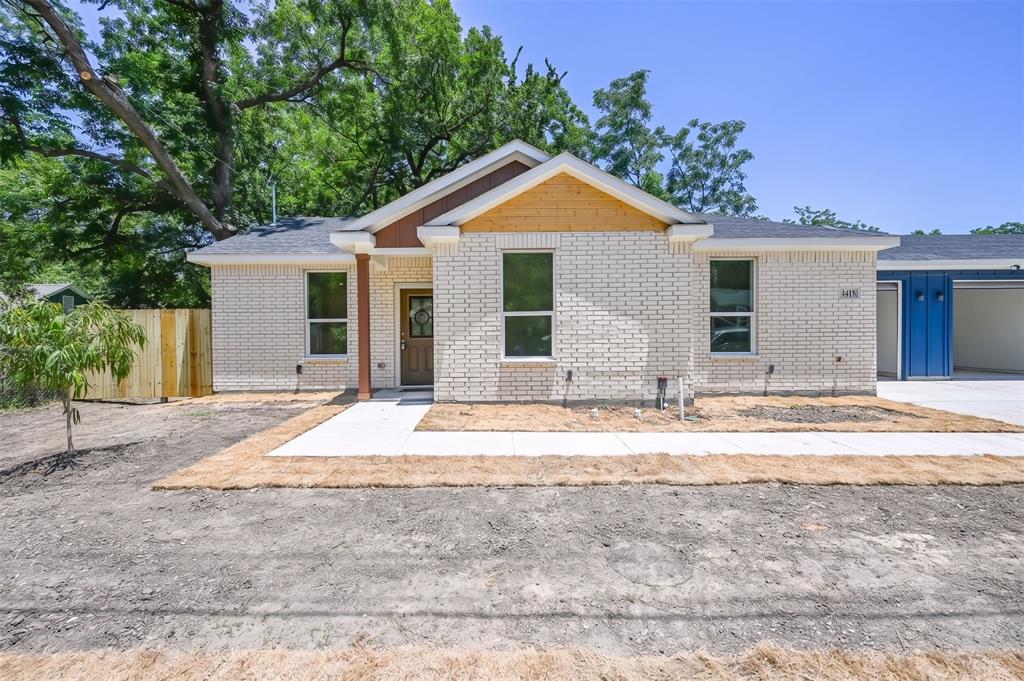
Dallas
4418 Myrtle
3 Beds
2 Baths
1,268 Sq.Ft.
$224,900
MLS#: 21320904
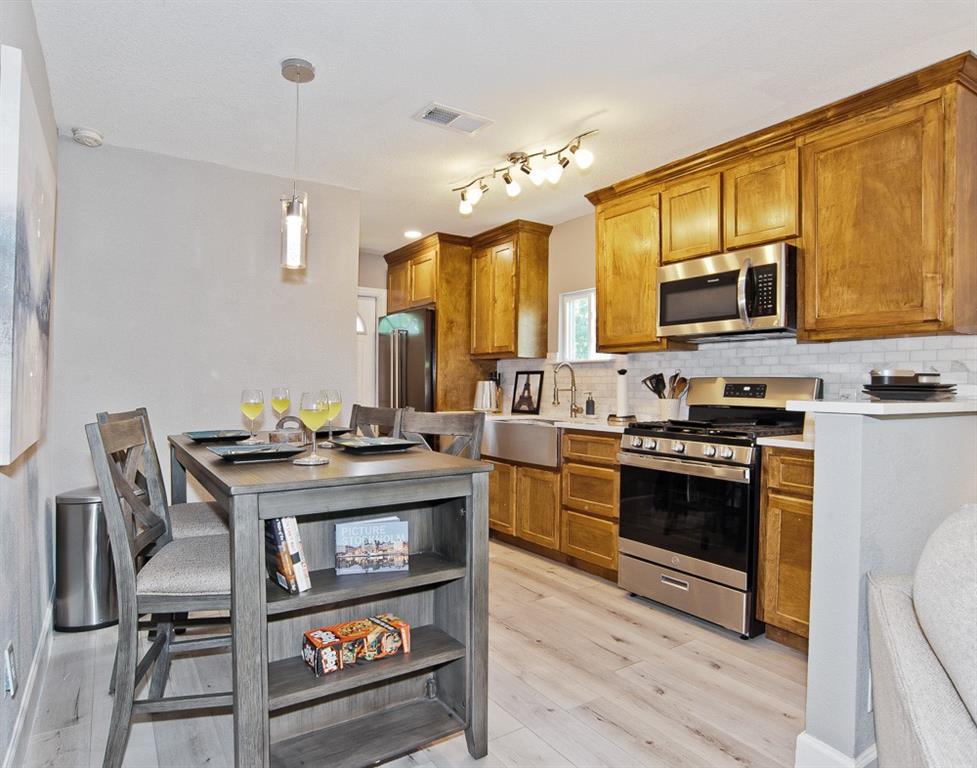
Dallas
1810 Shaw Street
3 Beds
1 Baths
810 Sq.Ft.
$250,000
MLS#: 21293202
