Features & Amenities

Interior

  • Other Interior Features

    Built-in Features, Double Vanity, Elevator, Kitchen Island, Open Floorplan, Pantry, Walk-In Closet(s), Smart Home

  • Total Bedrooms

    3

  • Bathrooms

    3

  • Basement YN

    NO

  • Fireplace YN

    YES

  • Pet friendly

    N/A

Exterior

  • Garage

    Yes

  • Garage spaces

    3

  • Construction Materials

    Stone, Brick, Stone Veneer

  • Other Exterior Features

    Lighting, Private Entrance

  • Parking

    Electric Vehicle Charging Station(s), Garage, Garage Faces Rear, Inside Entrance, Attached

  • Pool

    No

  • Waterfront YN

    NO

Area & Lot

  • Lot Size(acres)

    0.3345

  • Lot Size(square feet)

    14,572

  • Property Type

    Residential

  • Property Sub Type

    Condominium

Price

  • Sales Price

    $2,175,000

  • Sq. Footage

    2,489

  • Price/SqFt

    $873

HOA

  • Association

    YES

  • Association Fee

    $921

  • Association Fee Frequency

    Monthly

  • Association Fee Includes

    N/A

Property Resources

  • Horse Property

    NO

School District

  • Elementary School

    Bradfield

  • Middle School

    Highland Park

  • High School

    Highland Park

Property Features

  • New Construction

    YES

  • Accessibility Features

    Accessible Elevator Installed, Smart Technology

  • Foundation Details

    Combination, Pillar/Post/Pier, Slab

  • Sewer

    Public Sewer

  • Water Source

    Public

Schedule a Showing

Showing scheduled successfully.

<
>
IN PERSON
VIA CHAT

What is 3 + 4 ?


Change time

Mortgage calculator

Estimate your monthly mortgage payment, including the principal and interest, property taxes, and HOA. Adjust the values to generate a more accurate rate.

Your payment

Principal and Interest:

$

Property taxes:

$

HOA fees:

$

Total loan payment:

$

Total interest amount:

$

Location

County

Dallas

Elementary School

Bradfield

Middle School

Highland Park

High School

Highland Park

Listing Courtesy of AJ Wiebe , Wiebe Real Estate LLC

RealHub Information is provided exclusively for consumers' personal, non-commercial use, and it may not be used for any purpose other than to identify prospective properties consumers may be interested in purchasing. All information deemed reliable but not guaranteed and should be independently verified. All properties are subject to prior sale, change or withdrawal. RealHub website owner shall not be responsible for any typographical errors, misinformation, misprints and shall be held totally harmless.

Agent Joe Boston

AGENT

Joe Boston

Call Joe today to schedule a private showing.


* Listings on this website come from the FMLS IDX Compilation and may be held by brokerage firms other than the owner of this website. The listing brokerage is identified in any listing details. Information is deemed reliable but is not guaranteed. If you believe any FMLS listing contains material that infringes your copyrighted work please click here to review our DMCA policy and learn how to submit a takedown request.© 2024 FMLS.
No expense was spared in this brand-new luxury condo by Stainback Construction, offering refined design and exceptional livability throughout. High-end finishes set the tone, including a Wolf range, Sub-Zero appliances, marble countertops, and custom cabinetry by premier London & Bosh, a renowned cabinet maker based in Mexico.

This thoughtfully designed 3-bedroom, 3-bath floor plan includes a private office, private elevator, and a chef’s kitchen ideal for both everyday living and entertaining. Additional highlights include smart home technology, Pella doors and windows with automatic shades, and a three-car garage with epoxy flooring and an electric vehicle charging outlet. Zoned to HPISD and within walking distance of Highland Park High School, Highland Park Village, and the shops along Preston, this interior residence blends modern sophistication with timeless quality.

4114 Emerson Avenue 2

Message successfully sent.

What would you like to know?

What is 3 + 4 ?

I agree to receive email communication and understand I can unsubscribe at any time.

I agree to be contacted by Next Level Realty Group via call, email, and text for real estate services. To opt out, you can reply 'stop' at any time or reply 'help' for assistance. You can also click the unsubscribe link in the emails. Message and data rates may apply. Message frequency may vary. Privacy Policy

Related Properties

No expense was spared in these BRAND NEW townhomes by Stainback Construction! This luxury residence offers the finest in high-end living. Wolf range, Sub-Zero appliances, marble countertops, and custom cabinetry by premier London & Bosh — a renowned cabinet maker based out of Mexico — set the tone for elegance throughout. Enjoy smart home technology, Pella doors and windows with automatic shades, and much more. This unit features a highly functional three-story floor plan with a private elevator, a chef’s kitchen, and a 3-car garage equipped with epoxy flooring and an electric car charging outlet. Zoned to HPISD, this home blends modern sophistication with timeless quality and is within walking distance of Highland Park High School, Highland Park Village, and the shops on Preston!
#21333588

University Park

4128 University Boulevard 2

3 Beds

3 Baths

2,473 Sq.Ft.

$2,175,000

MLS#: 21333588
Look forward to being the first owner of this New Construction single-family attached home by well-known local builder J Gregory Homes.  Enjoy entertaining in your spacious living area with fireplace, built-ins, and wet bar, open to the dining area and kitchen.  Preparing meals will be a pleasure in your island kitchen, featuring a breakfast bar, gas range with electric double ovens, built-in refrigerator, and walk-in pantry, with glass doors overlooking the covered patio.  A downstairs bedroom with ensuite bath can serve as a guest suite or your private home office.  A powder bath, the rear foyer with coat storage, and a two-car attached garage complete the first level.  Retreat upstairs to your primary bedroom suite and its luxurious bath with dual vanities, freestanding tub, separate double shower, and spacious closet with built-in drawers and shelves. Three additional bedrooms with ensuite baths and walk-in closets, a full-size laundry room, and a second living area with wet bar and full bath complete the upper levels.  Enjoy a low maintenance lifestyle with all new amenities, walkable to SMU, Highland Park Middle School, 3 parks, and Snider Plaza & Hillcrest shopping and dining.
#21184693

University Park

3531 ASBURY Street

5 Beds

6 Baths

3,992 Sq.Ft.

$2,099,000

MLS#: 21184693
Price reduced
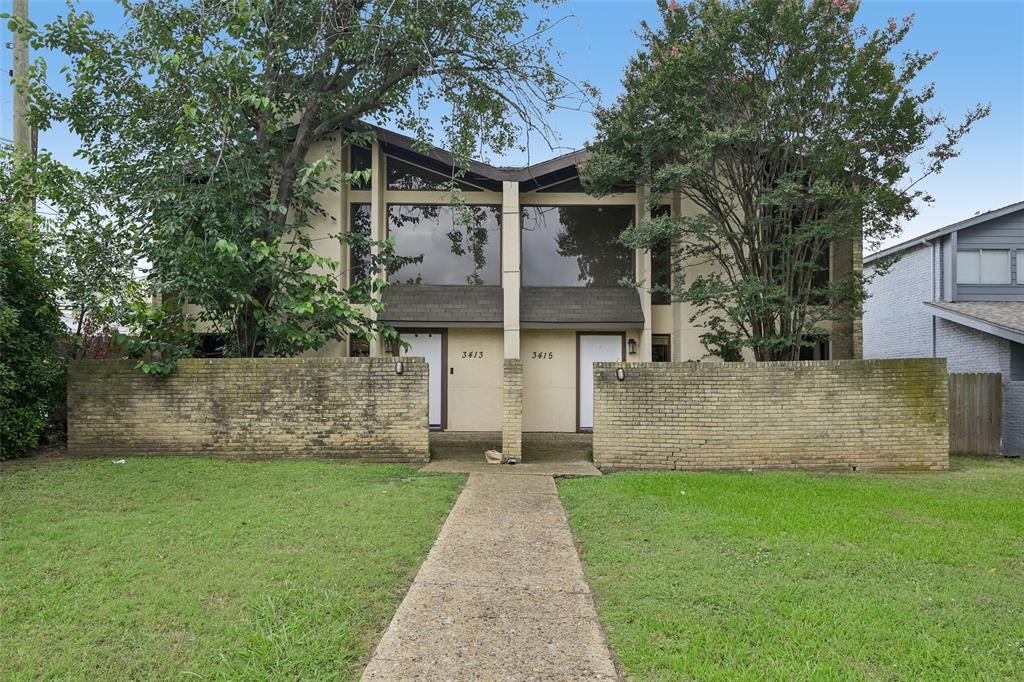
RARE FULL DUPLEX ON 60 X 168 CORNER LOT - opportunity at 3413–3415 Asbury in one of Dallas’ most sought-after neighborhoods. Ideally located within walking distance of SMU, Snider Plaza shops and restaurants, and award-winning HPISD schools, including Armstrong Elementary, Highland Park Middle School, and McCulloch Intermediate. This property offers exceptional potential to renovate and add value or pursue new construction in a premier location. Full-duplex opportunities in this area are extremely limited. Property is being sold as-is. Please review all photos, 3D tours, and floorplans.
#21293032

University Park

3413 Asbury Street

6 Beds

4 Baths

4,464 Sq.Ft.

$2,199,900

MLS#: 21293032
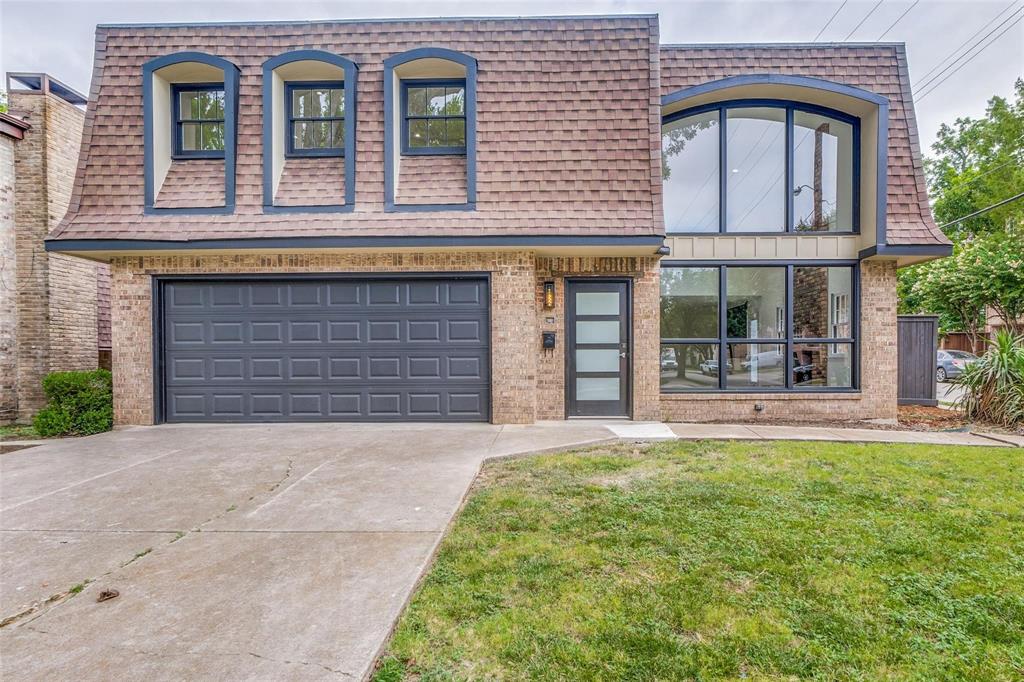
Tastefully updated duplex in University Park, offering a rare opportunity to own a full duplex on a corner lot. Renovated in 2020, this property features new flooring, fresh paint, and modernized kitchen and bathrooms, along with a low-maintenance turfed backyard. Ideally located within walking distance to SMU, HP Middle School, and a variety of shops and restaurants, this property is full of potential. It’s an excellent investment, a great option for parents of SMU students, an opportunity to live in one unit and lease the other, or even a prime site to build new. The duplex totals approximately 4,004 square feet, with each unit offering around 2,002 square feet. One unit includes three bedrooms, two and a half bathrooms, and two living areas, while the other offers three bedrooms and two and a half bathrooms. Notable features include spacious living areas with floor-to-ceiling windows overlooking private backyards, two-car attached garages, and thoughtfully designed layouts. Upstairs, each unit boasts a large primary suite with an ensuite bath, along with two additional bedrooms and a shared bathroom.
#21252849

University Park

3428 Normandy Avenue

6 Beds

4 Baths

4,004 Sq.Ft.

$2,250,000

MLS#: 21252849

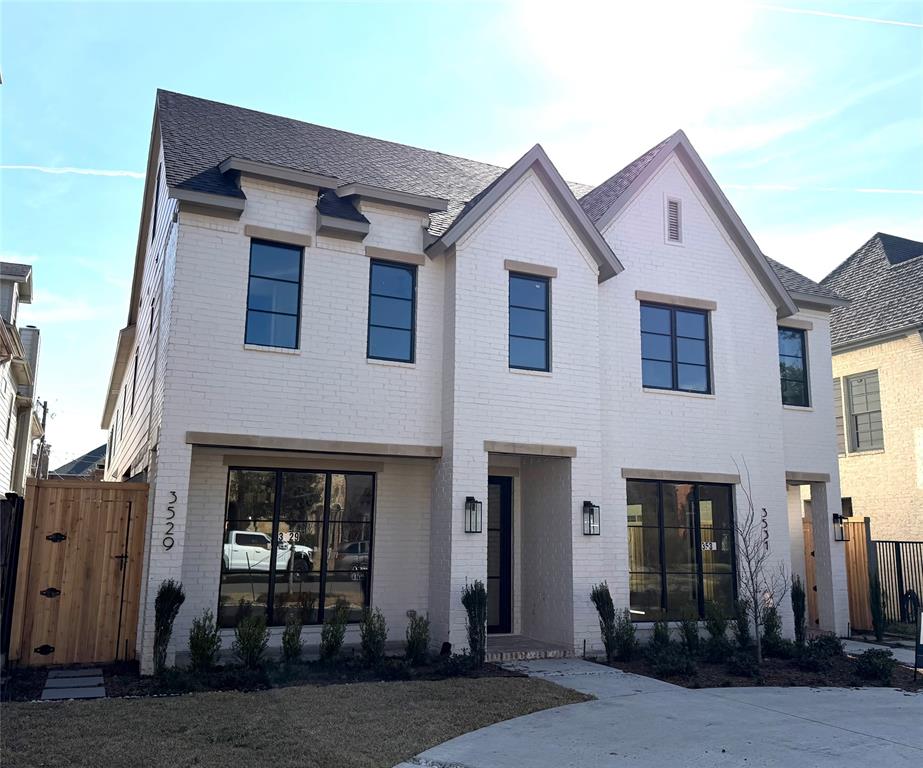
Welcome to this exquisite half duplex nestled in the prestigious University Park neighborhood, where timeless architecture and modern luxury come together in perfect harmony. Behind the striking, white-painted brick facade, oversized steel-framed windows, and professionally landscaped approach, you'll discover a home thoughtfully designed for both elegant entertaining and everyday living. At the heart of the home is a stunning chef’s kitchen, a true culinary haven featuring a 48” Sub-Zero refrigerator-freezer, a 48” Wolf gas range, custom floor-to-ceiling cabinetry, designer tile backsplash, wine refrigerator, and an impressive waterfall-edge stone island. The kitchen and breakfast area are bathed in natural light and overlook the private side patio, creating a seamless indoor-outdoor connection. Rich hardwood flooring, soaring ceilings, and abundant natural light enhance the open-concept living spaces, while designer finishes throughout showcase exceptional craftsmanship. The luxurious primary suite serves as a private retreat, offering two spacious walk-in closets, a spa-inspired bath with a freestanding soaking tub, oversized shower, and elegant finishes designed for relaxation. Each secondary bedroom features its own ensuite bath and generous walk-in closet, providing comfort and privacy for family and guests alike. The versatile third floor living space works beautifully as a bedroom, or can also function as a media room, or game room, complete with a walk-in closet and private ensuite bath. Recent updates include completed interior repainting and new bedroom carpeting, allowing the next owner to move right in and enjoy. Located just minutes from premier shopping, dining, parks, and highly regarded schools, this exceptional residence offers a rare opportunity to experience luxury living in one of Dallas’ most sought-after neighborhoods.
#21370961

University Park

3526 Asbury Street

4 Beds

4 Baths

3,804 Sq.Ft.

$2,000,000

MLS#: 21370961
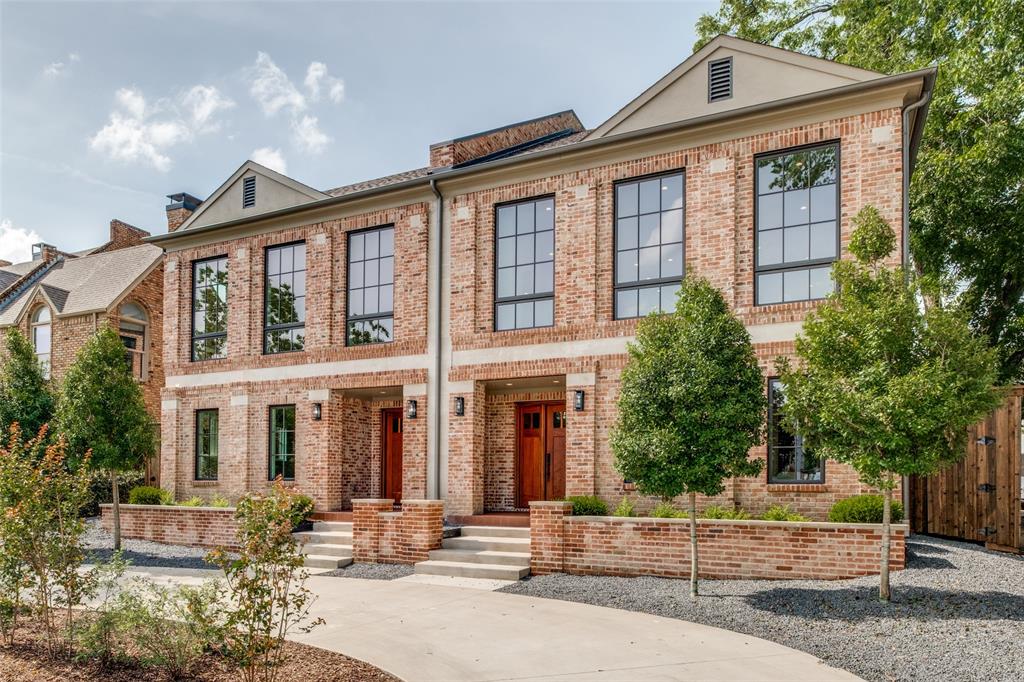
Completed in May, 2026, this elegant new construction home is located in the heart of University Park, and masterfully built by Tom Black. This stunning single-family attached home features four bedrooms, 3.5 baths, and an exceptional finish-out with state-of-the-art appliances. The first floor offers a convenient bedroom with an ensuite bathroom, while the second level boasts an open-concept kitchen, a lovely dining area, and a spacious living room centered around a fireplace, with a wall of windows that fills the space with natural light. The primary suite is also located on the second floor, with two more bedrooms and a full bath on the third level. Every detail has been curated with high-end flooring, countertops, and custom tile work. The home is elevator-ready for future installation. Ideally located, you are just a short walk to Snider Plaza, SMU, Holmes Aquatic Center, tennis courts, Curtis Park, and University Park Elementary. This is the pinnacle of urban living in the Park Cities, featuring a private, alley-entry attached double garage.
#21071831

University Park

3420 Lovers Lane B

4 Beds

3 Baths

3,292 Sq.Ft.

$1,985,000

MLS#: 21071831
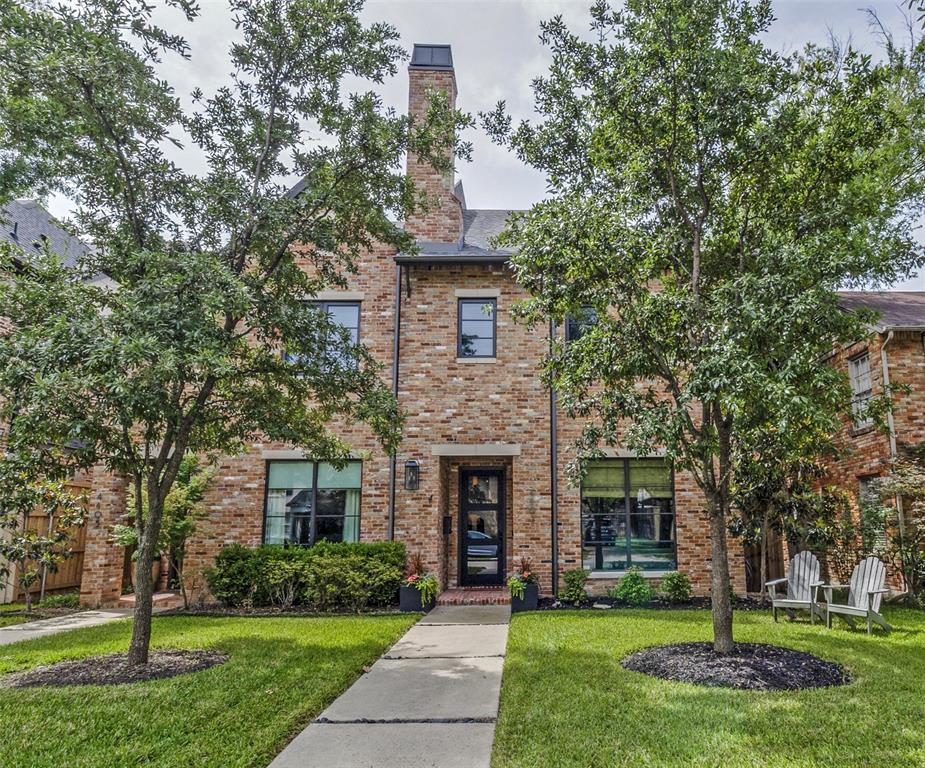
Live in luxury in a prime University Park location for under $2 million! Enjoy entertaining in the light-filled, spacious living area, complete with a gas fireplace, wet bar, beverage refrigerator, and custom climate-controlled wine storage. The open layout flows seamlessly into the dining area and chef’s kitchen, while glass-panel sliding doors lead to an inviting side yard. Thoughtfully designed for both function and style, the kitchen makes meal preparation a pleasure. Kitchen features include a large island with room for additional seating; a Thermador gas range, double oven, and microwave; and a sizeable walk-in pantry. A private home office overlooking the beautifully landscaped front yard and a half-bath round out the first floor of this home. Retreat upstairs to your primary bedroom suite which boasts wood floors and a luxurious ensuite bath with marble finishes, dual vanities, a freestanding tub, a separate double shower, and abundant closet space with built-in drawers. Also upstairs are three secondary bedrooms, each with walk-in closets, and two full bathrooms. A full-size laundry room completes the second level. The third level offers a multi-purpose living area with a wet bar, beverage refrigerator, and skylight, plus a full bathroom. Two-car attached garage with epoxy flooring and Elfa shelving. Enjoy a low-maintenance lifestyle with all up-to-date amenities in a sought-after University Park location. One block from Highland Park High School and a short walk to Bradfield Elementary, Highland Park Village, and Lover’s Lane Miracle Mile.
#21247264

University Park

4407 Emerson Avenue

4 Beds

4 Baths

3,556 Sq.Ft.

$1,949,000

MLS#: 21247264
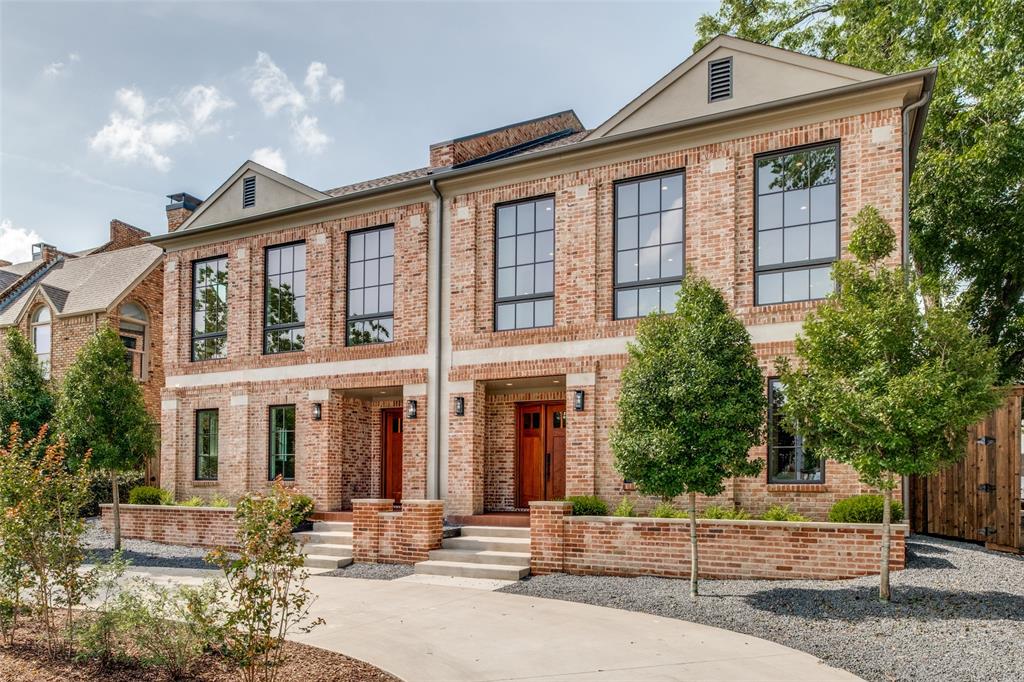
Completed in May, 2026, this elegant new construction home is located in the heart of University Park, and masterfully built by Tom Black. This stunning single-family attached home features four bedrooms, 3.5 baths, and an exceptional finish-out with state-of-the-art appliances. The first floor offers a convenient bedroom with an ensuite bathroom, while the second level boasts an open-concept kitchen, a lovely dining area, and a spacious living room centered around a fireplace, with a wall of windows that fills the space with natural light. The primary suite is also located on the second floor, with two more bedrooms and a full bath on the third level. Every detail has been curated with high-end flooring, countertops, and custom tile work. The home is elevator-ready for future installation. Ideally located, you are just a short walk to Snider Plaza, SMU, Holmes Aquatic Center, tennis courts, Curtis Park, and University Park Elementary. This is the pinnacle of urban living in the Park Cities, featuring a private, alley-entry attached double garage.
#21051867

University Park

3420 Lovers Lane A

4 Beds

3 Baths

3,292 Sq.Ft.

$1,985,000

MLS#: 21051867
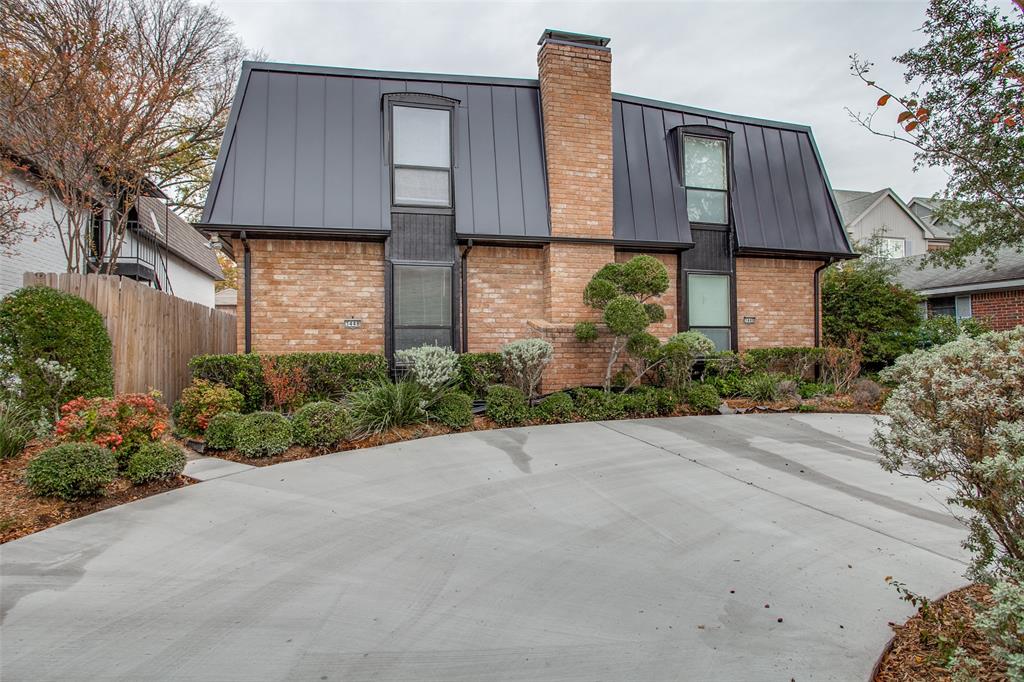
FANTASTIC LOCATION! FULL DUPLEX (SIDE BY SIDE 3448 & 3446)! Large 50 x 147 Lot! Both units have 2 bed-2.5 baths. No NEED for parking permits here! Both units updated with living areas downstairs and bedrooms upstairs. Downstairs living spaces with upstairs bedrooms. The kitchen opens to a den and breakfast area, including a breakfast bar and full size utility area; all appliances included. The cozy living area has built in bookshelves and a marble fireplace. Wonderful outdoor space with private patio as well as two carport spaces and a circle drive. Located just blocks from Snider Plaza, shopping, and restaurants.
#21217106

University Park

3446 Asbury Street

4 Beds

4 Baths

3,560 Sq.Ft.

$1,795,000

MLS#: 21217106

 - property

Send a message

Message successfully sent.

Your message

What is 3 + 4 ?

Reason for contacting?

I agree to receive email communication and understand I can unsubscribe at any time.

I agree to be contacted by Next Level Realty Group via call, email, and text for real estate services. To opt out, you can reply 'stop' at any time or reply 'help' for assistance. You can also click the unsubscribe link in the emails. Message and data rates may apply. Message frequency may vary. Privacy Policy

Sign Out

Virtual Assistant

Would you like to take the next step with this property? We can help you schedule a showing or virtual tour, or send you more details.

Yes, I would like more information.

Thank You for Your Reply, One of Our Agents will contact you as soon as possible

No, maybe later.

Thank you, you can always contact me via email, phone number or through the contact form.

Realhub AI

Lucy - Your AI-Powered Realtor

Update Your Temporary Password

Personalize your search

Enter your email and we'll notify you immediately when new listings match what you're looking for.

or enter email address

Already have an account ? Login here

Continue your home search

I agree to receive communications and understand I can unsubscribe at any time.

I agree to be contacted by Next Level Realty Group via call, email, and text for real estate services. To opt out, you can reply 'stop' at any time or reply 'help' for assistance. You can also click the unsubscribe link in the emails. Message and data rates may apply. Message frequency may vary. Privacy Policy

Already have an account ? Login here

We use cookies

We use cookies primarily for analytics to enhance your experience. By accepting, you agree to our use of these cookies. You can manage your preferences or learn more about our cookies policy.