


Property
Beds
4
Full Baths
4
1/2 Baths
None
Year Built
1997
Sq.Footage
2,599
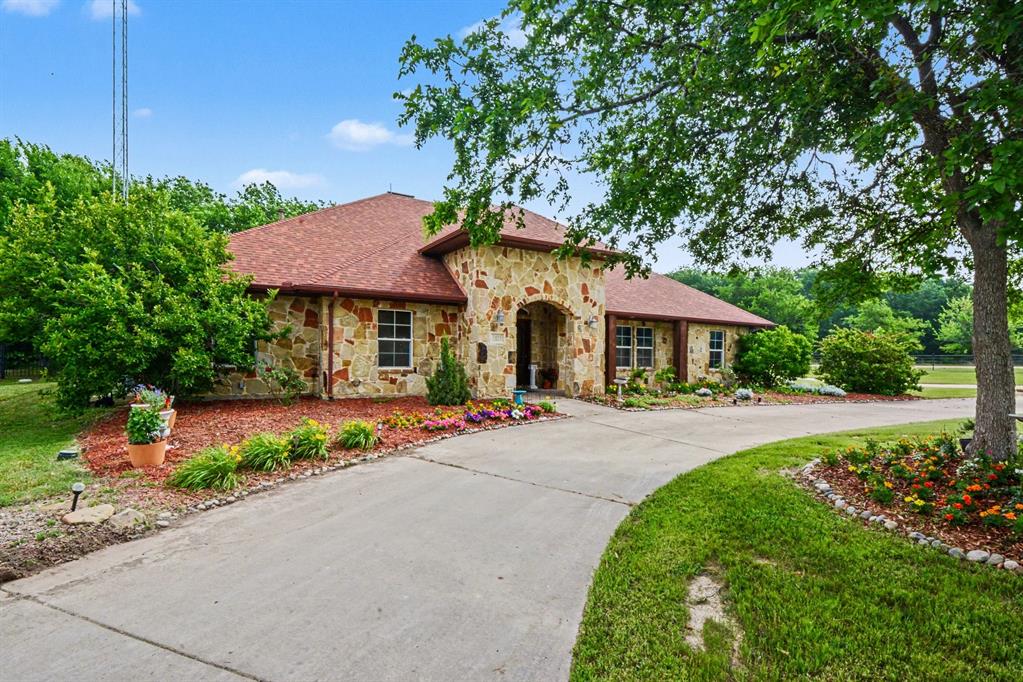
Escape to your own private retreat on over 7 peaceful acres, where comfort, functionality, and natural beauty come together in this beautifully updated single-story home. Surrounded by mature trees and thoughtfully cleared walking paths, this property offers the perfect balance of privacy, space, and everyday convenience. The thoughtfully designed floor plan features three bedrooms, a private guest suite, two spacious living areas, and four full bathrooms—ideal for multi-generational living, a home office, or accommodating extended family and guests. The separate guest suite includes its own exterior entrance, full bathroom, and access through the oversized 26x32 garage, currently utilized as an office but offering endless possibilities. Inside, the home showcases durable wood-look tile flooring throughout, creating a cohesive and inviting feel. Full spray foam insulation provides year-round energy efficiency, while the wood-burning stove adds warmth, character, and a cozy gathering space during cooler months. A picturesque winding driveway welcomes you through the property, surrounded by mature trees and peaceful scenery. Two impressive outbuildings—one measuring 16x20 and the other 34x35—both equipped with electricity, provide exceptional flexibility for workshops, hobbies, storage, or additional workspace. There is a 4 stall horse barn with electric and water - plus an arena - all with cameras. Chicken coop comes with chickens! A water spigot on the acreage adds convenience for landscaping, gardening, or future projects. The backyard features a large brick fire pit with ample room for gatherings, relaxing evenings, and enjoying the peaceful surroundings under the stars. Whether you’re seeking a quiet country escape, a place to spread out, or a property with room to create your own vision, this unique acreage offers privacy, versatility, and timeless appeal—all while being within reach of everyday amenities. Afternoon & evening showings only.
Features & Amenities
Interior
-
Other Interior Features
Granite Counters, High Speed Internet, In-Law Floorplan
-
Total Bedrooms
4
-
Bathrooms
4
-
Basement YN
NO
-
Cooling YN
YES
-
Cooling
Ceiling Fan(s), Central Air
-
Fireplace YN
YES
-
Heating YN
YES
-
Heating
Central, Electric
-
Pet friendly
N/A
Exterior
-
Garage
Yes
-
Garage spaces
2
-
Construction Materials
Brick
-
Other Exterior Features
Basketball Court, Fire Pit, Rain Gutters, Private Yard
-
Parking
Additional Parking, Boat, Converted Garage, Driveway, Garage Door Opener, Garage Faces Side, Kitchen Level, On Site, Oversized, RV Access/Parking, RV Garage, Secured, Workshop in Garage, Attached
-
Patio and Porch Features
Deck, Patio
-
Pool
No
-
Waterfront YN
NO
Area & Lot
-
Lot Features
Cleared, Wooded, Many Trees
-
Lot Size(acres)
7.23
-
Lot Size(square feet)
314,938
-
Property Type
Residential
-
Property Sub Type
Single Family Residence
-
Architectural Style
Traditional
Price
-
Sales Price
$1,099,900
-
Tax Amount
$7,121
-
Sq. Footage
2,599
-
Price/SqFt
$423
HOA
-
Association
No
Property Resources
-
Horse Property
YES
School District
-
Elementary School
Rosamond-Sherley
-
Middle School
Anna
-
High School
Anna
Property Features
-
Foundation Details
Slab
-
Sewer
Septic Tank
Schedule a Showing
Showing scheduled successfully.
Mortgage calculator
Estimate your monthly mortgage payment, including the principal and interest, property taxes, and HOA. Adjust the values to generate a more accurate rate.
Your payment
Principal and Interest:
$
Property taxes:
$
HOA fees:
$
Total loan payment:
$
Total interest amount:
$
Location
County
Collin
Elementary School
Rosamond-Sherley
Middle School
Anna
High School
Anna
Listing Courtesy of Denton Aguam, Keller Williams Legacy
RealHub Information is provided exclusively for consumers' personal, non-commercial use, and it may not be used for any purpose other than to identify prospective properties consumers may be interested in purchasing. All information deemed reliable but not guaranteed and should be independently verified. All properties are subject to prior sale, change or withdrawal. RealHub website owner shall not be responsible for any typographical errors, misinformation, misprints and shall be held totally harmless.

AGENT
Joe Boston
Call Joe today to schedule a private showing.

* Listings on this website come from the FMLS IDX Compilation and may be held by brokerage firms other than the owner of this website. The listing brokerage is identified in any listing details. Information is deemed reliable but is not guaranteed. If you believe any FMLS listing contains material that infringes your copyrighted work please click here to review our DMCA policy and learn how to submit a takedown request.© 2024 FMLS.
Related Properties

Anna
10917 County Road 290
4 Beds
2 Baths
2,431 Sq.Ft.
$1,275,000
MLS#: 21157366

Anna
2515 Taylor Boulevard
4 Beds
3 Baths
2,506 Sq.Ft.
$935,000
MLS#: 21309915
Anna
1455 Rabbit Run Road
3 Beds
2 Baths
3,015 Sq.Ft.
$949,000
MLS#: 21258521

Anna
1745 County Road 1106
4 Beds
3 Baths
3,411 Sq.Ft.
$935,000
MLS#: 21315957

Anna
3016 Congress Lane
5 Beds
3 Baths
3,866 Sq.Ft.
$975,000
MLS#: 21360786

Anna
3108 Congress Lane
4 Beds
4 Baths
4,722 Sq.Ft.
$1,244,800
MLS#: 21385117

Anna
5033 Brook Lane
4 Beds
2 Baths
3,231 Sq.Ft.
$1,199,000
MLS#: 21098697

Anna
10024 Slater Creek Road
4 Beds
3 Baths
5,009 Sq.Ft.
$1,199,995
MLS#: 21285338

Anna
9922 Slater Creek Road
4 Beds
3 Baths
3,978 Sq.Ft.
$1,100,000
MLS#: 21310382

Anna
2413 Independence Drive
4 Beds
5 Baths
4,487 Sq.Ft.
$1,179,900
MLS#: 21345966
