


Property
Beds
4
Full Baths
3
1/2 Baths
None
Year Built
1996
Sq.Footage
2,481
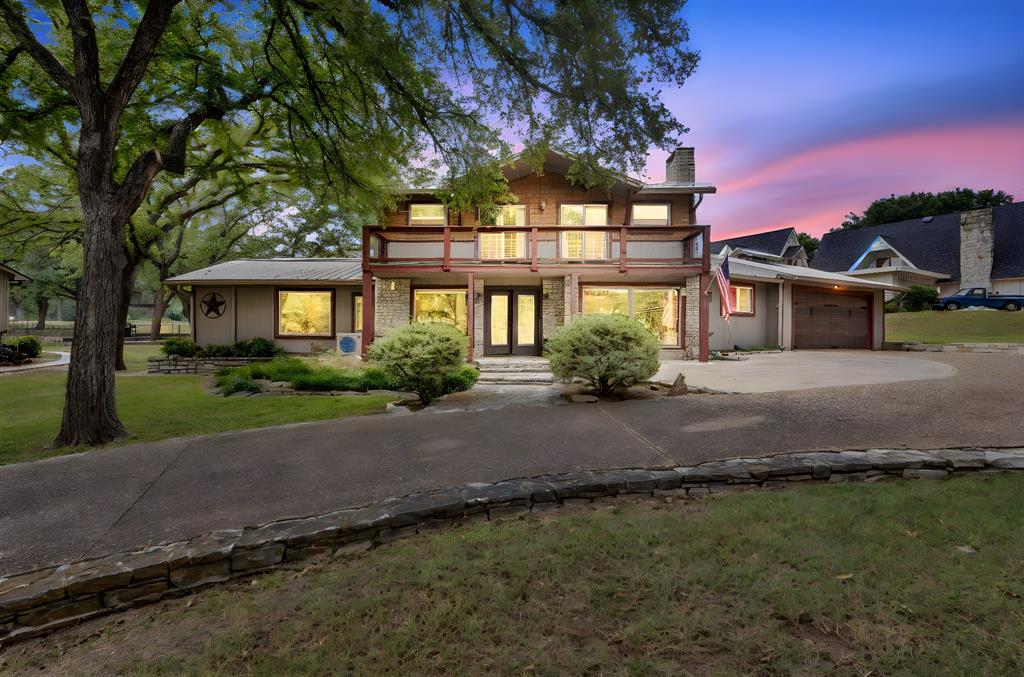
Nestled in the sought-after gated golf community of De Cordova Bend Estates, this beautifully maintained 4-bedroom, 3-bath home offers comfort, charm, and exceptional amenities. Situated on a scenic canal lot, the property features a private backyard surrounded by mature trees, creating a peaceful outdoor retreat. Inside, you'll find hardwood floors throughout the main living areas, a freshly painted kitchen, and new carpet in both the primary bedroom and guest bedroom. The spacious floor plan provides plenty of room for entertaining and everyday living. Enjoy evenings in the screened in sun room overlooking the canal. The home includes a 2-car garage plus an additional golf cart garage, perfect for enjoying the community's renowned 18-hole golf course. Residents of De Cordova Bend Estates enjoy resort-style amenities, including a marina with access to Lake Granbury, swimming pool, fitness center, tennis courts, playgrounds, and country club facilities. Whether you're an avid golfer, boating enthusiast, or simply seeking a vibrant community lifestyle, this home offers the perfect blend of relaxation and recreation. Come experience lake and golf community living at its finest!
Features & Amenities
Interior
-
Other Interior Features
Granite Counters, Pantry, Walk-In Closet(s)
-
Total Bedrooms
4
-
Bathrooms
3
-
Basement YN
NO
-
Cooling YN
YES
-
Cooling
Central Air, Electric
-
Fireplace YN
YES
-
Heating YN
YES
-
Heating
Exhaust Fan, Central, Electric, Heat Pump
-
Pet friendly
N/A
Exterior
-
Garage
Yes
-
Garage spaces
2
-
Construction Materials
Wood Siding, Brick
-
Other Exterior Features
Storage
-
Parking
Additional Parking, Circular Driveway, Concrete, Garage, Garage Door Opener, Garage Faces Front, Golf Cart Garage, Gated, RV Access/Parking, Attached
-
Patio and Porch Features
Covered, Enclosed, Rear Porch, Screened
-
Pool
No
-
Waterfront YN
YES
Area & Lot
-
Lot Features
Wooded, Interior Lot, Waterfront
-
Lot Size(acres)
0.13
-
Lot Size(square feet)
5,662
-
Property Type
Residential
-
Property Sub Type
Single Family Residence
-
Architectural Style
Traditional
Price
-
Sales Price
$448,000
-
Tax Amount
$5,441
-
Sq. Footage
2,481
-
Price/SqFt
$180
HOA
-
Association
YES
-
Association Fee
$309
-
Association Fee Frequency
Monthly
-
Association Fee Includes
N/A
School District
-
Elementary School
Acton
-
Middle School
Acton
-
High School
Granbury
Property Features
-
Foundation Details
Slab
-
Sewer
Public Sewer
-
Tax Lot
816
-
Water Source
Public
Schedule a Showing
Showing scheduled successfully.
Mortgage calculator
Estimate your monthly mortgage payment, including the principal and interest, property taxes, and HOA. Adjust the values to generate a more accurate rate.
Your payment
Principal and Interest:
$
Property taxes:
$
HOA fees:
$
Total loan payment:
$
Total interest amount:
$
Location
County
Hood
Elementary School
Acton
Middle School
Acton
High School
Granbury
Listing Courtesy of Michelle Rawls, Keller Williams Realty
RealHub Information is provided exclusively for consumers' personal, non-commercial use, and it may not be used for any purpose other than to identify prospective properties consumers may be interested in purchasing. All information deemed reliable but not guaranteed and should be independently verified. All properties are subject to prior sale, change or withdrawal. RealHub website owner shall not be responsible for any typographical errors, misinformation, misprints and shall be held totally harmless.

AGENT
Joe Boston
Call Joe today to schedule a private showing.

* Listings on this website come from the FMLS IDX Compilation and may be held by brokerage firms other than the owner of this website. The listing brokerage is identified in any listing details. Information is deemed reliable but is not guaranteed. If you believe any FMLS listing contains material that infringes your copyrighted work please click here to review our DMCA policy and learn how to submit a takedown request.© 2024 FMLS.
Related Properties
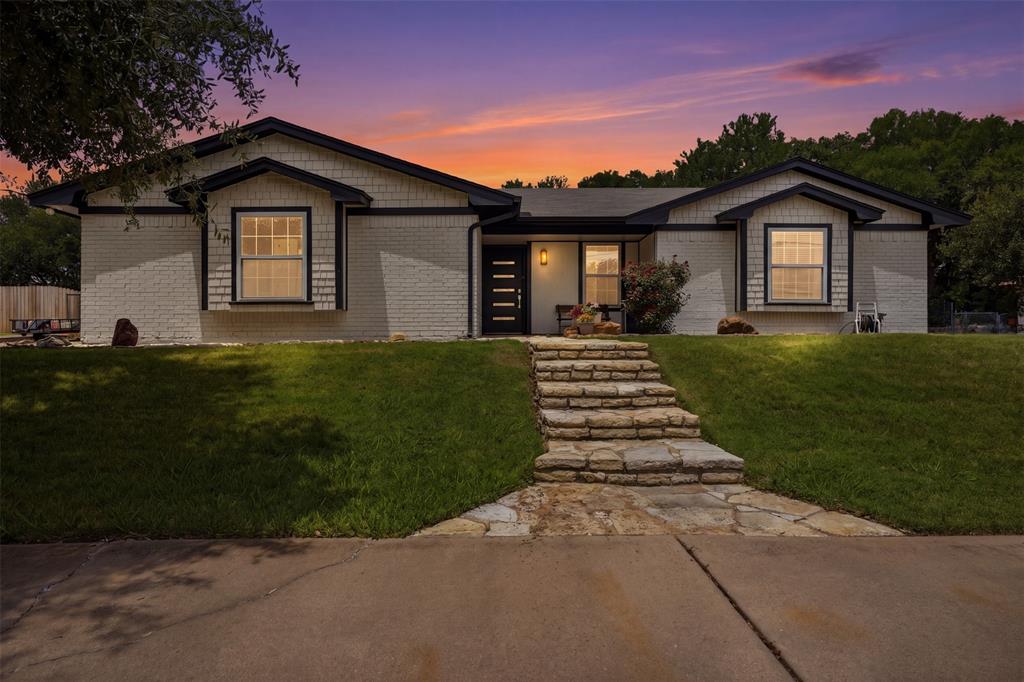
De Cordova
6514 Circo Drive
4 Beds
3 Baths
2,771 Sq.Ft.
$459,900
MLS#: 21264622
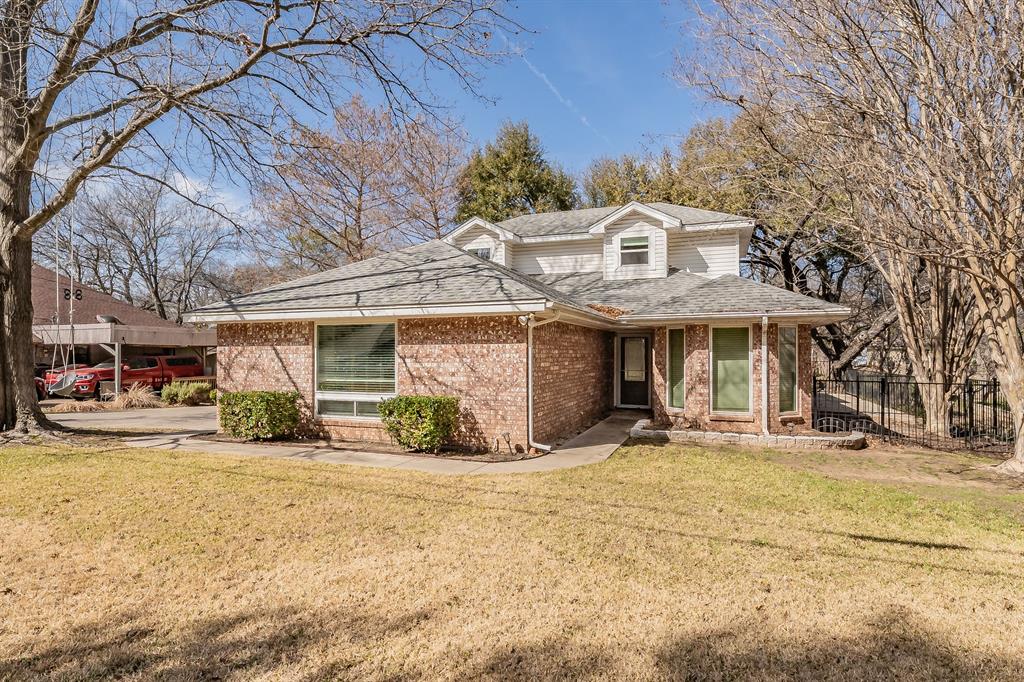
De Cordova
4218 Mojave Drive
3 Beds
2 Baths
1,796 Sq.Ft.
$399,999
MLS#: 21180532

De Cordova
5004 Mohawk Court
3 Beds
2 Baths
2,627 Sq.Ft.
$520,000
MLS#: 21379530
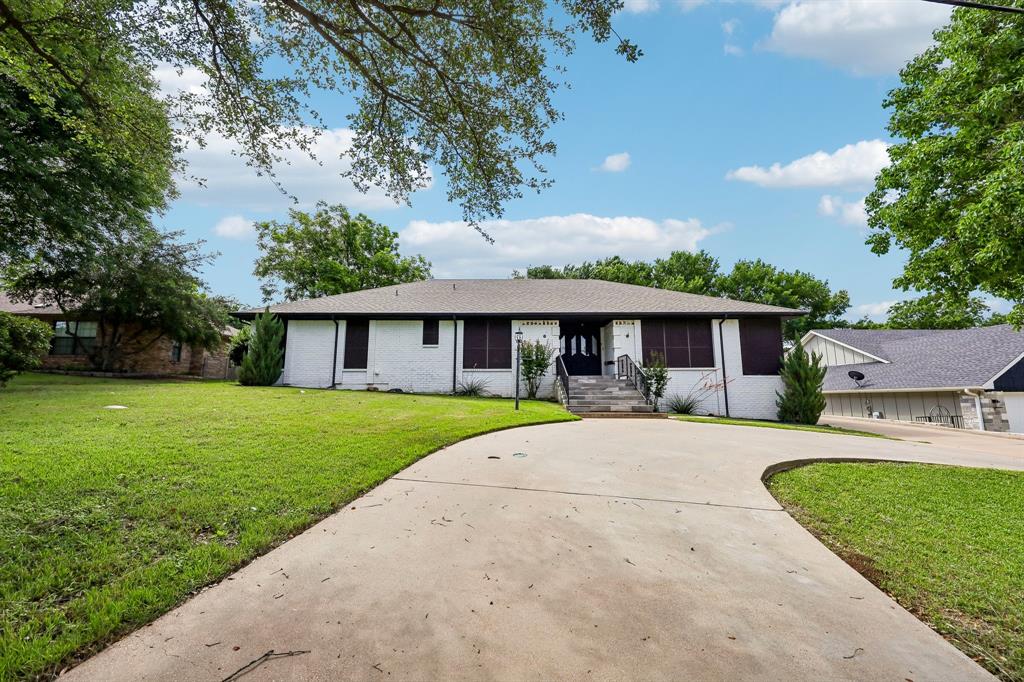
De Cordova
5209 Fairway Circle
4 Beds
2 Baths
2,526 Sq.Ft.
$425,000
MLS#: 21267330
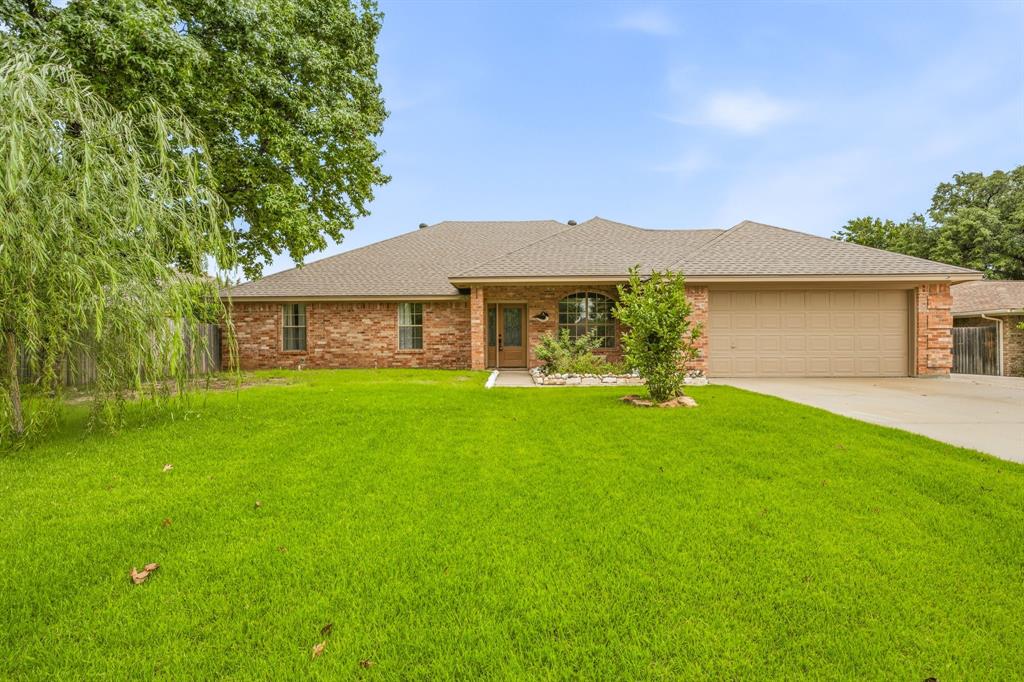
De Cordova
5614 Hondo Drive
3 Beds
2 Baths
2,369 Sq.Ft.
$485,000
MLS#: 21303757

De Cordova
3913 Fairway Drive
4 Beds
2 Baths
2,768 Sq.Ft.
$499,000
MLS#: 21320960
De Cordova
5102 Largo Drive
4 Beds
3 Baths
3,158 Sq.Ft.
$507,000
MLS#: 21257774
