Features & Amenities

Interior

  • Other Interior Features

    Cathedral Ceiling(s), Chandelier, Double Vanity, Kitchen Island, Open Floorplan, Pantry, Vaulted Ceiling(s), Walk-In Closet(s), High Speed Internet

  • Total Bedrooms

    4

  • Bathrooms

    2

  • 1/2 Bathrooms

    1

  • Basement YN

    NO

  • Cooling YN

    YES

  • Cooling

    Ceiling Fan(s), Central Air, Electric, ENERGY STAR Qualified Equipment

  • Fireplace YN

    YES

  • Heating YN

    YES

  • Heating

    Central, Electric, ENERGY STAR Qualified Equipment, ENERGY STAR/ACCA RSI Qualified Installation, Fireplace(s), Other

  • Pet friendly

    N/A

Exterior

  • Garage

    Yes

  • Garage spaces

    3

  • Construction Materials

    Brick, Stone

  • Other Exterior Features

    Awning(s), Covered Courtyard, Rain Gutters

  • Parking

    Additional Parking, Boat, Driveway, Enclosed, Garage, Garage Door Opener, Garage Faces Side, Golf Cart Garage, Other, Oversized, Private, RV Access/Parking, Side By Side, Storage, Workshop in Garage, Gated, Attached

  • Patio and Porch Features

    Front Porch, Rear Porch, Wrap Around

  • Pool

    No

  • Waterfront YN

    NO

Area & Lot

  • Lot Features

    Cul-De-Sac, Few Trees, Interior Lot, Landscaped, Subdivided

  • Lot Size(acres)

    0.731

  • Lot Size(square feet)

    31,842

  • Property Type

    Residential

  • Property Sub Type

    Single Family Residence

  • Architectural Style

    Traditional

Price

  • Sales Price

    $1,350,000

  • Tax Amount

    $9,398

  • Sq. Footage

    3,711

  • Price/SqFt

    $363

HOA

  • Association

    YES

  • Association Fee

    $260

  • Association Fee Frequency

    Monthly

  • Association Fee Includes

    N/A

Property Resources

  • Horse Property

    YES

School District

  • Elementary School

    Mambrino

  • Middle School

    Acton

  • High School

    Granbury

Property Features

  • Accessibility Features

    Accessible Hallway(s), Accessible Kitchen

  • Foundation Details

    Slab

  • Tax Lot

    3234

Schedule a Showing

Showing scheduled successfully.

<
>
IN PERSON
VIA CHAT

What is 3 + 4 ?


Change time

Mortgage calculator

Estimate your monthly mortgage payment, including the principal and interest, property taxes, and HOA. Adjust the values to generate a more accurate rate.

Your payment

Principal and Interest:

$

Property taxes:

$

HOA fees:

$

Total loan payment:

$

Total interest amount:

$

Location

County

Hood

Elementary School

Mambrino

Middle School

Acton

High School

Granbury

Listing Courtesy of Kristin Amo , HomeSmart

RealHub Information is provided exclusively for consumers' personal, non-commercial use, and it may not be used for any purpose other than to identify prospective properties consumers may be interested in purchasing. All information deemed reliable but not guaranteed and should be independently verified. All properties are subject to prior sale, change or withdrawal. RealHub website owner shall not be responsible for any typographical errors, misinformation, misprints and shall be held totally harmless.

Agent Joe Boston

AGENT

Joe Boston

Call Joe today to schedule a private showing.


* Listings on this website come from the FMLS IDX Compilation and may be held by brokerage firms other than the owner of this website. The listing brokerage is identified in any listing details. Information is deemed reliable but is not guaranteed. If you believe any FMLS listing contains material that infringes your copyrighted work please click here to review our DMCA policy and learn how to submit a takedown request.© 2024 FMLS.
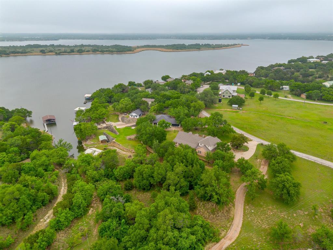
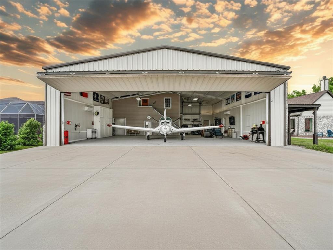
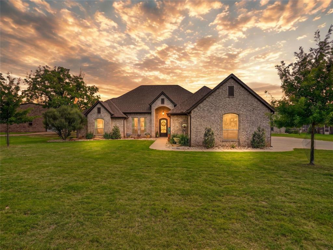
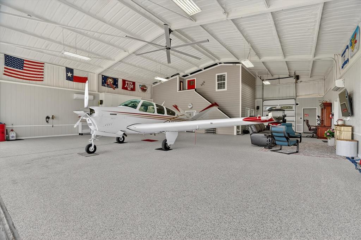
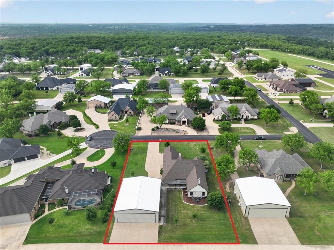
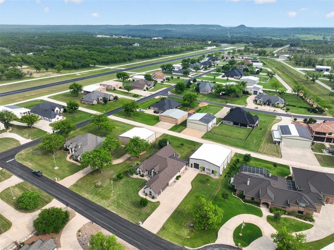
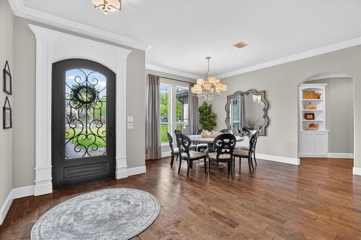
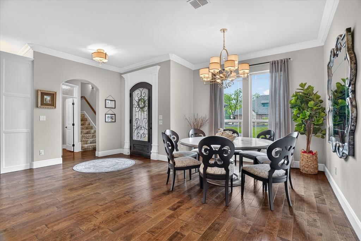
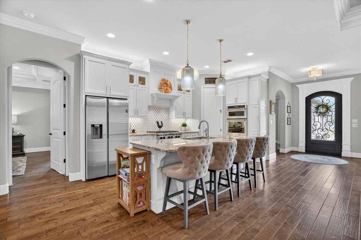
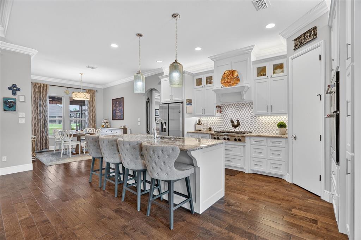
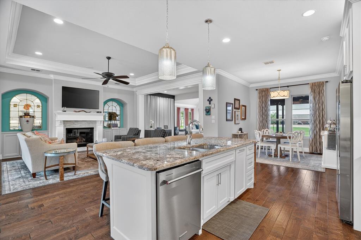
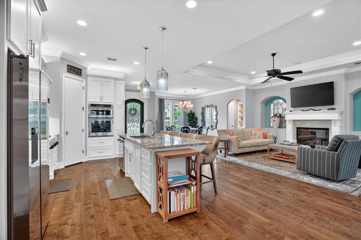
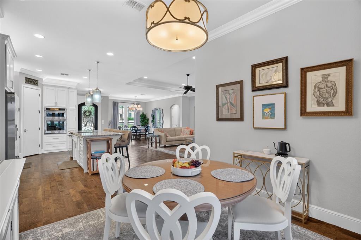
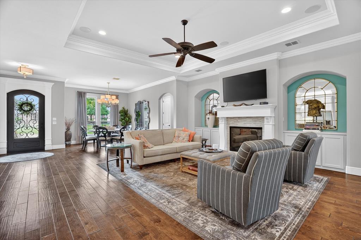
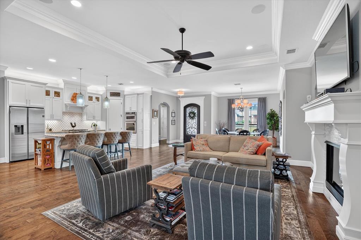
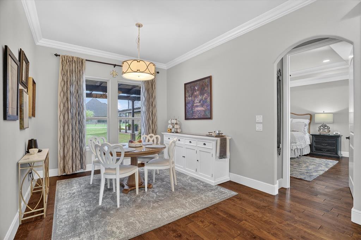
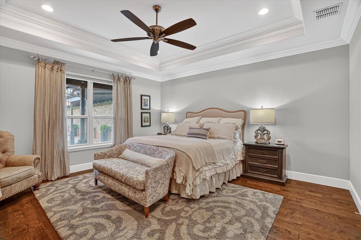
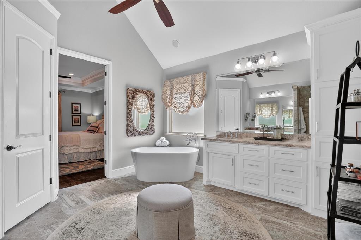
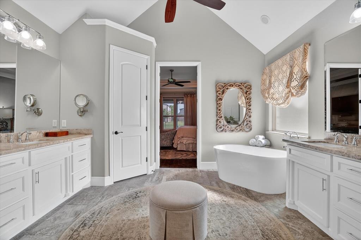
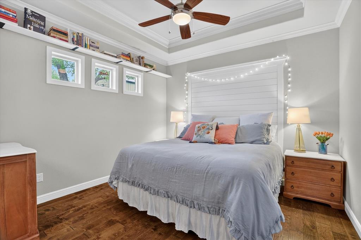
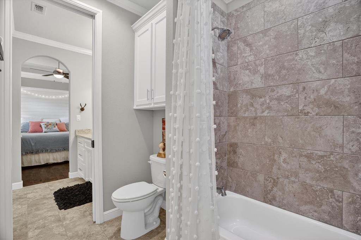
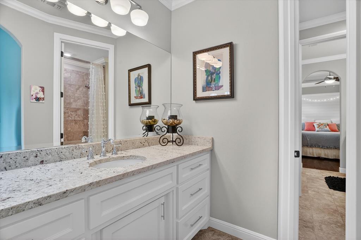
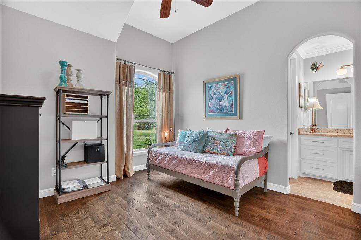
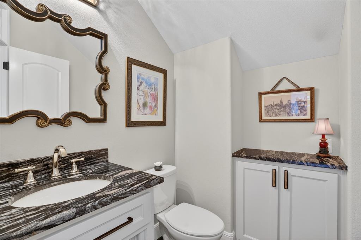
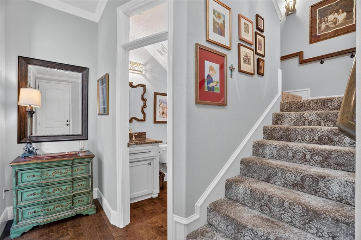
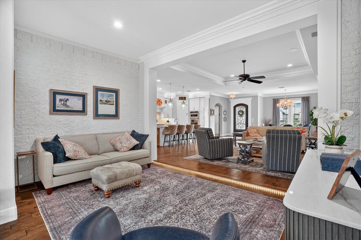
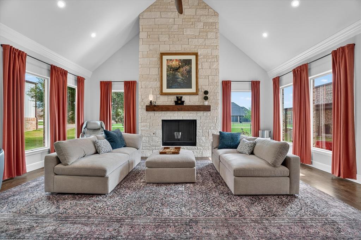
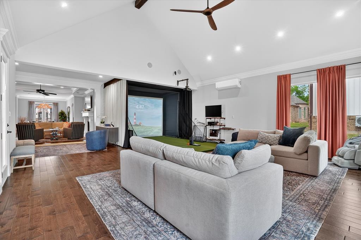
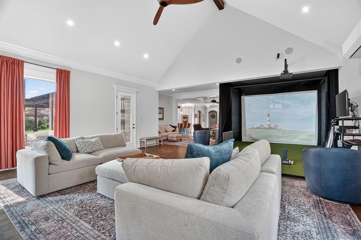
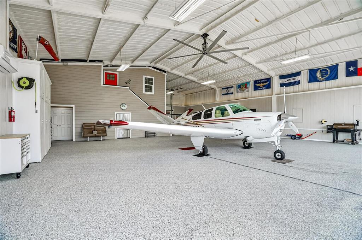
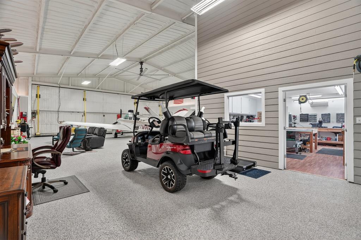
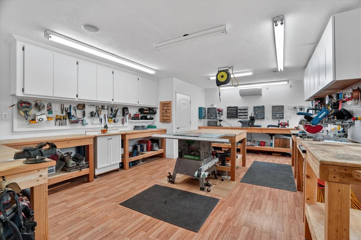
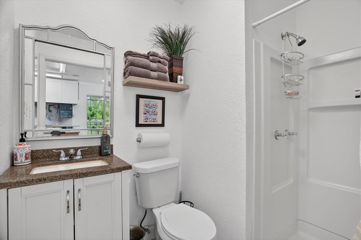
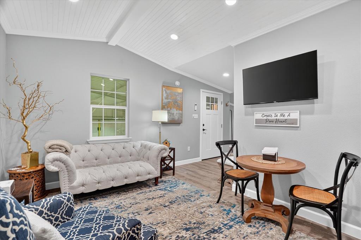
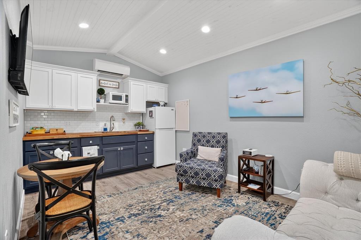
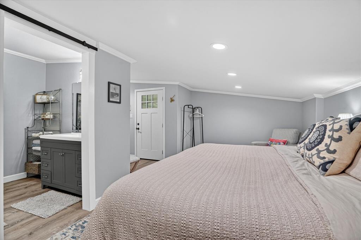
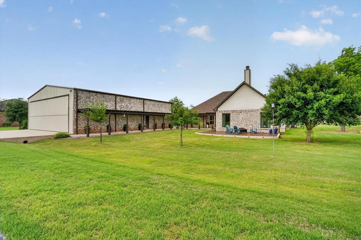
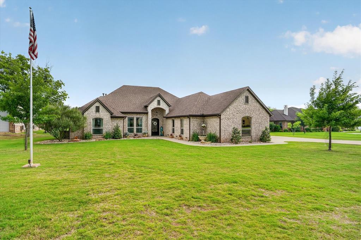
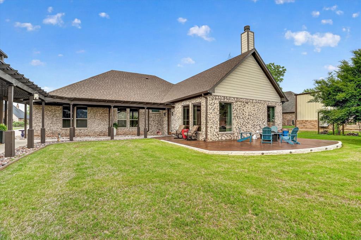
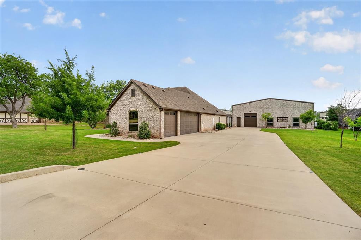
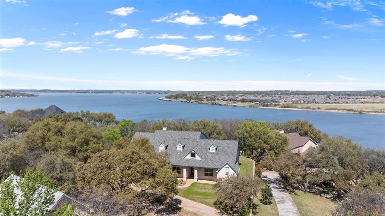
Rare Turnkey Fly-In Luxury at The Landings Airpark (66TE). Why spend 300K+ on a hangar alone & 12mo+ building when you can taxi home today? Located behind the gates of Pecan Plantation, this custom estate features direct concrete taxi w RNAV approach, PCL, & VASI. The ultimate pilot's setup includes a pristine, fully climate controlled 3,000 sq ft (50x60) hangar insulated w hard cell foam, textured epoxy, MacroAir fan, custom backlighting, Schweiss bifold door (42 ft W, 11'10 H)accommodating a Cirrus SR22, SF50, Bonanza, Baron, & Cessna 210. Workshop w full bath, 110 amp service, 220V plug, a built in dust collection system, & air compressor with three drops. Above the shop, separated by a sound insulated wall, is a fully finished 463 sqft apartment with a king size bedroom, full bath, living area, & kitchen. This is a true apartment, not guest quarters, with full separation from the main home, ideal for multi generational living or extended guest. The main residence offers 3,711 sq ft with an open layout and elevated finishes including hardwood flooring, granite surfaces, upgraded lighting, & custom details. The home features 3 bedrooms, 2 full baths, & one half bath, with each guest bedroom offering its own vanity & sink. A 294 square foot bonus room with a walk in closet & sink can serve as a 4th bedroom, office, or media space. The primary suite connects through the oversized closet directly to the utility room. Additional highlights include a two year old roof, tankless water heater, foam insulation, new dishwasher, French drains, generator hookup in the three car garage, stained concrete, covered walkways to the hangar, & landscaping. The layout keeps the hangar and home connected so your aircraft, RV, boat, & equipment are part of your daily routine. Located just 35 miles from FW & home to one of the most active EAA chapters in the country, this is more than a hangar, more than a home, it is the lifestyle you deserve!

4103 King Air Court

Message successfully sent.

What would you like to know?

What is 3 + 4 ?

I agree to receive email communication and understand I can unsubscribe at any time.

I agree to be contacted by Next Level Realty Group via call, email, and text for real estate services. To opt out, you can reply 'stop' at any time or reply 'help' for assistance. You can also click the unsubscribe link in the emails. Message and data rates may apply. Message frequency may vary. Privacy Policy

Related Properties

Set on a quiet, private stretch of waterfront on the Fort Worth side of Lake Granbury, this rare custom home offers the ideal balance of seclusion, accessibility, and a beautiful view of the lake. Positioned in a protected cove with a clear sightline to the main body of water, the property delivers both calm shoreline living and scenic water vistas. Built in 2012 by Couto Homes, this fully custom 4-bedroom, 3-bath home was thoughtfully designed with oversized walkways and doorways to provide ease of movement and wheelchair accessibility throughout. The open-concept floor plan is anchored by expansive floor-to-ceiling windows that frame the lake, filling the home with natural light and uninterrupted views. The main living area features a gas fireplace and flows seamlessly into the kitchen and dining spaces, creating an ideal setup for both everyday living and entertaining. The primary suite is located on the main level and includes a private exterior door leading directly to the wraparound porch, perfect for quiet mornings or evening lake views. Outdoor living is a standout feature, with a wraparound porch spanning three sides of the home (excluding the garage side), offering multiple vantage points to enjoy the water and surrounding landscape. The 1.29-acre property consists of three parcels, with the main parcel currently benefiting from an agricultural exemption.
Additional highlights include: Private well water; Lake-fed sump pump for the sprinkler system; Covered dock with space for a boat and jet skis; Extensive stone retaining walls that terrace beautifully down to the water’s edge.
Located within a small, low-impact HOA community, this property offers a rare opportunity to own a private, well-built waterfront home with both functionality and timeless design. Schedule your private showing today to experience this exceptional lakefront property in person!
#21247586

Granbury

6417 Beacon Vista Circle

4 Beds

3 Baths

2,819 Sq.Ft.

$1,150,000

MLS#: 21247586
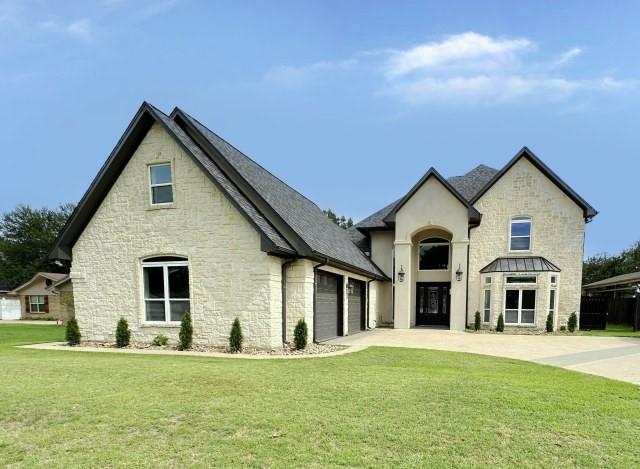
Beautiful property on the Brazos River! This lake front home offers wonderful water views, plenty of living space plus an inground pool! 5-bedrooms, 4.5-baths, large living area with fireplace, 2nd living area or gameroom, formal dining. Fresh paint and new flooring!  This home is move in ready!  Some photos have been virtually stated.  This is a Fannie Mae Homepath property.
#21325340

Granbury

201 Casas Del Sur Street

5 Beds

4 Baths

4,626 Sq.Ft.

$1,175,000

MLS#: 21325340
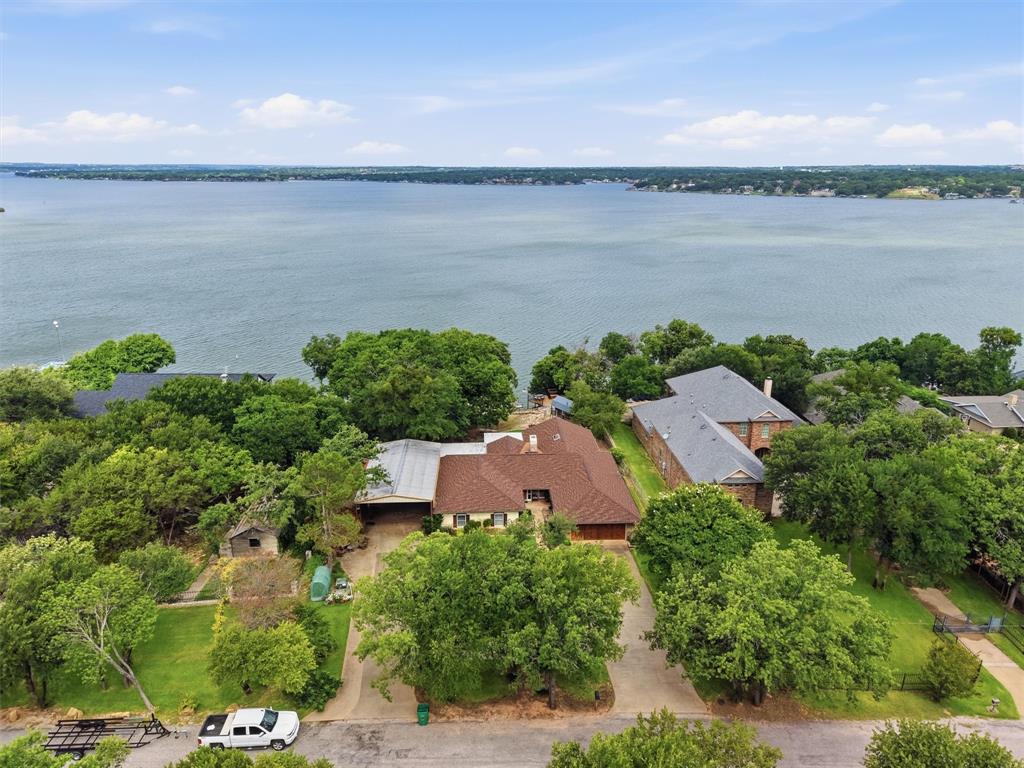
Experience exceptional lakefront living with this beautifully maintained single-story waterfront home offers breathtaking open-water views, timeless character, and exceptional privacy beneath a canopy of mature oak trees. Expansive windows fill the home with natural light while framing panoramic lake vistas from the main living areas, all opening to a spacious covered porch designed for year-round entertaining and unforgettable sunsets.  Inside, expansive windows fill the home with natural light while showcasing the spectacular setting. The living and dining areas flow effortlessly into a spacious kitchen featuring abundant workspace, breakfast bar seating, and uninterrupted lake views. Multiple sunrooms provide year-round enjoyment regardless of the season. The generous primary suite serves as a private retreat with serene water views and direct access to a lakeside sunroom.  Outside, professionally terraced landscaping and native stone walkways lead to the shoreline, where a lakeside cabin creates the perfect guest retreat, hobby space, or private waterfront escape. Access to the lake is available by both a private tram and a scenic stone pathway. The impressive multi-level dock features two boat slips, a storage room, a rooftop entertainment deck overlooking miles of open water and 30'+ deep waters ready for you to dive in!  Additional amenities include an air-conditioned 10x16 custom workshop with built-in workbenches, a separate 10x16 storage building, a covered RV carport with full hookups and a raised garden area ideal for gardening enthusiasts and fruit trees.  This is truly a special opportunity to experience the very best of Lake Granbury living.
#21305738

Granbury

6426 Walters Bend Court

4 Beds

3 Baths

3,151 Sq.Ft.

$1,500,000

MLS#: 21305738
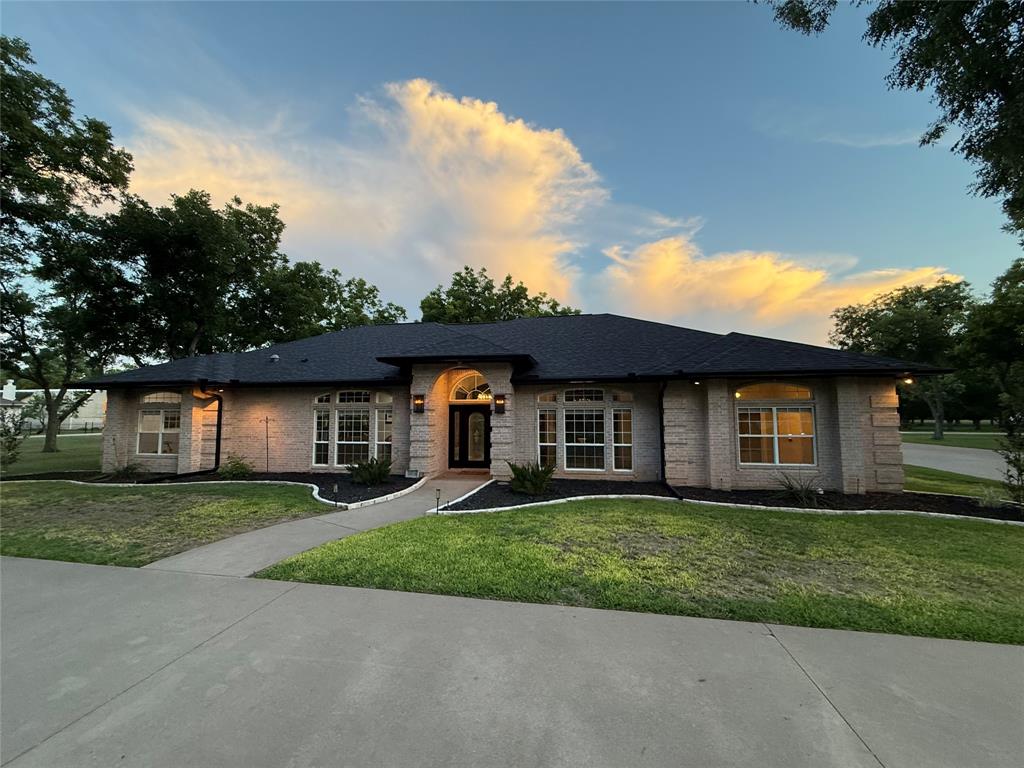
ALMOST 100K PRICE IMPROVEMENT!!! Located in the original section of Pecan Plantation Airpark (FAA identifier 0TX1), this well-designed single-story home offers 2,992 sq ft with 3 bedrooms, 3 baths, 2 living areas, 2 dining areas, and a versatile bonus room that could serve as a 4th bedroom. Built in 2002 on 1.46 landscaped acres with several mature pecan trees, the functional floorplan provides generous living and entertaining space, complemented by a large screened patio. Energy-efficient geothermal HVAC adds long-term value. Concrete taxiway access and close proximity to the runway enhance convenience. The impressive 4,000 sq ft hangar features a 68x14 Higher Power door, 18x14 overhead door, and a 28x15 climate-controlled workshop office. Enjoy all the amenities of Pecan Plantation, including 17 miles of Brazos River with three private beaches, a private marina with access to Lake Granbury, golf, clubhouse dining, pools, tennis, parks, shopping, and on-site medical facilities—offering a true fly-in lifestyle within a full-service gated community.
#21181048

Granbury

9908 Air Park Drive

3 Beds

3 Baths

2,992 Sq.Ft.

$1,299,000

MLS#: 21181048
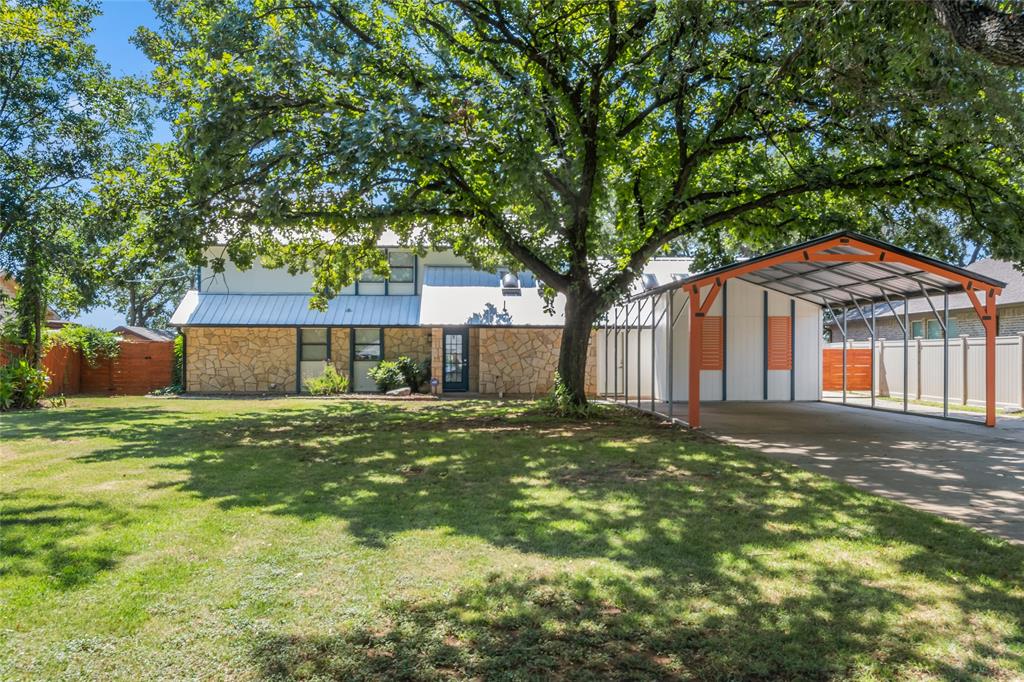
This beautiful home is presently being used as an AirBNB. It is very popular and although it has only been finished for a couple of years, we are very busy and have repeat business. If being considered as a private residence, you will love being on main body Lake Granbury with wonderful views. Pull your boat into the slip and run inside for lunch. Large family? That's ok! This home can sleep up to 11 people. No stone unturned in this completely renovated home, even additional square footage added in 2023. 2 brand new HVAC's installed in 2025.  Great care and thought have been taken with this home, keeping it family and entertainment centered. Boasting 3 main suites all with full bathrooms, open concept living, formal dining, 3rd main suite on 2nd level and all with walk-in closets. 1st level living features wall of windows with views throughout, skylights help flood this home with natural light. Back patio offers plenty of seating areas for family and friends enjoying the views, firepit, and outdoor dining.  And, oh the Sunsets from the West to the Sunrises from the East. The exterior balcony on the 2nd level is perfect for taking in the views!  This property is shaded with gorgeous mature trees which aids in privacy. Walk down to your 2-story boat dock and lower your pontoon or ski boat into the water and enjoy a day of fun in the sun! If you have jet skis, there is a lift for them too! Plenty of lighted storage for all the water toys, and slides for the Kayaks! Kids of all ages will enjoy the slide from the upper deck or just sunbathe the day away!  The amenities list on this home is long!  Come see this spectacular lake home, bring the RV, there's parking for it too!   Home is nestled in a wonderful quiet neighborhood here in Granbury.  You don't have to drive far, just 2 miles to enjoy fine dining, Granbury's famous Wine Walks and our many festivals, or just good live music at many of our town venues. This fabulous property is truly a must see!
#21257223

Granbury

217 Casas Del Sur Street

3 Beds

3 Baths

3,300 Sq.Ft.

$1,245,000

MLS#: 21257223
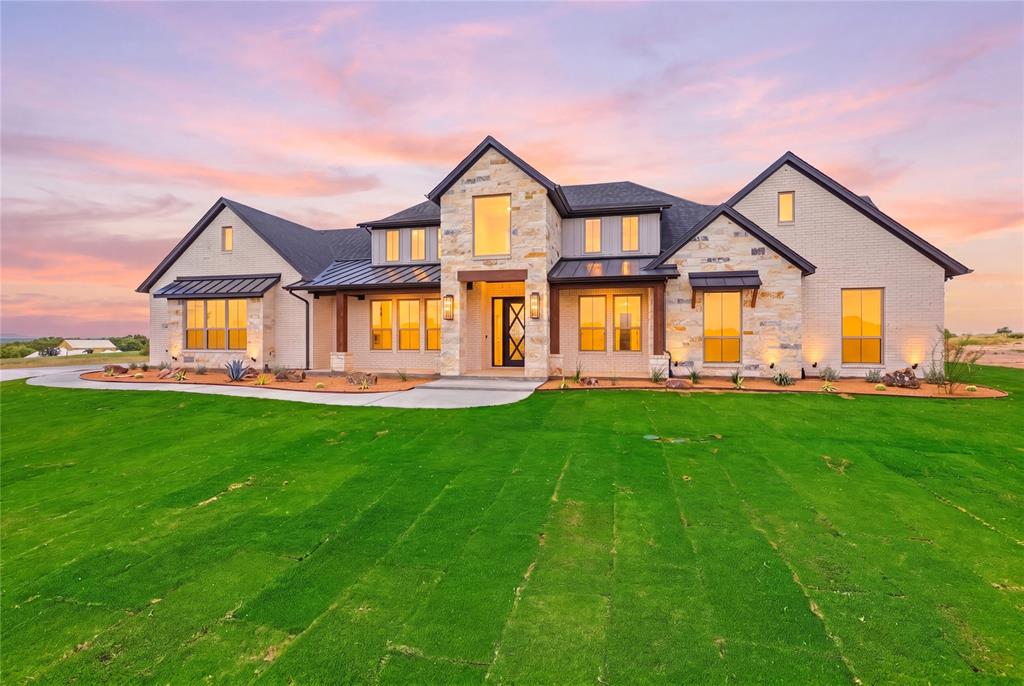
This thoughtfully designed Ryco Home sits on 1-acre with a 3-car garage, private office, and spacious game room ideal for everyday living and entertaining. The living room showcases soaring ceilings with wood beam accents, abundant natural light, and a floor-to-ceiling stone fireplace. The kitchen offers quartzite countertops, two oversized islands, stainless steel appliances, custom cabinetry, and a large walk-in pantry, flowing seamlessly into the dining and living areas. The private owner suite features a spa-inspired bath with dual head walk in shower, a freestanding soaking tub, and a spacious walk-in closet. Secondary bedrooms are generously sized with walk-in closets and a split layout for added privacy. A private office is located off the entryway, while the added gameroom sits near the back of the home. The powder bath offers a door to the backyard for a future pool. Enjoy the covered patio and expansive backyard with plenty of room for a shop or outdoor living space. Located outside city limits in Stewart Ranch with a low tax rate.
#21280040

Granbury

2006 Lindale Lane

4 Beds

3 Baths

3,675 Sq.Ft.

$1,100,000

MLS#: 21280040
Price reduced
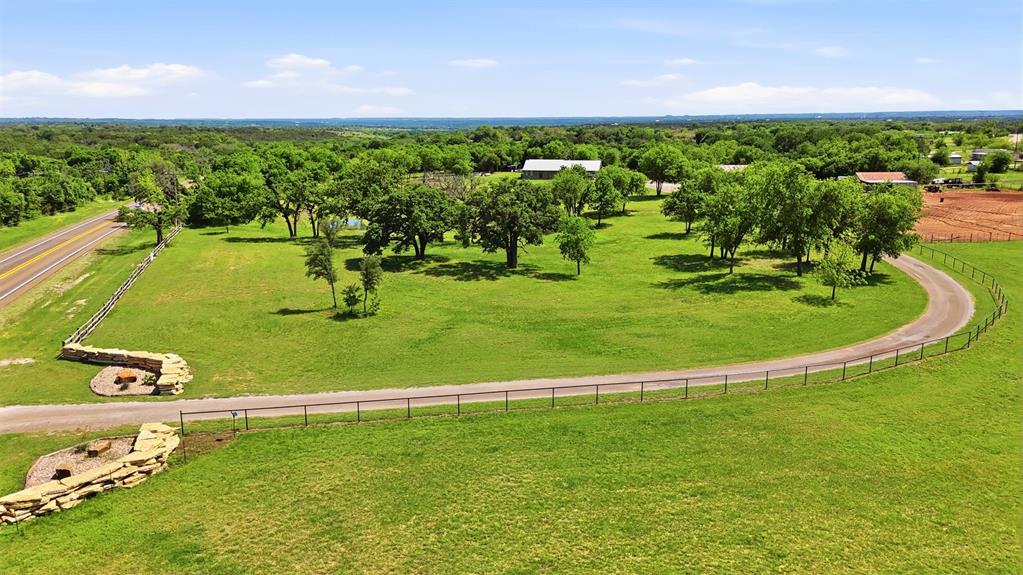
Escape to the perfect blend of rustic charm and functional country living on this beautiful 23-acre horse property with potential commercial use. The 3-bedroom, 2-bath home offers approximately 2,016 square feet with a warm, inviting design. Designed with equestrian and livestock use in mind, the property features 60x60 shop with concrete floors, a separate 3-stall horse barn with tack room and dirt flooring, pipe fencing, multiple pastures, and lean-to for shelter. Riding pen for training and enjoyment. Enjoy a large outdoor entertaining area, perfect for hosting and relaxing while taking in the scenic surroundings. Mature oak, elm, and pecan trees provide shade and enhance the natural beauty of the land. A bonus guest quarters offers flexibility for guests and extended family. With its location and versatility, this property also present opportunity for commercial use, making it ideal for horse enthusiasts, business owners, or those seeking a peaceful country lifestyle with added potential.
#21238300

Granbury

5451 N Highway 144

3 Beds

2 Baths

2,016 Sq.Ft.

$1,300,000

MLS#: 21238300
Price reduced
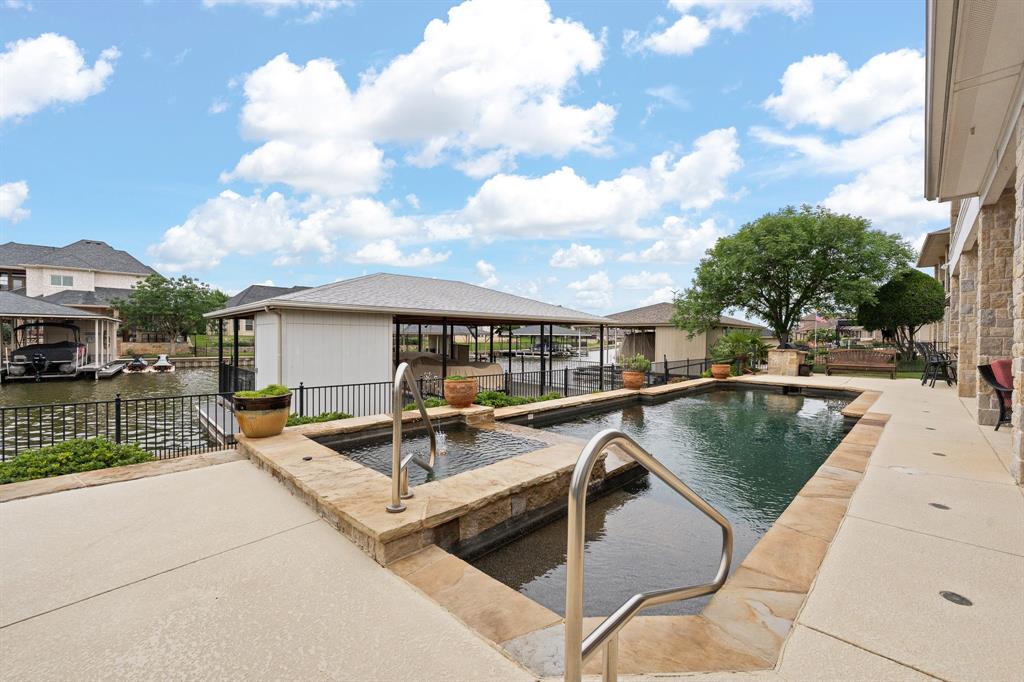
Back on the market! Due to the buyer's failure to perform, the sellers exercised their right to terminate.Experience refined lakefront living in this stunning waterfront home within Harbor Lakes Golf Club. Enter through iron doors into a thoughtfully designed residence featuring four generously sized bedrooms, 3.5 baths, a private office, game room, and media room, offering flexibility for entertaining, relaxing, and everyday living. At the heart of the home, the main living room features an impressive floor-to-ceiling stone fireplace that creates a warm and inviting atmosphere. The kitchen is equipped with stainless steel appliances, a large island with a prep sink, built-in microwave, warming drawer, and a spacious butler’s pantry, perfect for hosting guests or keeping daily life organized. The primary suite serves as a private retreat, featuring dual vanities, a jetted soaking tub, walk-in shower, and an oversized custom walk-in closet. Storage is abundant throughout the home, including a laundry room complete with cabinetry, a utility sink, and a built-in ironing board. Upstairs, you'll find an expansive game room and media room featuring additional cabinetry, a sink, and space for a refrigerator. The fourth bedroom offers access to a private balcony with peaceful views of the pool and lake, creating the perfect place to unwind. Outside, enjoy a resort-style backyard designed for entertaining and relaxation. The pool and spa overlook the water, while the private boat dock and open patio with a built-in grill and smoker make outdoor living effortless. Wrought-iron fencing with a lower safety panel keeps pets secure without obstructing the scenic lake views. Four separate rooms provide direct access to the outdoor living area, seamlessly connecting indoor and outdoor spaces. Additional highlights include a watercraft slip, spacious three-car garage, circle driveway, new flooring throughout the downstairs level, and a new upstairs AC unit installed in October 2025.
#21263986

Granbury

2705 Harborside Drive

4 Beds

3 Baths

4,923 Sq.Ft.

$1,575,000

MLS#: 21263986
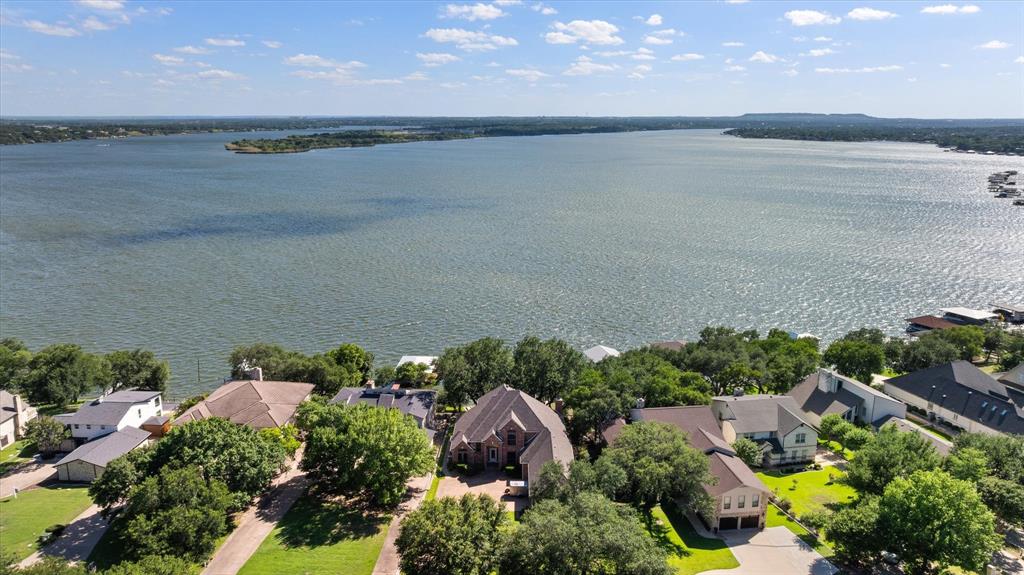
Exceptional Main Body Lakefront in highly desirable DeCordova Bend Estates. Property features 2 Primary Suites, 2 Living Rooms and 2 Dining Areas. Oversized 3 Car Garage with epoxy floors and workshop area. Laundry shoot from Primary Bath second floor to laundry room. Surge protector for entire home.  This home has been extremely well maintained both interior and exterior. Lot features mature oak trees, 63' of Lake Front to design a custom dock. Refrigerator conveys.
#20870306

Granbury

5202 Comanche Vista Trail

3 Beds

3 Baths

4,040 Sq.Ft.

$1,300,000

MLS#: 20870306
Price reduced
MAINBODY waterfront on Lake Granbury.  Wow check this 5 bedroom, 5 bath with oversize garage in Summerlin area of Granbury.  Just minutes north of the Historic Granbury square area.   Just off Loop 567 makes this home easy access from Weatherford, Metroplex or Granbury.  Home was updated and had Kingdom builders do a lot of work inside in 2025.   The home sits up on the bluff overlooking Lake Granbury with walkway down to a covered boat dock, with a boat lift.  Just minutes across the lake from Hunter park and just west of Hwy 51 bridge this makes the lake access easy to put boats in or jet skis for a family gathering.   Home has 2 sitting areas,  living areas, and a huge back patio, porch and upper balcony for sitting, viewing and enjoying the lake views and adventures.   The kitchen has a built in refrigerator, chefs kitchen with large island and cook top.   This home is a great family gathering spot to enjoy that large family.  4 bedrooms upstairs, with a bonus room that is storage now, but if needed could be added space with a little work.  Home has a 5 car garage with a side entry.   2 fireplaces.   Summer is almost here, time to enjoy this amazing home and make it yours.
#21210556

Granbury

2306 Winton Terrace Court

5 Beds

3 Baths

5,489 Sq.Ft.

$1,325,000

MLS#: 21210556

 - property

Send a message

Message successfully sent.

Your message

What is 3 + 4 ?

Reason for contacting?

I agree to receive email communication and understand I can unsubscribe at any time.

I agree to be contacted by Next Level Realty Group via call, email, and text for real estate services. To opt out, you can reply 'stop' at any time or reply 'help' for assistance. You can also click the unsubscribe link in the emails. Message and data rates may apply. Message frequency may vary. Privacy Policy

Sign Out

Virtual Assistant

Would you like to take the next step with this property? We can help you schedule a showing or virtual tour, or send you more details.

Yes, I would like more information.

Thank You for Your Reply, One of Our Agents will contact you as soon as possible

No, maybe later.

Thank you, you can always contact me via email, phone number or through the contact form.

Realhub AI

Lucy - Your AI-Powered Realtor

Update Your Temporary Password

Personalize your search

Enter your email and we'll notify you immediately when new listings match what you're looking for.

or enter email address

Already have an account ? Login here

Continue your home search

I agree to receive communications and understand I can unsubscribe at any time.

I agree to be contacted by Next Level Realty Group via call, email, and text for real estate services. To opt out, you can reply 'stop' at any time or reply 'help' for assistance. You can also click the unsubscribe link in the emails. Message and data rates may apply. Message frequency may vary. Privacy Policy

Already have an account ? Login here

We use cookies

We use cookies primarily for analytics to enhance your experience. By accepting, you agree to our use of these cookies. You can manage your preferences or learn more about our cookies policy.