Features & Amenities

Interior

  • Other Interior Features

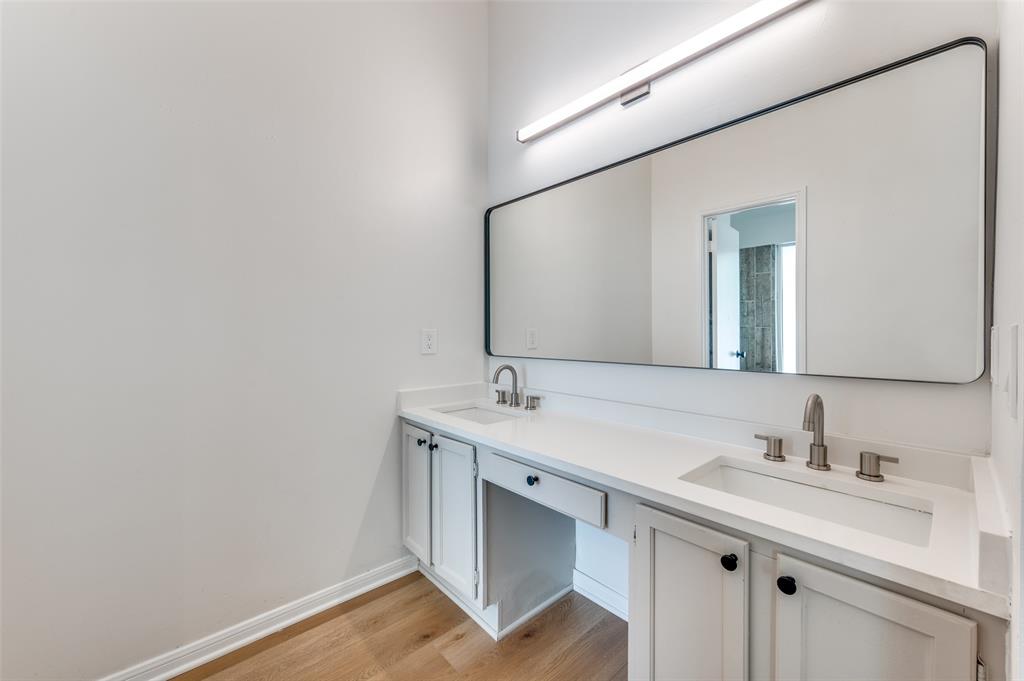
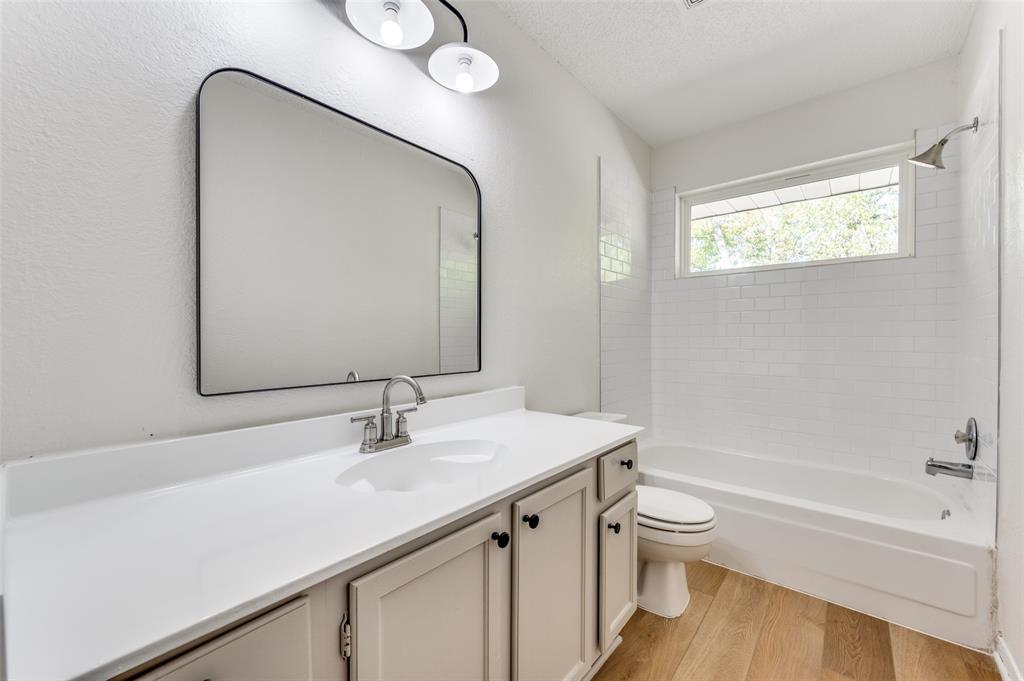
    Double Vanity, Open Floorplan

  • Total Bedrooms

    3

  • Bathrooms

    2

  • Basement YN

    NO

  • Cooling YN

    YES

  • Cooling

    Central Air

  • Fireplace YN

    YES

  • Heating YN

    YES

  • Heating

    Central

  • Pet friendly

    N/A

Exterior

  • Garage

    Yes

  • Garage spaces

    2

  • Construction Materials

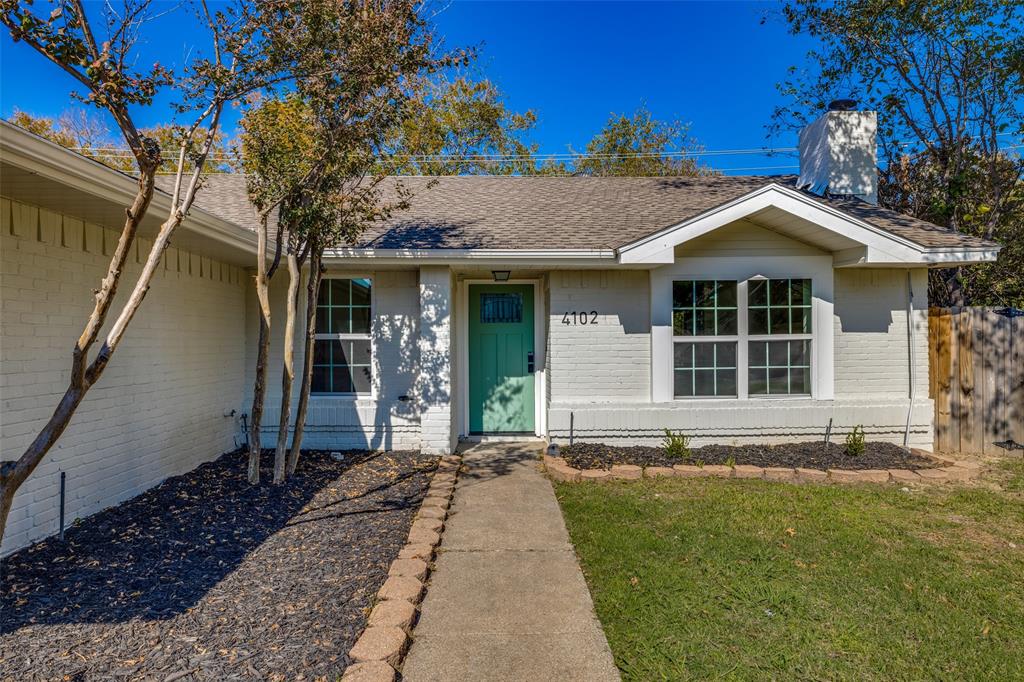
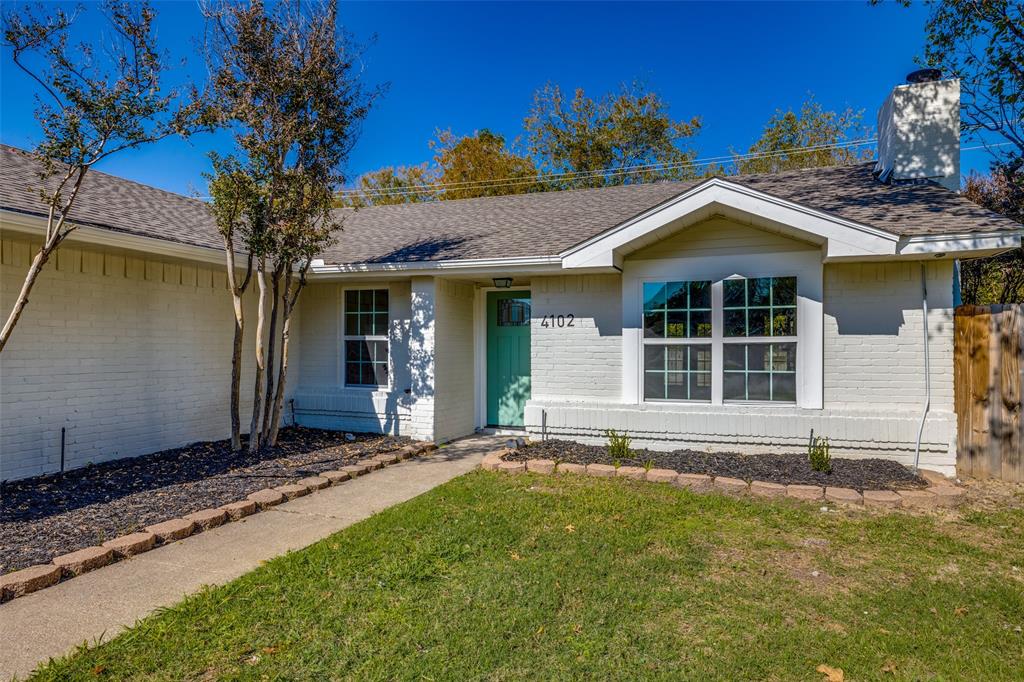
    Brick

  • Parking

    Attached

  • Pool

    No

Area & Lot

  • Lot Size(acres)

    0.188

  • Lot Size(square feet)

    8,189

  • Property Type

    Residential

  • Property Sub Type

    Single Family Residence

  • Architectural Style

    Traditional

Price

  • Sales Price

    $319,900

  • Tax Amount

    $6,084

  • Sq. Footage

    1,488

  • Price/SqFt

    $214

HOA

  • Association

    No

School District

  • Elementary School

    Starrett

  • Middle School

    N/A

  • High School

    Bowie

Property Features

  • Foundation Details

    Slab

  • Senior Community YN

    NO

  • Sewer

    Public Sewer

Schedule a Showing

Showing scheduled successfully.

<
>
IN PERSON
VIA CHAT

What is 3 + 4 ?


Change time

Mortgage calculator

Estimate your monthly mortgage payment, including the principal and interest, property taxes, and HOA. Adjust the values to generate a more accurate rate.

Your payment

Principal and Interest:

$

Property taxes:

$

HOA fees:

$

Total loan payment:

$

Total interest amount:

$

Location

County

Tarrant

Elementary School

Starrett

Middle School

High School

Bowie

Listing Courtesy of Veronica Fleury , Keller Williams Realty-FM

RealHub Information is provided exclusively for consumers' personal, non-commercial use, and it may not be used for any purpose other than to identify prospective properties consumers may be interested in purchasing. All information deemed reliable but not guaranteed and should be independently verified. All properties are subject to prior sale, change or withdrawal. RealHub website owner shall not be responsible for any typographical errors, misinformation, misprints and shall be held totally harmless.

Agent Joe Boston

AGENT

Joe Boston

Call Joe today to schedule a private showing.


* Listings on this website come from the FMLS IDX Compilation and may be held by brokerage firms other than the owner of this website. The listing brokerage is identified in any listing details. Information is deemed reliable but is not guaranteed. If you believe any FMLS listing contains material that infringes your copyrighted work please click here to review our DMCA policy and learn how to submit a takedown request.© 2024 FMLS.
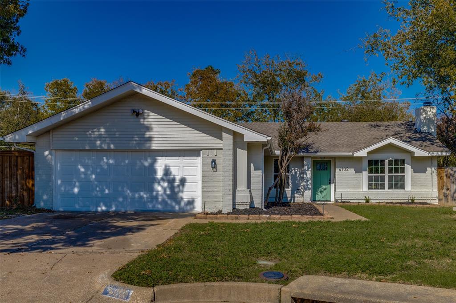
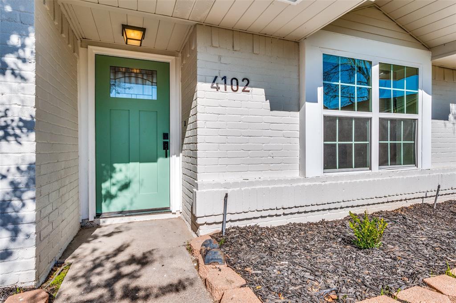
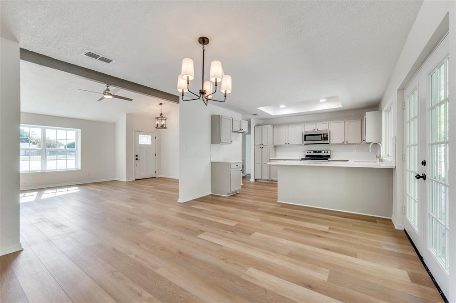
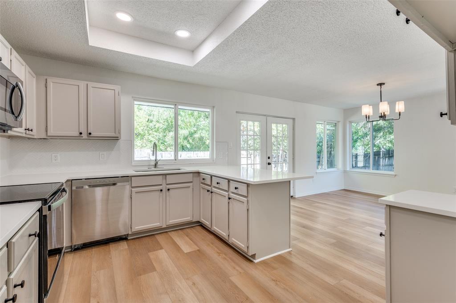
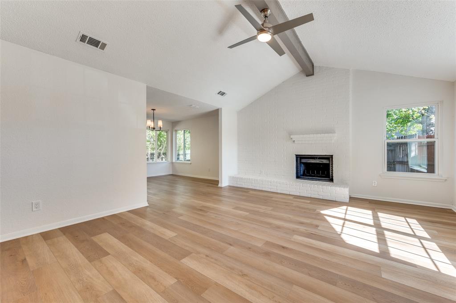
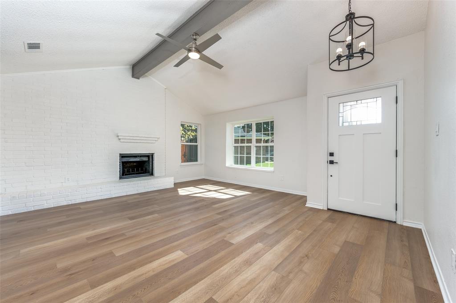
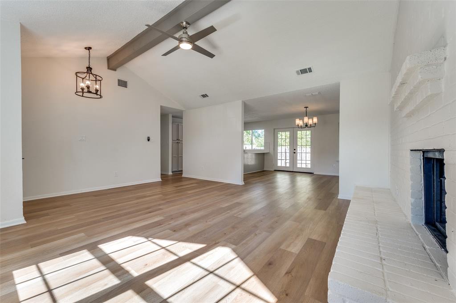
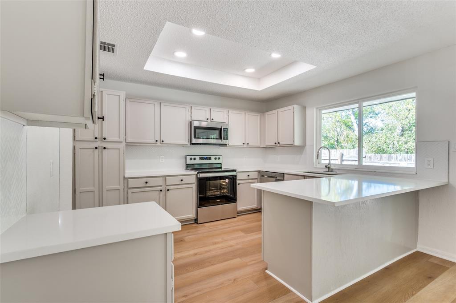
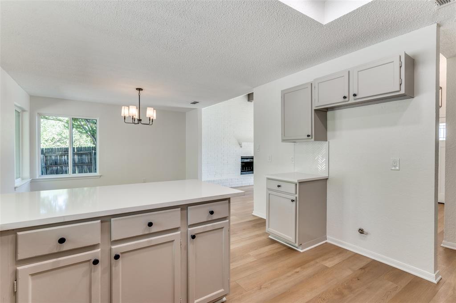
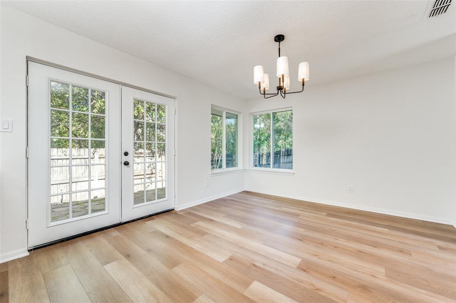
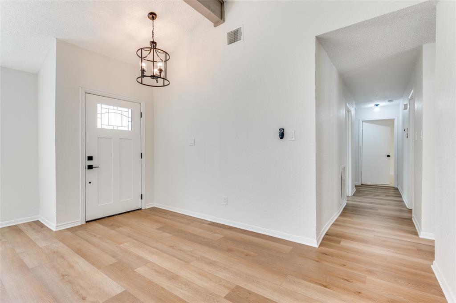
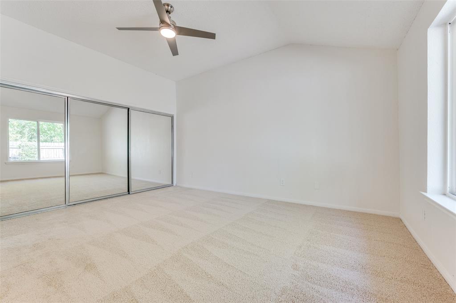
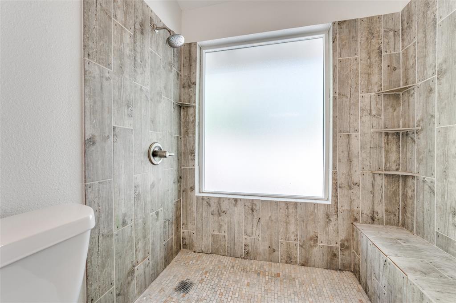
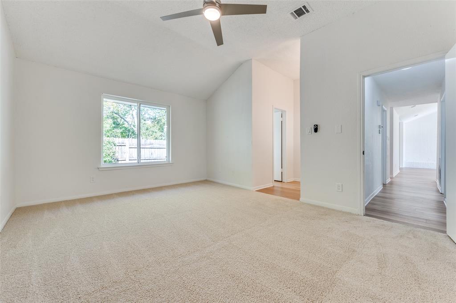
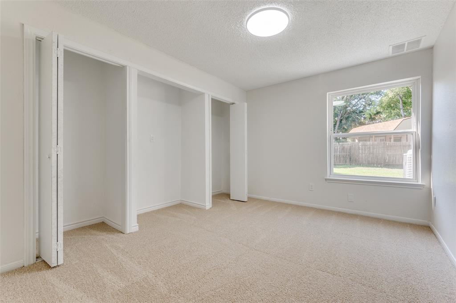
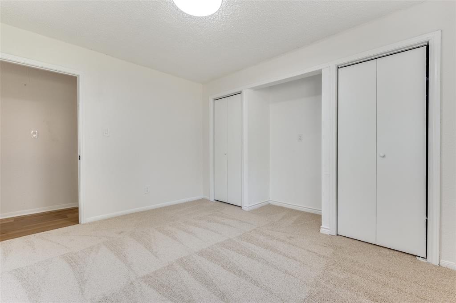
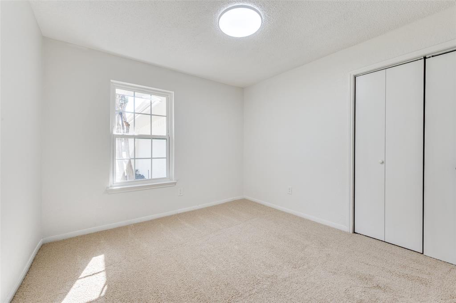
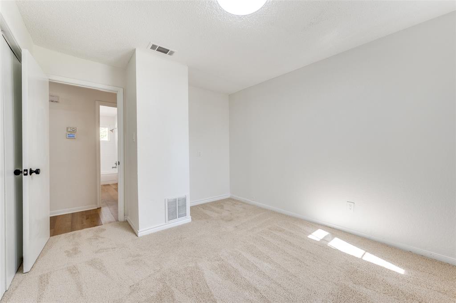
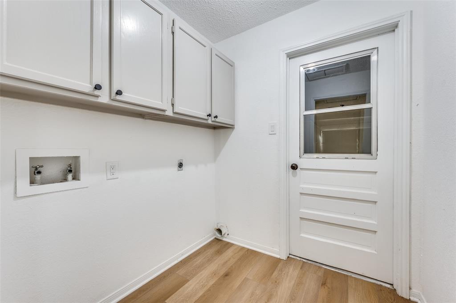
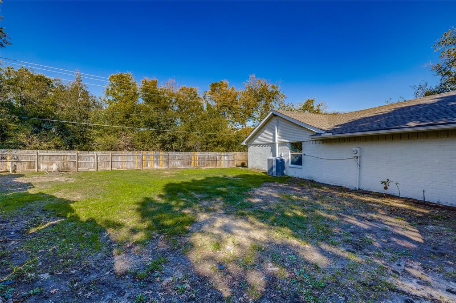
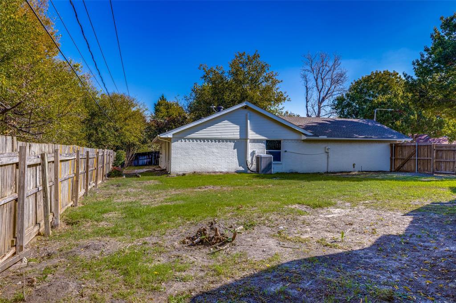
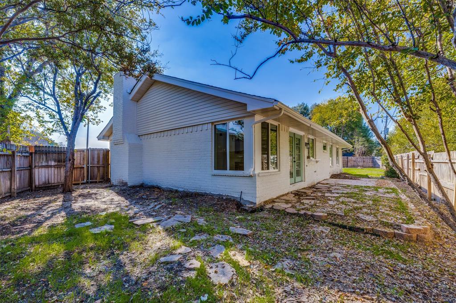
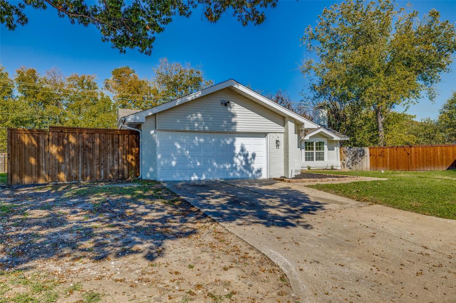
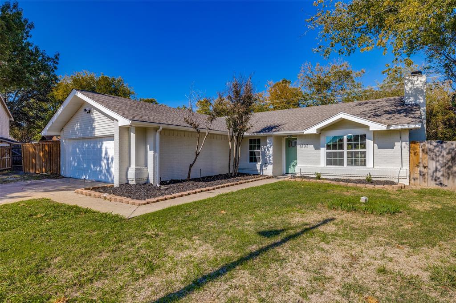
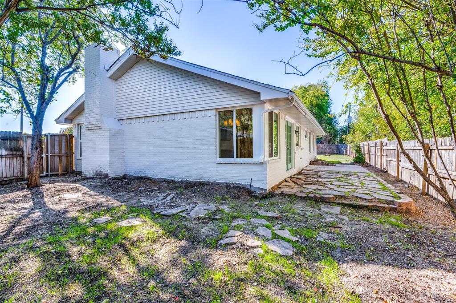
Welcome home to this super cute and meticulously updated property! This home move in ready! The kitchen is a true highlight, showcasing new countertops, appliances, and beautiful French doors leading to a welcoming patio. Inside, beamed ceilings add character, complemented by new light fixtures and a fresh coat of paint that brightens every room. The open floorplan is waiting for you to insert your personality and character. You'll love the inviting atmosphere for gatherings or entertaining friends. The primary bedroom offers a retreat with a double vanity, ensuring both style and functionality. Enjoy the convenience of easy highway access, making commuting a breeze and giving you more time at home. This home is a perfect blend of contemporary updates and classic appeal. Recent windows. Large yard with enough room (and gate) for a boat, trailer or RV. No HOA! Act fast – your dream home awaits!

4102 Devon Court

Message successfully sent.

What would you like to know?

What is 3 + 4 ?

I agree to receive email communication and understand I can unsubscribe at any time.

I agree to be contacted by Next Level Realty Group via call, email, and text for real estate services. To opt out, you can reply 'stop' at any time or reply 'help' for assistance. You can also click the unsubscribe link in the emails. Message and data rates may apply. Message frequency may vary. Privacy Policy

Related Properties

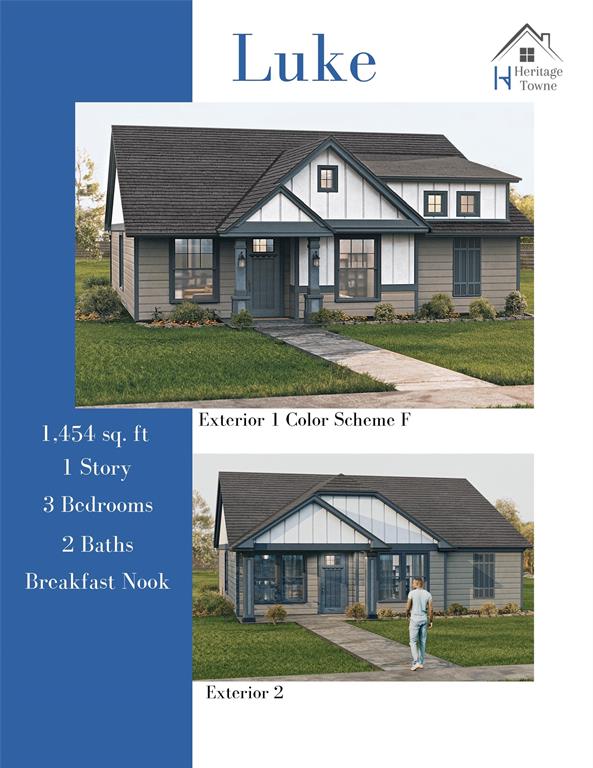
NEW CONSTRUCTION scheduled for fall completion! This 3-2-2 home is located in a 37-acre master planned community. Open concept living, dining and kitchen. Kitchen features stainless steel appliances, ceramic tile backsplash & granite countertops. Primary bedroom with ensuite bath featuring shower & walkin closet. Home is on a premium lot and has tons of upgrades. Fenced backyard with covered patio. Heritage Towne is Grand Prairie's newest gated community. The heart of the community is the amenity center including a conference room, state of the art gym equipment, resort style swimming pool & outdoor kitchen area. Community also features a playground, dog park and a 3-acre park with a surrounding walking trail. Heritage Towne is wonderfully located within a growing area, offering easy access to highways 360, 287, and I-20 to efficiently commute to Fort Worth, Dallas & Arlington. The community is located within the city of Grand Prairie, Ellis County, and award-winning Midlothian school district.
#21205337

Grand Prairie

3647 William Court

3 Beds

2 Baths

1,454 Sq.Ft.

$370,000

MLS#: 21205337
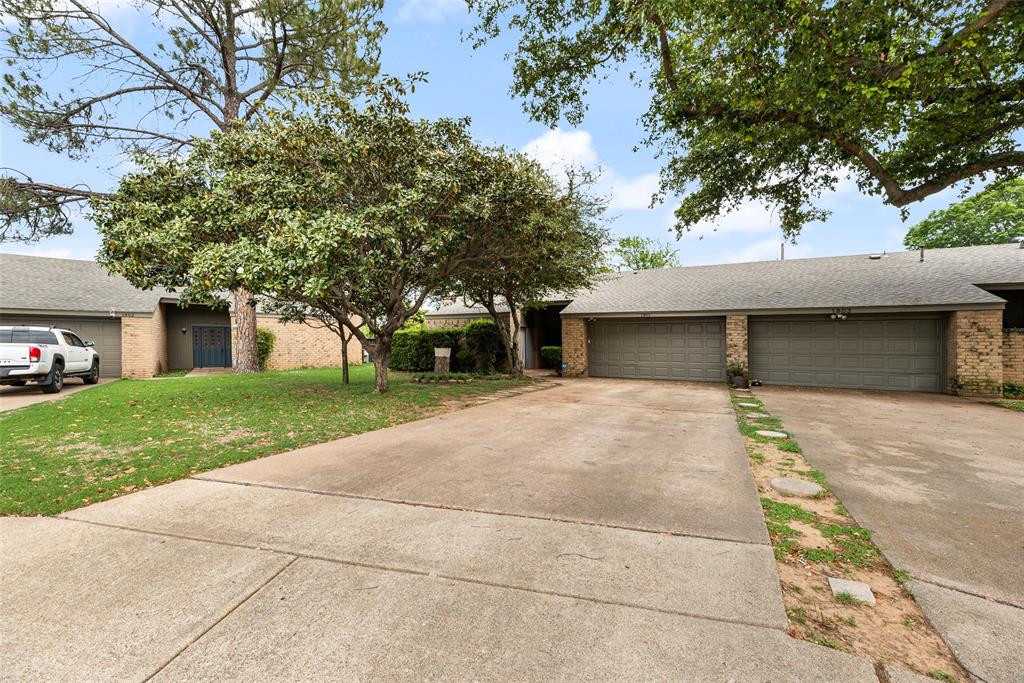
Beautifully maintained 3-bedroom, 2-bath townhome offering comfort, style, and an unbeatable location. Step inside to soaring ceilings and accent lighting that create a bright, inviting living room with an open feel. Tile flooring flows through the main living areas for easy maintenance, while warm wood laminate flooring adds comfort in the bedrooms.
The spacious kitchen features a convenient pass-through bar, abundant workspace, and a large pantry for extra storage. Relax in the private primary suite with a huge walk-in shower and generous walk-in closet. Enjoy outdoor living on the covered patio overlooking your own yard space.
Community amenities include tennis courts and a sparkling pool, perfect for enjoying sunny Texas days. Ideally located just minutes from DFW Airport, Las Colinas, downtown Dallas, downtown Fort Worth, the Arlington Entertainment District, Grand Prairie Entertainment District, Lone Star Park, and AT&T Stadium. This home combines convenience, amenities, and easy living in one fantastic package.
#21237905

Grand Prairie

1801 Woodview Court

3 Beds

2 Baths

1,586 Sq.Ft.

$289,900

MLS#: 21237905
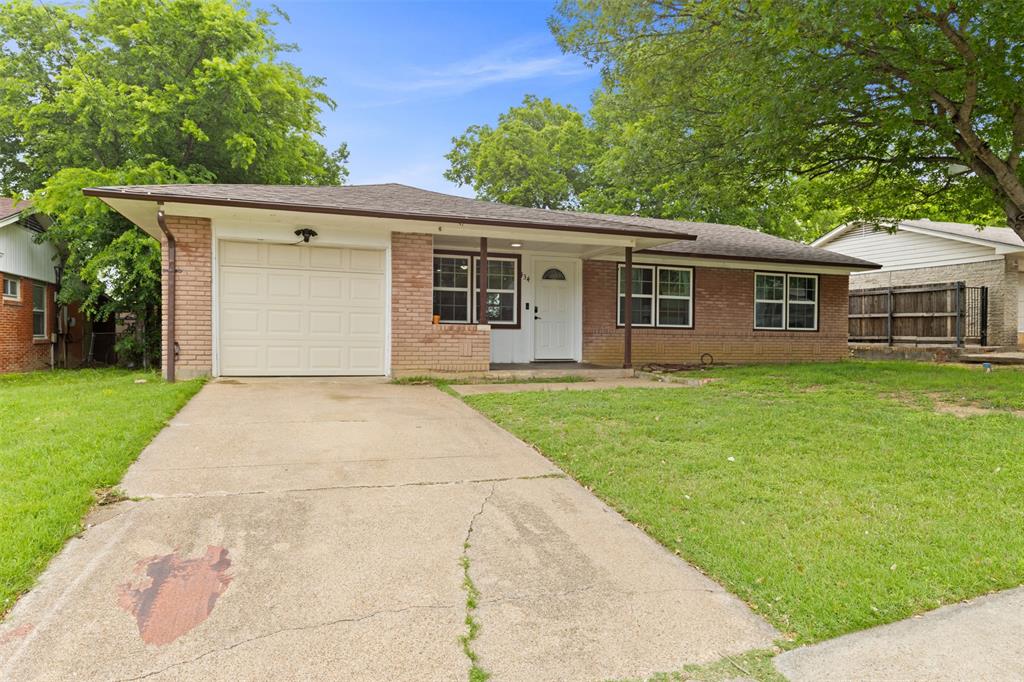
Ready to stop renting and start investing in yourself? This charming home is perfect for first-time buyers, growing families, or anyone looking to downsize into comfort and convenience.
This home features an inviting, open-concept layout that creates a warm, functional space for everyday living and entertaining. Enjoy easy-to-maintain tile flooring throughout the main areas and a bright, airy flow that makes the home feel both spacious and cozy.
Step outside to a generously sized backyard—perfect for gardening as the seasons change, hosting weekend BBQs, or simply relaxing while dinner cooks on the grill. Whether you’re entertaining friends or enjoying quiet evenings at home, this outdoor space offers endless possibilities.
If you’ve been waiting for the right place to call home, this could be the one.
#21237997

Grand Prairie

434 W Phillips Court

3 Beds

1 Baths

1,150 Sq.Ft.

$256,900

MLS#: 21237997
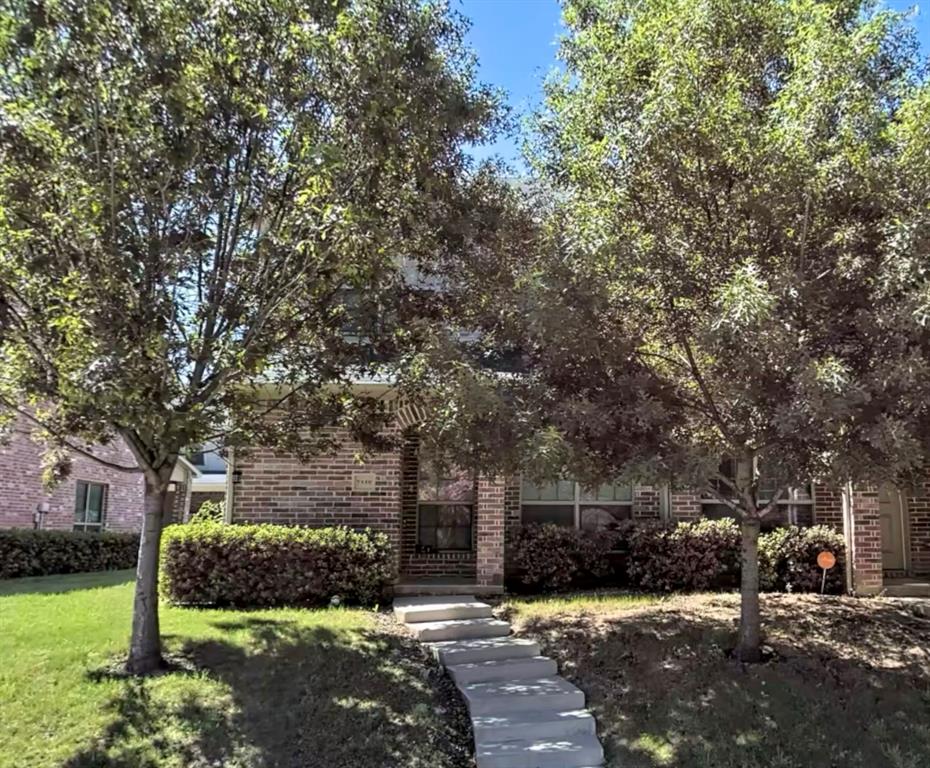
Experience the perfect blend of comfort and convenience in this charming two-story townhome located in the sought-after January Lane Town Homes community. Built in 2011, this well-maintained residence offers a low-maintenance lifestyle without compromising on space or style. Spacious Interior: Boasting approximately 1565 sq. ft. of living space, the home features a bright, open-concept floor plan on the main level—ideal for entertaining and daily life. Typically featuring 3 bedrooms and 2.5 bathrooms, providing ample room for a growing family, a home office, or guest space.
 Nestled in north-central Grand Prairie with immediate access to I-30 and SH-161. You are minutes away from the excitement of the Dallas Entertainment District, including AT&T Stadium, Globe Life Field, and Texas Live!
#21268787

Grand Prairie

2349 Homewood Lane

4 Beds

2 Baths

1,565 Sq.Ft.

$290,000

MLS#: 21268787

Welcome home to this beautifully maintained single-story residence in the highly desirable Mira Lagos community of Grand Prairie. Built in 2012, this 3-bedroom, 2-bath home offers a functional open-concept layout designed for both everyday living and effortless entertaining.

Natural light fills the spacious living areas, while the well-appointed kitchen serves as the heart of the home, seamlessly connecting to the dining and family spaces. The private primary suite provides a relaxing retreat, thoughtfully separated from the secondary bedrooms for added comfort and privacy.

Situated on a generously sized lot, the backyard offers ample space for outdoor gatherings, play, gardening, or simply enjoying a quiet evening outdoors. Pride of ownership is evident throughout, making this home move-in ready for its next owner.

Conveniently located near shopping, dining, parks, and major thoroughfares, this home also benefits from proximity to sought-after Mansfield ISD schools, including Anna May Daulton Elementary, Danny Jones Middle School, and Mansfield Lake Ridge High School. Offering the perfect blend of comfort, convenience, and community, this is an opportunity you won't want to miss.
#21285830

Grand Prairie

6956 Alcala

3 Beds

2 Baths

2,035 Sq.Ft.

$380,000

MLS#: 21285830

Come check out this beautiful and well-maintained home. It's a wonderful 2 large living areas, 4 bedrooms including a large master bedroom,
2 full bathrooms! and a large kitchen with all new appliances
#21336080

Grand Prairie

2325 Warwick Avenue

4 Beds

2 Baths

1,986 Sq.Ft.

$365,000

MLS#: 21336080
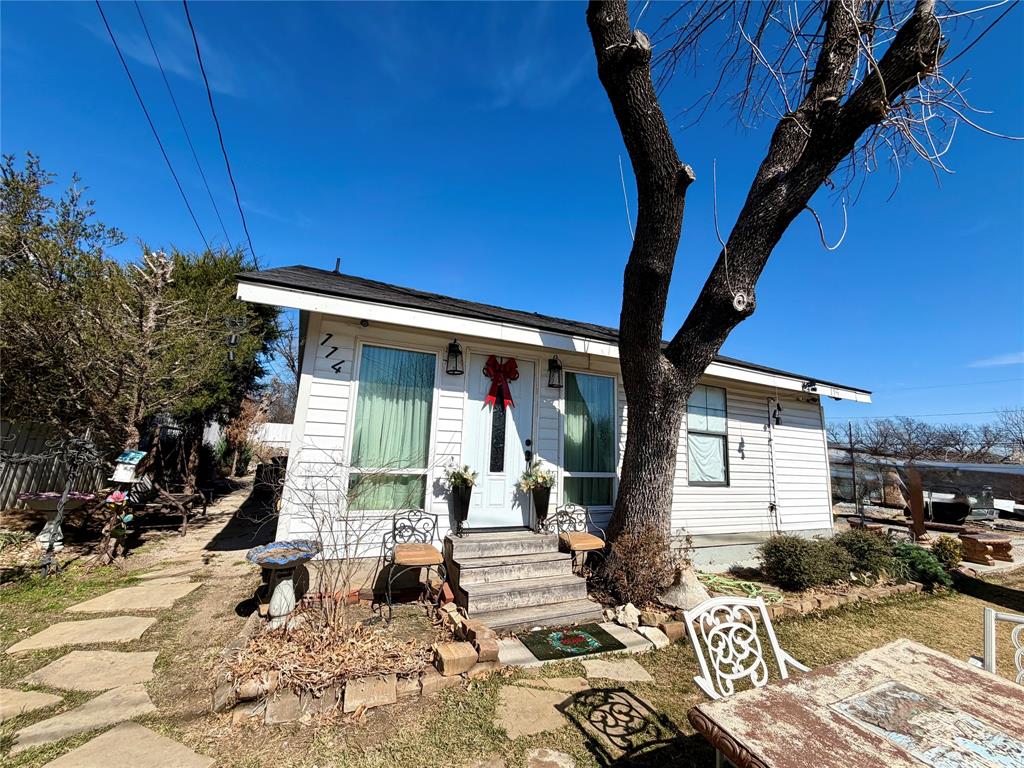
Welcome home! 
This home is a great home improvement project with great bones! 
New Roof (2020), Foundation (2021), and New Plumbing (2021) all in the last 5 years!
Guest House with 1 Bed & 1 Bath and a living room! There is also a workshop that could be converted into a covered garage! Great potential for your own suburban oasis!
#21305498

Grand Prairie

114 Motley Street

2 Beds

1 Baths

990 Sq.Ft.

$259,000

MLS#: 21305498
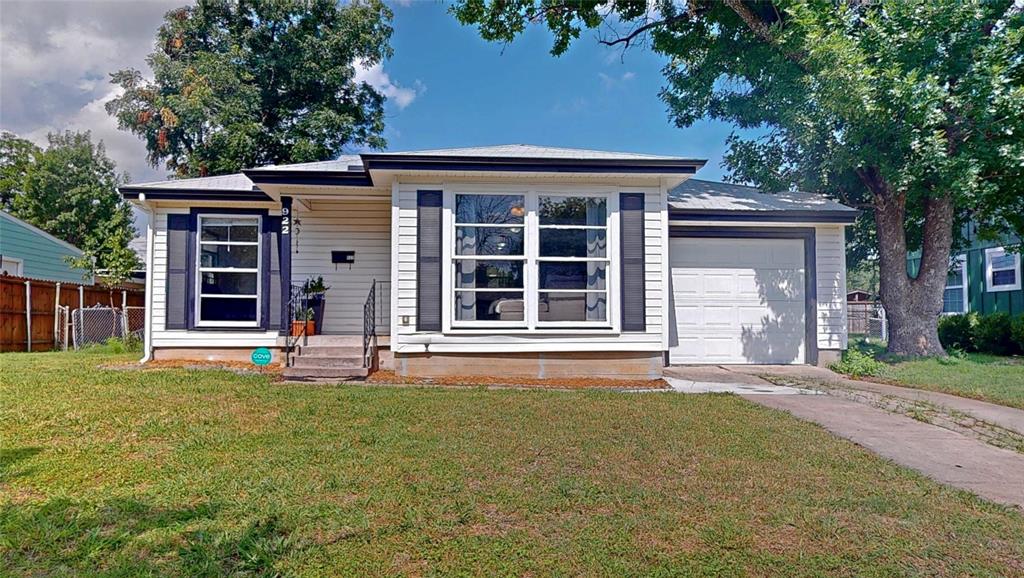
Price reduced
Adorable single-story in established Turner Heights! Inside this beautifully updated home you will find 3 bedrooms, 2 full baths, and a single-car garage. Upgrades and amenities include gorgeous luxury vinyl flooring throughout the entire home with neutral paint tones, abundant natural lighting illuminating the space, open-concept kitchen and living area perfect for entertaining, split bedrooms for added privacy, and MORE! Kitchen boasts generous cabinet and storage space, quartz countertops with a subway tile backsplash, stainless appliances including a gas range, and spacious dining area with additional convenient built-ins. Primary bedroom with sitting area secluded at the rear of the home offers an ensuite bath with updated walk-in shower. Two bedrooms at the front of the home share a full hall bath. Large backyard is complete with an expansive covered patio area and mature shade trees!
#21290964

Grand Prairie

922 Tamara Lane

3 Beds

2 Baths

1,254 Sq.Ft.

$260,000

MLS#: 21290964

Welcome to this turn key home in the heart of Grand Prairie, perfectly positioned as a central hub in the DFW metroplex with a short drive to Dallas, Fort Worth, and Arlington. Priced under $370,000, this is an incredible opportunity for buyers seeking location, value, and flexibility. This home is not located in an HOA, making it ideal as a primary residence, homestead property, or investment opportunity with fewer restrictions. From the moment you walk in, you’ll appreciate the functional floor plan designed for both everyday living and modern lifestyles. This home is perfect and already equipped for assisted living, home boarding or group home with wheelchair ramp, expanded wheelchair door, fire alarm equipment, etc. Don't miss out on a perfect opportunity to start your own assisted living, home boarding or group home with this home that's already upgraded for that purpose. Buyer and agent to consult with the listing agent about the solar panel.
#21335213

Grand Prairie

119 Matamoros Street

4 Beds

2 Baths

1,920 Sq.Ft.

$365,000

MLS#: 21335213
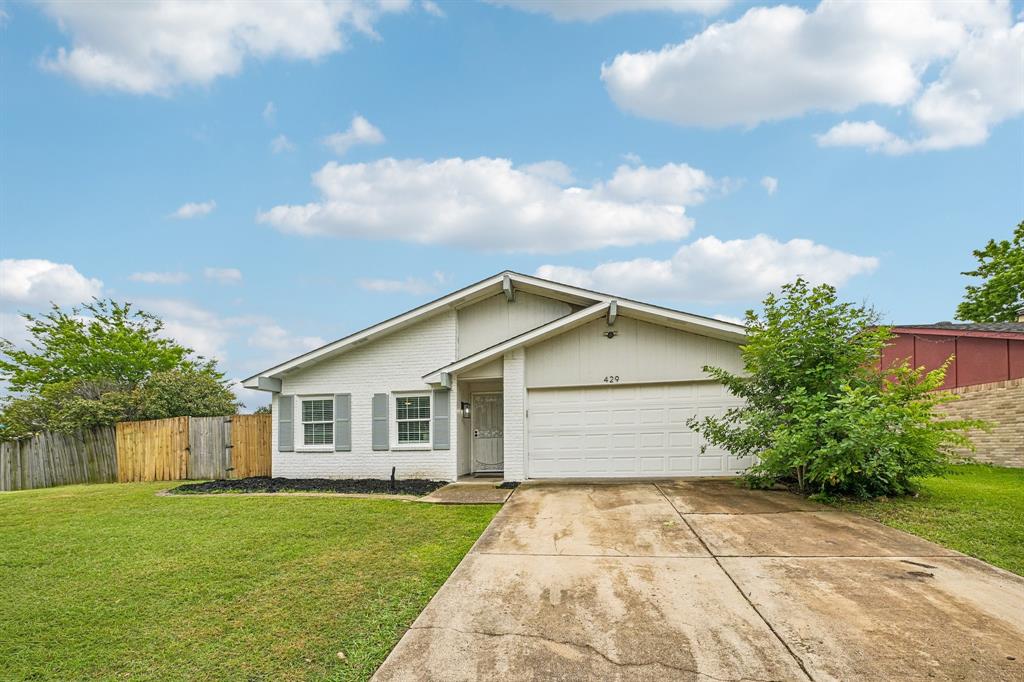
Price reduced
Welcome home to this beautifully updated corner-lot property in the heart of Grand Prairie! This charming single-story home offers the perfect blend of modern updates, functional living space, and an oversized lot with room to enjoy both indoors and out. Inside, you'll find updated laminate flooring installed in 2015, fresh light fixtures, and a remodeled bathroom completed in 2021. The kitchen has been refreshed with newer cabinets and granite countertops, creating a stylish and functional space for cooking, entertaining, and everyday living. Natural light fills the home, making each room feel warm and inviting.

Major improvements provide peace of mind, including a roof replaced in 2015, HVAC system replaced in 2019, updated windows, and a newer front door installed in 2015. These big-ticket updates allow you to focus on enjoying your new home rather than tackling costly repairs.

Situated on a spacious corner lot, the large backyard offers endless possibilities for outdoor entertaining, gardening, pets, play, or future improvements. Conveniently located near shopping, dining, parks, schools, and major highways, this home provides easy access throughout the Dallas-Fort Worth Metroplex.

Whether you're a first-time homebuyer, downsizing, or simply looking for a move-in-ready home with valuable updates already completed, this Grand Prairie gem is one you won't want to miss.

Buyer and buyer's agent to verify all information, including square footage, schools, taxes, restrictions, and measurements.
#21292443

Grand Prairie

429 Clearwood Drive

3 Beds

1 Baths

1,416 Sq.Ft.

$269,999

MLS#: 21292443

 - property

Send a message

Message successfully sent.

Your message

What is 3 + 4 ?

Reason for contacting?

I agree to receive email communication and understand I can unsubscribe at any time.

I agree to be contacted by Next Level Realty Group via call, email, and text for real estate services. To opt out, you can reply 'stop' at any time or reply 'help' for assistance. You can also click the unsubscribe link in the emails. Message and data rates may apply. Message frequency may vary. Privacy Policy

Sign Out

Virtual Assistant

Would you like to take the next step with this property? We can help you schedule a showing or virtual tour, or send you more details.

Yes, I would like more information.

Thank You for Your Reply, One of Our Agents will contact you as soon as possible

No, maybe later.

Thank you, you can always contact me via email, phone number or through the contact form.

Realhub AI

Lucy - Your AI-Powered Realtor

Update Your Temporary Password

Personalize your search

Enter your email and we'll notify you immediately when new listings match what you're looking for.

or enter email address

Already have an account ? Login here

Continue your home search

I agree to receive communications and understand I can unsubscribe at any time.

I agree to be contacted by Next Level Realty Group via call, email, and text for real estate services. To opt out, you can reply 'stop' at any time or reply 'help' for assistance. You can also click the unsubscribe link in the emails. Message and data rates may apply. Message frequency may vary. Privacy Policy

Already have an account ? Login here

We use cookies

We use cookies primarily for analytics to enhance your experience. By accepting, you agree to our use of these cookies. You can manage your preferences or learn more about our cookies policy.