Features & Amenities

Interior

  • Other Interior Features

    Double Vanity, Eat-in Kitchen, Kitchen Island, Open Floorplan, Pantry, Vaulted Ceiling(s), Walk-In Closet(s), High Speed Internet

  • Total Bedrooms

    5

  • Bathrooms

    4

  • Basement YN

    NO

  • Cooling YN

    YES

  • Cooling

    Ceiling Fan(s), Central Air, Electric, Zoned

  • Fireplace YN

    YES

  • Heating YN

    YES

  • Heating

    Exhaust Fan, Central, Electric, Fireplace(s), Zoned

  • Pet friendly

    N/A

Exterior

  • Garage

    Yes

  • Garage spaces

    3

  • Construction Materials

    Brick

  • Parking

    Garage, Garage Door Opener, Garage Faces Front, Tandem, Attached

  • Pool

    No

  • Waterfront YN

    NO

Area & Lot

  • Lot Size(acres)

    0.179

  • Lot Size(square feet)

    7,797

  • Property Type

    Residential

  • Property Sub Type

    Single Family Residence

Price

  • Sales Price

    $699,000

  • Tax Amount

    $14,951

  • Sq. Footage

    3,877

  • Price/SqFt

    $180

HOA

  • Association

    YES

  • Association Fee

    $243

  • Association Fee Frequency

    Quarterly

  • Association Fee Includes

    N/A

Property Resources

  • Horse Property

    NO

School District

  • Elementary School

    Sandbrock Ranch

  • Middle School

    Rodriguez

  • High School

    Ray Braswell

Property Features

  • Foundation Details

    Slab

  • Senior Community YN

    NO

  • Sewer

    Public Sewer

  • Tax Lot

    42

  • Water Source

    Public

Schedule a Showing

Showing scheduled successfully.

<
>
IN PERSON
VIA CHAT

What is 3 + 4 ?


Change time

Mortgage calculator

Estimate your monthly mortgage payment, including the principal and interest, property taxes, and HOA. Adjust the values to generate a more accurate rate.

Your payment

Principal and Interest:

$

Property taxes:

$

HOA fees:

$

Total loan payment:

$

Total interest amount:

$

Location

County

Denton

Elementary School

Sandbrock Ranch

Middle School

Rodriguez

High School

Ray Braswell

Listing Courtesy of Brittany Lowe, RE/MAX DFW Associates

RealHub Information is provided exclusively for consumers' personal, non-commercial use, and it may not be used for any purpose other than to identify prospective properties consumers may be interested in purchasing. All information deemed reliable but not guaranteed and should be independently verified. All properties are subject to prior sale, change or withdrawal. RealHub website owner shall not be responsible for any typographical errors, misinformation, misprints and shall be held totally harmless.

Agent Joe Boston

AGENT

Joe Boston

Call Joe today to schedule a private showing.


* Listings on this website come from the FMLS IDX Compilation and may be held by brokerage firms other than the owner of this website. The listing brokerage is identified in any listing details. Information is deemed reliable but is not guaranteed. If you believe any FMLS listing contains material that infringes your copyrighted work please click here to review our DMCA policy and learn how to submit a takedown request.© 2024 FMLS.
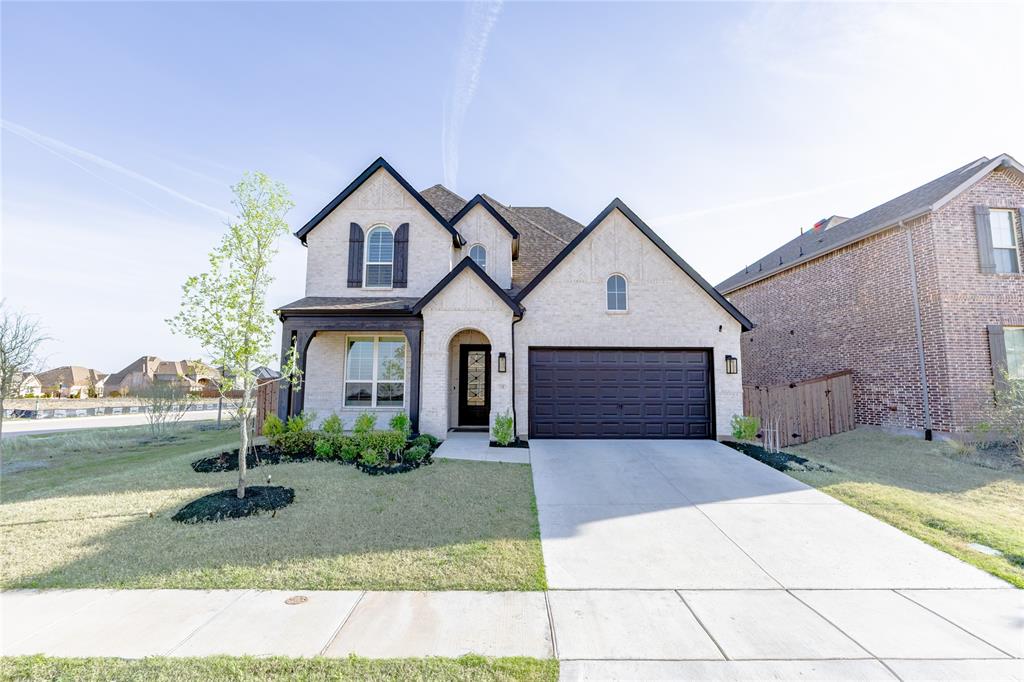
*VERY MOTIVATED SELLER* Peaceful living in Sandbrock Ranch! Amenities, nature trails, and greenspaces are unmatched.  One of the largest homes in the neighborhood, with 2 bedrooms and 2 full bathrooms downstairs as well as a private office. Quiet and convenient with a strong sense of community. You won't need to leave this family friendly neighborhood for entertainment with amenities like a carriage house community center, large pool and splash pad, fitness center, dog park, amazing treehouse playground, wooded walking trails, not one but two stocked fishing ponds, endless greenspace, and community lawn area for events and live entertainment.  Work from home with ease in the generous and open office space at the front of the house. Make family meals in the luxurious kitchen complete with double ovens, a gas range, and 2 PANTRIES (second pantry located next to laundry room)!  Play in the upstairs game room, and or have family movie nights in the attached media room. Retire to your oversized primary bedroom, complete with a large soaking tub, a walk-in shower, ample storage, and an oversized master closet that attaches to the laundry room for easy washing & putting away clothes. Spacious 3 car tandem garage, large enough for a workspace, complete with side door access directly to backyard. At night, enjoy grilling out on your oversized, covered backyard patio in privacy or in the company of family and friends. This premium lot is across from a massive green space, perfect for both dogs and kids!  Sandbrock Ranch Elementary located in the neighborhood for easy access to and from school.  Don't miss this one!

4101 Hawthorn Drive

Message successfully sent.

What would you like to know?

What is 3 + 4 ?

I agree to receive email communication and understand I can unsubscribe at any time.

I agree to be contacted by Next Level Realty Group via call, email, and text for real estate services. To opt out, you can reply 'stop' at any time or reply 'help' for assistance. You can also click the unsubscribe link in the emails. Message and data rates may apply. Message frequency may vary. Privacy Policy

Related Properties

WELCOME HOME to Resort-Style Living in Award-Winning Sandbrock Ranch! This two-story Home Plan masterpiece blends luxury, comfort, and thoughtful upgrades. Featuring 4 bedrooms, 3 full baths, and a 2-car side-by side garage, its designed for both style and function. Inside, you'll find designer finishes at every turn: 8-ft doors, expansive wood flooring, quartz countertops, The gourmet kitchen is a chefs dream with stainless steel appliances, 5-burner gas cooktop, double ovens, oversized island, built-in microwave, butlers-style cabinet peninsula, walk-in pantry, plus under-over-cabinet lighting. Unwind in the Owners Retreat, featuring a soaking tub, separate shower, dual vanities, and a spacious walk-in closet. For movie nights, the home theater comes fully equipped with a projector and massive screen. Sandbrock Ranch residents enjoy top-tier amenities: the Carriage House Amenity Center with fitness facility, resort pool & splash pad, playgrounds, Scouts Corner Dog Park, and the whimsical Treehouse Adventure Park. A private K12 school is nearby for ultimate convenience. Luxury. Comfort. Recreation. This home has it all. Refrigerator, Washer & Dryer and Water Softener are included in the sales price.
#21222936

Aubrey

1708 Buttercup Avenue

4 Beds

3 Baths

3,000 Sq.Ft.

$568,900

MLS#: 21222936
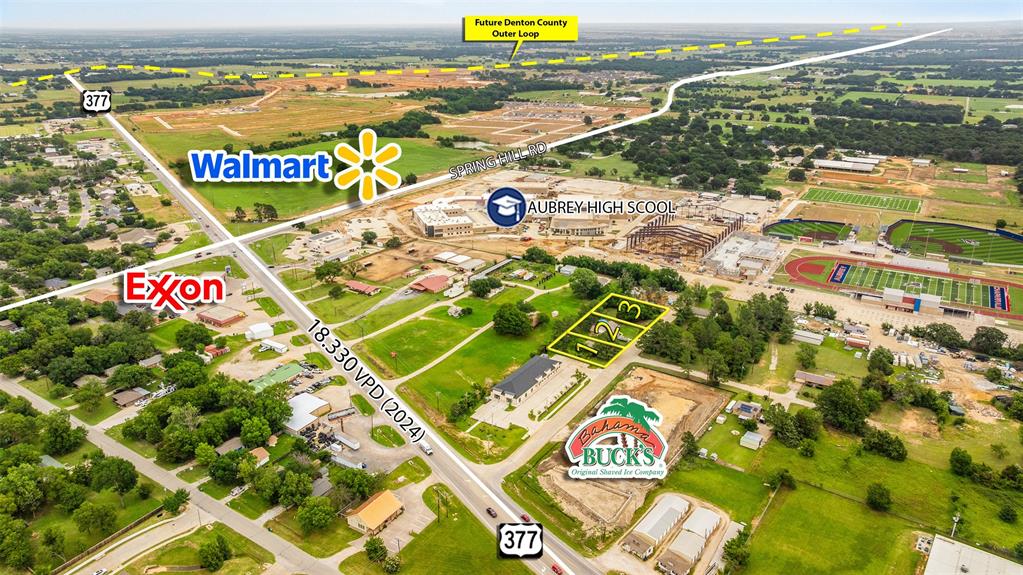
A rare opportunity to secure commercially zoned property in one of the fastest-growing corridors in North Texas. This offering consists of two houses on three adjacent lots with large frontage on Pine Ridge Road, surrounded by commercial development on all sides and Aubrey High School to the east — a built-in, high-traffic location with exceptional visibility and exposure.
Located along the bustling US-377 retail corridor, currently expanding into a six-lane divided thoroughfare, this site benefits from a daily traffic count of 18,330 vehicles on Hwy 377 and 9,665 vehicles on Spring Hill Road. Shadow anchored by the upcoming Aubrey Walmart just 1,000 feet away at Spring Hill and US-377, and adjacent to Bahama Bucks to the north, the site is surrounded by a growing lineup of national retailers and restaurants. Consumer traffic here is strong, consistent, and only growing.
Rapid growth, incoming retail, and surging residential development in the Aubrey market make this an ideal site for a new business, ground-up development, or a strategic buy-and-hold investment. Additional contiguous from the North commercial lots with direct access to US-377 are available , offering the opportunity to assemble a larger tract for a more substantial project.
Lot breakdown: Lot 1 — 0.1997 acres, 1,360 sf house. Lot 2 — 0.2791 acres, 1,360 sf house. Lot 3 — 0.2871 acres.
This is the right place at the right time — act now before this growth wave passes you by.
#21286803

Aubrey

511 PINE RIDGE

4 Beds

2 Baths

2,530 Sq.Ft.

$764,900

MLS#: 21286803

LOCATION! LOCATION! LOCATION! Stunning 4 Bed 3 Full bath with a Study all on 1 LEVEL!!! Come see this incredible floorplan layout with High End design choices. FRIDGE AND WASHER AND DRYER INCLUDED!  The design choices in this home are very well thought out! Top-quality construction from a truly wonderful Solid Builder. You will love Your Owner’s Retreat that offers a delightful main room, en suite bathroom and a large oversized walk-in closet. The open family, dining, and study areas provide the design freedom to create your ultimate living space. Beautiful High ceilings throughout and a Stunning modern kitchen with practical and stylish island are perfect for family meals and entertaining guests. Each spare bedroom features plenty of closet and personal space. The guest suite includes a private bathroom and a deluxe closet. Enjoy this prime lot that is located close to the model homes and quick access to the very large and beautiful Amenity Center. You can walk from your home to the amenity center in minutes. This home has it all!! WELCOME HOME!!
#20781511

Aubrey

1921 Braided Mane Avenue

4 Beds

3 Baths

2,251 Sq.Ft.

$597,000

MLS#: 20781511

Stunning East-Facing Multi-Generational Home on Oversized Cul-de-Sac Lot with Serene Wooded Views Move-In ready for your growing family. 

***Now available, Lender paid 2-1 Buydown Program. See information Desk for details. ***

This exceptional two-story, East-facing home sits on an oversized cul-de-sac lot with beautiful views of the community greenbelt. Designed for comfort and entertaining, it features elevated finishes and a bright, open-concept layout.

Thoughtful builder and owner upgrades shine throughout. The luxury kitchen includes an oversized island, quartz countertops, upgraded backsplash, pot filler, under-cabinet lighting, and upper cabinets with accent lighting. It flows seamlessly into the expansive family room with a custom fireplace mantel.

Custom sliders open to an extended covered outdoor living area and a large backyard ready for a pool, garden, or outdoor kitchen. A downstairs entertainment room adds flexibility for movie nights or game days.

Upstairs, a spacious loft offers a secondary living area or playroom. Three oversized bedrooms each include their own full bath for comfort and privacy.

The primary suite is a true retreat with a spa-inspired bath featuring a freestanding soaking tub, separate shower, and refined finishes. A secondary downstairs bedroom—currently a home office—adds versatility and multi-generational appeal with its own bathroom as well.

With designer upgrades, flexible living spaces, and serene natural views, this home blends luxury, functionality, and timeless style.

Sandbrock Ranch HOA includes a workout facility, 2 pools, playgrounds, dog park, a unique 3-story treehouse, and 7+ miles of trails.

This home truly has the wow factor along with plenty of space for a growing family tucked into a beautiful cul-de-sac overlooking the treelined green space and walking trail
#21191071

Aubrey

1909 Prickly Poppy Court

5 Beds

5 Baths

3,236 Sq.Ft.

$670,000

MLS#: 21191071

Move right into your dream home! ALL FURNITURE in this spectacular mini-castle is negotiable with the sale.Built in 2021 by the acclaimed Grand Homes, this pristine 4-bedroom, 3-bathroom residence feels entirely brand new. From the moment you step inside, the architectural brilliance takes center stage—highlighted by a breathtaking spiral staircase and a show-stopping, glass-enclosed wine display. Rich hardwood floors sweep through the main level, guiding you into a chef’s kitchen anchored by premium white quartz countertops, a striking waterfall island, and a generous butler’s pantry. This culinary space flows effortlessly into a grand living room, where soaring vaulted ceilings and a charming bay window create an atmosphere that is both dramatic and deeply inviting. The main-level primary suite serves as your private sanctuary, boasting a spa-inspired ensuite with a deep soaking tub and an oversized frameless glass shower. Upstairs, a versatile game room and a dedicated media room offer the ultimate setup for entertainment and relaxation. Positioned on the largest lot on the block, the expansive backyard is a blank canvas ready for your dream outdoor oasis. Beyond your property line, enjoy resort-style community living with access to a premier clubhouse, swimming pool, playgrounds, and sports fields. Don't miss this rare opportunity for like-new luxury—schedule your private tour today.
#21306103

Aubrey

1201 Sea Island Road

4 Beds

3 Baths

3,553 Sq.Ft.

$644,900

MLS#: 21306103
Price reduced
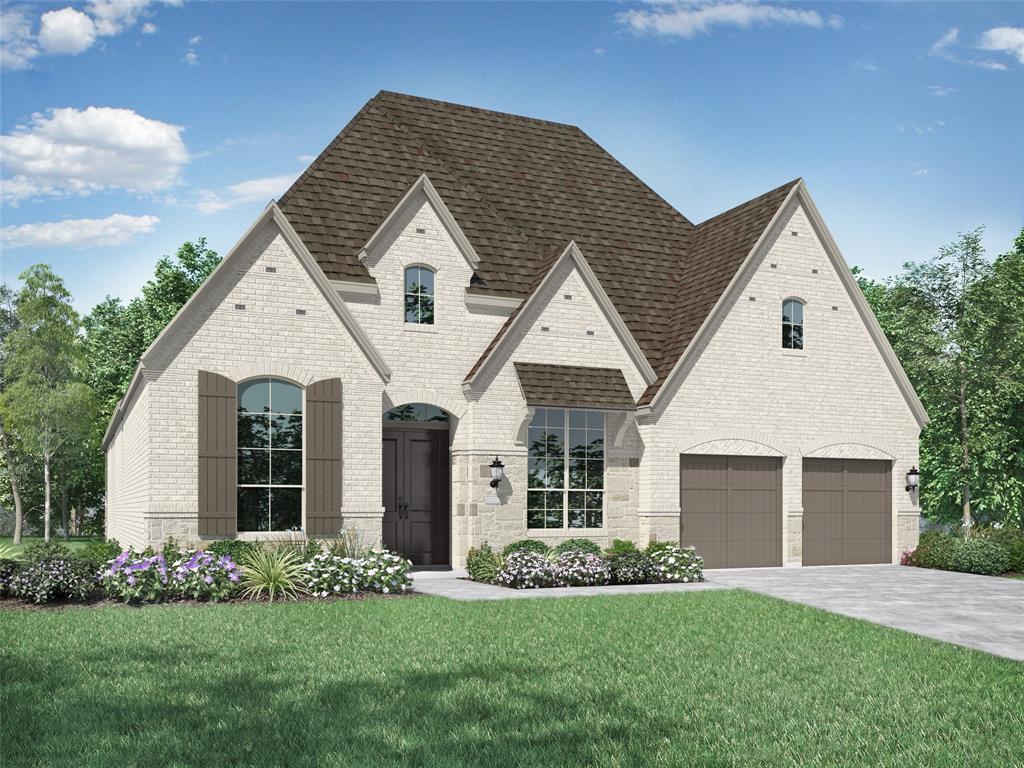
Highland Homes most popular NEW one story.  Experience the perfect blend of luxury and community in this highly sought-after 216 floor plan. The heart of the home features an expansive, open-concept family, dining, and sitting area anchored by two massive islands—perfect for effortless entertaining. This layout offers 4 spacious bedrooms and a functional 3-car tandem garage. Located just steps from a vibrant community hub, you can enjoy a unique horse-themed playground, a sparkling pool, an outdoor firepit, and scenic walking trails offering breathtaking sunset views over dedicated green space.
The Home: Popular 216 Floor Plan: 4 bedrooms and a 3-car tandem garage. Entertainer’s Dream: Massive, open family-dining-sitting area. Chef's Kitchen: Equipped with two large islands. The Location: Steps Away: Horse-themed playground, community pool, and cozy firepit. Neighborhood Hub: Open green space designed for community gatherings. Scenic Views: Walking trails with prime, unobstructed sunset views.
#21200801

Aubrey

817 Bridle Path Parkway

4 Beds

3 Baths

3,050 Sq.Ft.

$640,000

MLS#: 21200801
Price reduced
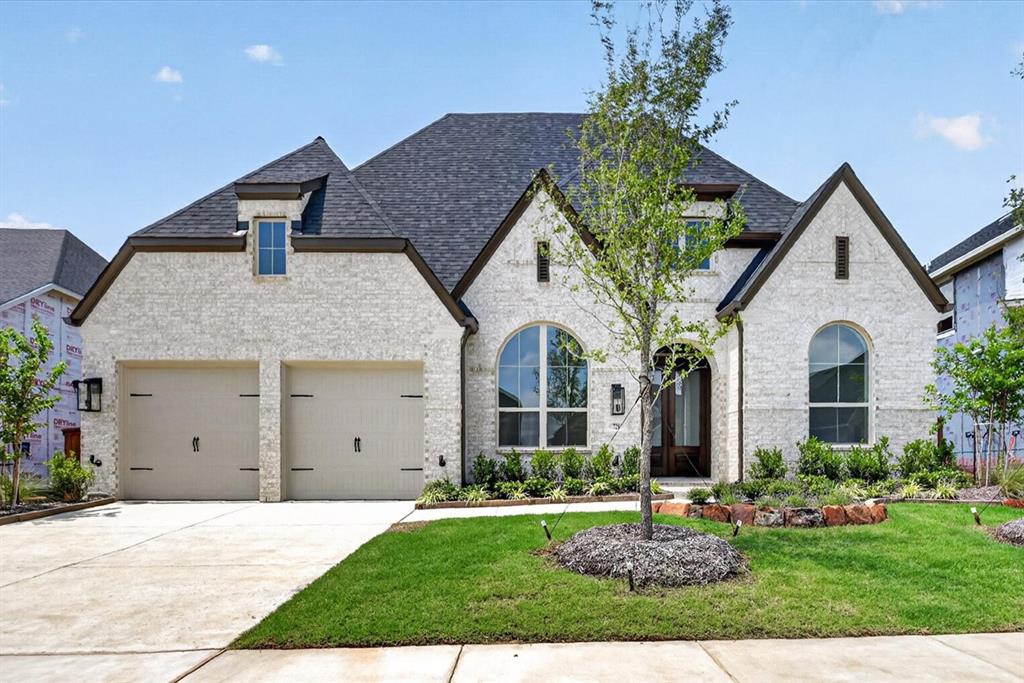
Highland Homes New Construction one-story layout perfectly blends luxury, functional design, and modern everyday living. Built for flexibility and entertainment, this home features four spacious bedrooms, a dedicated study for remote work, a formal dining room, and an immersive media room for unforgettable movie nights.  At the heart of this home is a chef-inspired kitchen designed to bring people together. Dominated by a massive, nearly 10-foot center island, this central hub offers endless counter space for meal prep, casual dining, and holiday hosting.

Highland Homes award winning customer service and warranty combined with exceptional quality.

Sandbrock Ranch: 1. Wooded Trails, 2. Features paths perfect for walking, biking, and jogging. 3. Stocked Lakes: Offers multiple catch-and-release fishing lakes. 4. Open Greenbelts: Provides acres of preserved natural Texas landscapes. 5. Community Gardens: Allows residents to plant and harvest together.  6. Wooded Trails: Features paths perfect for walking, biking, and jogging.

Stocked Lakes: Offers multiple catch-and-release fishing lakes. Open Greenbelts: Provides acres of preserved natural Texas landscapes. Community Gardens: Allows residents to plant and harvest together.
#21193799

Aubrey

729 Bridle Path Parkway

4 Beds

3 Baths

3,002 Sq.Ft.

$625,000

MLS#: 21193799

Price reduced
Beautiful Highland Homes -Plan 214.  4 br, 3.5 bath, media, study and 3 car garage
#21156271

Aubrey

4813 Sandbrock Parkway

4 Beds

3 Baths

2,945 Sq.Ft.

$670,000

MLS#: 21156271

Price reduced
Built by M-I Homes. 
Welcome to 5008 Clotho Road, Aubrey, Texas — a stunning new construction home built by M-I Homes. This 2-story home offers thoughtfully designed living space, featuring 4 bedrooms, 3 full bathrooms, and 1 half bathroom.

Step inside to discover an open-concept living space that creates a seamless flow between gathering areas, ideal for everyday living and entertaining. The quality of design is evident throughout, with carefully selected finishes and well-proportioned rooms that balance style and functionality.

Key Features:

4 spacious bedrooms across 2 levels
3 full bathrooms and 1 half bathroom
Open-concept living space for comfortable daily living
Covered patio for outdoor relaxation
New construction by M-I Homes
The owner's bedroom features a private en-suite bathroom, providing a comfortable retreat at the end of each day. The remaining 3 bedrooms offer generous space for family members or guests.

The covered patio extends the living space outdoors, creating a perfect setting for gatherings or quiet evenings. This home is situated in a welcoming neighborhood with convenient proximity to parks, making it an excellent choice for those who value outdoor recreation and a connected lifestyle.

With quality craftsmanship and a well-executed design, this new construction home at 5008 Clotho Road delivers comfort and style in every detail.

Schedule your visit today!
#21339971

Aubrey

5008 Clotho Road

4 Beds

3 Baths

3,504 Sq.Ft.

$560,990

MLS#: 21339971

 - property

Send a message

Message successfully sent.

Your message

What is 3 + 4 ?

Reason for contacting?

I agree to receive email communication and understand I can unsubscribe at any time.

I agree to be contacted by Next Level Realty Group via call, email, and text for real estate services. To opt out, you can reply 'stop' at any time or reply 'help' for assistance. You can also click the unsubscribe link in the emails. Message and data rates may apply. Message frequency may vary. Privacy Policy

Sign Out

Virtual Assistant

Would you like to take the next step with this property? We can help you schedule a showing or virtual tour, or send you more details.

Yes, I would like more information.

Thank You for Your Reply, One of Our Agents will contact you as soon as possible

No, maybe later.

Thank you, you can always contact me via email, phone number or through the contact form.

Realhub AI

Lucy - Your AI-Powered Realtor

Update Your Temporary Password

Personalize your search

Enter your email and we'll notify you immediately when new listings match what you're looking for.

or enter email address

Already have an account ? Login here

Continue your home search

I agree to receive communications and understand I can unsubscribe at any time.

I agree to be contacted by Next Level Realty Group via call, email, and text for real estate services. To opt out, you can reply 'stop' at any time or reply 'help' for assistance. You can also click the unsubscribe link in the emails. Message and data rates may apply. Message frequency may vary. Privacy Policy

Already have an account ? Login here

We use cookies

We use cookies primarily for analytics to enhance your experience. By accepting, you agree to our use of these cookies. You can manage your preferences or learn more about our cookies policy.