Features & Amenities

Interior

  • Other Interior Features

    Built-in Features, Double Vanity, Natural Woodwork, Walk-In Closet(s), High Speed Internet

  • Total Bedrooms

    3

  • Bathrooms

    2

  • Basement YN

    NO

  • Heating YN

    YES

  • Heating

    Exhaust Fan

  • Pet friendly

    N/A

Exterior

  • Garage

    No

  • Parking

    Driveway, On Street

  • Patio and Porch Features

    Covered, Front Porch

  • Pool

    No

  • Waterfront YN

    NO

Area & Lot

  • Lot Size(acres)

    0.29

  • Lot Size(square feet)

    12,632

  • Property Type

    Residential

  • Property Sub Type

    Single Family Residence

  • Architectural Style

    Craftsman

Price

  • Sales Price

    $319,500

  • Tax Amount

    $1,562

  • Sq. Footage

    2,028

  • Price/SqFt

    $157

HOA

  • Association

    No

School District

  • Elementary School

    Wortham

  • Middle School

    Wortham

  • High School

    Wortham

Property Features

  • Foundation Details

    Pillar/Post/Pier

  • Sewer

    Public Sewer

  • Tax Lot

    5

  • Water Source

    Public

Schedule a Showing

Showing scheduled successfully.

<
>
IN PERSON
VIA CHAT

What is 3 + 4 ?


Change time

Mortgage calculator

Estimate your monthly mortgage payment, including the principal and interest, property taxes, and HOA. Adjust the values to generate a more accurate rate.

Your payment

Principal and Interest:

$

Property taxes:

$

HOA fees:

$

Total loan payment:

$

Total interest amount:

$

Location

County

Freestone

Elementary School

Wortham

Middle School

Wortham

High School

Wortham

Listing Courtesy of Mollie McCoslin , Rachel Anderson Real Estate

RealHub Information is provided exclusively for consumers' personal, non-commercial use, and it may not be used for any purpose other than to identify prospective properties consumers may be interested in purchasing. All information deemed reliable but not guaranteed and should be independently verified. All properties are subject to prior sale, change or withdrawal. RealHub website owner shall not be responsible for any typographical errors, misinformation, misprints and shall be held totally harmless.

Agent Joe Boston

AGENT

Joe Boston

Call Joe today to schedule a private showing.


* Listings on this website come from the FMLS IDX Compilation and may be held by brokerage firms other than the owner of this website. The listing brokerage is identified in any listing details. Information is deemed reliable but is not guaranteed. If you believe any FMLS listing contains material that infringes your copyrighted work please click here to review our DMCA policy and learn how to submit a takedown request.© 2024 FMLS.
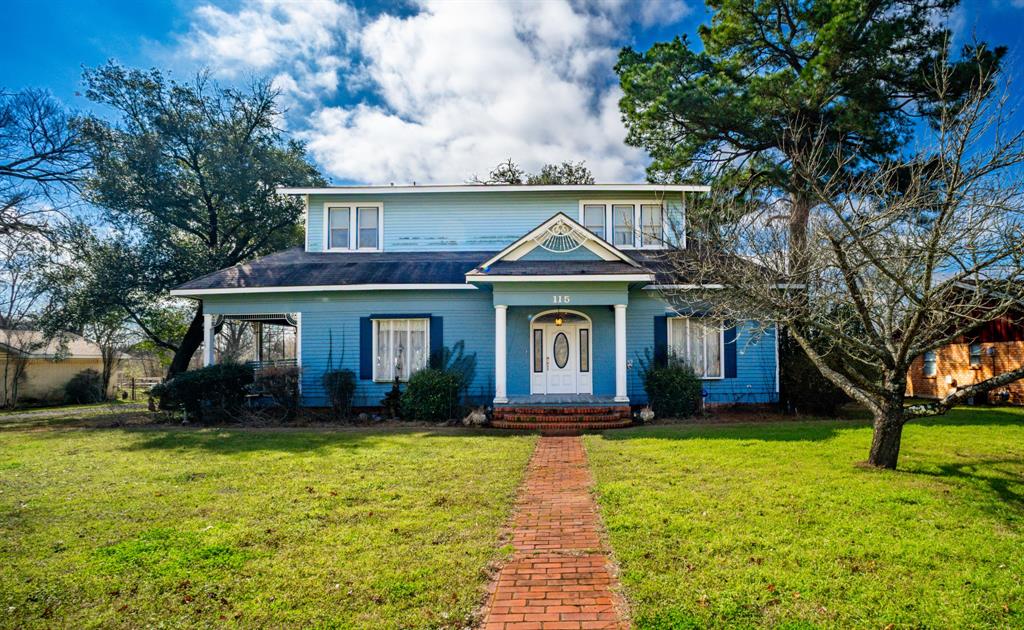
Welcome home to this meticulously maintained, move-in-ready 1945 Craftsman, offering quintessential small-town living just a short walk from the city park. Featuring a new roof installed in 2020, this turn-key home has been lovingly cared for and is ready for its next chapter.
From the moment you arrive, the expansive front porch and traditional porte-cochère invite you to relax and enjoy its charming curb appeal. Step inside to find beautifully restored original hardwood floors flowing through a bright, open layout. Elegant French doors lead into a formal dining room designed for connection—offering plenty of space for a large table to host memorable family gatherings.
The heart of the home is a beautifully updated kitchen, highlighted by sleek granite countertops, custom ceiling-height cabinetry for maximum storage, and rustic reclaimed wood ceiling accents. —a perfect balance of rustic charm and modern functionality. Retreat to the primary suite, thoughtfully expanded in 1993 to feature a private ensuite bath and a spacious walk-in closet. 
Key Features: 3 spacious bedrooms, 2 full bathrooms, 10 ft ceilings throughout, original hardwood floors, work shop in the back. Conveying: Refrigerator and microwave, washer and dryer.

410 E Main Street

Message successfully sent.

What would you like to know?

What is 3 + 4 ?

I agree to receive email communication and understand I can unsubscribe at any time.

I agree to be contacted by Next Level Realty Group via call, email, and text for real estate services. To opt out, you can reply 'stop' at any time or reply 'help' for assistance. You can also click the unsubscribe link in the emails. Message and data rates may apply. Message frequency may vary. Privacy Policy

Related Properties

Price reduced
AMAZING 1910 YEAR BUILT HOUSE IN WORTHAM ISD!! Welcome to this beautifully preserved 1910, 2-story home nestled on 3 acres in Wortham ISD. This timeless property offers 4 spacious bedrooms and 2 full baths, blending historic charm with comfortable living. Step inside to find original woodwork in the inviting Foyer. A gracious formal living room provides classic charm, and a dedicated study or office could also serve as a 5th bedroom, while the formal Dining Room with elegant French doors sets the stage for gatherings and special occasions. The large Kitchen features a cozy Breakfast nook. I would venture to guess that your favorite place will be sitting on the Sunporch with a cup of coffee overlooking the backyard, trees and 3 acres. Throughout there are many special features known to older homes: 18+ high ceilings, original hardwood floors, an abundance of windows that flood every room with natural light, original woodwork , unique lighting fixtures and chandeliers, beveled and leaded glass windows, fireplaces, and more. Outside, you will find a detached 2 car garage and workshop area. This will be a great place to tinker and work on projects. The acreage is fenced and will provide a great place for your garden and pasture pets. Overall this property provides your family and guests plenty of room to roam and experience the character throughout. This property combines early 1900s craftsmanship with the space and setting you've been looking for! Call today for a Showing - all Showings must be attended by the Listing Agent as there are many precious family heirlooms and antique furniture.
#21184264

Wortham

115 E Brazos

4 Beds

2 Baths

3,130 Sq.Ft.

$299,900

MLS#: 21184264

Price reduced
If you’ve been waiting for a newer home with real acreage, privacy, and room to actually use your land, this is it! Sitting on 10 acres in Wortham, this 2021-built brick home offers the freedom of country living with the comfort and convenience of a newer home. Featuring 4 bedrooms, 2 full bathrooms, and 1,431 sq ft, the home offers an open-concept layout with stained concrete floors, decorative lighting, a spacious kitchen with island, gas cooking, pantry, and plenty of room for everyday living. An added bonus is a finished 10x10 room in the attic that is sheetrocked, insulated, and connected to the home’s central AC, providing additional flexible space for an office, hobby room, storage, or other use. Step outside and this property really comes to life. Enjoy wide-open acreage with no HOA and no known restrictions, giving you room for horses, livestock, recreational use, gardening, additional improvements, or simply enjoying the peace and privacy of the countryside. The property also features a pond, fenced areas, pergola, covered front porch, two-car carport, and plenty of usable land surrounded by beautiful Texas scenery. Whether you’re looking for a full-time homestead, a place for your animals, room to spread out, or an escape from crowded neighborhoods, this property offers endless possibilities. Aerobic septic, central HVAC, slab foundation, composition roof, and Wortham ISD. 10 acres, 4 bedrooms, bonus finished attic space, a pond, no HOA, and a home built in 2021, come experience everything 217 County Road 1001 has to offer!
#21353618

Wortham

217 County Road 1001

4 Beds

2 Baths

1,431 Sq.Ft.

$295,000

MLS#: 21353618

Price reduced
***MOTIVATED SELLER***Luxury finishes. Small-town charm. Incredible value. Every major cosmetic surface has already been updated so you can simply move in and enjoy.

Welcome to a home that truly stands apart. Thoughtfully and extensively renovated from top to bottom, this stunning 3-bedroom, 2-bath residence offers over 2,000 square feet of beautifully designed living space on a generous half-acre lot in the desirable Twin Circles neighborhood.

From the moment you walk through the front door, you'll notice the attention to detail. Rich hardwood flooring, custom finishes, fresh designer colors, new windows and doors, and an inviting open layout create a home that feels both timeless and modern. The heart of the home is the beautifully remodeled kitchen, featuring quartz countertops, shaker-style soft-close cabinetry, and abundant workspace designed for everyday living and effortless entertaining.

The spacious primary suite offers a relaxing retreat with a spa-inspired bathroom and oversized walk-in shower, while the custom mudroom and oversized laundry room provide the kind of everyday functionality buyers are searching for.

Outside, you'll enjoy the space and privacy of a half-acre lot with a large covered back porch perfect for morning coffee, weekend barbecues, or relaxing evenings under the Texas sky. The durable metal roof, painted brick exterior, and rear-entry covered parking add lasting value and curb appeal.

If you've been searching for a move-in-ready home with custom-quality updates, generous outdoor space, and exceptional value, this is the opportunity you've been waiting for. Qualified buyers may also benefit from USDA financing with the potential for 0% down, making homeownership even more attainable.

Experience the quality, comfort, and craftsmanship that make 110 Twin Circle truly one of Wortham's standout homes.
#21273535

Wortham

110 Twin Circle

3 Beds

2 Baths

2,023 Sq.Ft.

$274,900

MLS#: 21273535

 - property

Send a message

Message successfully sent.

Your message

What is 3 + 4 ?

Reason for contacting?

I agree to receive email communication and understand I can unsubscribe at any time.

I agree to be contacted by Next Level Realty Group via call, email, and text for real estate services. To opt out, you can reply 'stop' at any time or reply 'help' for assistance. You can also click the unsubscribe link in the emails. Message and data rates may apply. Message frequency may vary. Privacy Policy

Sign Out

Virtual Assistant

Would you like to take the next step with this property? We can help you schedule a showing or virtual tour, or send you more details.

Yes, I would like more information.

Thank You for Your Reply, One of Our Agents will contact you as soon as possible

No, maybe later.

Thank you, you can always contact me via email, phone number or through the contact form.

Realhub AI

Lucy - Your AI-Powered Realtor

Update Your Temporary Password

Personalize your search

Enter your email and we'll notify you immediately when new listings match what you're looking for.

or enter email address

Already have an account ? Login here

Continue your home search

I agree to receive communications and understand I can unsubscribe at any time.

I agree to be contacted by Next Level Realty Group via call, email, and text for real estate services. To opt out, you can reply 'stop' at any time or reply 'help' for assistance. You can also click the unsubscribe link in the emails. Message and data rates may apply. Message frequency may vary. Privacy Policy

Already have an account ? Login here

We use cookies

We use cookies primarily for analytics to enhance your experience. By accepting, you agree to our use of these cookies. You can manage your preferences or learn more about our cookies policy.