Features & Amenities

Interior

  • Other Interior Features

    Granite Counters, Walk-In Closet(s)

  • Total Bedrooms

    4

  • Bathrooms

    2

  • 1/2 Bathrooms

    1

  • Basement YN

    NO

  • Cooling YN

    YES

  • Cooling

    Central Air, Electric

  • Fireplace YN

    YES

  • Heating YN

    YES

  • Heating

    Propane

  • Pet friendly

    N/A

Exterior

  • Garage

    Yes

  • Garage spaces

    3

  • Parking

    Garage Door Opener, Garage Faces Side, Attached

  • Pool

    Yes

  • Pool Features

    Fenced, Gunite, Private

  • Waterfront YN

    NO

Area & Lot

  • Lot Size(acres)

    5.0

  • Lot Size(square feet)

    217,800

  • Property Type

    Residential

  • Property Sub Type

    Single Family Residence

Price

  • Sales Price

    $750,000

  • Tax Amount

    $6,941

  • Sq. Footage

    2,605

  • Price/SqFt

    $287

HOA

  • Association

    No

School District

  • Elementary School

    Ouida Springer

  • Middle School

    Cain

  • High School

    Rockwall-Heath

Property Features

  • Foundation Details

    Pillar/Post/Pier, Slab

  • Sewer

    Septic Tank

  • Tax Lot

    4

Schedule a Showing

Showing scheduled successfully.

<
>
IN PERSON
VIA CHAT

What is 3 + 4 ?


Change time

Mortgage calculator

Estimate your monthly mortgage payment, including the principal and interest, property taxes, and HOA. Adjust the values to generate a more accurate rate.

Your payment

Principal and Interest:

$

Property taxes:

$

HOA fees:

$

Total loan payment:

$

Total interest amount:

$

Location

County

Rockwall

Elementary School

Ouida Springer

Middle School

Cain

High School

Rockwall-Heath

Listing Courtesy of Camille Duhoux , Redfin Corporation

RealHub Information is provided exclusively for consumers' personal, non-commercial use, and it may not be used for any purpose other than to identify prospective properties consumers may be interested in purchasing. All information deemed reliable but not guaranteed and should be independently verified. All properties are subject to prior sale, change or withdrawal. RealHub website owner shall not be responsible for any typographical errors, misinformation, misprints and shall be held totally harmless.

Agent Joe Boston

AGENT

Joe Boston

Call Joe today to schedule a private showing.


* Listings on this website come from the FMLS IDX Compilation and may be held by brokerage firms other than the owner of this website. The listing brokerage is identified in any listing details. Information is deemed reliable but is not guaranteed. If you believe any FMLS listing contains material that infringes your copyrighted work please click here to review our DMCA policy and learn how to submit a takedown request.© 2024 FMLS.
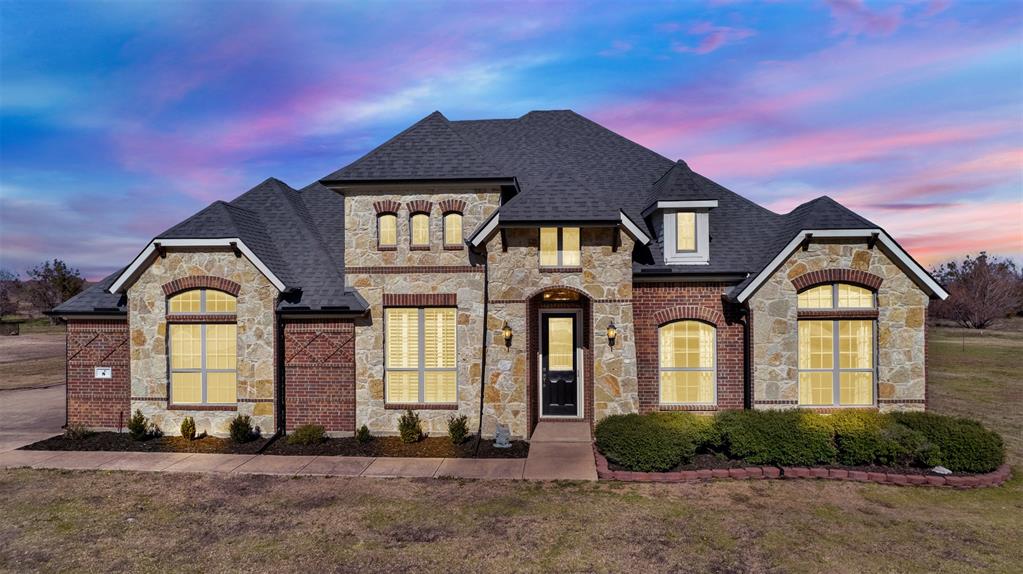
Discover the possibilities at this exceptional Rockwall property, situated on approximately 5 acres in Rockwall ISD. This 4-bedroom, 2.5-bath home offers 2,605 square feet of comfortable living space with room to enjoy both indoors and out. With no HOA, a sparkling pool, a spacious shop, and expansive acreage, this property provides a rare opportunity to create the lifestyle you've been dreaming of. The welcoming interior is filled with natural light and features an inviting living room with a soaring vaulted ceiling and a stately fireplace that serves as a beautiful focal point. The spacious eat-in kitchen is designed for both everyday living and entertaining, offering an island, abundant storage and prep space, and a bright breakfast nook. The serene primary suite provides a relaxing retreat with an ensuite bath featuring dual sinks, a soaking tub, separate shower, and a walk-in closet. Generously sized secondary bedrooms and study offer flexibility for a variety of needs. An additional living area on the second floor provides extra space for recreation, hobbies, work, or relaxation. Outdoors, enjoy the refreshing pool, expansive acreage, and large shop ideal for hobbies, projects, storage, or workspace. Whether you're looking for extra room to spread out, enjoy outdoor activities, garden, or personalize a home to fit your lifestyle, this property offers exceptional flexibility and potential. Located in a desirable setting with convenient access to shopping, dining, and major roadways, this Rockwall property combines the appeal of peaceful country living with everyday convenience. 3D tour available online! Horses permitted!

408 Herron Circle

Message successfully sent.

What would you like to know?

What is 3 + 4 ?

I agree to receive email communication and understand I can unsubscribe at any time.

I agree to be contacted by Next Level Realty Group via call, email, and text for real estate services. To opt out, you can reply 'stop' at any time or reply 'help' for assistance. You can also click the unsubscribe link in the emails. Message and data rates may apply. Message frequency may vary. Privacy Policy

Related Properties

1.5 Acres of Luxury Living with a Saltwater Pool! This stunning estate boasts an elegant island kitchen with recently tiled backsplash, stainless steel appliances, granite countertops, and a pantry with an etched glass door. The living room impresses with hardwood floors, a grand stone fireplace, built-ins, and soaring vaulted ceilings. The spa-like primary bathroom offers dual vanities, a large separate shower, and a corner soaking tub. Tile and hardwood floors throughout, along with crown molding and plantation shutters all add warmth and charm. Step outside to your backyard paradise featuring a pergola, outdoor kitchen with refrigerator and freezer, and a sparkling saltwater pool with updated piping. The roof and gutters were replaced  2024, hvac April 2025, pool pump April 2025. Freshly painted, gorgeous, and move in ready! This meticulously maintained home is ready for you to create lasting memories! Buyers who qualify with Dreamworks lending, could receive lender credit!
#21289610

McLendon Chisholm

8 Chapel Hill Lane

4 Beds

2 Baths

3,073 Sq.Ft.

$699,000

MLS#: 21289610
Price reduced
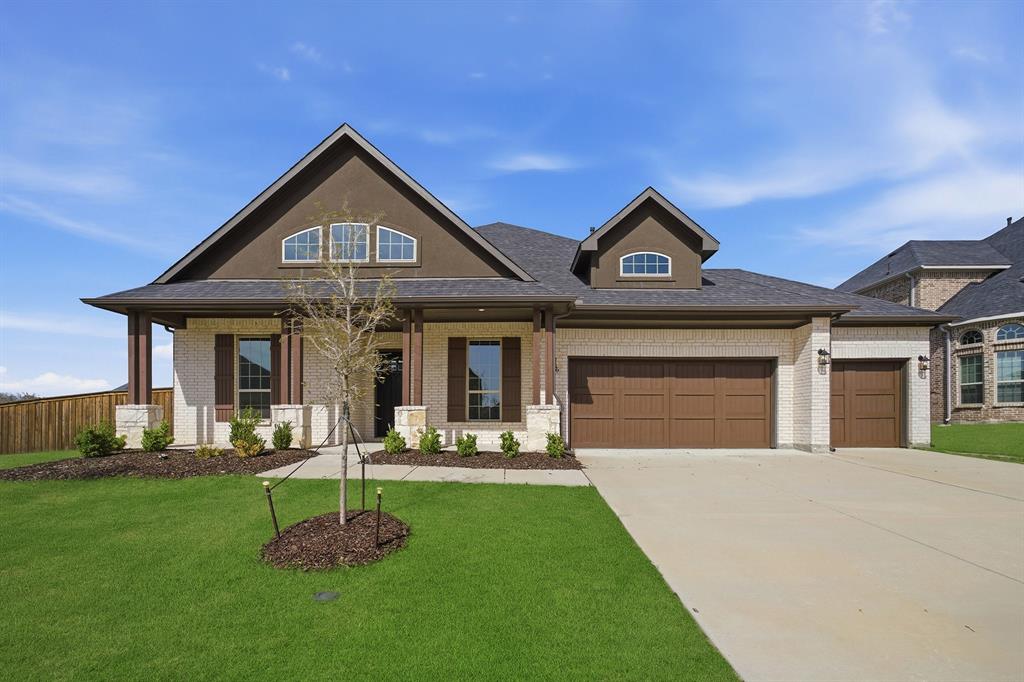
Oversized Lot! The Atascadero stows 4 large bedrooms, 3 full bathrooms &a spacious covered patio!
#21209443

McLendon Chisholm

1826 Navarre Way

4 Beds

3 Baths

3,545 Sq.Ft.

$697,225

MLS#: 21209443
Price reduced
None
#21209478

McLendon Chisholm

1855 Navarre Way

4 Beds

3 Baths

2,968 Sq.Ft.

$610,422

MLS#: 21209478
Price reduced
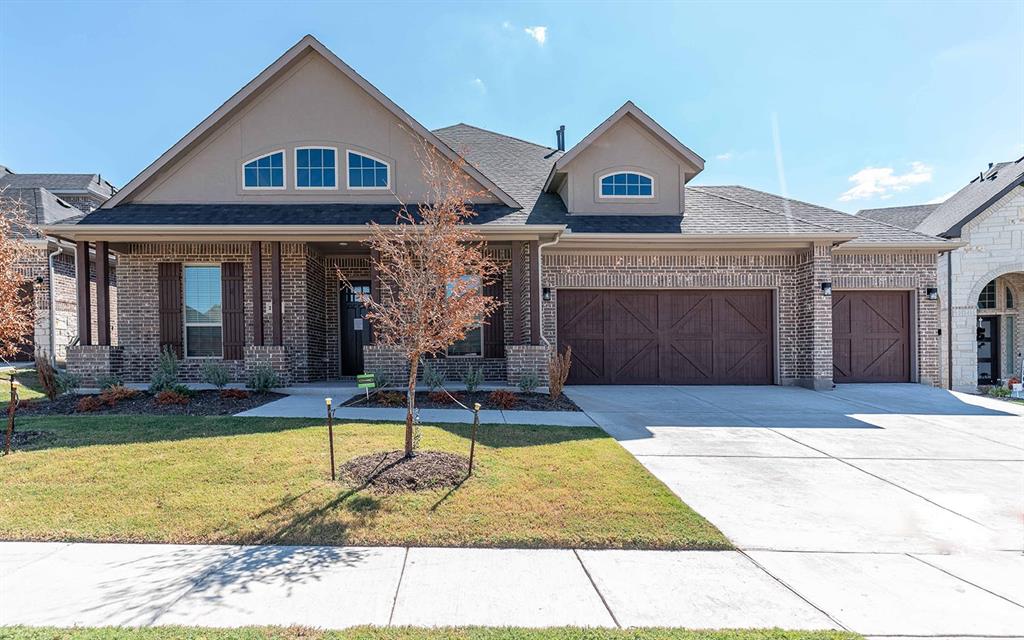
Greenbelt Lot! The Atascadero stows 4 large bedrooms, 3 bathrooms, and a spacious covered patio!
#21209434

McLendon Chisholm

1907 Rondinella Drive

4 Beds

3 Baths

3,545 Sq.Ft.

$679,207

MLS#: 21209434

This beautiful one story brick home in The Trails of Chisholm Crossing with 4 bedrooms sits on 1.46 acres and offers lots of space for outdoor entertaining, planting a garden, or maybe even a pool.  The oversized primary suite features dual sinks, garden tub, two walk in closets and a separate shower.  The main living area features a cast stone wood burning fireplace.  The second living area or game room features a custom dry bar.  Both living and dining areas have laminate wood flooring.  The kitchen, utility and bathrooms have ceramic tile. The kitchen has granite counter tops, a breakfast bar, pantry and lots of cabinet space. The formal dining room could also function has a home office. Split bedroom arrangement with 4 carpeted bedrooms.  In addition to the 2 car attached garage, there is a 30'x40' Shop with 110 & 220 electric service and a half bath, front & back roll up doors, front carport for additional covered parking and a side overhang for your boat or RV.  The shop is also equipped with an air compressor and air lines. The entire backyard has an 8' wood privacy fence.  The front yard is landscaped and has a sprinkler system. The concrete driveway stretches from the street all the way to the shop.  There is an electric gate to access the workshop and backyard. With easy access to freeways, shopping, restaurants, entertainment and schools, this country home is a comfortable retreat not far from city amenities.  And don't forget Lake Ray Hubbard just a short drive away. Move in Ready! Schedule your tour today.
#21355493

McLendon Chisholm

101 Paddock Lane

4 Beds

2 Baths

2,379 Sq.Ft.

$625,000

MLS#: 21355493
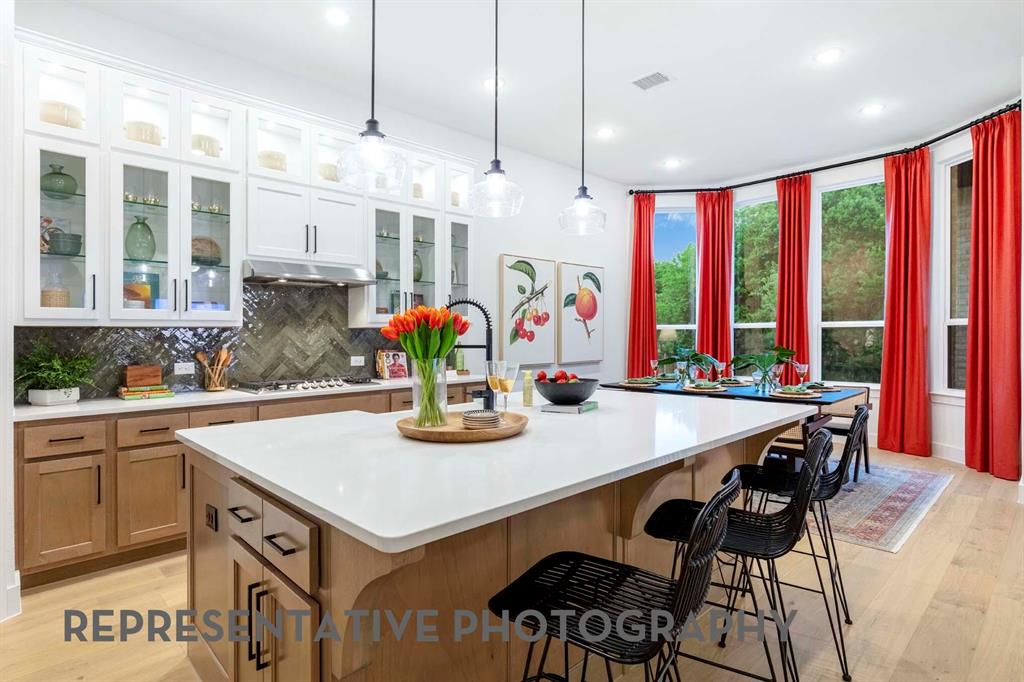
Price reduced
*SERENE GREENBELT HOMESITE* - New home built by award-winning Highland Homes. This stunning one-story home offers more than 2,700 square feet of thoughtfully designed living space, blending modern style with everyday comfort. Its striking exterior features timeless brick, a sleek black roof, a welcoming covered front porch, and a beautiful stained cedar garage door that creates exceptional curb appeal.

Inside, soaring 11-foot ceilings enhance the open-concept dining and family rooms, where a cozy gas fireplace serves as the focal point.  An additional living area provides flexible space for a media room, home office, or playroom. The extended covered patio seamlessly expands the living space outdoors, making it ideal for quiet evenings or entertaining.  At the heart of the home, the chef-inspired kitchen is designed to impress with its spacious layout and effortless connection to the main living areas.
Tucked away for maximum privacy, the luxurious primary suite offers a peaceful retreat featuring a spa-inspired bath with a soaking tub, separate walk-in shower, dual vanities with dedicated knee space, and an expansive walk-in closet.  Estimated completion is September 2026.  Experience peace of mind with a comprehensive home warranty from 11x People's Choice Builder of the Year.  Enjoy Sonoma Verde community amenities including resort style pool, parks, sport courts and fields, walking trails, catch and release pond, and dog park.
#21215125

McLendon Chisholm

1951 Benedetto Way

4 Beds

3 Baths

2,714 Sq.Ft.

$625,000

MLS#: 21215125
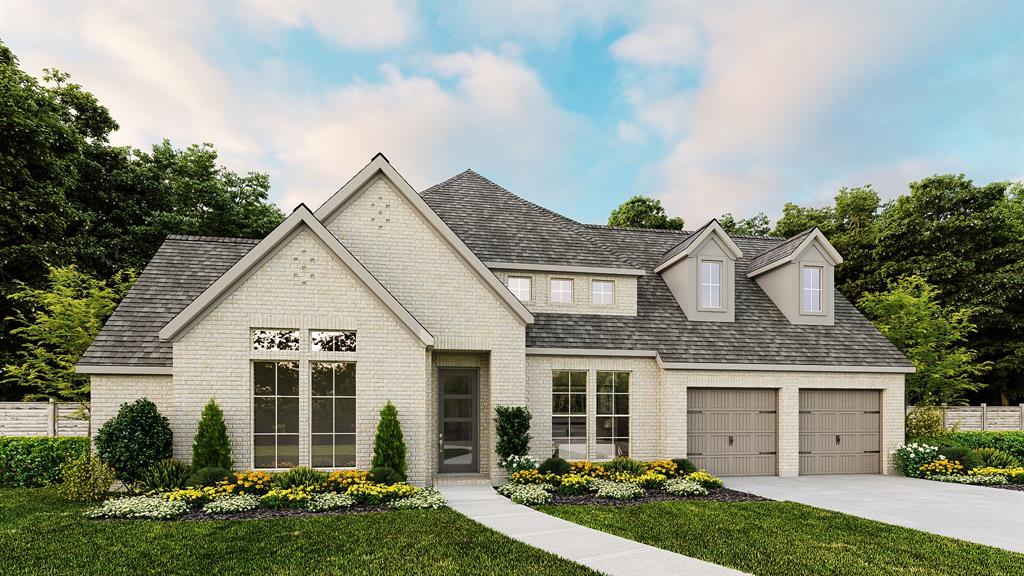
Price reduced
Home office with French doors set at entry. Hardwood floors throughout living areas. Formal dining room and game room with French doors frame extended entry. Family room with wall of windows and wood mantel fireplace opens to morning area and kitchen. Kitchen hosts island with built-in seating space, a double wall oven, and 5-burner gas cooktop. Primary suite includes bedroom with wall of windows. Dual vanities, a freestanding tub, separate glass-enclosed shower and large walk-in closet in primary bath. All bedrooms feature private baths. Abundant closet space, high ceilings and large windows add to this generous design. Covered backyard patio. Mud room leads to three-car garage.
#21251173

McLendon Chisholm

1835 Costa Verde Drive

4 Beds

4 Baths

3,525 Sq.Ft.

$649,900

MLS#: 21251173

Price reduced
MLS# 21263671 - Built by Altura Homes - Ready Now! ~ Introducing the Haydon plan - an expansive 3468 sq. ft. 1-story home situated on a sprawling 1 acre lot in the highly sought-after Heritage community of McClendon Chisholm. Boasting 5 spacious bedrooms, a study, game room, children's retreat, mud room, and a 3-car garage, this home is the epitome of luxury living. With ample space for the whole family and a plethora of functional features, the Haydon plan is the perfect blend of comfort and convenience. Don't miss out on the opportunity to make this stunning home yours today!
#21263671

McLendon Chisholm

515 Birthright Lane

5 Beds

4 Baths

3,468 Sq.Ft.

$799,244

MLS#: 21263671

Price reduced
Discover the perfect blend of country living and everyday convenience on this exceptional 3.3-acre estate in Rockwall iSD. Surrounded by beautiful homes and wide-open spaces, this fully fenced property offers the ideal setup for equestrian living, hobbies and entertaining. Enjoy an impressive barn complete with horse stalls, a tack room, workshop, loft storage, and covered equipment parking, along with an additional storage building, open pasture, mature trees, and a picturesque stock pond. Backyard is designed for entertaining with a pergola-covered patio, screened porch, and pool area that creates the perfect setting for relaxing, hosting family and friends, and enjoying peaceful Texas sunsets.Inside, you'll find a beautifully updated interior where modern improvements blend seamlessly with the home's warm character. Remodeled kitchen features custom cabinetry, updated countertops, stainless steel appliances, and abundant prep space, while both bathrooms have been tastefully renovated. Living and dining areas provide flexibility for entertaining, everyday living, or working from home, and large windows fill the home with natural light while showcasing beautiful views of the surrounding acreage.Whether you're bringing horses, creating your own hobby farm or simply looking for room to spread out, this property offers endless possibilities. The oversized 3-car garage provides ample space for vehicles, tools, and recreational equipment, while the versatile outbuildings add exceptional functionality. Located in highly sought-after Rockwall ISD and just minutes from shopping, dining, Lake Ray Hubbard, and major highways, you'll enjoy the peace and privacy of country living without sacrificing convenience. Opportunities to own a property with this combination of acreage, equestrian amenities, updated interiors, and an unbeatable location are few and far between. Don't miss your chance to experience everything this incredible property has to offer!
#21318581

McLendon Chisholm

441 Briar Glen

3 Beds

2 Baths

2,130 Sq.Ft.

$669,999

MLS#: 21318581

MLS# 21366242 - Built by Altura Homes - Sep 2026 completion! ~ The Langford VII offers an exceptional blend of space, style, and single-story living with 3,088 square feet thoughtfully designed for everyday comfort and entertaining. This impressive home features 4 bedrooms, 3.5 baths, a private study, game room, and a spacious 3-car garage. Set on a generous 1-acre homesite in the Heritage community of McLendon-Chisholm, the open layout provides plenty of room to gather while still offering dedicated spaces to work, relax, and unwind. Beautiful finishes and a well-planned design complete this standout home, delivering the space and flexibility today’s homeowners are looking for.
#21366242

McLendon Chisholm

115 Endowment Lane

4 Beds

3 Baths

3,088 Sq.Ft.

$760,413

MLS#: 21366242

 - property

Send a message

Message successfully sent.

Your message

What is 3 + 4 ?

Reason for contacting?

I agree to receive email communication and understand I can unsubscribe at any time.

I agree to be contacted by Next Level Realty Group via call, email, and text for real estate services. To opt out, you can reply 'stop' at any time or reply 'help' for assistance. You can also click the unsubscribe link in the emails. Message and data rates may apply. Message frequency may vary. Privacy Policy

Sign Out

Virtual Assistant

Would you like to take the next step with this property? We can help you schedule a showing or virtual tour, or send you more details.

Yes, I would like more information.

Thank You for Your Reply, One of Our Agents will contact you as soon as possible

No, maybe later.

Thank you, you can always contact me via email, phone number or through the contact form.

Realhub AI

Lucy - Your AI-Powered Realtor

Update Your Temporary Password

Personalize your search

Enter your email and we'll notify you immediately when new listings match what you're looking for.

or enter email address

Already have an account ? Login here

Continue your home search

I agree to receive communications and understand I can unsubscribe at any time.

I agree to be contacted by Next Level Realty Group via call, email, and text for real estate services. To opt out, you can reply 'stop' at any time or reply 'help' for assistance. You can also click the unsubscribe link in the emails. Message and data rates may apply. Message frequency may vary. Privacy Policy

Already have an account ? Login here

We use cookies

We use cookies primarily for analytics to enhance your experience. By accepting, you agree to our use of these cookies. You can manage your preferences or learn more about our cookies policy.