Features & Amenities

Interior

  • Other Interior Features

    Other

  • Total Bedrooms

    4

  • Bathrooms

    3

  • Basement YN

    NO

  • Fireplace YN

    YES

  • Pet friendly

    N/A

Exterior

  • Garage

    Yes

  • Garage spaces

    3

  • Parking

    Garage, Attached

  • Pool

    Yes

  • Pool Features

    Other

  • Waterfront YN

    NO

Area & Lot

  • Lot Size(acres)

    2.003

  • Lot Size(square feet)

    87,250

  • Property Type

    Residential

  • Property Sub Type

    Single Family Residence

Price

  • Sales Price

    $569,000

  • Tax Amount

    $12,668

  • Sq. Footage

    2,955

  • Price/SqFt

    $192

HOA

  • Association

    No

School District

  • Elementary School

    Rio Vista

  • Middle School

    Rio Vista

  • High School

    Rio Vista

Property Features

  • Tax Lot

    4

  • Water Source

    Public

Schedule a Showing

Showing scheduled successfully.

<
>
IN PERSON
VIA CHAT

What is 3 + 4 ?


Change time

Mortgage calculator

Estimate your monthly mortgage payment, including the principal and interest, property taxes, and HOA. Adjust the values to generate a more accurate rate.

Your payment

Principal and Interest:

$

Property taxes:

$

HOA fees:

$

Total loan payment:

$

Total interest amount:

$

Location

County

Johnson

Elementary School

Rio Vista

Middle School

Rio Vista

High School

Rio Vista

Listing Courtesy of Edward Mcclintick, Joseph Walter Realty, LLC

RealHub Information is provided exclusively for consumers' personal, non-commercial use, and it may not be used for any purpose other than to identify prospective properties consumers may be interested in purchasing. All information deemed reliable but not guaranteed and should be independently verified. All properties are subject to prior sale, change or withdrawal. RealHub website owner shall not be responsible for any typographical errors, misinformation, misprints and shall be held totally harmless.

Agent Joe Boston

AGENT

Joe Boston

Call Joe today to schedule a private showing.


* Listings on this website come from the FMLS IDX Compilation and may be held by brokerage firms other than the owner of this website. The listing brokerage is identified in any listing details. Information is deemed reliable but is not guaranteed. If you believe any FMLS listing contains material that infringes your copyrighted work please click here to review our DMCA policy and learn how to submit a takedown request.© 2024 FMLS.
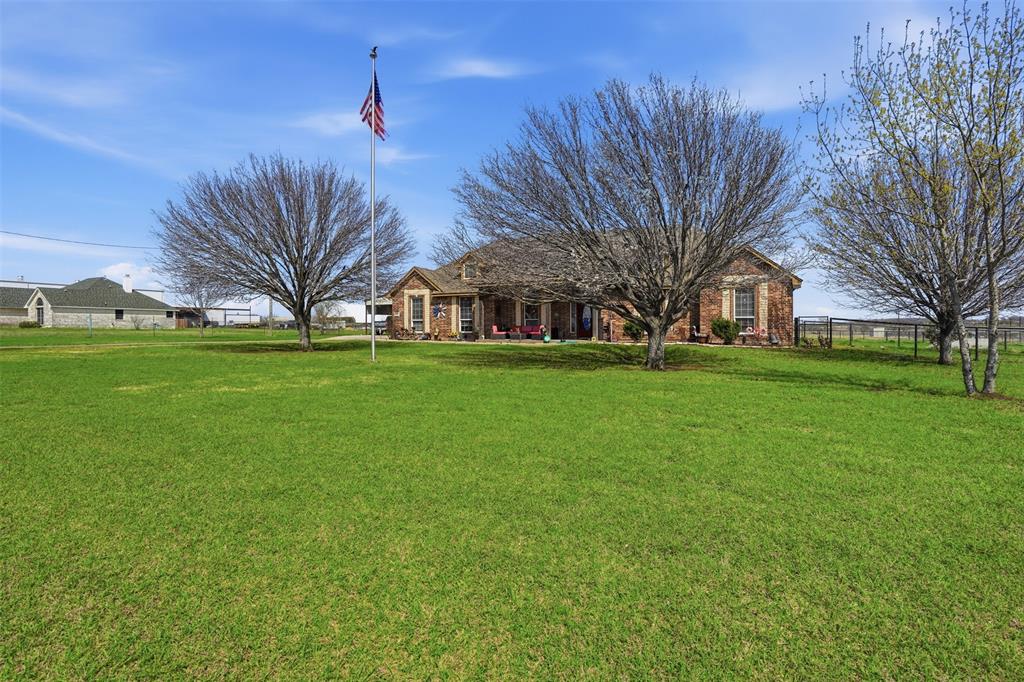
Custom stone and brick home on 2 acres with a rock-waterfall pool, large fan-cooled covered patio, fenced backyard, and a true three-car garage: an oversized two-car bay plus a separate one-car bay finished with drywall, carpet, heat, and AC. Soaring ceilings, floor-to-ceiling stone fireplace with built-ins, granite kitchen with professional-style gas range, double ovens, stone breakfast bar, and walk-in pantry. Main-floor primary suite with bay-window sitting area, corner soaking tub, dual vanities, and walk-in shower. Three bedrooms up, including an oversized 22-foot flex room. Fresh paint and new carpet in 2026, 2021 roof, pool and HVAC freshly serviced. No HOA. Rio Vista ISD schools about a half mile away, Cleburne shopping and dining minutes up the road, and an easy Fort Worth commute via the Chisholm Trail Parkway.

407 Valley View Court

Message successfully sent.

What would you like to know?

What is 3 + 4 ?

I agree to receive email communication and understand I can unsubscribe at any time.

I agree to be contacted by Next Level Realty Group via call, email, and text for real estate services. To opt out, you can reply 'stop' at any time or reply 'help' for assistance. You can also click the unsubscribe link in the emails. Message and data rates may apply. Message frequency may vary. Privacy Policy

Related Properties

Price reduced
Price REDUCED with a NEW ROOF! Discover peaceful country living with this beautiful 4-bedroom, 2-bath home situated on 5 scenic acres. The residence features an open-concept layout with a split-bedroom design, offering both functionality and privacy. A dedicated office and spacious game room provide flexible living space ideal for work, entertainment, or hobbies. The property is fully pipe-fenced and thoughtfully divided to accommodate both large animals and a separate dog run, and includes a picturesque pond. Outdoor amenities make this property truly special, featuring a refreshing pool with deck, large covered back porch perfect for relaxing or entertaining, and a storm cellar for added peace of mind. Additional improvements include a 50-amp RV hookup, 2 stall animal barn with dry tack room and an impressive shop that has been converted into a party barn with a private guest suite. The guest quarters include a bedroom, bathroom, and kitchenette, making it ideal for visitors, extended family, or potential second living quarters. This versatile property offers the perfect blend of comfort, recreation, and country charm. If you enjoy entertaining, this home is for you!
#21201591

Rio Vista

7229 County Road 1205

4 Beds

2 Baths

2,644 Sq.Ft.

$650,000

MLS#: 21201591
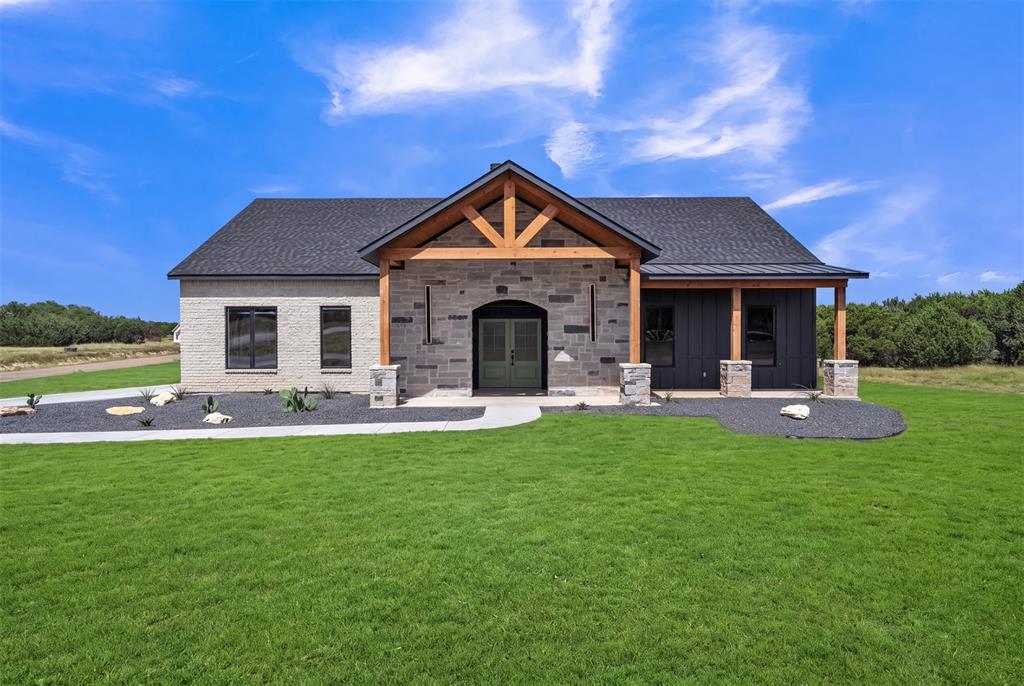
Welcome to this 4 bedroom 2.5 bath Retreat Nestled on 1.4 Acres of beautiful land backing up to a pond, This home boast beautiful luxury features including updated lighting front and back covered porch for private tranquility peaceful nights and morning sunrises. Overextended massive driveway. This builder put in all the bells and whistles including soaring ceilings with open concept floorplan. Outdoor lighting with Covered door space in front. This is a Must see home. Oversized lot leading to a pond. Great New Build Community No HOA. Rio Vista Schools.
#21316541

Rio Vista

7701 Kenleigh Lane

4 Beds

2 Baths

2,233 Sq.Ft.

$525,000

MLS#: 21316541

Price reduced
New Price Offering! Great Opportunity! Step inside this stunning 4 bedroom-3 bath Modern Farmhouse Built in 2022. Home is beautifully crafted with custom stone & brick exterior & located on a 1.517 AC lot. The open concept living arrangement was thoughtfully designed with many windows & natural light to make you feel at home. Living Room space features a striking decorative stone fireplace making it the perfect gathering spot! You will also find nice architectural touches of tall ceilings, elegant curved doorways, & softly rounded corners throughout. But the heart of the home is found in the expansive kitchen, featuring a large central island with a breakfast bar, & abundant built-in cabinetry. Kitchen also features an oversized walk-in pantry—ideal for the home chef or busy family. You will find that the split-bedroom floor plan offers excellent privacy, with the luxurious primary suite tucked away. It boasts tall windows, a generous walk-in closet, linen closet, & a spa-like ensuite bath complete with a double vanity, jetted tub, & separate full shower. The additional bathrooms also showcase custom tile showers for a high-end touch. To top it off, just off of the front foyer area, you will find a bonus room tucked behind the French doors that can be utilized as an office, study, or music room. 
And the family will surely appreciate the conveniences of the large utility room-mud room positioned at the back entry. This home has become the favorite gathering location for family & friends. Outside, the expansive fenced backyard is an entertainer’s dream & also serves a child’s paradise! Enjoy the extended concrete patio, a large wooden children’s play gym, & many newly planted fruit trees - including plum and peach - that will provide future shade & harvests. In addition, you will find plenty of parking for family & guests with the 3-car garage & long extended driveway. Home is located just a short distance to Rio Vista schools. Schedule an appt today!
#21335366

Rio Vista

265 County Road 1105

4 Beds

3 Baths

2,535 Sq.Ft.

$535,000

MLS#: 21335366
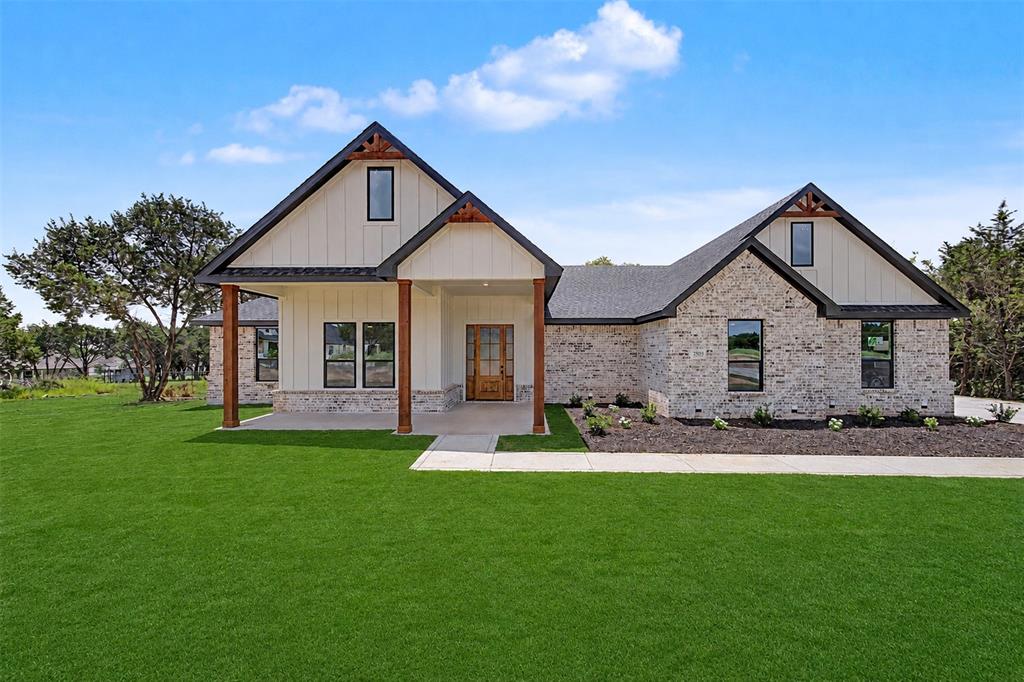
Discover your dream home in the picturesque Westover Hills community in Rio Vista, Texas where luxury, space and country living come together. Nestled among beautiful, wooded landscape on a one-acre lot, this stunning new custom home offers 4 spacious bedrooms, 2.5 well designed bathrooms and an oversized 2 car garage. The curb appeal of this home is impressive, with a welcoming covered front porch perfect for enjoying the Texas sunrises. The wood entry door with insulated glass leads to the large living room, soaring ceilings, abundant natural light and custom details throughout. At the heart of the home is a chef-inspired kitchen featuring a massive center island, quartz countertops, a 48-inch stainless steel gas range, a beverage cooler, a pot filler, self-closing cabinetry and an open-concept design perfect for entertaining. Just off the kitchen, you will enjoy an oversized walk-in pantry, complete with additional countertop workspace and extra cabinetry to keep your kitchen beautifully organized. Two fireplaces provide year-round atmosphere, one in the living room for cozy evenings and one on the covered back patio perfect to enjoy the countryside. The master suite, is a true sanctuary, featuring box ceilings, double vanities, a separate shower, an ensuite bath with a soaking tub and an expansive custom closet. Three splits bedrooms, a full bathroom with dual sinks, a half bathroom and convenient luxury vinyl plank floors complement this home. Pet lovers will appreciate the generously sized utility room, featuring a dog wash station making it easy to clean up your furry friends. For comfort and convenience this home is equipped with remote control ceiling fans and open cell spray foam insulation. Located approximately 45 minutes from the DFW Metroplex, this community invites you to embrace the tranquility of small town living, while enjoying the convenience of modern amenities. Don't miss this opportunity to enjoy scenic views and to create your own oasis.
#21314892

Rio Vista

7804 Kenleigh Lane

4 Beds

2 Baths

2,391 Sq.Ft.

$519,000

MLS#: 21314892
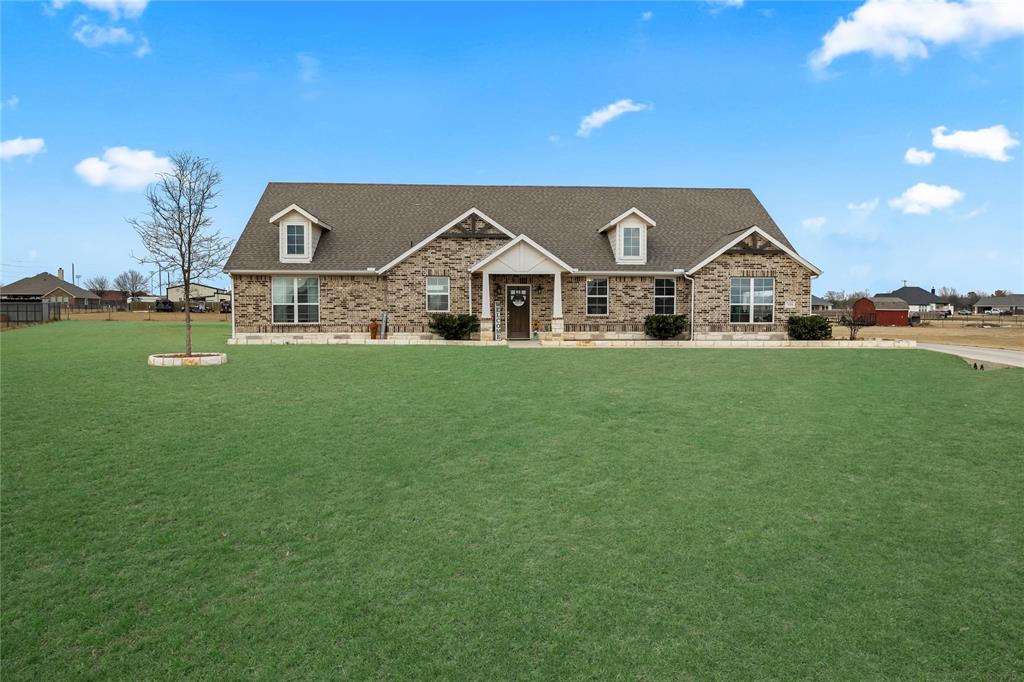
Welcome home and step into 308 Olde Knoll. The open floor plan seamlessly connects the kitchen, dining, and living areas, creating an ideal space for everyday living and entertaining. This well-designed 3-bedroom, 2-bath home with a flexible office or bonus space offers both comfort and functionality. A split-bedroom layout provides added privacy, with the primary suite thoughtfully separated from the secondary bedrooms. The spacious primary bedroom features an en suite, spa-like bathroom designed for relaxation. Situated on a full one-acre lot, the property offers plenty of room for a metal building or workshop. Located in the charming town of Rio Vista, Texas, residents enjoy small-town charm along with a new elementary school, athletic programs, and community amenities. No city limits taxes. Seller offering competitive buyer incentives, including closing cost assistance and or rate buy down options available.
#21164130

Rio Vista

308 Olde Knoll Place

3 Beds

2 Baths

2,241 Sq.Ft.

$478,000

MLS#: 21164130

Price reduced
Seller is offering $5,000 in seller concessions! Welcome to 7809 Emersyn drive in the sought after Westover Hills subdivision of Rio Vista Texas! Situated on a spacious 1 acre lot, this beautifully crafted 4 Bedroom, 3 bath home offers a thoughtfully designed living space with the perfect blend of comfort, style, and functionality! The split bedroom floor plan offers privacy as the primary suite is a true escape with a spa like bath including dual vanities, a tile shower, soaking tub, and oversized walk-in closet. The 30x40 detached shop built in 2023 that is equipped with electrical that is ideal to enjoy as your own workshop, additional storage area or use as enclosed secure parking. The 10' overhang at the shop also provides an additional covered parking area.
#21306082

Rio Vista

7809 Emersyn Drive

4 Beds

3 Baths

2,667 Sq.Ft.

$520,000

MLS#: 21306082

 - property

Send a message

Message successfully sent.

Your message

What is 3 + 4 ?

Reason for contacting?

I agree to receive email communication and understand I can unsubscribe at any time.

I agree to be contacted by Next Level Realty Group via call, email, and text for real estate services. To opt out, you can reply 'stop' at any time or reply 'help' for assistance. You can also click the unsubscribe link in the emails. Message and data rates may apply. Message frequency may vary. Privacy Policy

Sign Out

Virtual Assistant

Would you like to take the next step with this property? We can help you schedule a showing or virtual tour, or send you more details.

Yes, I would like more information.

Thank You for Your Reply, One of Our Agents will contact you as soon as possible

No, maybe later.

Thank you, you can always contact me via email, phone number or through the contact form.

Realhub AI

Lucy - Your AI-Powered Realtor

Update Your Temporary Password

Personalize your search

Enter your email and we'll notify you immediately when new listings match what you're looking for.

or enter email address

Already have an account ? Login here

Continue your home search

I agree to receive communications and understand I can unsubscribe at any time.

I agree to be contacted by Next Level Realty Group via call, email, and text for real estate services. To opt out, you can reply 'stop' at any time or reply 'help' for assistance. You can also click the unsubscribe link in the emails. Message and data rates may apply. Message frequency may vary. Privacy Policy

Already have an account ? Login here

We use cookies

We use cookies primarily for analytics to enhance your experience. By accepting, you agree to our use of these cookies. You can manage your preferences or learn more about our cookies policy.