


Property
Beds
4
Full Baths
3
1/2 Baths
1
Year Built
2017
Sq.Footage
2,880
Discover exceptional comfort, style, and versatility in this beautifully maintained two-story home designed for today's lifestyle. A rich wood front door and gorgeous hardwood flooring create a warm, upscale first impression, leading into an open-concept floor plan where the spacious kitchen seamlessly flows into the living area—perfect for entertaining, family gatherings, and everyday living. The private downstairs primary suite offers a luxurious retreat with a spa-inspired bath featuring a relaxing jetted tub, separate walk-in shower, dual vanities, and generous closet space. A flexible formal dining room provides endless possibilities as a sophisticated dining space, executive home office, playroom, or second living area. Upstairs, you'll find a spacious game room or media lounge along with three generously sized secondary bedrooms, creating the ideal layout for family and guests. Step outside to an expansive backyard with endless opportunities for entertaining, recreation, gardening, or even a future pool, while the storage building adds valuable space for hobbies, lawn equipment, or workshop needs. Ideally located near shopping, dining, parks, schools, and major commuter routes, this move-in-ready home offers the perfect combination of timeless finishes, flexible living spaces, and modern functionality—making it an exceptional opportunity in today's market.
Features & Amenities
Interior
-
Other Interior Features
Double Vanity, Eat-in Kitchen, Granite Counters, Pantry, Walk-In Closet(s), High Speed Internet
-
Total Bedrooms
4
-
Bathrooms
3
-
1/2 Bathrooms
1
-
Basement YN
NO
-
Cooling YN
YES
-
Cooling
Ceiling Fan(s), Central Air, Electric
-
Heating YN
YES
-
Heating
Exhaust Fan, Central, Electric
-
Pet friendly
N/A
Exterior
-
Garage
Yes
-
Garage spaces
2
-
Construction Materials
Brick, Stucco, Stone
-
Parking
Concrete, Driveway, Garage, Garage Door Opener, Garage Faces Side, Inside Entrance, Kitchen Level, Attached
-
Pool
No
-
Waterfront YN
NO
Area & Lot
-
Lot Features
Few Trees, Landscaped
-
Lot Size(acres)
0.459
-
Lot Size(square feet)
19,994
-
Property Type
Residential
-
Property Sub Type
Single Family Residence
-
Architectural Style
Traditional
Price
-
Sales Price
$430,000
-
Tax Amount
$11,526
-
Sq. Footage
2,880
-
Price/SqFt
$149
HOA
-
Association
No
School District
-
Elementary School
Gilbert Willie, Sr.
-
Middle School
Furlough
-
High School
Terrell
Property Features
-
Foundation Details
Slab
-
Sewer
Public Sewer
-
Tax Lot
7
-
Water Source
Public
Schedule a Showing
Showing scheduled successfully.
Mortgage calculator
Estimate your monthly mortgage payment, including the principal and interest, property taxes, and HOA. Adjust the values to generate a more accurate rate.
Your payment
Principal and Interest:
$
Property taxes:
$
HOA fees:
$
Total loan payment:
$
Total interest amount:
$
Location
County
Kaufman
Elementary School
Gilbert Willie, Sr.
Middle School
Furlough
High School
Terrell
Listing Courtesy of John Brandt , Anita Barham Realty
RealHub Information is provided exclusively for consumers' personal, non-commercial use, and it may not be used for any purpose other than to identify prospective properties consumers may be interested in purchasing. All information deemed reliable but not guaranteed and should be independently verified. All properties are subject to prior sale, change or withdrawal. RealHub website owner shall not be responsible for any typographical errors, misinformation, misprints and shall be held totally harmless.

AGENT
Joe Boston
Call Joe today to schedule a private showing.

* Listings on this website come from the FMLS IDX Compilation and may be held by brokerage firms other than the owner of this website. The listing brokerage is identified in any listing details. Information is deemed reliable but is not guaranteed. If you believe any FMLS listing contains material that infringes your copyrighted work please click here to review our DMCA policy and learn how to submit a takedown request.© 2024 FMLS.
Related Properties

Terrell
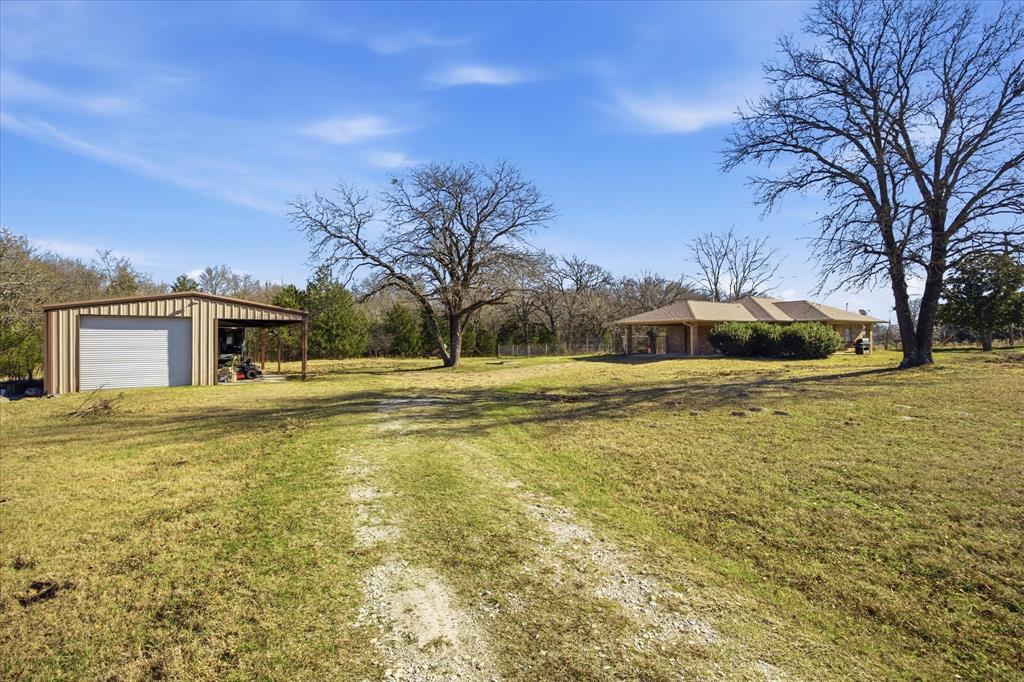
10604 CR 360
4 Beds
2 Baths
2,128 Sq.Ft.
$499,900
MLS#: 21324849
Terrell
13409 County Road 349
2 Beds
1 Baths
1,200 Sq.Ft.
$419,000
MLS#: 21143933

Terrell
152 North Island Drive
5 Beds
2 Baths
2,502 Sq.Ft.
$378,900
MLS#: 21347187

Terrell
215 Van Horn Drive
4 Beds
2 Baths
1,915 Sq.Ft.
$348,252
MLS#: 21265274

Terrell
16051 County Road 341
2 Beds
2 Baths
1,500 Sq.Ft.
$499,000
MLS#: 21310086
Terrell
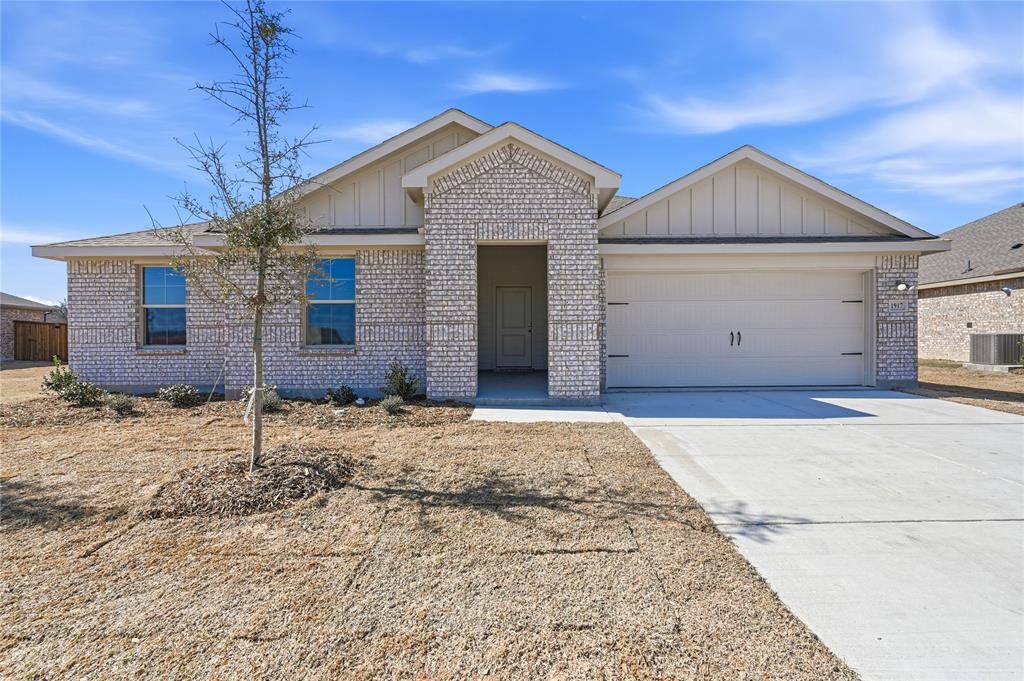
1917 Reveille Way
4 Beds
2 Baths
2,364 Sq.Ft.
$375,490
MLS#: 21116808
Terrell
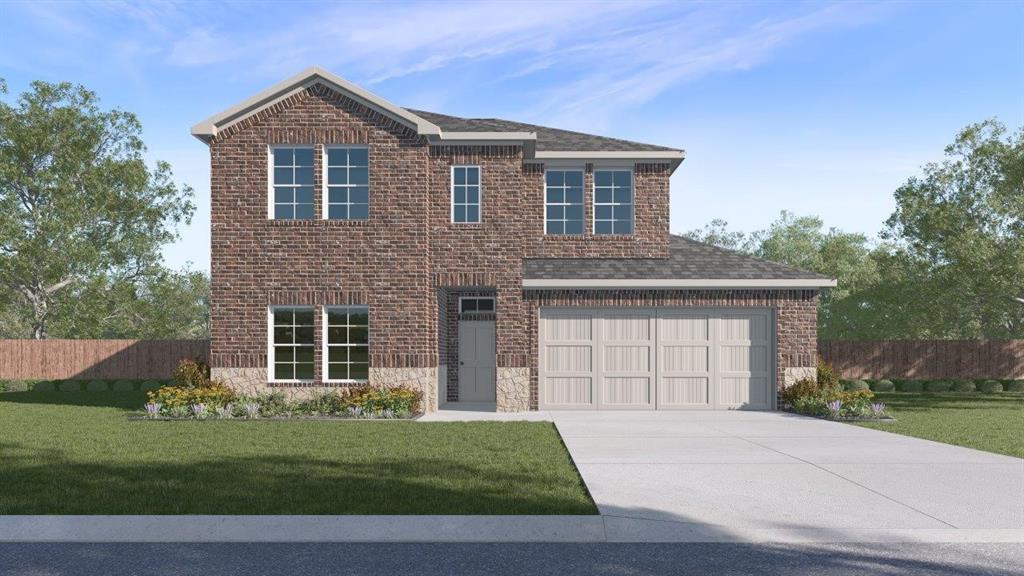
209 Van Horn Drive
4 Beds
3 Baths
2,393 Sq.Ft.
$351,990
MLS#: 21260114
Terrell
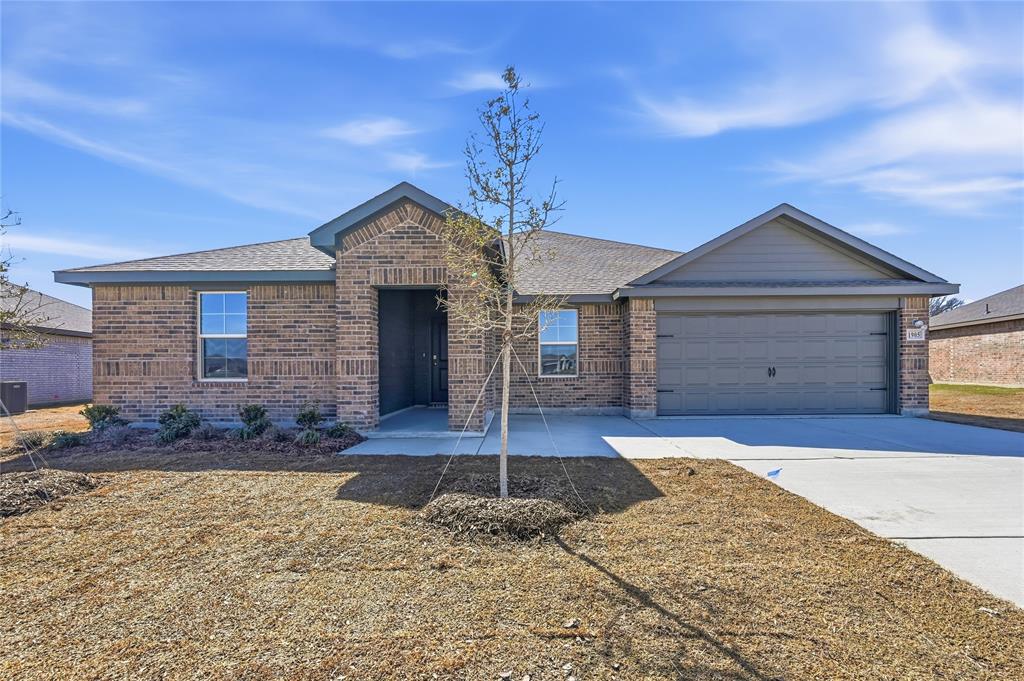
1905 Reveille Way
4 Beds
2 Baths
2,141 Sq.Ft.
$360,490
MLS#: 21116313

Terrell
3 Haynes Circle
4 Beds
2 Baths
2,809 Sq.Ft.
$494,900
MLS#: 21364731
