


Property
Beds
3
Full Baths
3
1/2 Baths
None
Year Built
1950
Sq.Footage
2,842
A Storybook Home on Historic Main Street In the quiet town of Whitesboro, where the old Butterfield Overland Mail stagecoaches once rolled through on their way west, stands a welcoming 1950s home at 406 E Main. This large corner lot, shaded by mature trees, has watched the town grow while staying true to its roots—especially each October when the lively Peanut Festival fills the streets with parades, music, and community joy. Built with warm Austin stone, the home greets visitors with a flagstone front porch and a classic ornamental weather vane atop the garage. Inside, it feels like stepping into a cherished family story: hand-scraped hardwood floors, shiplap-style natural wood walls and ceilings, a beautiful farmhouse sink in the kitchen, and comfortable spaces for living and gathering. The home offers two primary bedrooms, one additional bedroom, three full baths, a warm sitting room, an office, and an open living and dining area. A covered patio off the primary suite and sitting room invites peaceful moments outdoors. With two detached garages, a workshop, and a fully fenced backyard, life here flows easily between inside and out. Just steps from downtown festivals and daily conveniences, this home isn’t just a house—it’s the perfect setting for your next chapter in Whitesboro.
Features & Amenities
Interior
-
Other Interior Features
Built-in Features, Granite Counters, Kitchen Island, Natural Woodwork, Open Floorplan, Other, Pantry, Walk-In Closet(s)
-
Total Bedrooms
3
-
Bathrooms
3
-
Basement YN
NO
-
Fireplace YN
YES
-
Pet friendly
N/A
Exterior
-
Garage
Yes
-
Garage spaces
3
-
Construction Materials
Wood Siding, Stone
-
Other Exterior Features
Rain Gutters, Storage
-
Parking
Additional Parking
-
Pool
No
-
Waterfront YN
NO
Area & Lot
-
Lot Features
Corner Lot, Few Trees, Landscaped
-
Lot Size(acres)
0.458
-
Lot Size(square feet)
19,950
-
Property Type
Residential
-
Property Sub Type
Single Family Residence
-
Architectural Style
Mid-Century Modern
Price
-
Sales Price
$425,000
-
Sq. Footage
2,842
-
Price/SqFt
$149
HOA
-
Association
No
Property Resources
-
Horse Property
NO
School District
-
Elementary School
Whitesboro
-
Middle School
Whitesboro
-
High School
Whitesboro
Property Features
-
Foundation Details
Pillar/Post/Pier
-
Senior Community YN
NO
-
Sewer
Public Sewer
-
Tax Lot
4
-
Water Source
Public
Schedule a Showing
Showing scheduled successfully.
Mortgage calculator
Estimate your monthly mortgage payment, including the principal and interest, property taxes, and HOA. Adjust the values to generate a more accurate rate.
Your payment
Principal and Interest:
$
Property taxes:
$
HOA fees:
$
Total loan payment:
$
Total interest amount:
$
Location
County
Grayson
Elementary School
Whitesboro
Middle School
Whitesboro
High School
Whitesboro
Listing Courtesy of Jonthan Price , INC Realty, LLC
RealHub Information is provided exclusively for consumers' personal, non-commercial use, and it may not be used for any purpose other than to identify prospective properties consumers may be interested in purchasing. All information deemed reliable but not guaranteed and should be independently verified. All properties are subject to prior sale, change or withdrawal. RealHub website owner shall not be responsible for any typographical errors, misinformation, misprints and shall be held totally harmless.

AGENT
Joe Boston
Call Joe today to schedule a private showing.

* Listings on this website come from the FMLS IDX Compilation and may be held by brokerage firms other than the owner of this website. The listing brokerage is identified in any listing details. Information is deemed reliable but is not guaranteed. If you believe any FMLS listing contains material that infringes your copyrighted work please click here to review our DMCA policy and learn how to submit a takedown request.© 2024 FMLS.
Related Properties

Whitesboro
492 Sanders Road
3 Beds
2 Baths
2,033 Sq.Ft.
$470,860
MLS#: 21353762

Whitesboro
507 W South Street
4 Beds
2 Baths
1,922 Sq.Ft.
$349,999
MLS#: 21351711
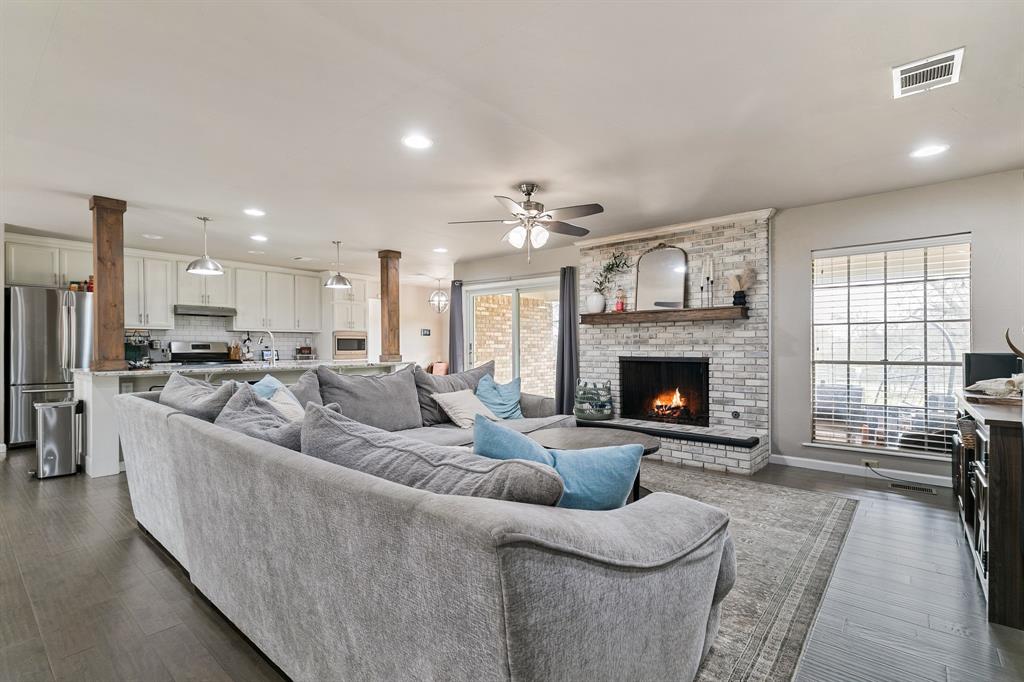
Whitesboro
214 Center Street
3 Beds
2 Baths
2,025 Sq.Ft.
$340,000
MLS#: 21198891

Whitesboro
697 County Road 166
3 Beds
2 Baths
1,287 Sq.Ft.
$369,000
MLS#: 21356093

Whitesboro
140 Turkey Farm Road
3 Beds
3 Baths
2,187 Sq.Ft.
$445,000
MLS#: 21183960

Whitesboro
2869 Ranch Road
3 Beds
2 Baths
1,512 Sq.Ft.
$489,000
MLS#: 21254269

Whitesboro
2869 Ranch Road
3 Beds
2 Baths
1,512 Sq.Ft.
$365,000
MLS#: 20980918
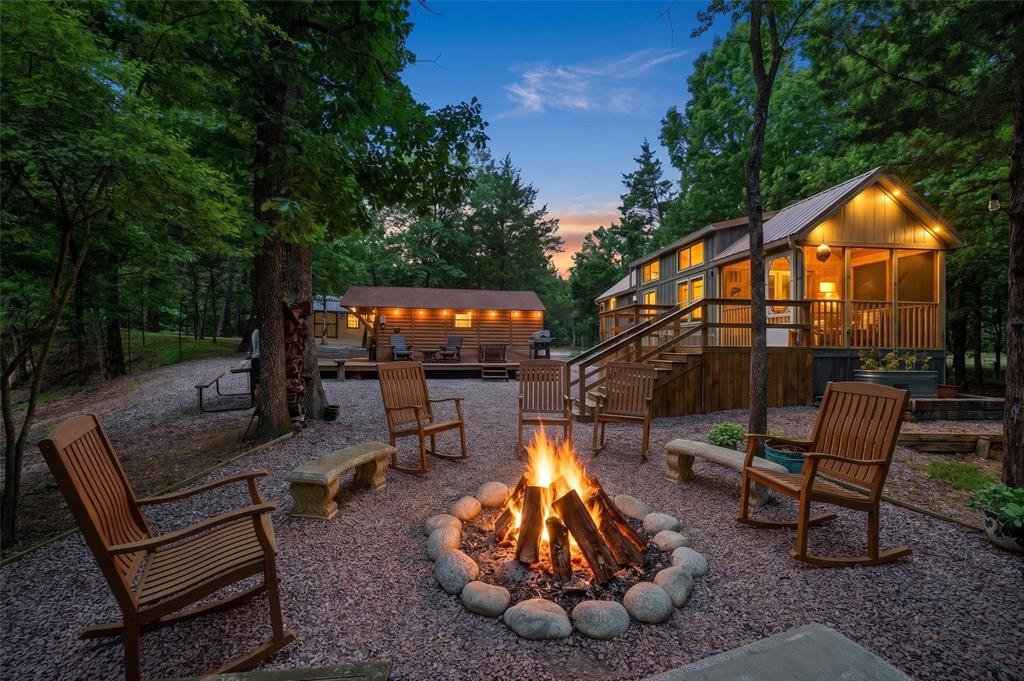
Whitesboro
3958 Ranch Road
1 Beds
1 Baths
408 Sq.Ft.
$475,000
MLS#: 21266843

Whitesboro
300 E Main Street
3 Beds
3 Baths
2,858 Sq.Ft.
$399,000
MLS#: 21345088
