Features & Amenities

Interior

  • Other Interior Features

    Other

  • Total Bedrooms

    3

  • Bathrooms

    2

  • Basement YN

    NO

  • Cooling YN

    YES

  • Cooling

    Ceiling Fan(s), Central Air, Gas

  • Heating YN

    YES

  • Heating

    Central, Natural Gas

  • Pet friendly

    N/A

Exterior

  • Garage

    No

  • Parking

    Driveway, No Garage, Unpaved

  • Pool

    No

  • Waterfront YN

    NO

Area & Lot

  • Lot Features

    Corner Lot, Many Trees

  • Lot Size(acres)

    0.276

  • Lot Size(square feet)

    12,022

  • Property Type

    Residential

  • Property Sub Type

    Single Family Residence

Price

  • Sales Price

    $235,000

  • Tax Amount

    $3,666

  • Sq. Footage

    1,764

  • Price/SqFt

    $133

HOA

  • Association

    No

Property Resources

  • Horse Property

    NO

School District

  • Elementary School

    Legacy

  • Middle School

    Godley

  • High School

    Godley

Property Features

  • Foundation Details

    Pillar/Post/Pier

  • Senior Community YN

    NO

  • Sewer

    Public Sewer

  • Tax Lot

    7

  • Water Source

    Public

Schedule a Showing

Showing scheduled successfully.

<
>
IN PERSON
VIA CHAT

What is 3 + 4 ?


Change time

Mortgage calculator

Estimate your monthly mortgage payment, including the principal and interest, property taxes, and HOA. Adjust the values to generate a more accurate rate.

Your payment

Principal and Interest:

$

Property taxes:

$

HOA fees:

$

Total loan payment:

$

Total interest amount:

$

Location

County

Johnson

Elementary School

Legacy

Middle School

Godley

High School

Godley

Listing Courtesy of Paige Henslee , Keller Williams Brazos West

RealHub Information is provided exclusively for consumers' personal, non-commercial use, and it may not be used for any purpose other than to identify prospective properties consumers may be interested in purchasing. All information deemed reliable but not guaranteed and should be independently verified. All properties are subject to prior sale, change or withdrawal. RealHub website owner shall not be responsible for any typographical errors, misinformation, misprints and shall be held totally harmless.

Agent Joe Boston

AGENT

Joe Boston

Call Joe today to schedule a private showing.


* Listings on this website come from the FMLS IDX Compilation and may be held by brokerage firms other than the owner of this website. The listing brokerage is identified in any listing details. Information is deemed reliable but is not guaranteed. If you believe any FMLS listing contains material that infringes your copyrighted work please click here to review our DMCA policy and learn how to submit a takedown request.© 2024 FMLS.
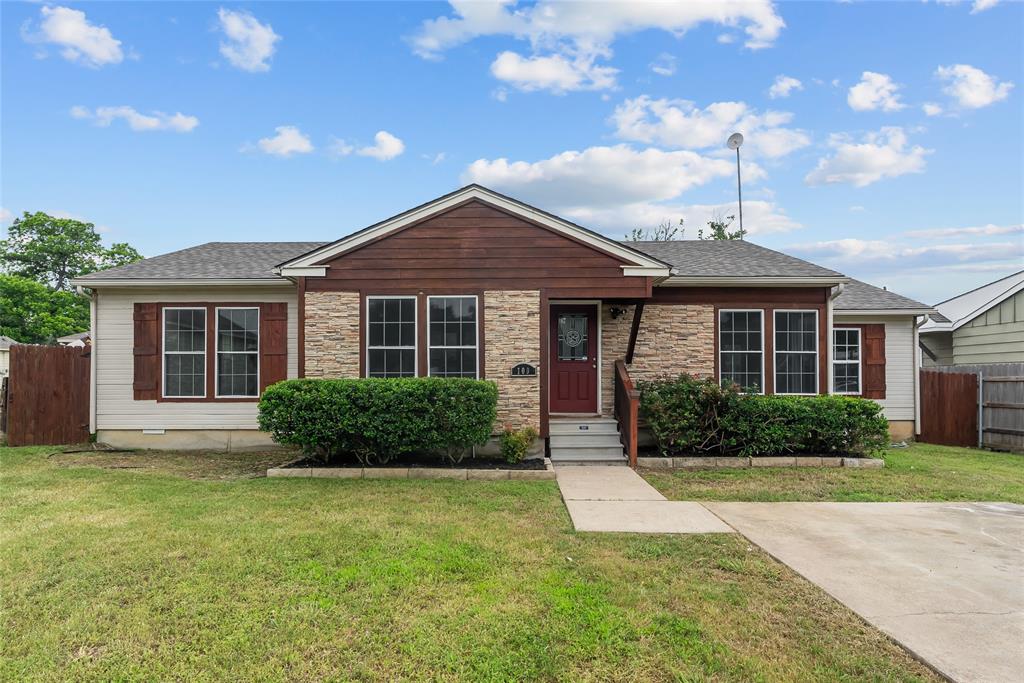
Fully updated home with a turn key move in.  New electrical, plumbing, kitchen cabinets, appliances and water heater. 3 bedrooms 2 baths with a bonus room for a playroom or office. Beautiful bathrooms with master having a large walk in shower and duel sinks. The large back yard features a concrete slab for basketball tournaments with your children. Has a large gate in back for access.  Great location to access schools and outline areas.

405 W Graham Street

Message successfully sent.

What would you like to know?

What is 3 + 4 ?

I agree to receive email communication and understand I can unsubscribe at any time.

I agree to be contacted by Next Level Realty Group via call, email, and text for real estate services. To opt out, you can reply 'stop' at any time or reply 'help' for assistance. You can also click the unsubscribe link in the emails. Message and data rates may apply. Message frequency may vary. Privacy Policy

Related Properties

Price reduced
Welcome to your dream home in Godley, Texas! This remodeled ranch-style charmer boasts elegance and comfort. Step into the spacious living area adorned with beautiful hardwood floors, perfect for cozy evenings. The modern kitchen features sleek countertops and stainless-steel appliances, making meal prep a joy. Retreat to the serene master suite with its own private bath oasis. With two additional bedrooms and a second bath, there's plenty of space for family or guests. Outside, discover the expansive backyard, and well-build back deck ideal for gatherings or relaxation. Plus, a convenient backyard shed offers ample storage. Don't miss out on this charming home before she is G-O-N-E!
#21273245

Godley

109 S 1st Street

3 Beds

2 Baths

1,457 Sq.Ft.

$230,000

MLS#: 21273245

Price reduced
MLS# 20973857 - Built by NHC - Ready Now! ~ The Monroe Plan from our Liberty Series combines thoughtful design and everyday functionality, offering 4 bedrooms, 2 bathrooms, a 2-car garage, and 1,804 square feet of well-planned living space. This single-story home features a split-bedroom layout for added privacy. At the front of the home, you’ll find three secondary bedrooms, a full bathroom, and a conveniently located laundry room. A versatile flex room near the main living area offers the perfect space for a home office, playroom, or sitting area. The bright and open kitchen is the heart of the Monroe Plan, complete with an island and a clear view of the dining area and spacious family room. The primary suite is tucked away on the opposite side of the home, offering a private retreat with a walk-in closet and an ensuite bathroom.
#20973857

Godley

1608 Dwelling Place

4 Beds

2 Baths

1,804 Sq.Ft.

$269,990

MLS#: 20973857
Price reduced
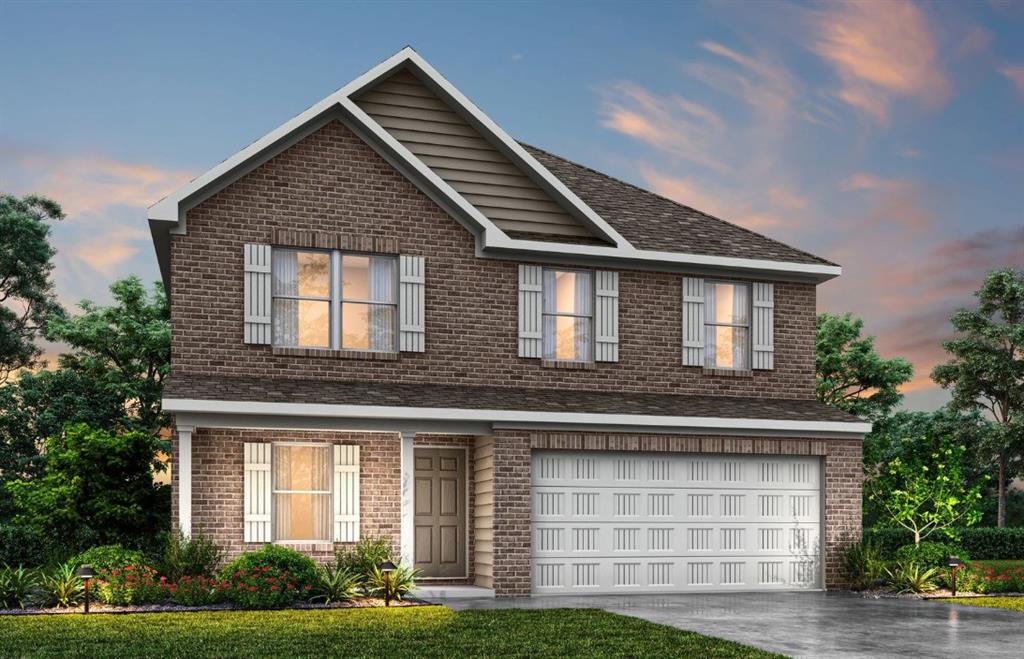
MLS# 21299715 - Built by NHC - Ready Now! ~ Model 1804-2 A5 - Madison  The Madison Plan from our Liberty Series combines style and functionality in a layout that maximizes space for your family’s needs. This 2-story home features 5 bedrooms, 3 bathrooms, a 2-car garage, and 1,804 square feet of well-designed living space. As you step inside, you’ll find a main-level bedroom and a full bathroom, offering a convenient option for guests or a home office. Beyond that, the home opens to a bright and airy living area, where the family room, dining area, and open kitchen with a central island come together seamlessly to create a welcoming space for entertainment and everyday living. Stairs located in the family room lead to the upper level. Upstairs, the primary suite serves as a private retreat, complete with an ensuite bathroom. The upper level also includes three additional bedrooms, another full bathroom, and a conveniently located laundry room to simplify daily tasks.
#21299715

Godley

1616 Dwelling Place

5 Beds

3 Baths

1,804 Sq.Ft.

$269,990

MLS#: 21299715
Price reduced
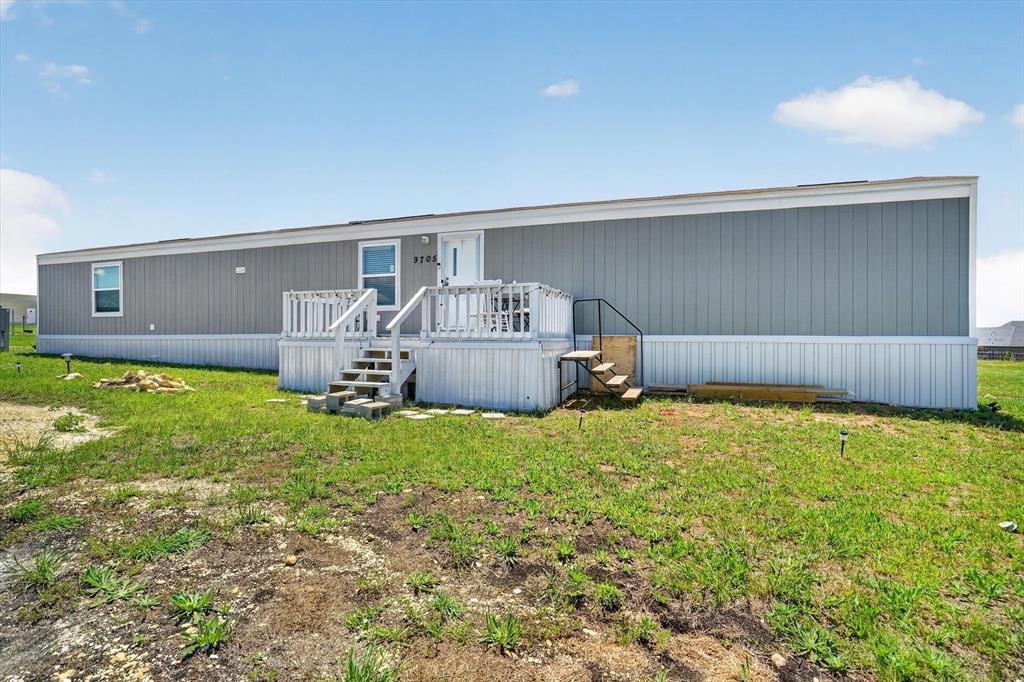
Charming 3-bedroom, 2 bath single wide mobile home situated on a spacious 1 acre lot in sought after Godley ISD! Enjoy peaceful country living with no city taxes and plenty of room to spread out. The open concept kitchen, living, and dining area creates a functional layout perfect for everyday living and entertaining. Wood laminate flooring flows throughout the main living spaces, and the separate utility room just off the kitchen adds convenience. Relax on the front deck and take in the quiet surroundings while enjoying all the perks of country life!
#21264646

Godley

9705 Nolan Ranch Loop

3 Beds

2 Baths

1,038 Sq.Ft.

$210,000

MLS#: 21264646

Traditional Cottage with like-new ambiance,3 beds,2 full size baths spread across 1610 square feet open floor plan. Step inside and discover updated cabinetry in both laundry and bath, offering a contemporary touch. Embrace the warmth of the newly installed luxury vinyl plank flooring that extends gracefully throughout the entire home, creating a seamless and stylish living space. The thoughtful addition of wood blind window coverings enhances privacy but also adds a touch of timeless elegance to every room. Newly installed Specialty lighting and ceiling fans recently added to the entire home. The spacious Primary Bedroom serves as your personal sanctuary. The inviting ensuite bath is a perfect retreat, promising relaxation and comfort after a long day. The Primary closet is HUGE at 9 Ft Long with a exterior window which adds natural light to the space.
#21190025

Godley

641 The Cottages Drive

3 Beds

2 Baths

1,610 Sq.Ft.

$275,000

MLS#: 21190025

Price reduced
MLS# 20916339 - Built by NHC - Ready Now! ~ The Monroe Plan from our Liberty Series combines thoughtful design and everyday functionality, offering 4 bedrooms, 2 bathrooms, a 2-car garage, and 1,804 square feet of well-planned living space. This single-story home features a split-bedroom layout for added privacy. At the front of the home, you’ll find three secondary bedrooms, a full bathroom, and a conveniently located laundry room. A versatile flex room near the main living area offers the perfect space for a home office, playroom, or sitting area. The bright and open kitchen is the heart of the Monroe Plan, complete with an island and a clear view of the dining area and spacious family room. The primary suite is tucked away on the opposite side of the home, offering a private retreat with a walk-in closet and an ensuite bathroom.
#20916339

Godley

1620 Dwelling Place

4 Beds

2 Baths

1,804 Sq.Ft.

$269,990

MLS#: 20916339

Price reduced
Beautifully maintained single-story home located in the heart of Godley’s sought-after subdivision, offering modern comfort, thoughtful design, and a welcoming small-town atmosphere. This residence features an open-concept layout with a spacious living area, abundant natural light, and a kitchen designed for everyday functionality — complete with ample cabinetry, quality appliances, and a large dining space ideal for gatherings.

The primary suite provides a peaceful retreat with an en-suite bath and generous closet space. Secondary bedrooms are well-sized and positioned for privacy. The backyard offers room to relax, garden, or entertain, with space for future enhancements. A two-car garage and clean curb appeal complete the property.

Located within Godley ISD and minutes from local parks, schools, and dining, this home delivers comfort, convenience, and value for today’s buyers.
#21335754

Godley

900 Tesslynn Avenue

3 Beds

2 Baths

1,342 Sq.Ft.

$270,000

MLS#: 21335754

Price reduced
MLS# 20974300 - Built by NHC - Nov 2026 completion! ~ The Lincoln Plan is part of our Liberty Series and boast 4 beds & 2 baths with a 2 car garage and over 1500 ft. What an incredible value! Please schedule Your appointment today!
#20974300

Godley

1600 Dwelling Place

4 Beds

2 Baths

1,510 Sq.Ft.

$249,990

MLS#: 20974300

LIKE-NEW 2023 build!! Priced below a recent independent appraisal of $290,000, this Bloomfield built home offers exceptional value in Star Ranch! The bright, single-story layout features 3 bedrooms, 2 bathrooms and a rare open-space setting with no immediate rear neighbor and a premium backyard view!  Neighborhood walking trails and playgrounds are just steps away.

Durable wood-look tile flows through the open living areas, where abundant windows provide excellent natural light. The spacious kitchen features an oversized island, sleek countertops, rich cabinetry, stainless-steel appliances, gas cooking, statement vent hood, decorative backsplash and generous storage. A built-in dining area connects naturally to the inviting living room.

The private primary suite includes dual sinks, a soaking tub, separate glass-enclosed shower and walk-in closet. Two additional bedrooms offer flexibility for children, guests or a home office. Outside, the large fenced backyard provides plenty of room to entertain, garden or create your own retreat.

Additional features include integrated solar panels, a full-size laundry room, two-car garage, attractive brick-and-stone exterior, all-new appliances and an additional full-size refrigerator. The seller is also providing a comprehensive one-year home warranty. Appraisal available in MLS documents—schedule your showing today!
#21347788

Godley

921 Amberwood Drive

3 Beds

2 Baths

1,635 Sq.Ft.

$279,990

MLS#: 21347788

 - property

Send a message

Message successfully sent.

Your message

What is 3 + 4 ?

Reason for contacting?

I agree to receive email communication and understand I can unsubscribe at any time.

I agree to be contacted by Next Level Realty Group via call, email, and text for real estate services. To opt out, you can reply 'stop' at any time or reply 'help' for assistance. You can also click the unsubscribe link in the emails. Message and data rates may apply. Message frequency may vary. Privacy Policy

Sign Out

Virtual Assistant

Would you like to take the next step with this property? We can help you schedule a showing or virtual tour, or send you more details.

Yes, I would like more information.

Thank You for Your Reply, One of Our Agents will contact you as soon as possible

No, maybe later.

Thank you, you can always contact me via email, phone number or through the contact form.

Realhub AI

Lucy - Your AI-Powered Realtor

Update Your Temporary Password

Personalize your search

Enter your email and we'll notify you immediately when new listings match what you're looking for.

or enter email address

Already have an account ? Login here

Continue your home search

I agree to receive communications and understand I can unsubscribe at any time.

I agree to be contacted by Next Level Realty Group via call, email, and text for real estate services. To opt out, you can reply 'stop' at any time or reply 'help' for assistance. You can also click the unsubscribe link in the emails. Message and data rates may apply. Message frequency may vary. Privacy Policy

Already have an account ? Login here

We use cookies

We use cookies primarily for analytics to enhance your experience. By accepting, you agree to our use of these cookies. You can manage your preferences or learn more about our cookies policy.