


Property
Beds
4
Full Baths
2
1/2 Baths
1
Year Built
2024
Sq.Footage
2,965
Assumable 5.75% VA loan. Discover modern comfort, energy-efficient construction, and extensive upgrades at 4046 Georges Bend, a spacious 4-bedroom, 2.5-bath Beazer home offering approximately 2,960 square feet in the Wildcat Ranch master-planned community. Built in 2024, this thoughtfully designed residence includes more than $30,000 in builder upgrades, including upgraded flooring, cabinetry, countertops, and lighting. Fully encapsulated spray-foam insulation in the walls and attic helps improve temperature control, reduce air leakage, and support energy efficiency. The bright, open floor plan features wide hallways, abundant natural light, and flexible living areas suited for entertaining, remote work, hobbies, or guest accommodations. Generous windows enhance the airy atmosphere, while four well-proportioned bedrooms and two-and-a-half baths provide privacy and versatility. Outside, the oversized backyard includes an expanded concrete patio pre-plumbed with natural gas for a future grill or fire pit. Attractive brickwork surrounds the flower beds, tree, and air-conditioning unit, adding definition and curb appeal. The fully finished garage features two-tone paint, an epoxy-coated floor, and custom lighting for parking, storage, projects, or hobbies. Wildcat Ranch offers two community centers, including one approximately a two-minute walk from the home. Amenities include a fitness center, swimming pool, playground, picnic area with outdoor grills, community room, clubhouse, dog park, soccer fields, and miles of walking and biking trails. An elementary school is located within the community, while H-E-B, Target, Walmart, dining, and everyday shopping are within approximately a 15-minute drive. With newer Beazer construction, spray-foam insulation, premium upgrades, spacious interiors, an oversized yard, upgraded garage, gas-ready patio, and resort-style amenities, this Forney-area home delivers comfort, convenience, and lasting value.
Features & Amenities
Interior
-
Other Interior Features
Walk-In Closet(s)
-
Total Bedrooms
4
-
Bathrooms
2
-
1/2 Bathrooms
1
-
Basement YN
NO
-
Cooling YN
YES
-
Cooling
Central Air
-
Heating YN
YES
-
Heating
Exhaust Fan, Natural Gas
-
Pet friendly
N/A
Exterior
-
Garage
Yes
-
Garage spaces
2
-
Parking
Garage Door Opener, Garage Faces Front, Attached
-
Pool
No
-
Waterfront YN
NO
Area & Lot
-
Lot Size(acres)
0.161
-
Lot Size(square feet)
7,013
-
Property Type
Residential
-
Property Sub Type
Single Family Residence
Price
-
Sales Price
$385,000
-
Tax Amount
$11,396
-
Sq. Footage
2,965
-
Price/SqFt
$129
HOA
-
Association
YES
-
Association Fee
$660
-
Association Fee Frequency
Annually
-
Association Fee Includes
N/A
School District
-
Elementary School
Noble Reed
-
Middle School
Crandall
-
High School
Crandall
Property Features
-
Foundation Details
Slab
-
Tax Lot
17
Schedule a Showing
Showing scheduled successfully.
Mortgage calculator
Estimate your monthly mortgage payment, including the principal and interest, property taxes, and HOA. Adjust the values to generate a more accurate rate.
Your payment
Principal and Interest:
$
Property taxes:
$
HOA fees:
$
Total loan payment:
$
Total interest amount:
$
Location
County
Kaufman
Elementary School
Noble Reed
Middle School
Crandall
High School
Crandall
Listing Courtesy of Ashley VerSteeg, Redfin Corporation
RealHub Information is provided exclusively for consumers' personal, non-commercial use, and it may not be used for any purpose other than to identify prospective properties consumers may be interested in purchasing. All information deemed reliable but not guaranteed and should be independently verified. All properties are subject to prior sale, change or withdrawal. RealHub website owner shall not be responsible for any typographical errors, misinformation, misprints and shall be held totally harmless.

AGENT
Joe Boston
Call Joe today to schedule a private showing.

* Listings on this website come from the FMLS IDX Compilation and may be held by brokerage firms other than the owner of this website. The listing brokerage is identified in any listing details. Information is deemed reliable but is not guaranteed. If you believe any FMLS listing contains material that infringes your copyrighted work please click here to review our DMCA policy and learn how to submit a takedown request.© 2024 FMLS.
Related Properties
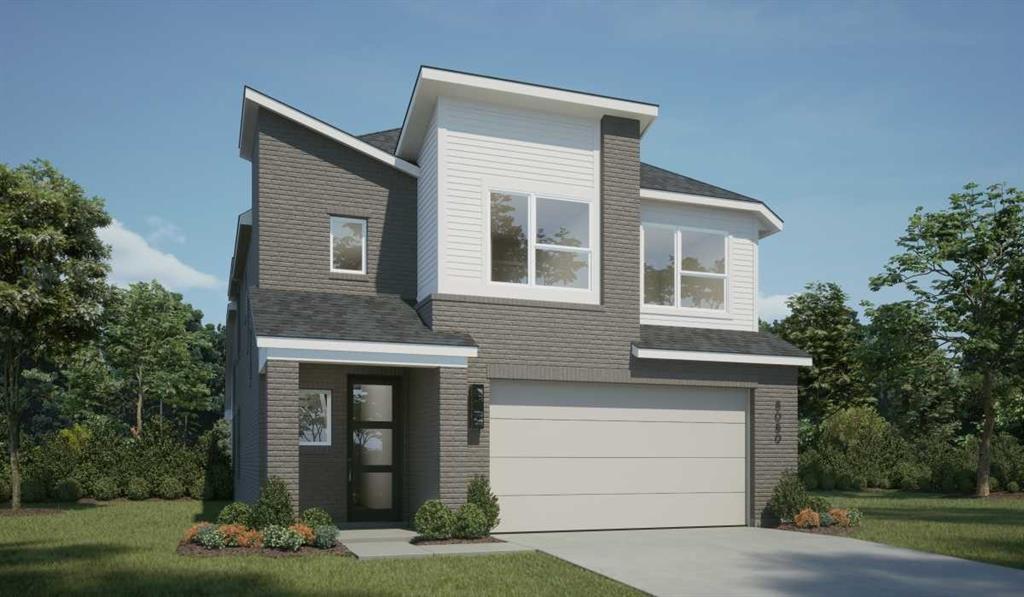
Crandall
3004 Templegate Court
4 Beds
2 Baths
2,203 Sq.Ft.
$384,218
MLS#: 21284329

Crandall
1555 Coldwater Way
5 Beds
3 Baths
3,060 Sq.Ft.
$358,222
MLS#: 21237293

Crandall
3925 Bison Lane
3 Beds
2 Baths
1,614 Sq.Ft.
$337,388
MLS#: 21050085

Crandall
1576 Coldwater Way
4 Beds
3 Baths
2,363 Sq.Ft.
$326,187
MLS#: 21350904

Crandall
2334 Buffalo Bayou Way
4 Beds
3 Baths
2,627 Sq.Ft.
$323,900
MLS#: 21318767

Crandall
116 Willow Lake Lane
3 Beds
2 Baths
1,413 Sq.Ft.
$415,000
MLS#: 21284846
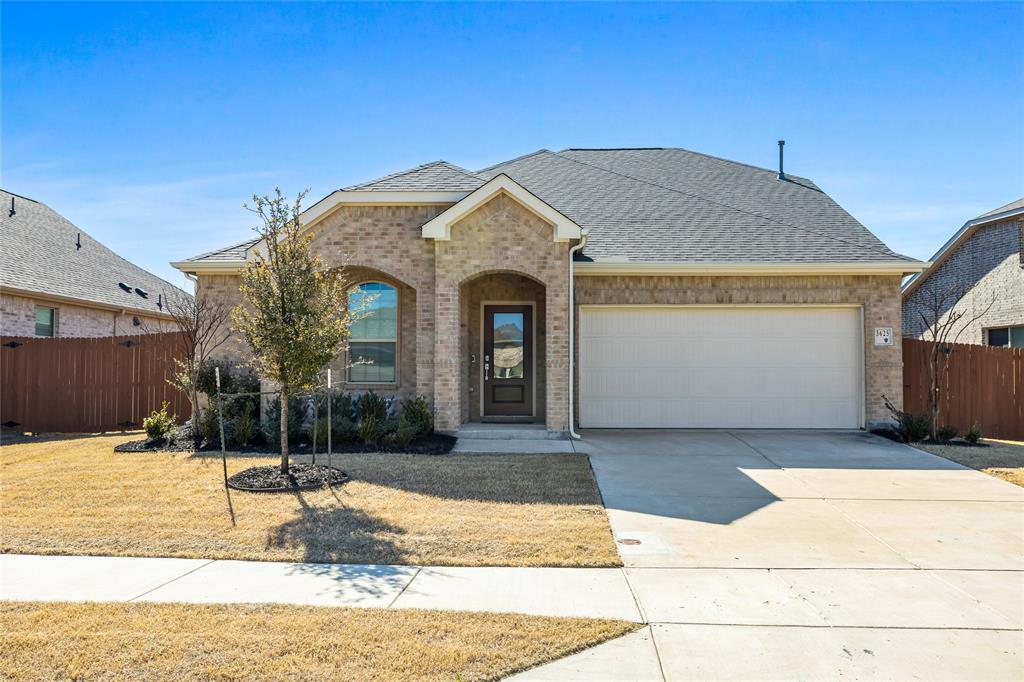
Crandall
3625 Big Nemaha Drive
4 Beds
2 Baths
2,176 Sq.Ft.
$360,000
MLS#: 21174049
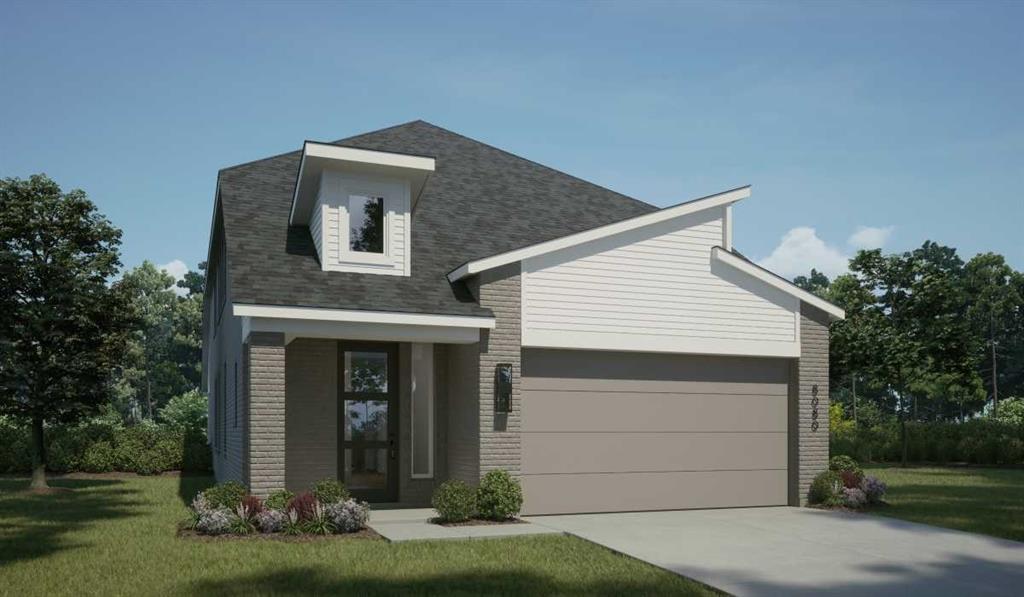
Crandall
3923 Bison Lane
4 Beds
3 Baths
1,983 Sq.Ft.
$379,089
MLS#: 21316414

Crandall
108 Lewis Street
3 Beds
2 Baths
2,197 Sq.Ft.
$399,900
MLS#: 21363307
