Features & Amenities

Interior

  • Other Interior Features

    Pantry, High Speed Internet

  • Total Bedrooms

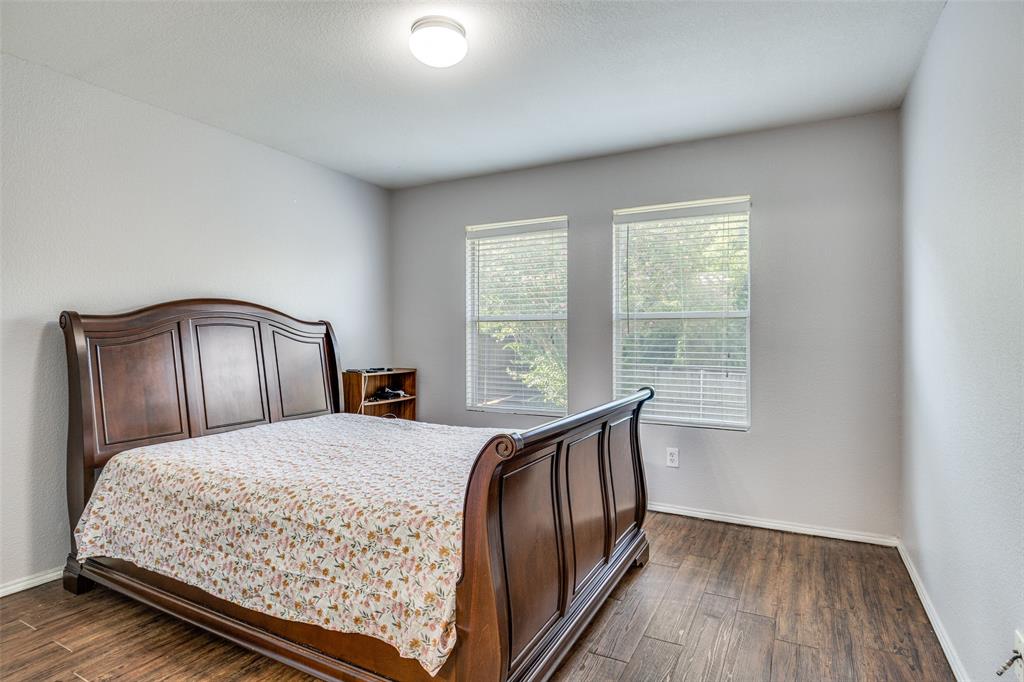
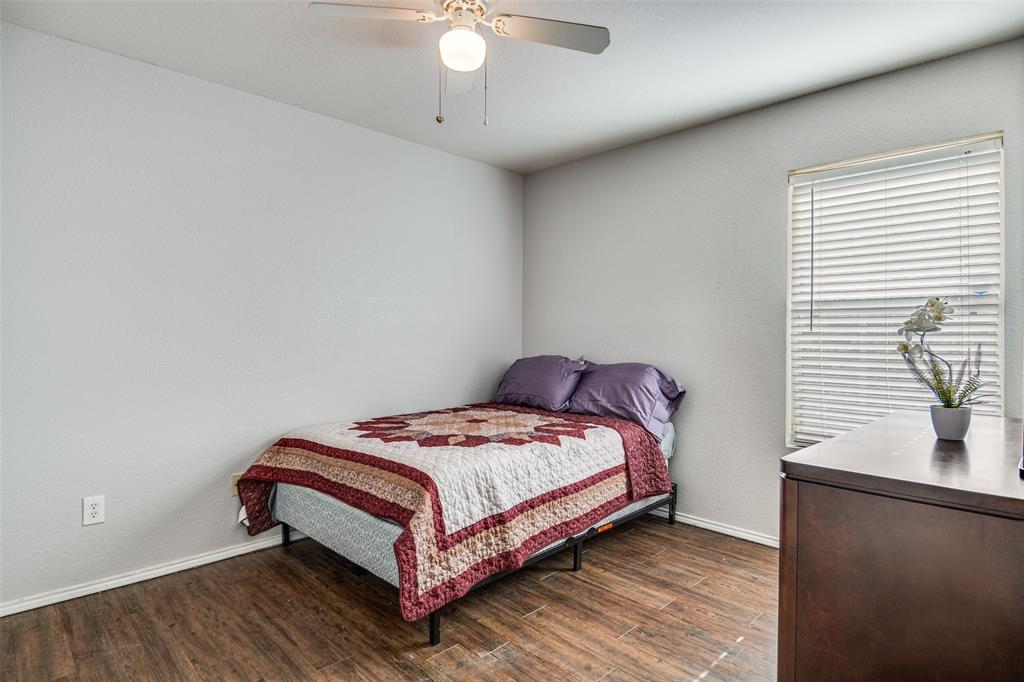
    2

  • Bathrooms

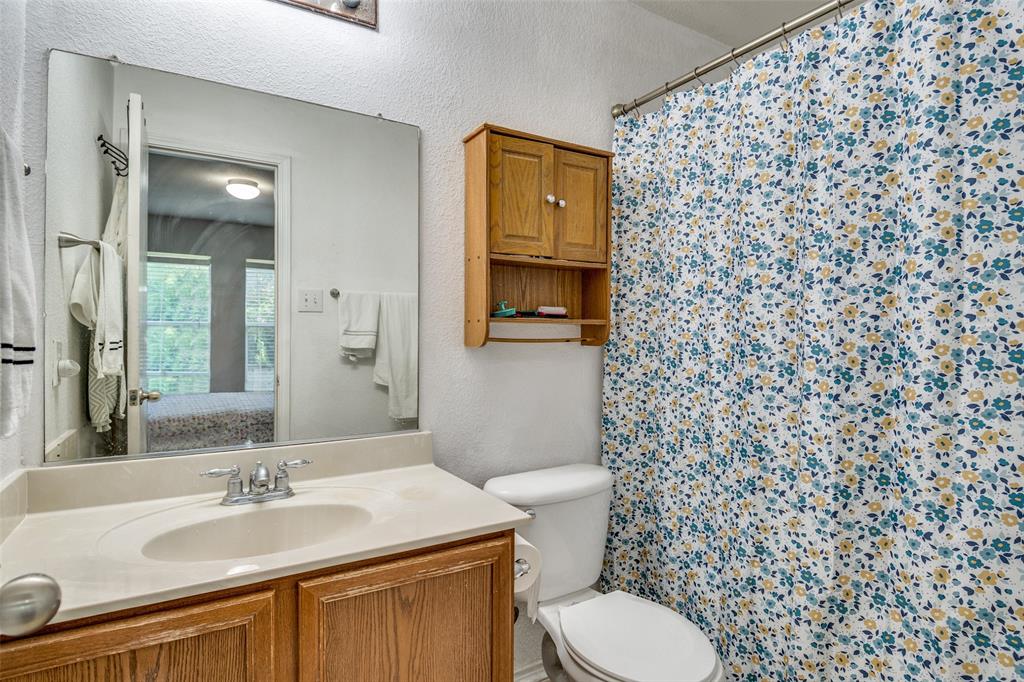
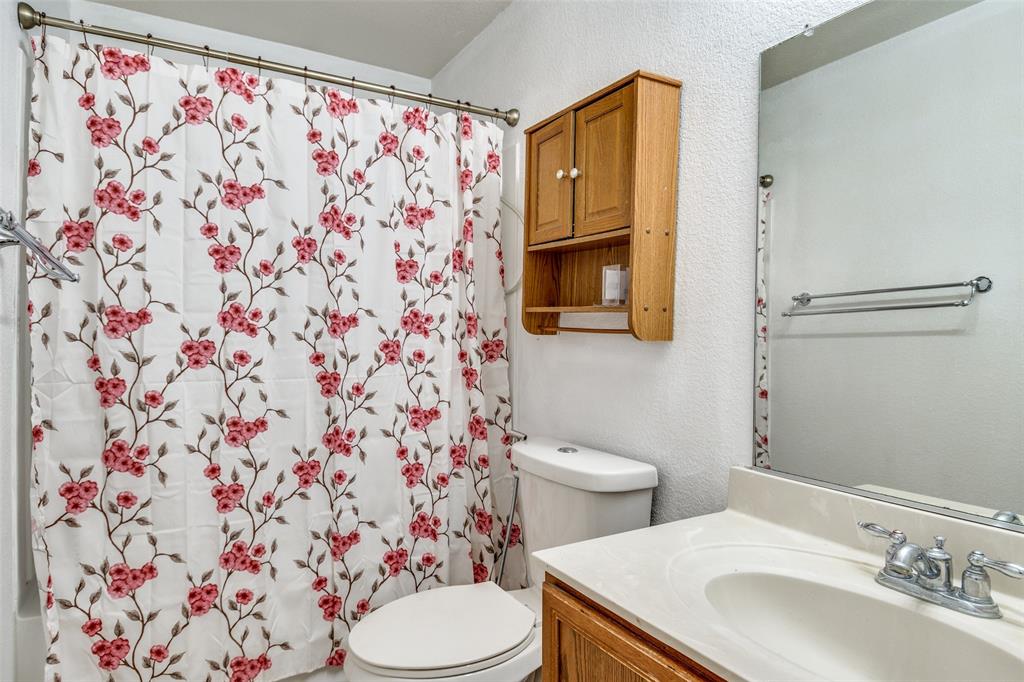
    2

  • Basement YN

    NO

  • Cooling YN

    YES

  • Cooling

    Ceiling Fan(s), Central Air

  • Heating YN

    YES

  • Heating

    Central

  • Pet friendly

    N/A

Exterior

  • Garage

    Yes

  • Garage spaces

    2

  • Construction Materials

    Brick, Concrete

  • Other Exterior Features

    Lighting

  • Parking

    Driveway, Garage, Garage Door Opener, Attached

  • Pool

    No

  • Waterfront YN

    NO

Area & Lot

  • Lot Size(acres)

    0.14

  • Lot Size(square feet)

    6098.4

  • Property Type

    Residential

  • Property Sub Type

    Single Family Residence

  • Architectural Style

    Traditional

Price

  • Sales Price

    $195,000

  • Sq. Footage

    1, 045

  • Price/SqFt

    $186

HOA

  • Association

    Yes

  • Association Fee

    $337

  • Association Fee Frequency

    Semi-Annually

  • Association Fee Includes

    N/A

School District

  • Elementary School

    Hollis Deitz

  • Middle School

    Crandall

  • High School

    Crandall

Property Features

  • Foundation Details

    Slab

  • Sewer

    Public Sewer

  • Tax Lot

    78

  • Water Source

    Public

Schedule a Showing

Showing scheduled successfully.

<
>
IN PERSON
VIA CHAT

What is 3 + 4 ?


Change time

Mortgage calculator

Estimate your monthly mortgage payment, including the principal and interest, property taxes, and HOA. Adjust the values to generate a more accurate rate.

Your payment

Principal and Interest:

$

Property taxes:

$

HOA fees:

$

Total loan payment:

$

Total interest amount:

$

Location

County

Kaufman

Elementary School

Hollis Deitz

Middle School

Crandall

High School

Crandall

Listing Courtesy of Devin Cruz , Compass RE Texas, LLC

RealHub Information is provided exclusively for consumers' personal, non-commercial use, and it may not be used for any purpose other than to identify prospective properties consumers may be interested in purchasing. All information deemed reliable but not guaranteed and should be independently verified. All properties are subject to prior sale, change or withdrawal. RealHub website owner shall not be responsible for any typographical errors, misinformation, misprints and shall be held totally harmless.

Agent Joe Boston

AGENT

Joe Boston

Call Joe today to schedule a private showing.


* Listings on this website come from the FMLS IDX Compilation and may be held by brokerage firms other than the owner of this website. The listing brokerage is identified in any listing details. Information is deemed reliable but is not guaranteed. If you believe any FMLS listing contains material that infringes your copyrighted work please click here to review our DMCA policy and learn how to submit a takedown request.© 2024 FMLS.
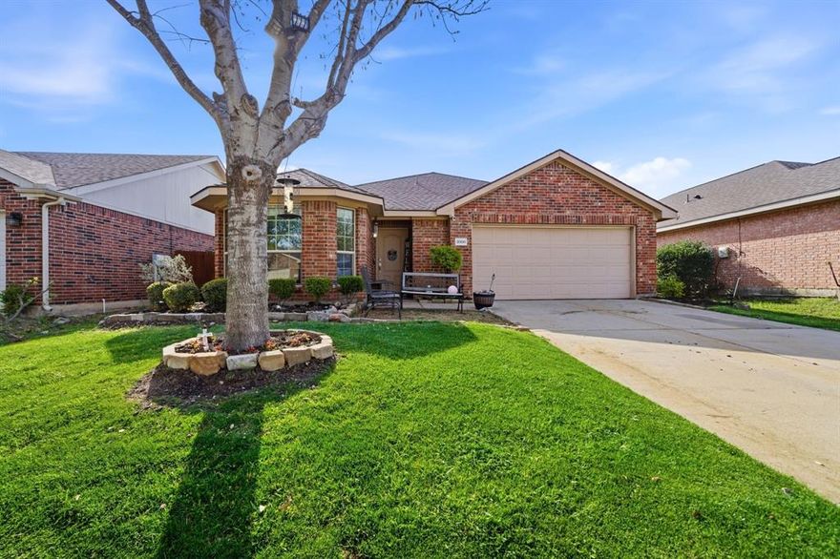
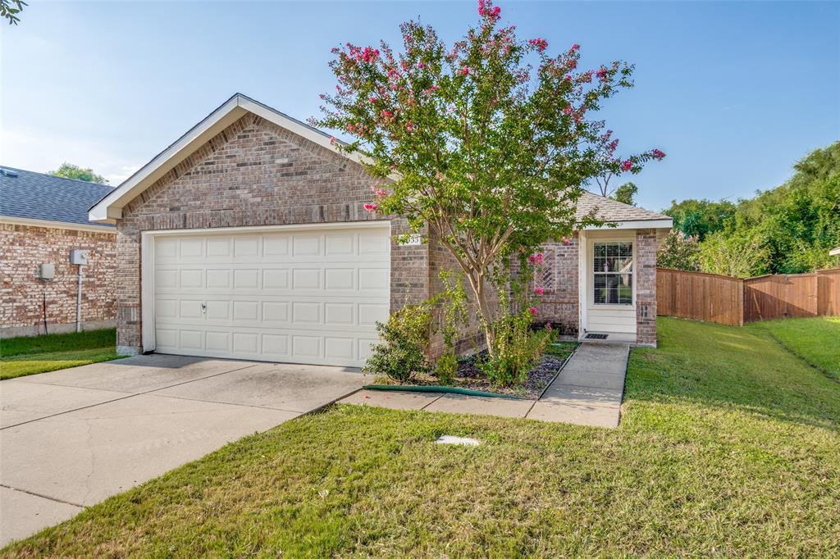
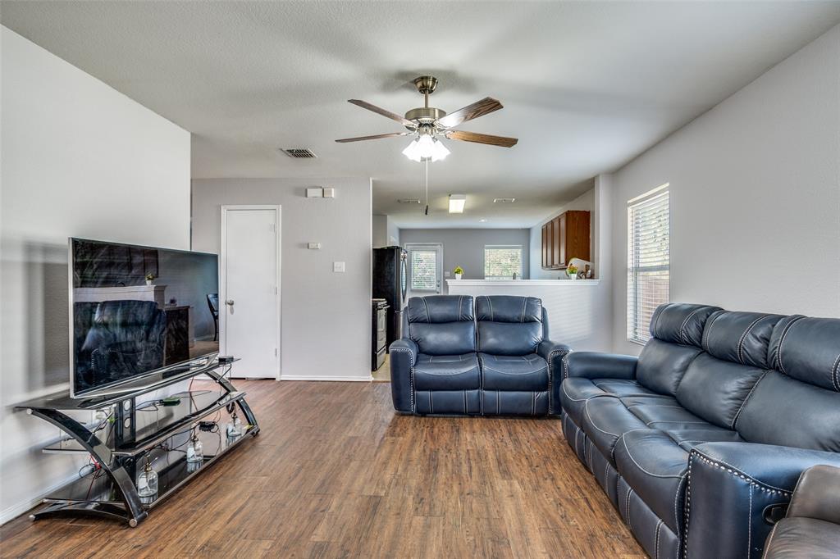
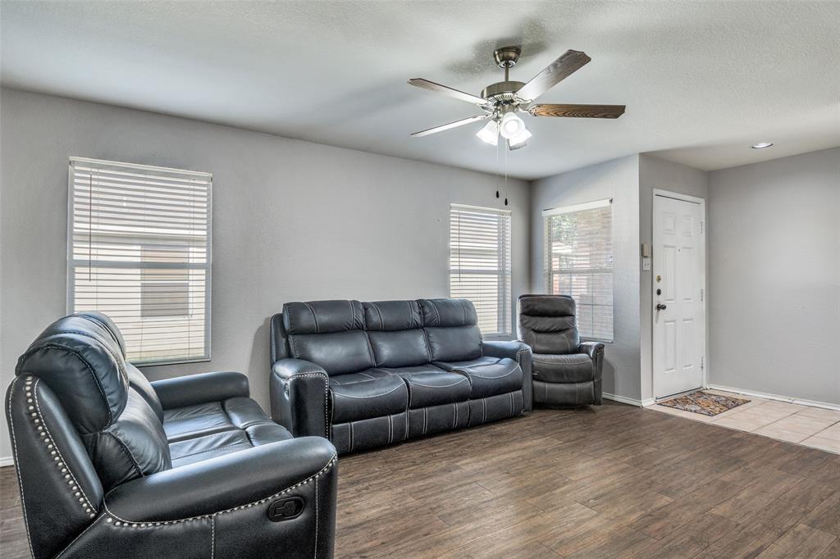
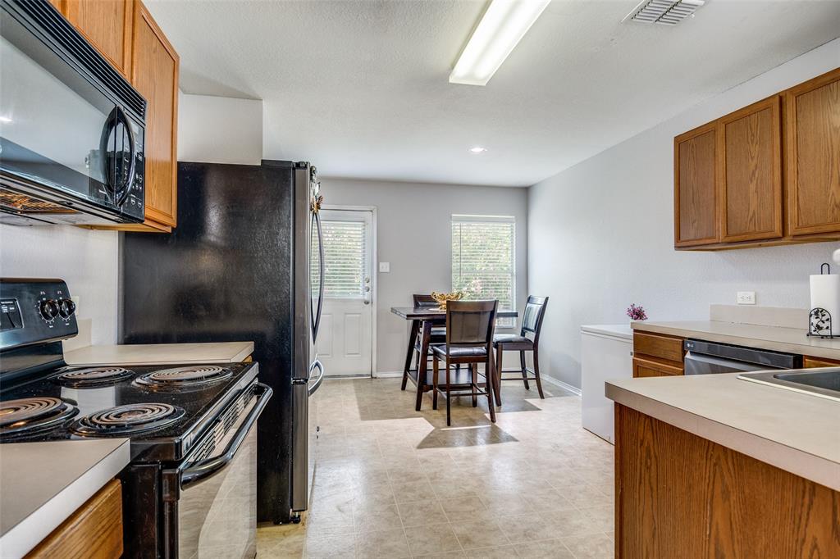
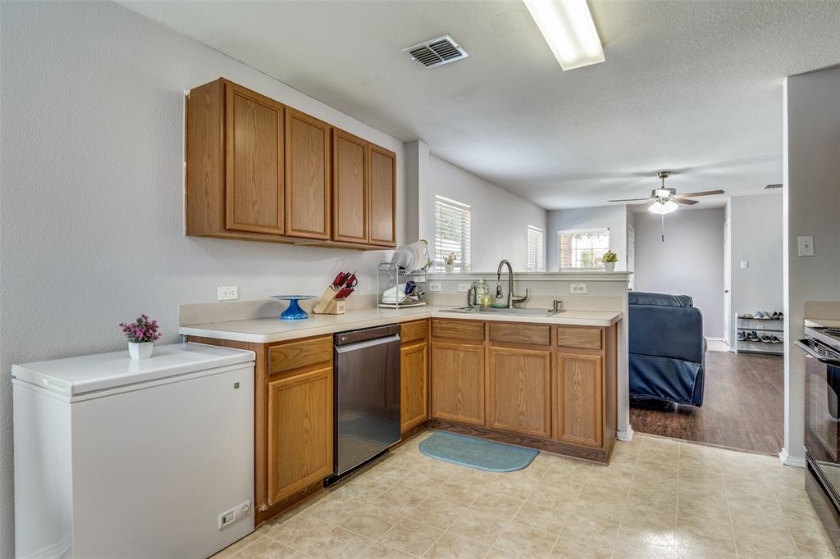
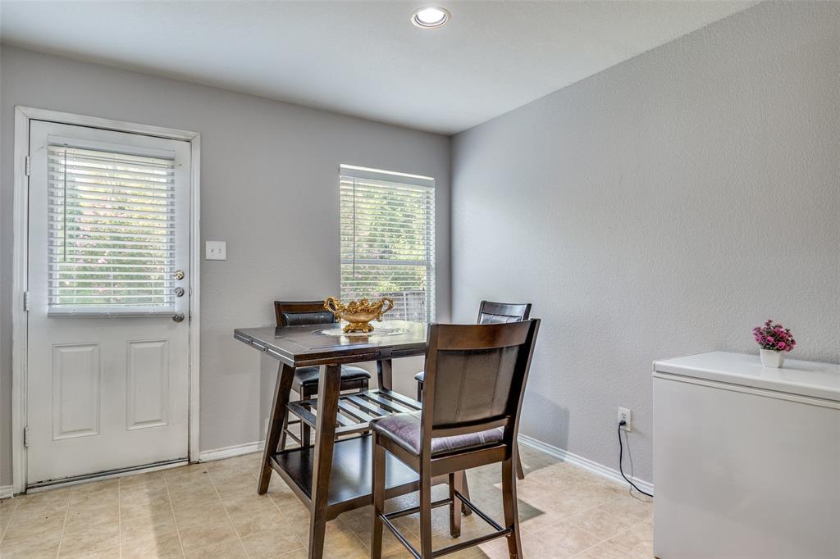
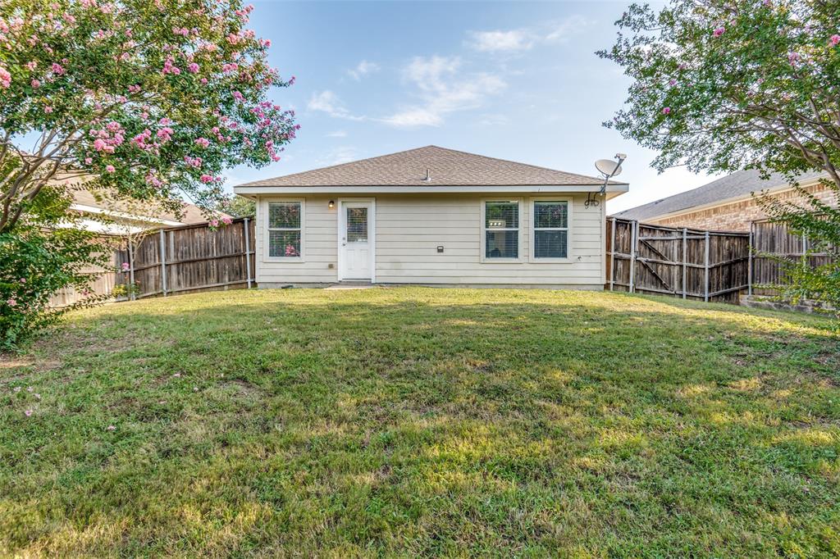
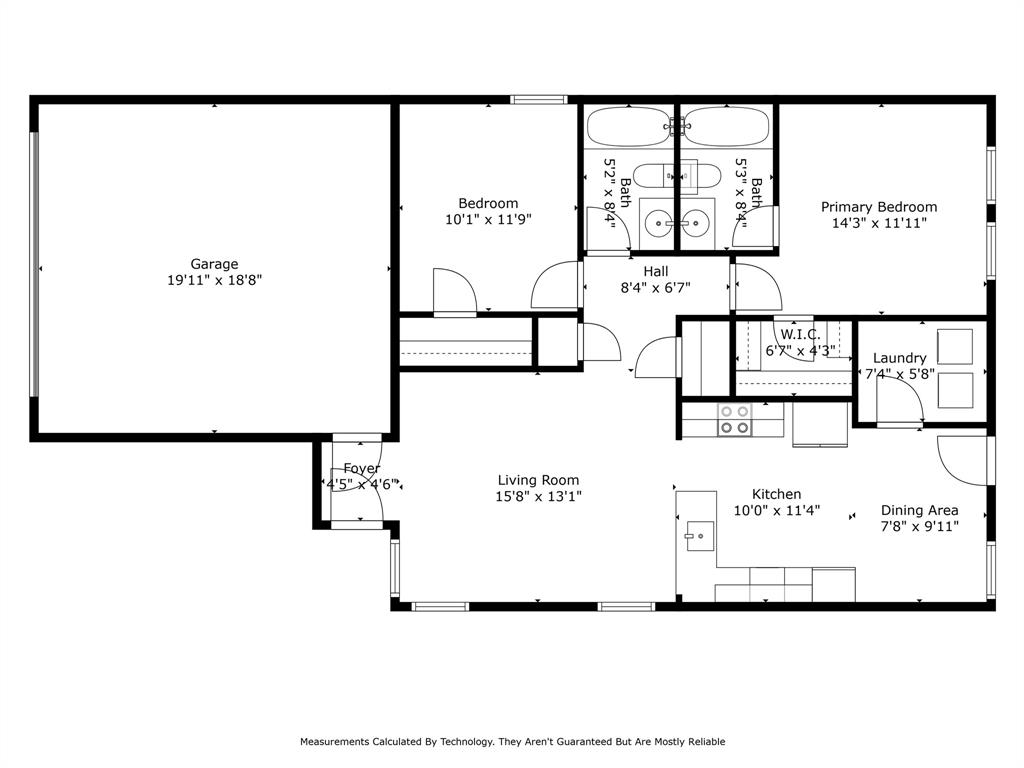
This charming two-bedroom, two-bathroom home in the desirable Heartland community offers a spacious floor plan and a welcoming atmosphere. Recently updated with a fresh coat of paint and a new roof, the home also features a repaired fence and well-maintained outdoor spaces. Enjoy a large front yard and a generous backyard, perfect for entertaining or relaxing. The neighborhood is full of friendly neighbors and scenic crape myrtle trees, adding beauty and curb appeal. Sellers are motivated, and a preferred lender credit is available if the buyer chooses to use the preferred lender. All offers will be presented via the listing agent’s email. See TransactionDesk for reports, disclosures, and survey.

4033 Shawnee Trail

Message successfully sent.

What would you like to know?

What is 3 + 4 ?

I agree to receive email communication and understand I can unsubscribe at any time.

I agree to be contacted by Next Level Realty Group via call, email, and text for real estate services. To opt out, you can reply 'stop' at any time or reply 'help' for assistance. You can also click the unsubscribe link in the emails. Message and data rates may apply. Message frequency may vary. Privacy Policy

Related Properties

This 3 bedroom, 2 bathroom home built in 2007 offers a well-maintained interior, recent updates, and access to one of the area’s most amenity-rich communities. Step into a welcoming living room filled with natural light, creating a comfortable space to unwind or gather. The eat-in kitchen is designed for everyday convenience with abundant cabinetry, generous counterspace, and oversized windows that bring in natural light. The primary bedroom offers a private retreat with a garden tub, separate shower, and functional layout. Secondary bedrooms provide flexibility for guests, workspace, or additional living needs. Outside, enjoy a fenced backyard ready for relaxing evenings or outdoor activities. Located in Heartland, residents enjoy access to community pools, a clubhouse, fitness center, parks, playgrounds, and trails. Just minutes from Terrell shopping, dining, and entertainment, with convenient access to Hwy 80 and I-20 for an easy commute into Dallas. Claim Your Piece of Texas!
#21191177

Heartland

2008 Times Road

3 Beds

2 Baths

1,349 Sq.Ft.

$229,900

MLS#: 21191177
Price reduced
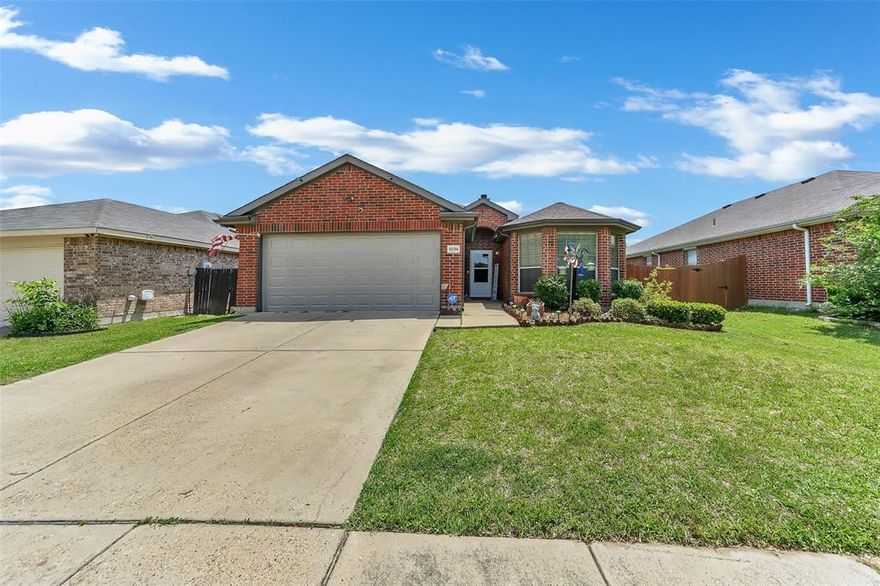
Welcome home. This is the opportunity buyers have been waiting for. This 3-bedroom, 2-bath home offers a functional, open-concept layout designed for everyday living and easy entertaining. The spacious living area flows into the kitchen and dining space, creating a central hub for gatherings, family time, or hosting friends. The kitchen features ample counter space and storage, making meal prep simple and efficient. The private primary suite offers a quiet retreat with an en-suite bath. Two additional bedrooms provide flexibility for guests, a home office, or growing households. Step outside to a generously sized backyard with room to play, garden, or create your ideal outdoor setup. Located in the sought-after Heartland community, residents enjoy access to resort-style amenities including pools, parks, walking trails, playgrounds, and a fitness center. Convenient access to I-20 makes commuting to Dallas quick and easy, while still enjoying a more relaxed, suburban lifestyle.  If you’re searching for a home in Heartland TX that is affordable, move-in ready, and priced to sell, 2034 Times Road is one you don’t want to miss. Schedule your showing today.
#21261481

Heartland

2034 Times Road

3 Beds

2 Baths

1,550 Sq.Ft.

$200,000

MLS#: 21261481

Price reduced
SELLER IS GIVING A $5000. CREDIT TO BUYER TO HELP PAY FOR CLOSING COSTS! Welcome home to the award-winning community of Heartland! It’s more than a home, it’s a lifestyle! Built by Lennar Homes this 4-bedroom, 2-bathroom home sits on a spacious corner lot with a large backyard that gives you room to relax, entertain, or create the outdoor space you’ve been dreaming of. Inside, you’ll love the open-concept layout where the living room flows seamlessly into the kitchen. The split floor plan offers added privacy for the primary bedroom, creating a peaceful retreat separate from the secondary bedrooms. With four bedrooms, you also have the flexibility to turn one into a dedicated home office. What truly makes this home special is everything that surrounds it. On-site schools, over 400 acres of parks and picnic areas, a 35-acre stocked lake with a fishing pier, miles of hike and bike trails, and not one but two incredible amenity centers. At Heartland Park, enjoy three pools, including a junior-Olympic size, volleyball and tot pool, sports courts, ball fields, and Pirate’s Cove playground. The Oasis Amenity Center takes it even further with two 30-foot waterslides, three pools, event center, fitness center, splash pad, playground, outdoor game room, and snack bar. If you have been looking for a home that offers a lifestyle community with amenities, events, and more, this one is for you! Book your showing today!
#21184023

Heartland

4022 Shawnee Trail

4 Beds

2 Baths

1,505 Sq.Ft.

$215,250

MLS#: 21184023

 - property

Send a message

Message successfully sent.

Your message

What is 3 + 4 ?

Reason for contacting?

I agree to receive email communication and understand I can unsubscribe at any time.

I agree to be contacted by Next Level Realty Group via call, email, and text for real estate services. To opt out, you can reply 'stop' at any time or reply 'help' for assistance. You can also click the unsubscribe link in the emails. Message and data rates may apply. Message frequency may vary. Privacy Policy

Sign Out

Virtual Assistant

Would you like to take the next step with this property? We can help you schedule a showing or virtual tour, or send you more details.

Yes, I would like more information.

Thank You for Your Reply, One of Our Agents will contact you as soon as possible

No, maybe later.

Thank you, you can always contact me via email, phone number or through the contact form.

Realhub AI

Lucy - Your AI-Powered Realtor

Update Your Temporary Password

Personalize your search

Enter your email and we'll notify you immediately when new listings match what you're looking for.

or enter email address

Already have an account ? Login here

Continue your home search

I agree to receive communications and understand I can unsubscribe at any time.

I agree to be contacted by Next Level Realty Group via call, email, and text for real estate services. To opt out, you can reply 'stop' at any time or reply 'help' for assistance. You can also click the unsubscribe link in the emails. Message and data rates may apply. Message frequency may vary. Privacy Policy

Already have an account ? Login here

We use cookies

We use cookies primarily for analytics to enhance your experience. By accepting, you agree to our use of these cookies. You can manage your preferences or learn more about our cookies policy.