


Property
Beds
4
Full Baths
3
1/2 Baths
1
Year Built
2023
Sq.Footage
2,326
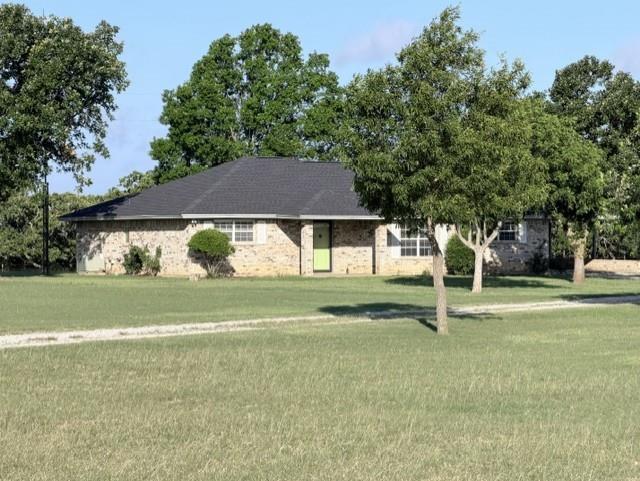
Experience the perfect blend of country living and modern comfort in this beautiful 4-bedroom, 4-bath home situated on 3.98 wooded acres. Designed with both style and functionality in mind, this spacious home features luxury vinyl flooring throughout, granite countertops in every bathroom and the kitchen, and an inviting living area centered around a cozy fireplace. The well-appointed eat-in kitchen offers an oversized island, ample cabinet space, and plenty of room for gathering with family and friends. The private primary suite features a spa-inspired bath with dual vanities, creating a relaxing retreat at the end of the day. Additional highlights include a tankless water heater for energy-efficient hot water, a two-car garage, generous storage, and a thoughtfully designed floor plan with four full bathrooms to accommodate family and guests. Enjoy the peace and privacy of nearly 4 acres surrounded by mature trees while still having the conveniences of modern living. Whether you're looking for room to entertain, space to roam, or a quiet place to call home, this exceptional property offers it all. Schedule your private showing today!
Features & Amenities
Interior
-
Other Interior Features
Granite Counters, Open Floorplan, Pantry, Vaulted Ceiling(s), Walk-In Closet(s)
-
Total Bedrooms
4
-
Bathrooms
3
-
1/2 Bathrooms
1
-
Basement YN
NO
-
Cooling YN
YES
-
Cooling
Central Air
-
Fireplace YN
YES
-
Heating YN
YES
-
Heating
Central
-
Pet friendly
N/A
Exterior
-
Garage
Yes
-
Garage spaces
2
-
Construction Materials
Board & Batten Siding, Brick, Cedar
-
Parking
Concrete, Covered, Garage, Garage Door Opener, Garage Faces Side, Attached
-
Patio and Porch Features
Covered, Front Porch, Rear Porch
-
Pool
No
-
Waterfront YN
NO
Area & Lot
-
Lot Features
Wooded, Many Trees
-
Lot Size(acres)
3.98
-
Lot Size(square feet)
173,368
-
Property Type
Residential
-
Property Sub Type
Single Family Residence
-
Architectural Style
Modern Farmhouse
Price
-
Sales Price
$599,990
-
Tax Amount
$8,060
-
Sq. Footage
2,326
-
Price/SqFt
$257
HOA
-
Association
No
Property Resources
-
Horse Property
YES
School District
-
Elementary School
Bowie
-
Middle School
Bowie
-
High School
Bowie
Property Features
-
Foundation Details
Slab
-
Sewer
Septic Tank
-
Tax Lot
2
-
Water Source
Well
Schedule a Showing
Showing scheduled successfully.
Mortgage calculator
Estimate your monthly mortgage payment, including the principal and interest, property taxes, and HOA. Adjust the values to generate a more accurate rate.
Your payment
Principal and Interest:
$
Property taxes:
$
HOA fees:
$
Total loan payment:
$
Total interest amount:
$
Location
County
Montague
Elementary School
Bowie
Middle School
Bowie
High School
Bowie
Listing Courtesy of Sarah Lawson, Ell & Co. Real Estate, LLC
RealHub Information is provided exclusively for consumers' personal, non-commercial use, and it may not be used for any purpose other than to identify prospective properties consumers may be interested in purchasing. All information deemed reliable but not guaranteed and should be independently verified. All properties are subject to prior sale, change or withdrawal. RealHub website owner shall not be responsible for any typographical errors, misinformation, misprints and shall be held totally harmless.

AGENT
Joe Boston
Call Joe today to schedule a private showing.

* Listings on this website come from the FMLS IDX Compilation and may be held by brokerage firms other than the owner of this website. The listing brokerage is identified in any listing details. Information is deemed reliable but is not guaranteed. If you believe any FMLS listing contains material that infringes your copyrighted work please click here to review our DMCA policy and learn how to submit a takedown request.© 2024 FMLS.
Related Properties
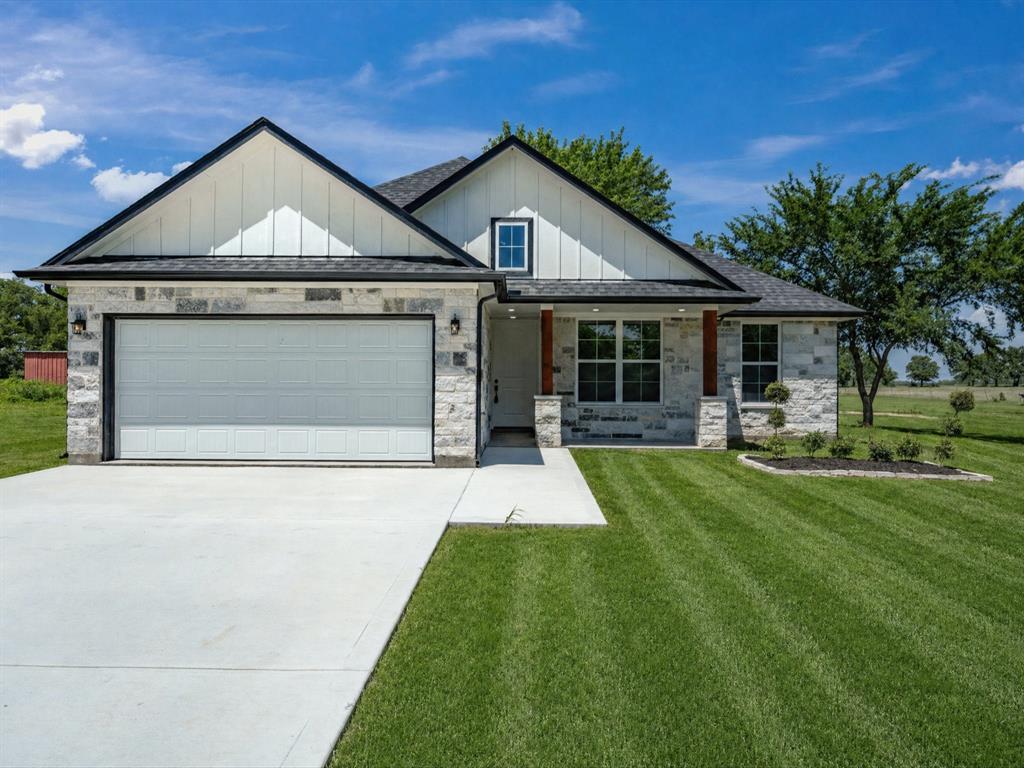
Bowie
1569 Well Service Road
3 Beds
2 Baths
1,533 Sq.Ft.
$545,000
MLS#: 21217722
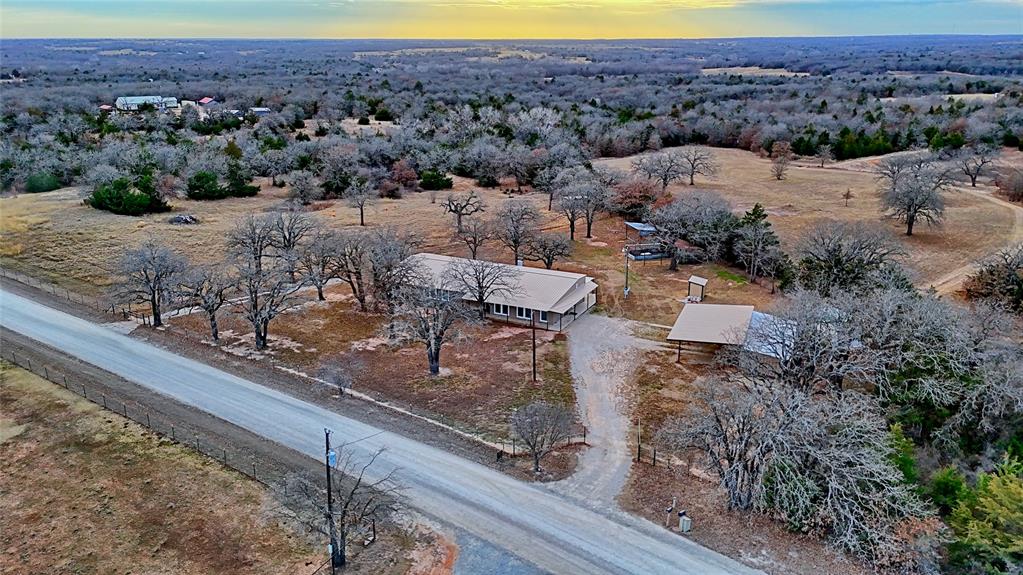
Bowie
584 W Alamo Road
3 Beds
2 Baths
2,661 Sq.Ft.
$499,999
MLS#: 21150277

Bowie
1602 Jefferson Street
4 Beds
4 Baths
3,104 Sq.Ft.
$559,000
MLS#: 21366688
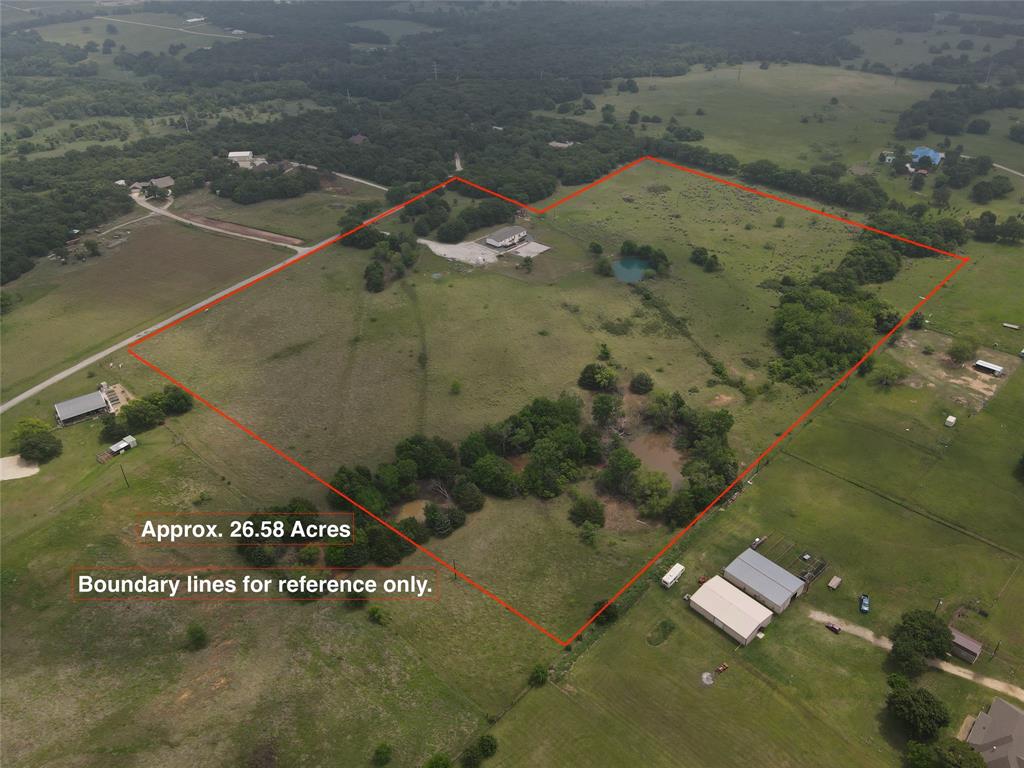
Bowie
466 Belcher Road
4 Beds
2 Baths
2,356 Sq.Ft.
$710,000
MLS#: 21258529

Bowie
2801 Fm 1816
3 Beds
2 Baths
2,385 Sq.Ft.
$580,000
MLS#: 21070008

Bowie
404 Selma Road
2 Beds
1 Baths
1,698 Sq.Ft.
$525,000
MLS#: 21018314
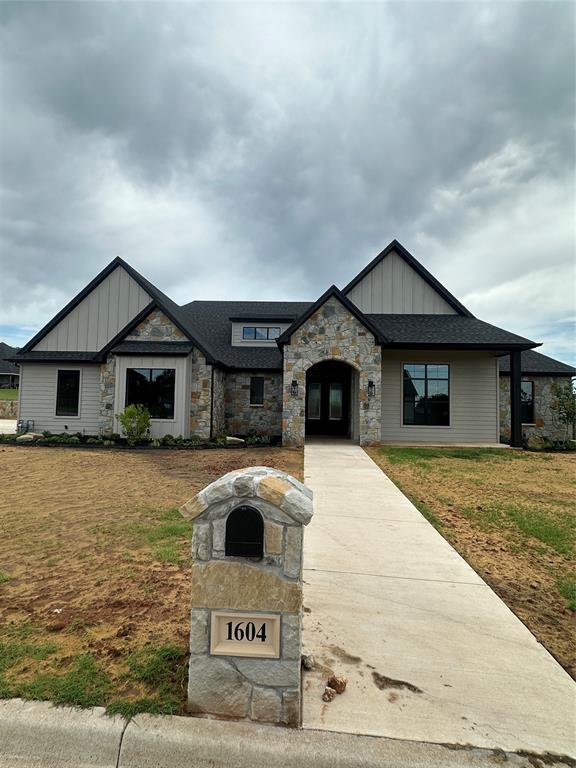
Bowie
1604 N Mason
4 Beds
3 Baths
2,800 Sq.Ft.
$659,000
MLS#: 21301293
Bowie
4316 Leona Road
3 Beds
2 Baths
1,860 Sq.Ft.
$505,000
MLS#: 21239624

Bowie
8791 State Hwy 59 S
3 Beds
2 Baths
3,079 Sq.Ft.
$629,000
MLS#: 21102560
