


Property
Beds
3
Full Baths
2
1/2 Baths
None
Year Built
2019
Sq.Footage
1,456
Welcome home to the award-winning community of Heartland. This charming, well maintained-like new one-story home nestled in a peaceful, beautiful neighborhood just 30 minutes east from downtown Dallas,TX. This 3-bedroom, 2-bath residence offers a spacious living room highlighted with elegant ceiling fan, creating a warm and inviting atmosphere. The kitchen features a center island, stylish light fixtures, updated cabinetry, and opens to a formal dining area-perfect for family meals and entertainment. The generously sized primary suite offers a private retreat with a spa-like bathroom that includes a dual vanities, a relaxing garden tub, a separate walk-in shower, and a large walk-in closet for ample storage and a walk-in closet. Step outside to enjoy the nicely sized backyard, ideal for gatherings, relaxation, or outdoor activities. Conveniently located near schools and shopping centers, this home is perfect for a small family or anyone seeking additional space and comfort. Heartland community, access to a fitness center, pools, playground, trails and more. Don’t miss this wonderful opportunity; schedule your showing today!
Features & Amenities
Interior
-
Other Interior Features
Double Vanity, Eat-in Kitchen, Kitchen Island, Open Floorplan, Walk-In Closet(s)
-
Total Bedrooms
3
-
Bathrooms
2
-
Basement YN
NO
-
Cooling YN
YES
-
Cooling
Ceiling Fan(s), Central Air
-
Heating YN
YES
-
Heating
Natural Gas
-
Pet friendly
N/A
Exterior
-
Garage
Yes
-
Garage spaces
2
-
Construction Materials
Aluminum Siding, Brick
-
Parking
Garage, Garage Door Opener, Garage Faces Rear, Attached
-
Pool
No
-
Waterfront YN
NO
Area & Lot
-
Lot Features
Landscaped
-
Lot Size(acres)
0.106
-
Lot Size(square feet)
4,617
-
Property Type
Residential
-
Property Sub Type
Single Family Residence
-
Architectural Style
Ranch
Price
-
Sales Price
$250,000
-
Tax Amount
$7,539
-
Sq. Footage
1,456
-
Price/SqFt
$171
HOA
-
Association
YES
-
Association Fee
$300
-
Association Fee Frequency
Annually
-
Association Fee Includes
N/A
School District
-
Elementary School
Barbara Walker
-
Middle School
Crandall
-
High School
Crandall
Property Features
-
Foundation Details
Slab
-
Senior Community YN
NO
-
Sewer
Public Sewer
-
Tax Lot
17
-
Water Source
Public
Schedule a Showing
Showing scheduled successfully.
Mortgage calculator
Estimate your monthly mortgage payment, including the principal and interest, property taxes, and HOA. Adjust the values to generate a more accurate rate.
Your payment
Principal and Interest:
$
Property taxes:
$
HOA fees:
$
Total loan payment:
$
Total interest amount:
$
Location
County
Kaufman
Elementary School
Barbara Walker
Middle School
Crandall
High School
Crandall
Listing Courtesy of Jamie Russ, OnDemand Realty
RealHub Information is provided exclusively for consumers' personal, non-commercial use, and it may not be used for any purpose other than to identify prospective properties consumers may be interested in purchasing. All information deemed reliable but not guaranteed and should be independently verified. All properties are subject to prior sale, change or withdrawal. RealHub website owner shall not be responsible for any typographical errors, misinformation, misprints and shall be held totally harmless.

AGENT
Joe Boston
Call Joe today to schedule a private showing.

* Listings on this website come from the FMLS IDX Compilation and may be held by brokerage firms other than the owner of this website. The listing brokerage is identified in any listing details. Information is deemed reliable but is not guaranteed. If you believe any FMLS listing contains material that infringes your copyrighted work please click here to review our DMCA policy and learn how to submit a takedown request.© 2024 FMLS.
Related Properties
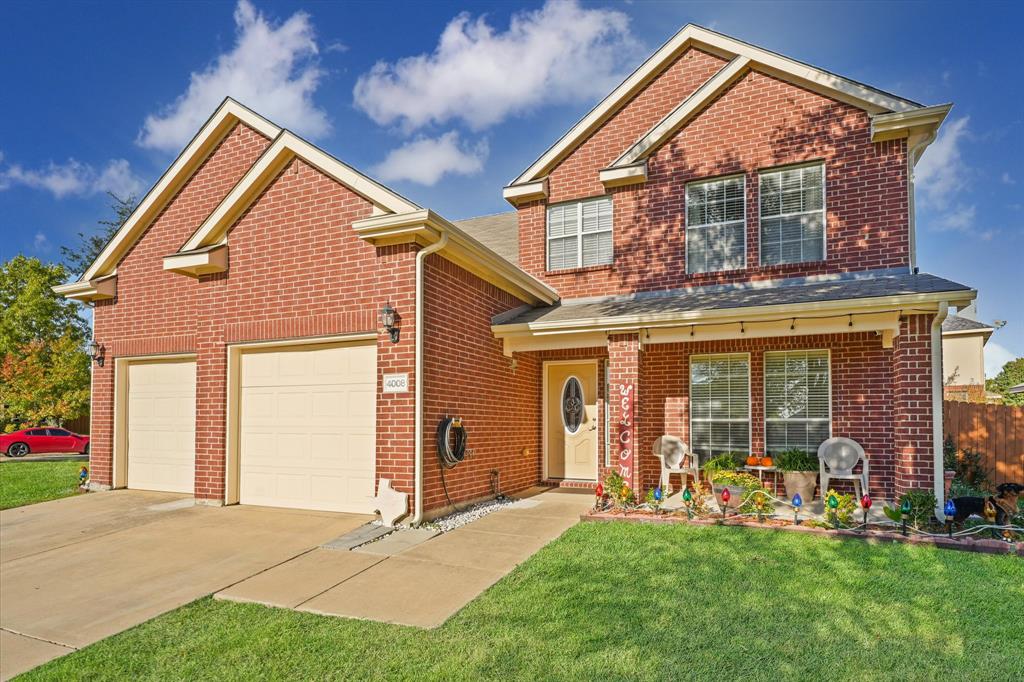
Heartland
4008 Liberty Trail
4 Beds
2 Baths
2,395 Sq.Ft.
$299,900
MLS#: 21197854

Heartland
4004 Ridgetop Drive
3 Beds
2 Baths
1,404 Sq.Ft.
$240,000
MLS#: 21345920

Heartland
3505 Hank Drive
4 Beds
2 Baths
1,590 Sq.Ft.
$294,990
MLS#: 21349814

Heartland
3509 Hank Drive
3 Beds
2 Baths
1,459 Sq.Ft.
$284,990
MLS#: 21353157

Heartland
2019 Kingsbridge Drive
3 Beds
2 Baths
1,563 Sq.Ft.
$249,990
MLS#: 21365519

Heartland
2031 Allyson Drive
3 Beds
2 Baths
1,825 Sq.Ft.
$270,000
MLS#: 21324925
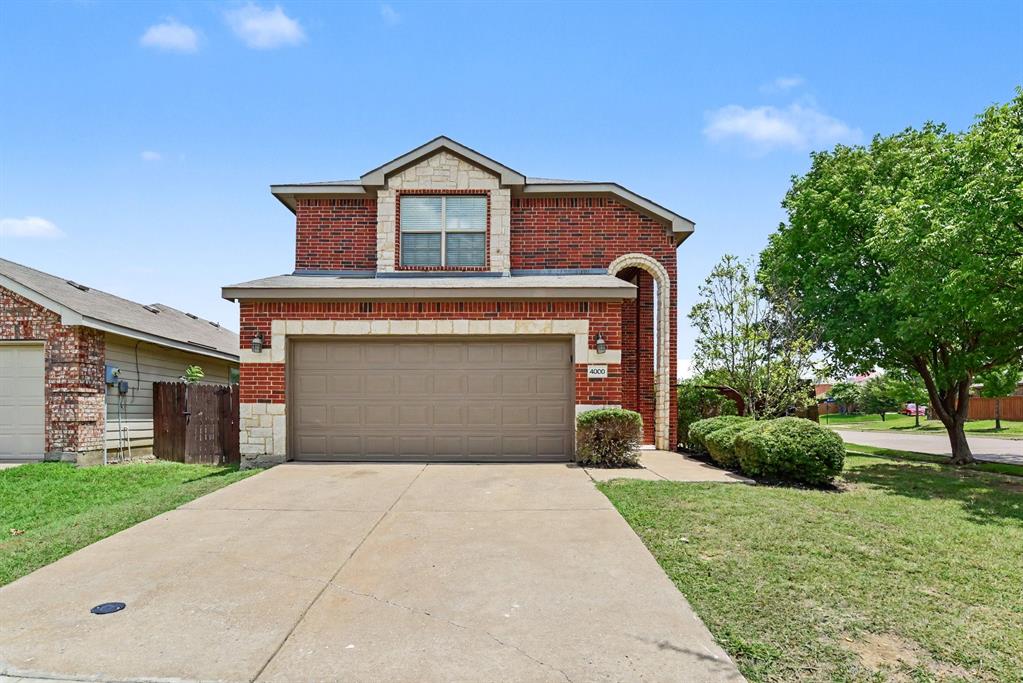
Heartland
4000 Freedom Street
3 Beds
2 Baths
1,882 Sq.Ft.
$234,900
MLS#: 21298752

Heartland
2914 Rosemount Lane
3 Beds
2 Baths
1,851 Sq.Ft.
$250,000
MLS#: 21377929

Heartland
2011 Windsong Drive
5 Beds
4 Baths
2,966 Sq.Ft.
$280,000
MLS#: 21373930

Heartland
1999 Kickapoo Trail
4 Beds
2 Baths
1,505 Sq.Ft.
$215,000
MLS#: 21339983
