Features & Amenities

Interior

  • Other Interior Features

    Open Floorplan, Pantry, Vaulted Ceiling(s), Walk-In Closet(s)

  • Total Bedrooms

    2

  • Bathrooms

    1

  • 1/2 Bathrooms

    1

  • Basement YN

    NO

  • Cooling YN

    YES

  • Cooling

    Ceiling Fan(s), Central Air, Electric

  • Heating YN

    YES

  • Heating

    Central, Electric

  • Pet friendly

    N/A

Exterior

  • Garage

    Yes

  • Garage spaces

    2

  • Construction Materials

    Brick

  • Parking

    Garage, Garage Door Opener, Garage Faces Rear, Attached

  • Pool

    No

  • Waterfront YN

    NO

Area & Lot

  • Lot Features

    Interior Lot

  • Lot Size(acres)

    0.04

  • Lot Size(square feet)

    1,742

  • Property Type

    Residential

  • Property Sub Type

    Townhouse

  • Architectural Style

    Traditional

Price

  • Sales Price

    $259,000

  • Tax Amount

    $5,215

  • Sq. Footage

    1,234

  • Price/SqFt

    $209

HOA

  • Association

    YES

  • Association Fee

    $310

  • Association Fee Frequency

    Monthly

  • Association Fee Includes

    N/A

School District

  • Elementary School

    Schell

  • Middle School

    Otto

  • High School

    Mcmillen

Property Features

  • Foundation Details

    Slab

  • Sewer

    Public Sewer

  • Tax Lot

    74

  • Water Source

    Public

Schedule a Showing

Showing scheduled successfully.

<
>
IN PERSON
VIA CHAT

What is 3 + 4 ?


Change time

Mortgage calculator

Estimate your monthly mortgage payment, including the principal and interest, property taxes, and HOA. Adjust the values to generate a more accurate rate.

Your payment

Principal and Interest:

$

Property taxes:

$

HOA fees:

$

Total loan payment:

$

Total interest amount:

$

Location

County

Collin

Elementary School

Schell

Middle School

Otto

High School

Mcmillen

Listing Courtesy of Jana Carmichael , Keller Williams Realty Allen

RealHub Information is provided exclusively for consumers' personal, non-commercial use, and it may not be used for any purpose other than to identify prospective properties consumers may be interested in purchasing. All information deemed reliable but not guaranteed and should be independently verified. All properties are subject to prior sale, change or withdrawal. RealHub website owner shall not be responsible for any typographical errors, misinformation, misprints and shall be held totally harmless.

Agent Joe Boston

AGENT

Joe Boston

Call Joe today to schedule a private showing.


* Listings on this website come from the FMLS IDX Compilation and may be held by brokerage firms other than the owner of this website. The listing brokerage is identified in any listing details. Information is deemed reliable but is not guaranteed. If you believe any FMLS listing contains material that infringes your copyrighted work please click here to review our DMCA policy and learn how to submit a takedown request.© 2024 FMLS.
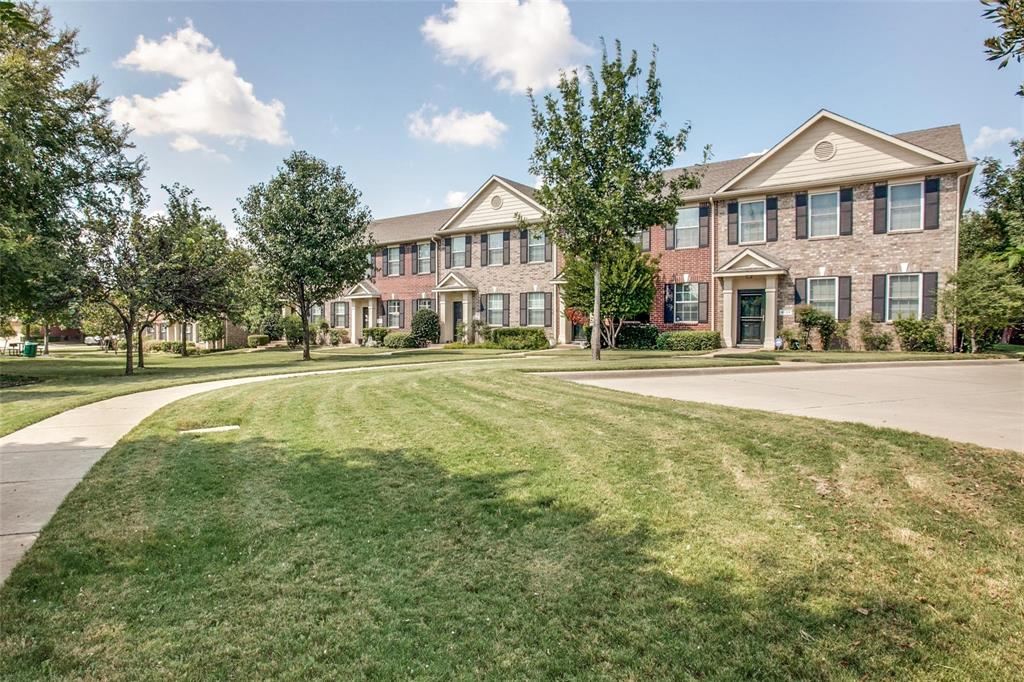
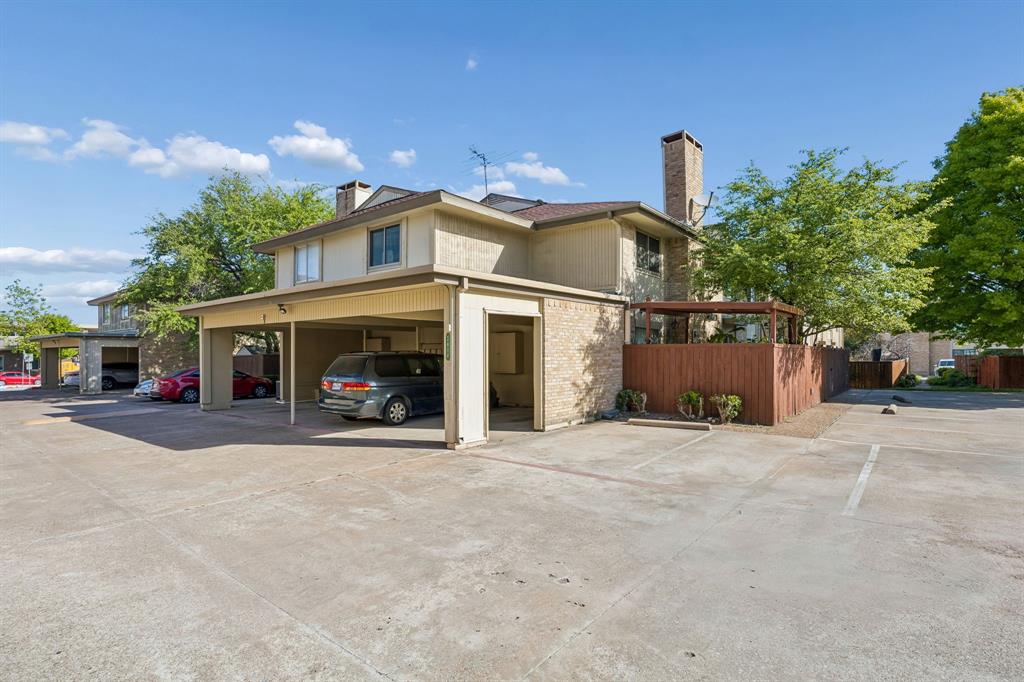
Low-maintenance living in a fantastic location! This move-in-ready townhome offers easy access to major highways, George Bush Turnpike & Central Expressway, as well as tons of restaurants, shopping at Richardson’s City Line and Firewheel Town Center. Just 2 miles from the 417-acre Breckinridge Park. The HOA handles yard and exterior maintenance, giving you more time to enjoy the beautiful community pool and green space. Inside, you’ll find fresh interior paint, professionally cleaned carpet, and a flexible floor plan featuring two spacious bedrooms with walk-in closets. Large living room with soaring ceilings. The upstairs game room makes a great second living area, home office, or playroom. Tons of storage space including an attached 2-car garage and huge storage closet off the laundry room. Additional highlights include a new water heater in December 2025 with a 6 year warranty and HVAC replaced in 2019. Washer, dryer, and refrigerator to convey with sale. Zoned to Plano ISD schools, this move-in ready home is ready for a new owner!

4020 Kyndra Circle

Message successfully sent.

What would you like to know?

What is 3 + 4 ?

I agree to receive email communication and understand I can unsubscribe at any time.

I agree to be contacted by Next Level Realty Group via call, email, and text for real estate services. To opt out, you can reply 'stop' at any time or reply 'help' for assistance. You can also click the unsubscribe link in the emails. Message and data rates may apply. Message frequency may vary. Privacy Policy

Related Properties

HVAC REPLACED THIS YEAR! Beautifully renovated condo that combines modern style, comfort, and convenience in an unbeatable location. Step inside to a bright and inviting living area featuring soaring ceilings, abundant natural light, rich finishes, and a stunning floor-to-ceiling fireplace with custom wood accents that serves as the centerpiece of the home. The updated kitchen showcases white shaker cabinetry, sleek countertops, stainless steel appliances, and a timeless marble-look backsplash, creating a clean and sophisticated space for cooking and entertaining. The fully remodeled bathroom offers a spa-like retreat with an oversized walk-in shower, dual-sink vanity, designer tile work, and contemporary fixtures. A versatile converted room provides the flexibility of a home office, study, guest room, or additional living space to fit your needs. Outside, enjoy a private patio perfect for relaxing, entertaining, or enjoying your morning coffee. Conveniently located just one mile from both US-75 and the President George Bush Turnpike, this home provides easy access to shopping, dining, entertainment, and major employment centers. With its exceptional condition, thoughtful updates, flexible floor plan, private outdoor space, and prime Richardson location, this is a rare opportunity you won't want to miss.
#21298241

Richardson

821 Dublin Drive 219

3 Beds

2 Baths

1,365 Sq.Ft.

$225,000

MLS#: 21298241

Welcome to this beautifully maintained home located in the heart of Richardson! Nestled in a quiet and desirable neighborhood, 4116 Kyndra Circle offers the perfect blend of comfort, style, and convenience. This spacious residence features an inviting open-concept layout with abundant natural light, generously sized living areas, and a thoughtfully designed floor plan ideal for both everyday living and entertaining.


The kitchen is equipped with ample cabinetry, quality finishes, and plenty of counter space, flowing seamlessly into the dining and family areas. The primary suite provides a relaxing retreat with a private bath and spacious closet space, while additional bedrooms offer flexibility for family, guests, or a home office.


Step outside to enjoy a private backyard perfect for gatherings, relaxing evenings, or creating your own outdoor oasis. Conveniently located near major highways, shopping, dining, and highly rated schools, this home offers exceptional accessibility to everything Richardson and the DFW metroplex have to offer.


A wonderful opportunity to own a charming home in an established community — schedule your private showing today!
#21259962

Richardson

4116 Kyndra Circle

2 Beds

1 Baths

1,234 Sq.Ft.

$260,000

MLS#: 21259962

Welcome to this spacious 3-bedroom, 2-bathroom townhome in the established Woodhaven community of Richardson, Texas. Offering approximately 1,817 square feet of living space across two stories, this home provides a functional layout with generous room sizes and excellent potential for personalization. Located in a convenient North Dallas suburb, the property is just minutes from major highways (I-75, US 75, and George Bush Turnpike), top-rated Richardson schools, shopping, dining, and recreation. Enjoy the low-maintenance lifestyle of a townhome with HOA amenities and easy access to everything the area has to offer. This home is a fantastic opportunity for buyers seeking value and upside. With a solid foundation and great bones, it is ready for cosmetic updates to match your vision—perfect for first-time buyers, investors, or anyone looking to create their ideal space in a desirable location. Home is being sold as-is by a motivated seller, all offers will be considered. Disclaimer: AI tools were used to digitally clean and clear the home of a large amount of personal belongings and clutter in the listing photos. All personal items will be removed by closing.
#21305454

Richardson

717 Towne House Lane

3 Beds

2 Baths

1,817 Sq.Ft.

$207,500

MLS#: 21305454

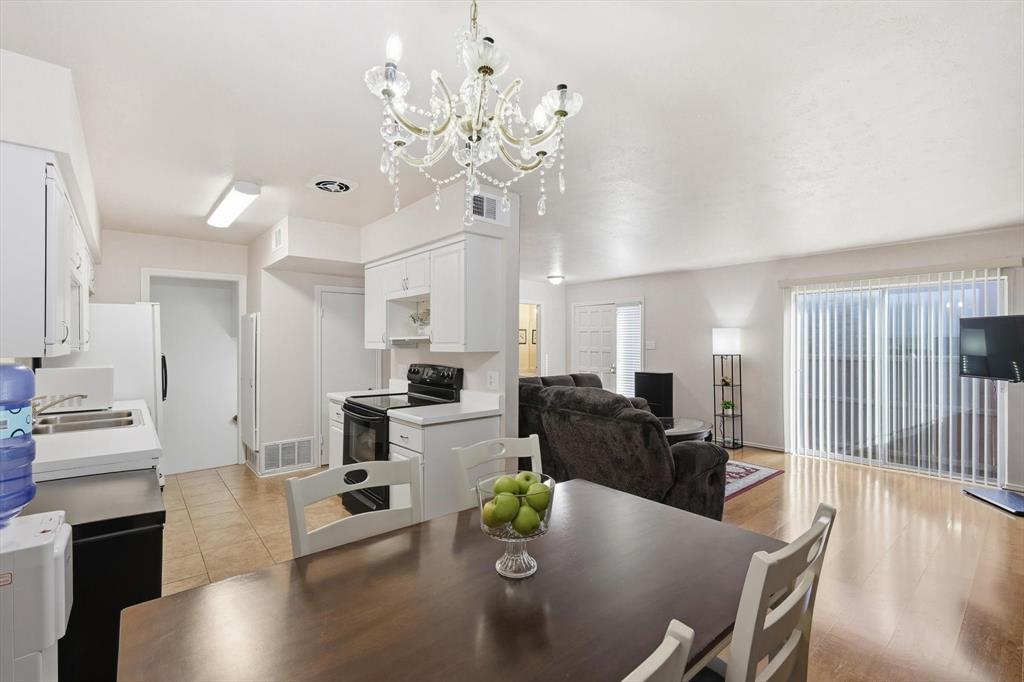
Beautifully updated 2-bedroom, 2-bath condo in a prime Richardson location—truly move-in ready! The gorgeous interior features fresh paint, new carpet, neutral tones, fabulous wood-like tile flooring, an iron-railed staircase, recessed lighting, and modern decor throughout. The stylish kitchen offers quartz countertops, new microwave and oven, stainless steel appliances, black cabinetry, and a decorative backsplash. The spacious living area includes a stone fireplace and a sliding glass door that fills the room with natural light and opens to the patio. The owners suite is conveniently located downstairs, with a secondary bedroom, full bath, and a game room upstairs—perfect for flexible living. Both bathrooms have brand-new toilets. Two covered parking spaces included. Fantastic location close to Hwy 75, shopping, dining, and everyday conveniences.
#21353046

Richardson

333 Melrose Drive 31D

2 Beds

2 Baths

1,377 Sq.Ft.

$245,000

MLS#: 21353046
Price reduced
Looking for a home that actually fits modern life? This spacious Richardson ISD townhome offers something rare in this price range: two separate living rooms, a dedicated office or flex space, lots of living space, and a beautiful greenbelt with sunset views.

Inside, the first floor features two generous living areas, a large dining room, and an open-concept kitchen that feels bright, inviting, and perfect for gatherings of any size. Upstairs, the impressive master suite includes an ensuite bath with a walk-in shower, a roomy walk-in closet, and a bonus flex space just outside the bedroom that works well as a home office, extra storage area, or a kids’ play nook. All additional bedrooms are comfortably sized.  

Outside, the backyard showcases a large covered patio combined with an open-sky extension that spans nearly the entire yard, offering an exceptional space for grilling, outdoor dining, and hosting friends and family. The HOA maintains the front yards, exterior structures, fences, walls, and roofs, giving you a low-maintenance lifestyle and added peace of mind.

Live just minutes from US-75, I-635, and George Bush Turnpike, while still coming home to one of Richardson's most established tree-lined communities. Mature trees, open greenspace, and peaceful views create an atmosphere that's increasingly difficult to find.

The home has been thoughtfully maintained with numerous updates, including the AC >8 years old, water heater >2 years old, fridge and stove less than 2 years old, wood flooring >5 years old, recent interior paint, and newly installed windows. The foundation was repaired in 2016 and is under a lifetime warranty. Ask the agent for recent foundation evaluation paperwork by a certified engineer showing no additional movement. All appliances are included, making this property truly move-in ready with a modern yet warm design throughout.
#21319754

Richardson

527 Towne House Lane

3 Beds

2 Baths

1,817 Sq.Ft.

$230,000

MLS#: 21319754

Exceptional Opportunity for Investors, First Time Home Buyers and Downsizers alike! You can enjoy minimal upkeep with the convenience of an attached garage and the enjoyment of a tree shaded yard! Prime East Richardson Location puts you close to top-notch schools, terrific parks and  playgrounds, top tier employment and a variety of Big Box and Boutique shopping choices. You will also have a seemingly endless choice of eateries nearby. Living and Dining areas are large enough for comfortable furniture arrangement, and the Kitchen has plenty of cabinet and counter space. You will enjoy a large Laundry Room plus a bonus room that works great as an office. Come Take a Look at this Right-Sized home close to the Upbeat Urban Vibe of Revitalized Downtown Richardson, but which is tucked into the Relaxed, Friendly Beat of this Great Old Fashioned Neighborhood!
#21325704

Richardson

1130 Larkspur Drive

3 Beds

1 Baths

1,135 Sq.Ft.

$300,000

MLS#: 21325704

Light, bright, and truly move-in ready, this 3-bedroom, 2.1-bath condo offers the added benefit of a finished basement, providing flexible living space rarely found in the community. The first floor features a comfortable living area with a fireplace and sliding glass doors that open to a concrete patio, along with a powder bath, designated dining area, and kitchen. Tile and laminate flooring throughout the main level create a clean, contemporary feel and easy maintenance. Upstairs, the primary suite includes an attached bathroom, while two secondary bedrooms share a full bath; ideal for roommates, guests, or home office needs. The finished basement with tile flooring offers excellent versatility as an exercise room, office, or bonus living area, and also includes a laundry room with utility sink. Recent work done to AC unit.  Community amenities include a swimming pool, and the location is well-suited for UTD students or anyone seeking convenient access to shopping, dining, and everyday amenities.
#21133140

Richardson

2646 Custer Parkway D

3 Beds

2 Baths

1,824 Sq.Ft.

$275,000

MLS#: 21133140
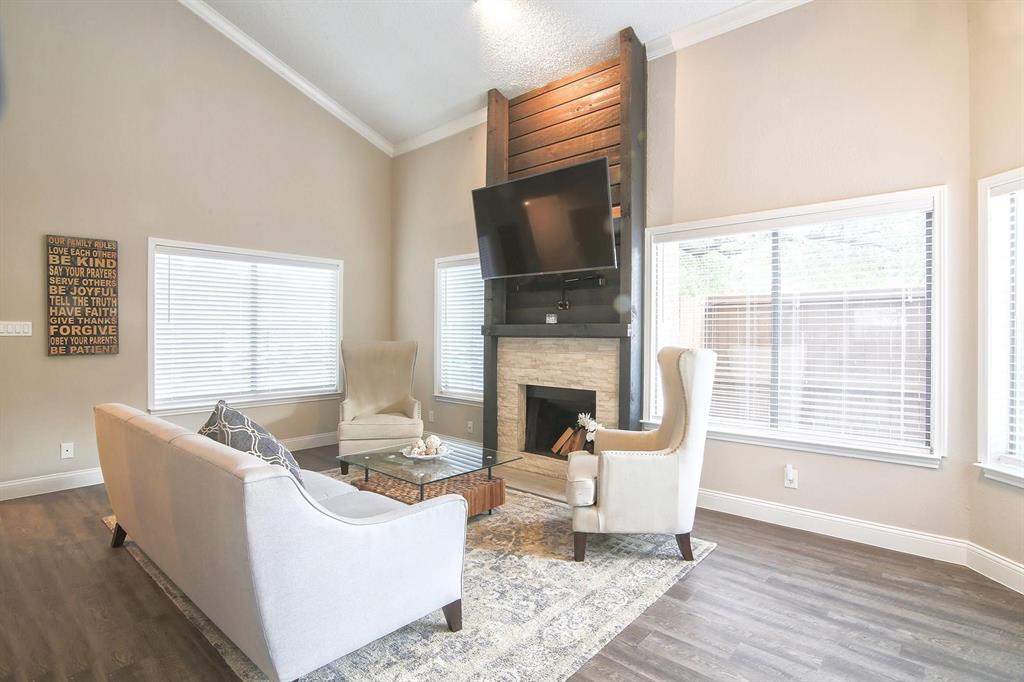
Fantastic Tri-Level Condo in a Highly Sought-After Community near UTD. This bright and spacious home offers the perfect blend of style, comfort, and versatility. The unique tri-level layout provides ideal separation of spaces. The main level features a fabulous kitchen and dining area, a Great sized living room with a cozy fireplace, and a convenient half bath, creating a perfect setup for everyday living and entertaining. Upstairs, you'll find two generously sized bedrooms, 2 full bathrooms, The primary owner suite offering a walk in closet. Offering comfort and privacy. The finished basement includes a large room or second living room. Neautral tones throughout and ready to move in! Step outside to the charming courtyard, perfect for relaxing, gardening, or entertaining. Enjoy  the community pool, just steps away. HOA Dues include Water,Sewer,Trash,& Blanket Insurance Policy. Shopping and Restaurants nearby.
#21230501

Richardson

2614 Custer Parkway A

2 Beds

2 Baths

1,632 Sq.Ft.

$265,000

MLS#: 21230501

Richardson Opportunity – Great Potential! Discover the possibilities in this 1,618 sq. ft. half-duplex. Built in 2004, this home features a functional two-story layout with all 3 bedrooms and 2 full baths located upstairs for privacy. The main level includes a living area with a fireplace, a half-bath, and access to the private backyard and garage. The exterior trim was recently painted and the yard recently manicured.  The home is situated in the heart of Richardson with easy access to major highways and local amenities.
#21159283

Richardson

908 Plaza Lane

3 Beds

2 Baths

1,618 Sq.Ft.

$299,900

MLS#: 21159283

 - property

Send a message

Message successfully sent.

Your message

What is 3 + 4 ?

Reason for contacting?

I agree to receive email communication and understand I can unsubscribe at any time.

I agree to be contacted by Next Level Realty Group via call, email, and text for real estate services. To opt out, you can reply 'stop' at any time or reply 'help' for assistance. You can also click the unsubscribe link in the emails. Message and data rates may apply. Message frequency may vary. Privacy Policy

Sign Out

Virtual Assistant

Would you like to take the next step with this property? We can help you schedule a showing or virtual tour, or send you more details.

Yes, I would like more information.

Thank You for Your Reply, One of Our Agents will contact you as soon as possible

No, maybe later.

Thank you, you can always contact me via email, phone number or through the contact form.

Realhub AI

Lucy - Your AI-Powered Realtor

Update Your Temporary Password

Personalize your search

Enter your email and we'll notify you immediately when new listings match what you're looking for.

or enter email address

Already have an account ? Login here

Continue your home search

I agree to receive communications and understand I can unsubscribe at any time.

I agree to be contacted by Next Level Realty Group via call, email, and text for real estate services. To opt out, you can reply 'stop' at any time or reply 'help' for assistance. You can also click the unsubscribe link in the emails. Message and data rates may apply. Message frequency may vary. Privacy Policy

Already have an account ? Login here

We use cookies

We use cookies primarily for analytics to enhance your experience. By accepting, you agree to our use of these cookies. You can manage your preferences or learn more about our cookies policy.