Features & Amenities

Interior

  • Other Interior Features

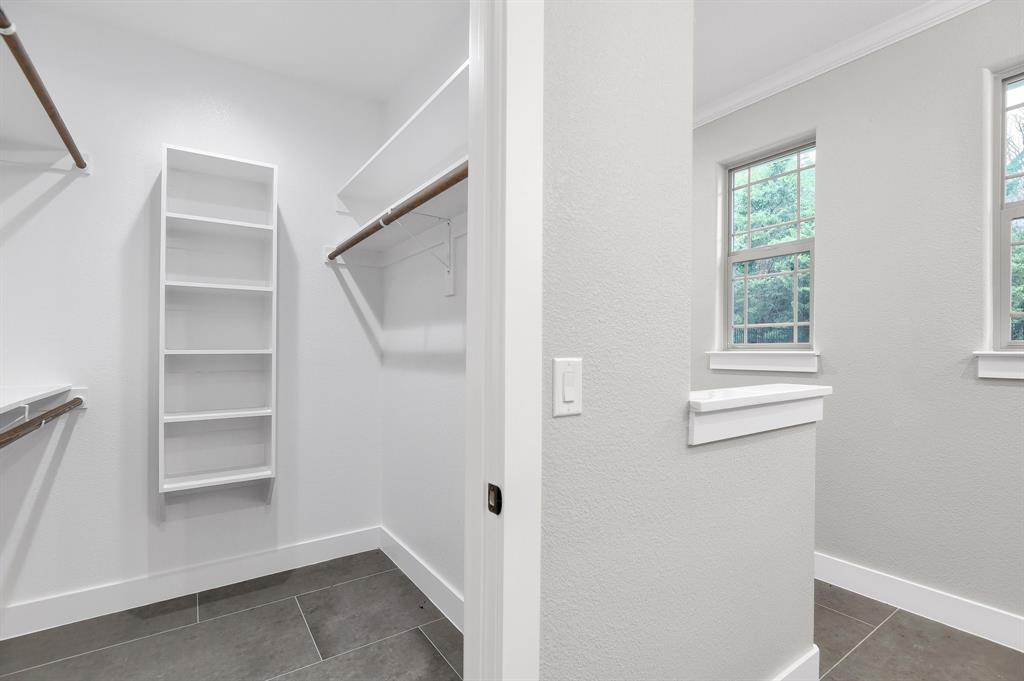
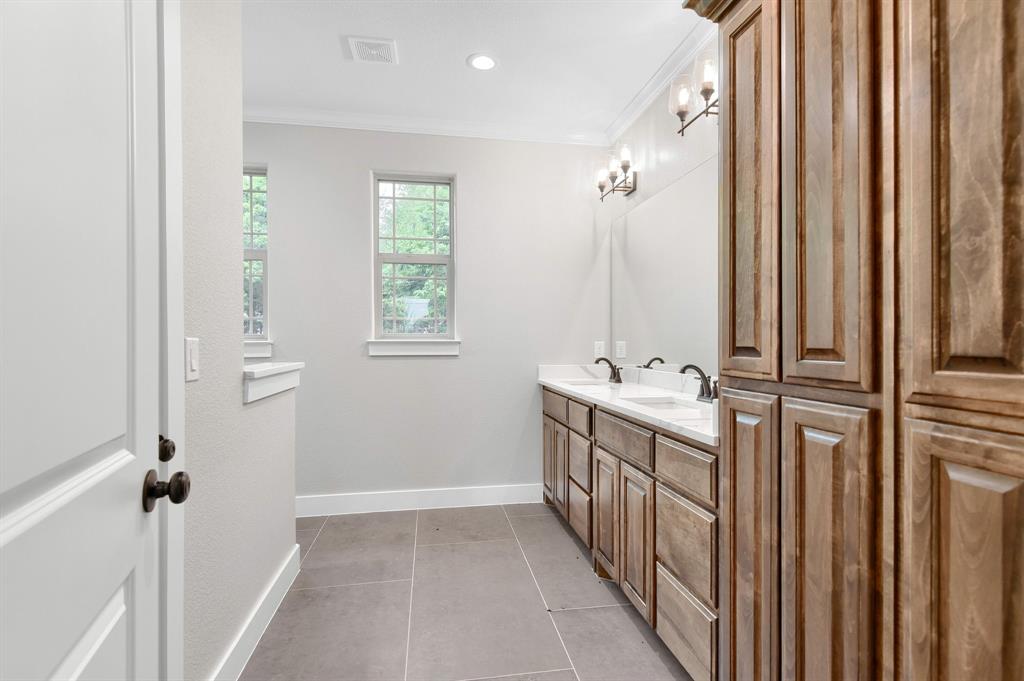
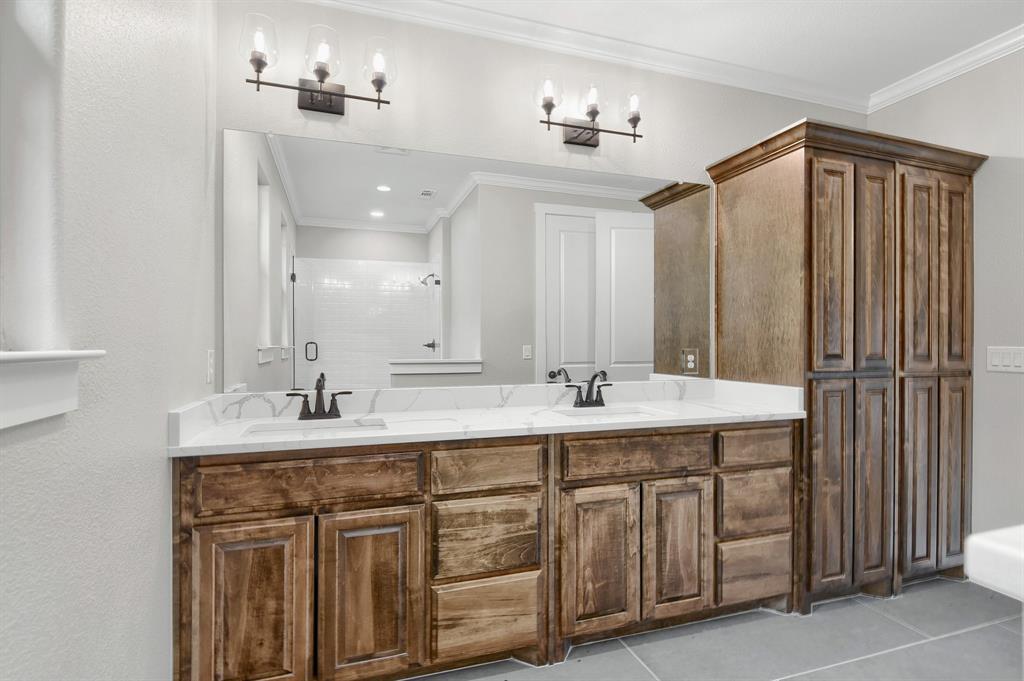
    Double Vanity, Vaulted Ceiling(s), Walk-In Closet(s)

  • Total Bedrooms

    3

  • Bathrooms

    2

  • 1/2 Bathrooms

    2

  • Basement YN

    NO

  • Cooling YN

    YES

  • Cooling

    Ceiling Fan(s), Central Air

  • Fireplace YN

    YES

  • Heating YN

    YES

  • Heating

    Central, Electric, Fireplace(s), Heat Pump

  • Pet friendly

    N/A

Exterior

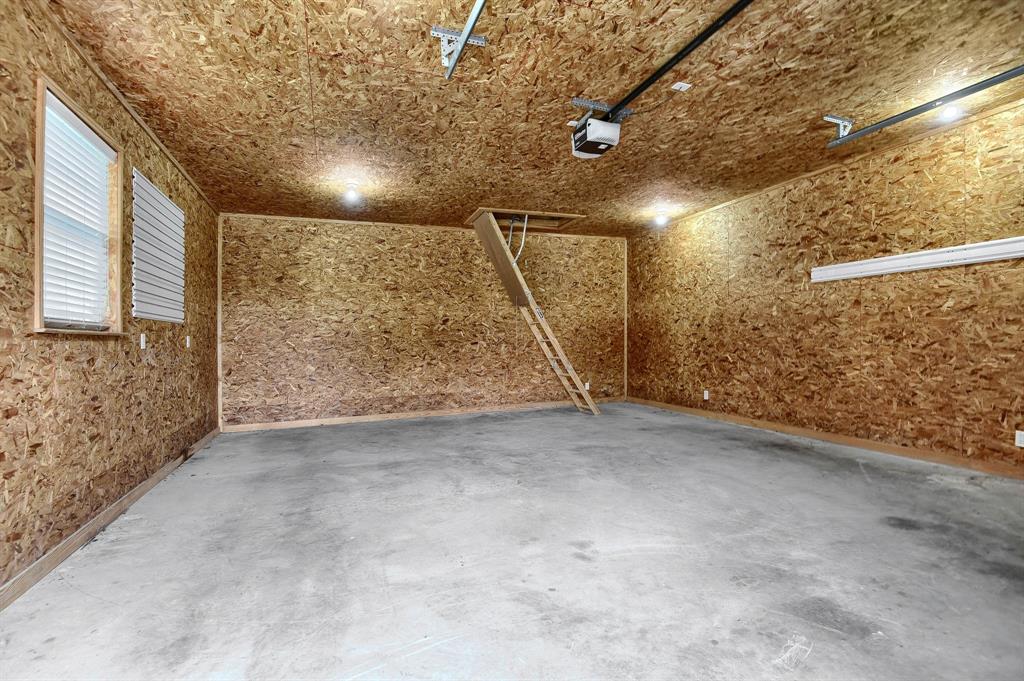
  • Garage

    Yes

  • Garage spaces

    3

  • Other Exterior Features

    Rain Gutters

  • Parking

    Additional Parking, Concrete, Driveway, Garage, Garage Door Opener, Attached

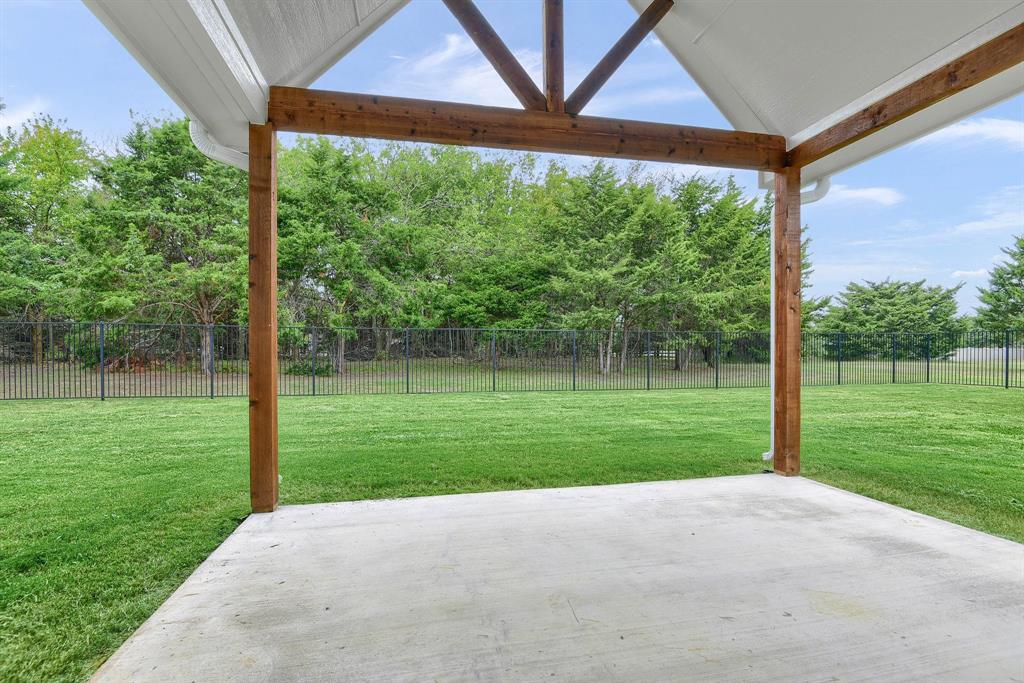
  • Patio and Porch Features

    Covered

  • Pool

    No

Area & Lot

  • Lot Features

    Landscaped

  • Lot Size(acres)

    1.0

  • Lot Size(square feet)

    43,560

  • Property Type

    Residential

  • Property Sub Type

    Single Family Residence

  • Architectural Style

    Traditional

Price

  • Sales Price

    $569,000

  • Sq. Footage

    2,300

  • Price/SqFt

    $247

HOA

  • Association

    No

School District

  • Elementary School

    Summit Hill

  • Middle School

    Howe

  • High School

    Howe

Property Features

  • Foundation Details

    Slab

  • Sewer

    Septic Tank

Schedule a Showing

Showing scheduled successfully.

<
>
IN PERSON
VIA CHAT

What is 3 + 4 ?


Change time

Mortgage calculator

Estimate your monthly mortgage payment, including the principal and interest, property taxes, and HOA. Adjust the values to generate a more accurate rate.

Your payment

Principal and Interest:

$

Property taxes:

$

HOA fees:

$

Total loan payment:

$

Total interest amount:

$

Location

County

Grayson

Elementary School

Summit Hill

Middle School

Howe

High School

Howe

Listing Courtesy of Ken Taylor , RE/MAX Signature Properties

RealHub Information is provided exclusively for consumers' personal, non-commercial use, and it may not be used for any purpose other than to identify prospective properties consumers may be interested in purchasing. All information deemed reliable but not guaranteed and should be independently verified. All properties are subject to prior sale, change or withdrawal. RealHub website owner shall not be responsible for any typographical errors, misinformation, misprints and shall be held totally harmless.

Agent Joe Boston

AGENT

Joe Boston

Call Joe today to schedule a private showing.


* Listings on this website come from the FMLS IDX Compilation and may be held by brokerage firms other than the owner of this website. The listing brokerage is identified in any listing details. Information is deemed reliable but is not guaranteed. If you believe any FMLS listing contains material that infringes your copyrighted work please click here to review our DMCA policy and learn how to submit a takedown request.© 2024 FMLS.
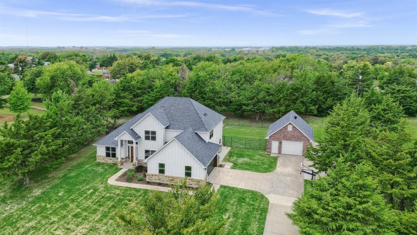
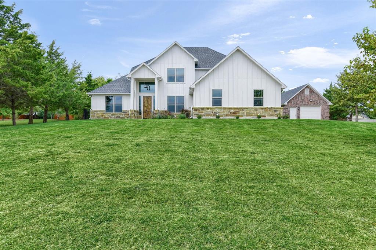
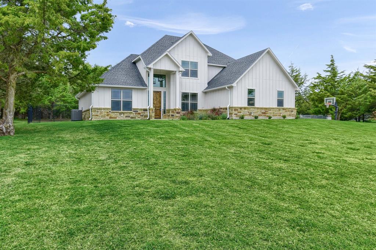
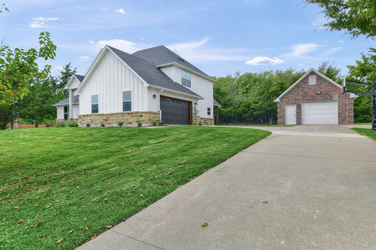
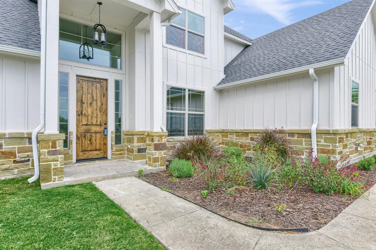
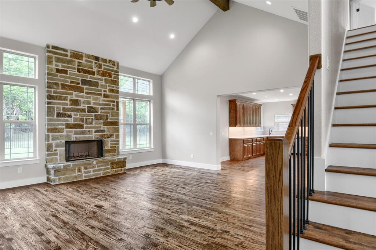
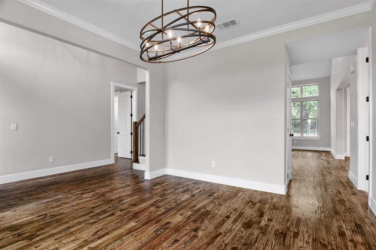
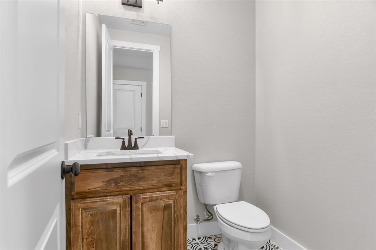
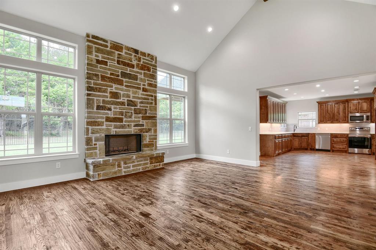
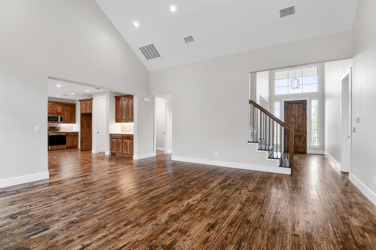
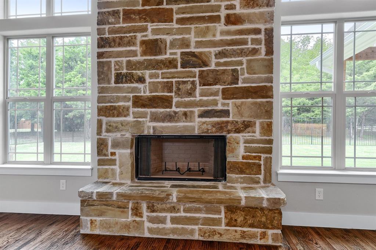
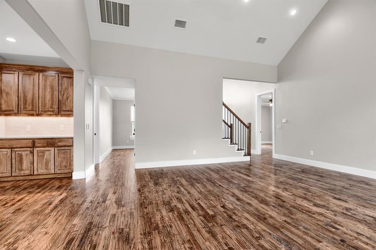
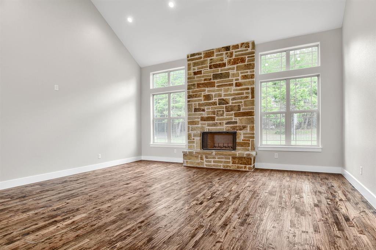
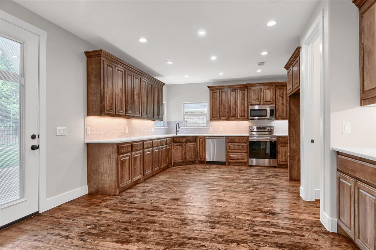
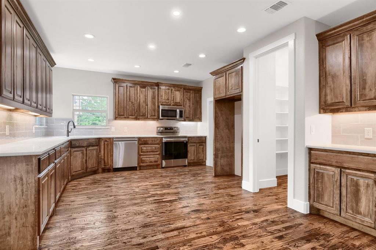
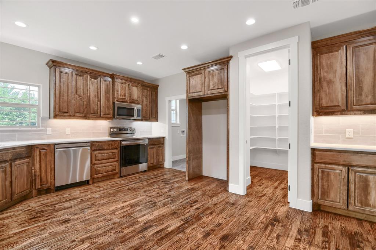
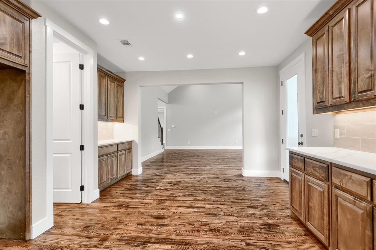
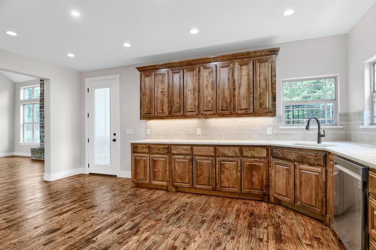
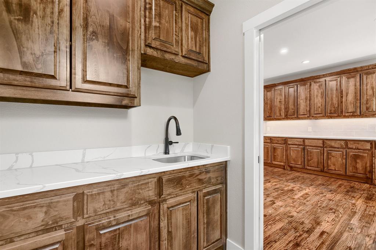
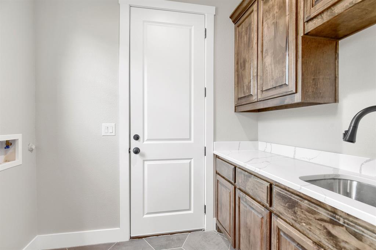
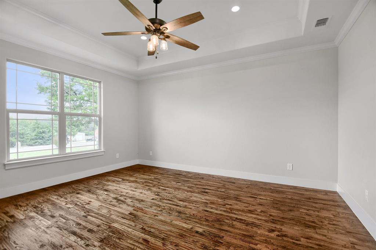
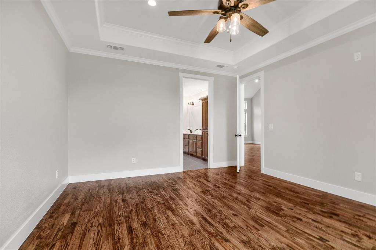
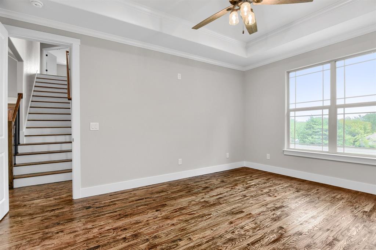
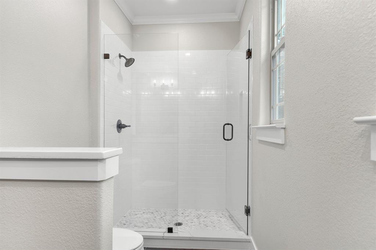
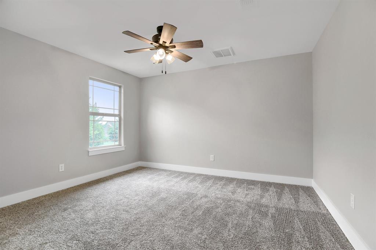
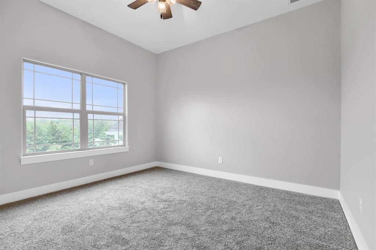
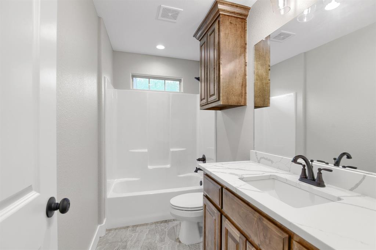
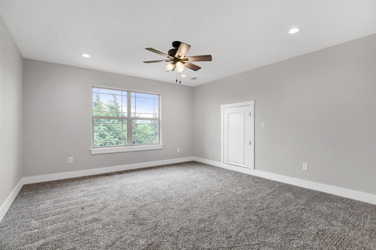
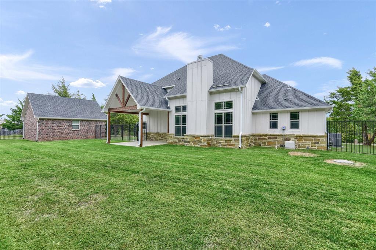
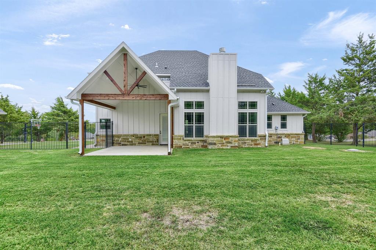
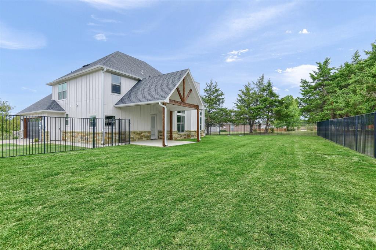
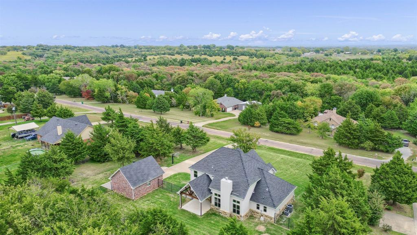
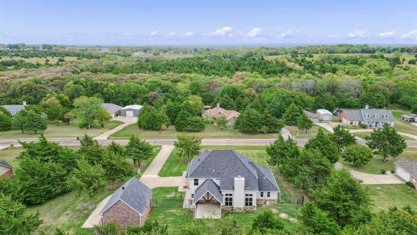
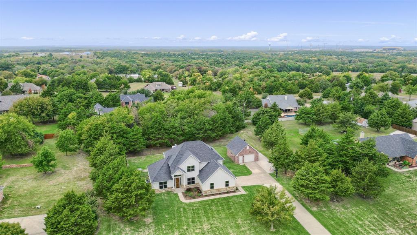
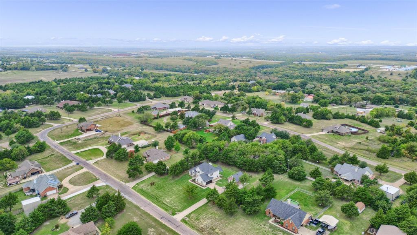
Stunning new build on 1 acre in a quiet neighborhood in Howe ISD. This luxurious home features tall ceilings, crown molding, designer lighting, quartzite countertops, hand scraped wood floors, & much more. The light filled living area has soaring ceiling, stone fireplace, & opens to the kitchen. The kitchen is a cooks dream with quartzite countertops, stainless appliances, ample counter-space, an area for a coffee bar, & a walk in pantry. This home also has a formal dining room & half bath downstairs. Also downstairs is a spacious master with ensuite, that has dbl. vanities, walk in shower & large walk-in closet.  Upstairs you will find two additional bedrooms, a full bath, & a bonus room that could be used as a media room, office, or 4th bedroom.  This modern farmhouse home has exterior uplights, attached 2 car garage, an additional free standing garage, with a parking pad beside it that could be used for a boat or RV. The fenced backyard has a covered porch perfect for entertaining.

402 Lopez Drive

Message successfully sent.

What would you like to know?

What is 3 + 4 ?

I agree to receive email communication and understand I can unsubscribe at any time.

I agree to be contacted by Next Level Realty Group via call, email, and text for real estate services. To opt out, you can reply 'stop' at any time or reply 'help' for assistance. You can also click the unsubscribe link in the emails. Message and data rates may apply. Message frequency may vary. Privacy Policy

Related Properties

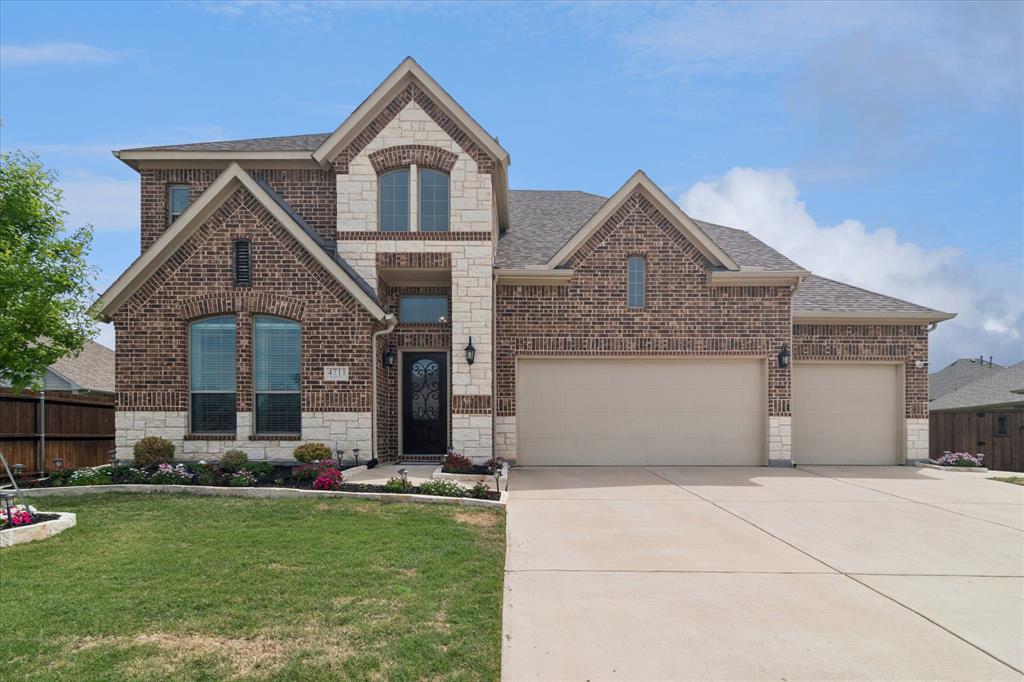
RIGHT ACROSS FROM THE POOL!!! Welcome to 4711 Sephora Drive, a beautifully appointed luxury home in the desirable Austin Landing subdivision of Sherman. Designed with both elegance and everyday family living in mind, this spacious 5-bedroom, 4-bath residence offers the perfect balance of comfort, style, and functionality.

Step inside to find rich hand-scraped hardwood floors downstairs, that flow throughout the main living areas, creating a warm and inviting atmosphere. Thoughtful architectural details like charming window seating add character and provide cozy spaces to relax and unwind.

The heart of the home extends seamlessly outdoors to a covered patio, complete with a gas outlet ready for your grill—ideal for entertaining or enjoying quiet evenings at home. The backyard also features a private hot tub and additional storage, offering both relaxation and practicality.

Inside, the dedicated media room is a true standout, fully wired for surround sound and enhanced with dimmed lighting to create an immersive, theater-like experience for movie nights and game days.

Car enthusiasts and families alike will appreciate the oversized 3-car garage, providing ample room for vehicles, storage, and hobbies.

Situated in a community that offers family-friendly amenities including a pool and playgrounds, this home delivers a lifestyle of convenience and leisure. Enjoy a peaceful, country-like setting while still benefiting from quick and easy access to major highways, making commuting and daily errands effortless.

This exceptional property combines upscale features with a welcoming neighborhood feel—truly a place to call home.
#21225137

Sherman

4711 Sephora Drive

5 Beds

4 Baths

3,485 Sq.Ft.

$594,900

MLS#: 21225137

Welcome to 2417 Westhaven Court, a beautifully maintained home nestled on a quiet cul-de-sac in one of West Sherman’s desirable neighborhoods. Situated on a generous 0.24-acre lot, this 4-bedroom, 3-bath home offers the perfect combination of comfort, functionality, and outdoor living.

The thoughtfully designed floor plan features spacious living areas ideal for both everyday living and entertaining. The inviting living room is anchored by a cozy fireplace, creating a warm and welcoming gathering space, while the kitchen offers granite countertops, abundant workspace, and an open flow to the main living area for effortless entertaining. A split-bedroom layout provides both privacy and flexibility for family and guests. The primary bedroom also includes a walk-in closet. 

Step outside to the covered back patio, an ideal place to enjoy your morning or entertain while overlooking the spacious backyard. The oversized lot offers plenty of room for children, pets, gardening, or future outdoor additions, providing endless opportunities to enjoy the space.

Combining a functional floor plan, quality finishes, and a peaceful cul-de-sac setting, 2417 Westhaven Court is a place you’ll be proud to call home.
#21336256

Sherman

2417 Westhaven Court

4 Beds

3 Baths

2,413 Sq.Ft.

$459,000

MLS#: 21336256

New Construction on a Green Belt Lot offered by Award-Winning builder of Highland Homes presents the Renoir Plan! This two-story plan under construction offers 4 Bedrooms, 3.5 Baths, Loft, 2 Car Garage, Covered Front Porch and Covered Back Patio! This professionally designed plan is set to complete in October 2026. Upgrades to include Luxury Vinyl floors in the common areas, Fireplace with Designer Tile, Quartz Kitchen countertops, and upgraded floor and wall tile throughout! The Renoir Plan is built by Highland Homes and backed with a 1-2-6 warranty! Constructed in Sherman's first Master Planned Development of Heritage Ranch! This beautiful and convenient neighborhood includes plans for a pool, park, and pickleball courts as well as a retail phase for shopping! Located next to Highways 82 and 75 for added convenience!
#21324315

Sherman

3606 River Creek Trail

4 Beds

3 Baths

2,392 Sq.Ft.

$460,000

MLS#: 21324315
Price reduced
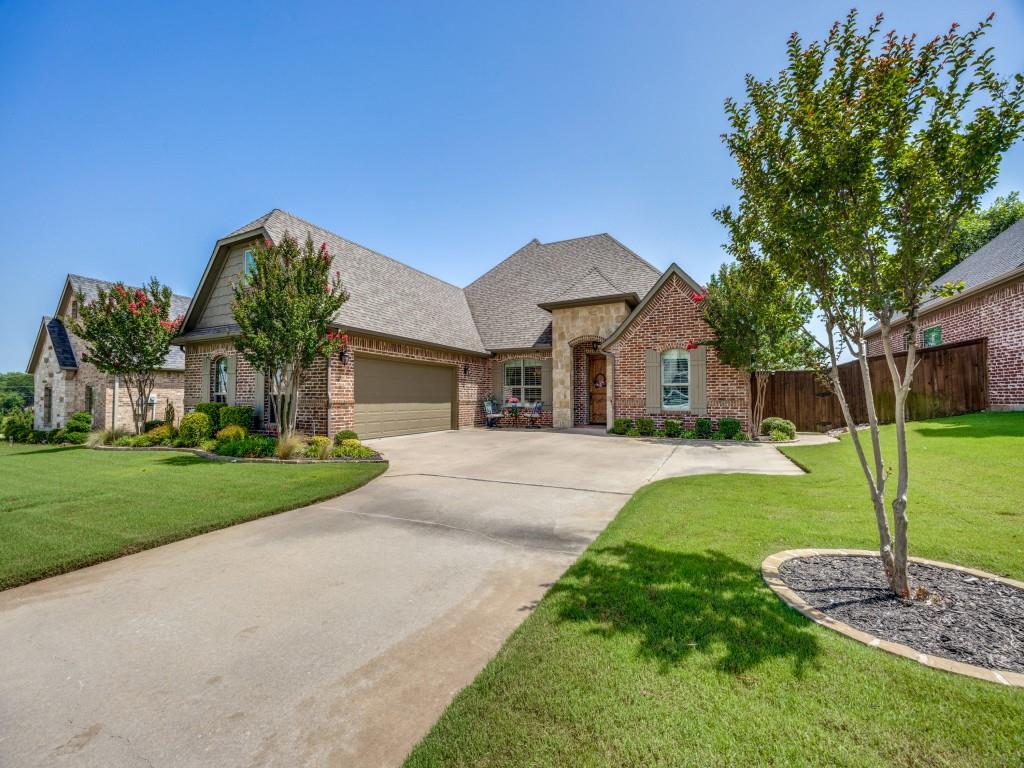
From the moment you walk inside this luxurious home you will be taken by the craftsmanship and character it provides. Beautiful hardwood floors lead the way into this very open floor plan where you’ll see lots of upgrades.  From the crown molding, the plantation shutters, all the way to the soft cornered walls, these features are just the beginning.  The family room is built for comfort and provides entertaining opportunities with access to the kitchen’s enlarged island.  It also provides a magnificent view of the cedar covered back porch and privacy wth no homes to view from the rear entrance.  The master bedroom is very spacious and accented with tray ceilings and crown molding.  You will notice lots of storage options starting with the very large walk-in closet and extra closets in the hallways.  The overhead storage in the garage remains for additional options.  The recently purchased refrigerator remains with the house.  Upstairs you’ll find a very spacious area that could be used for a media room, a fourth bedroom, office, etc. 
See list of upgrades in Transaction Desk.

Owner is related to Listing Agent.
#21301624

Sherman

2924 Overland Trail

3 Beds

2 Baths

2,662 Sq.Ft.

$519,000

MLS#: 21301624
Price reduced
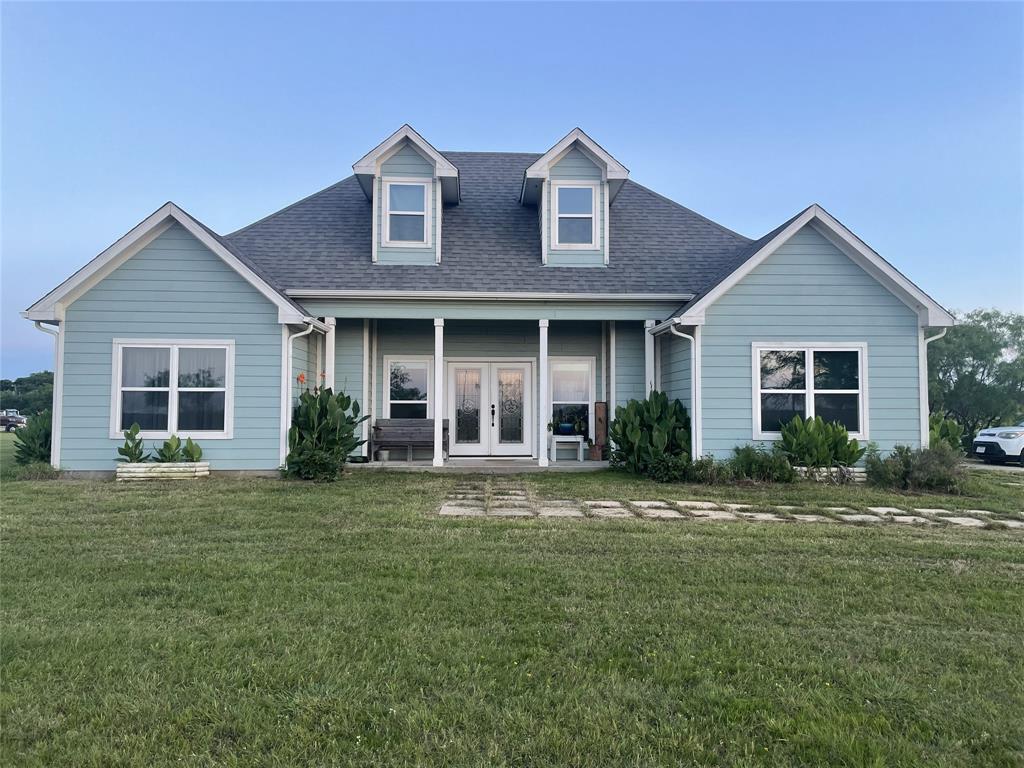
FISHERMEN, OUTDOOR ENTHUSIASTS, AND LAKE-LOVERS,  THIS IS MADE FOR YOU! JUST MINUTES FROM HAGERMAN NATIONAL WILDLIFE REFUGE, AND LAKE TEXOMA'S MOST POPULAR HIGHPORT MARINA.  WELCOME HOME TO THIS CUSTOM BUILT 2-STORY 3 BDR, 2 BTH, JUST OUTSIDE POTTSBORO CITY LIMITS.  EXCEPTIONAL FEATURES INCLUDE ONE OF A KIND QUARTZITE KITCHEN COUNTERTOPS,  SOFT-CLOSE CABINETS THROUGHOUT THE HOME,  AND BEAUTIFULLY STAINED FLOORING.  YOU'LL STAY COOL IN THE SUMMER WITH SPRAY FOAM INSULATION AND ENERGY EFFICIENT WINDOWS OFFERING PLENTY OF NATURAL LIGHT.  THE WINDMILL FAN ADDS A NICE TOUCH TO THE FARM STYLE AESTHETIC, AND HAS ALWAYS BEEN A COMPLIMENTED FEATURE OF THE HOME.  THE PARTIALLY FINISHED UPSTAIRS SPACE CAN BE USED AS A GAME ROOM, HOBBY ROOM, OR 4TH BEDROOM IF NEEDED.  CLOSETS GALORE!  THERE'S PLENTY OF STORAGE SPACE FOR ALL YOUR FISHING GEAR, OR SEASONAL ITEMS USING THE TWO LIVING ROOM COAT CLOSETS AND LARGE WALK-IN CLOSET UNDERNEATH THE STAIRCASE.  FOR OUTDOOR STORGE THE RED TUFF-SHED CONVEYS WITH THE PROPERTY.  THERE'S ADDITIONAL ATTIC SPACE ACCESS AT THE TOP OF THE MASTER BEDROOM CLOSET, AND UPSTAIRS AT THE BACK OF THE PARTIALLY FINISHED ROOM.  WHEN IT GETS COOL OUTSIDE THERE'S ALREADY A FIRE-PIT IN THE BACKYARD WITH PLENTY OF WOOD TO BURN.  THE ADJOINING 2.5 ACRE PROPERTY IS ALSO FOR SALE THAT INCLUDE A BARNDO.  ALL SHARE THE SAME 400 FT DEEP WATER WELL.  SELLER'S ARE ALL RELATIVES AND ARE THE ORIGINAL OWNERS.  THIS PROPERTY IS PERFECT FOR A LARGE EXTENDED FAMILY WHO CRAVE COUNTRY LIVING BUT STILL HAVE ACCESS TO THE NEARBY LARGER TOWNS OF SHERMAN AND DENISON.  SCHEDULE A SHOWING TO SEE THE NEW LISTINGS TODAY.
#21288895

Sherman

2622 Refuge Road

3 Beds

2 Baths

1,687 Sq.Ft.

$575,000

MLS#: 21288895

A True Showstopper! This exquisitely designed luxury home showcases exceptional craftsmanship, timeless elegance, and top-of-the-line finishes throughout. From the moment you step through the stunning double entry doors, you’ll be captivated by the breathtaking panoramic view of the lushly landscaped backyard and expansive covered patio. The heart of the home is a spectacular gourmet kitchen featuring premium stainless steel appliances, custom shaker cabinetry, exquisite Taj Mahal quartzite countertops and backsplash, an oversized island, designer lighting, and upscale hardware. The open-concept design flows seamlessly into the impressive living room, where a soaring fireplace wrapped from floor to ceiling in Taj Mahal quartzite creates an unforgettable focal point. Double patio doors invite the outdoors in, making entertaining effortless. The private primary suite is a luxurious retreat complete with a spa-inspired bath offering a freestanding soaking tub, oversized walk-in shower, dual vanities, and an incredible custom walk-in closet that conveniently connects to the utility room with a new washer and dryer. A second primary suite on the main level provides exceptional flexibility for guests or multi-generational living. Upstairs, you’ll find an expansive second living area with a private walkout balcony overlooking the beautifully landscaped grounds, along with three additional spacious bedrooms, two full bathrooms, and a versatile game room or office that could easily serve as a sixth bedroom. Situated on a beautifully landscaped corner lot, the outdoor living spaces are just as impressive, featuring a private fenced backyard, a charming pergola with swing, and an oversized garage with ample storage. Every detail of this extraordinary home has been thoughtfully curated, creating the perfect blend of luxury, comfort, and sophisticated design. This is truly a one-of-a-kind property that must be experienced in person.
#21348292

Sherman

2703 Stonecrest Drive

5 Beds

4 Baths

3,344 Sq.Ft.

$599,950

MLS#: 21348292

Price reduced
Nestled in the heart of Sherman's vibrant and revitalized downtown, 416 S Elm St is a stunning newly constructed home that perfectly blends modern design with thoughtful functionality. With two primary suites and three additional rooms, this home offers an abundance of space for both comfortable living and entertaining. The kitchen is a showstopper, designed for culinary enthusiasts and home entertainers alike. Picture yourself around the expansive quartz-topped island, surrounded by sleek floor-to-ceiling cabinetry, a gas cooktop, and plenty of storage to keep everything organized and within reach. The open-concept living area flows effortlessly, featuring large windows that frame serene backyard views and create an inviting indoor-outdoor connection. The first-floor primary suite is a true retreat, offering a spa-inspired ensuite bath with a separate shower and a large walk-in closet. Upstairs, you'll find a second living area that elevates the home’s entertainment potential—complete with a wet bar and walk-out balcony for enjoying sunsets or hosting guests. The second-floor primary suite also delivers luxury, featuring its own private bath and walk-in closet. Step outside to discover a sprawling backyard shaded by mature trees, a peaceful oasis perfect for relaxation, play, or future outdoor projects. Unbeatable location within walking distance to downtown Sherman’s shops, restaurants, and entertainment, plus quick access to highway for easy commutes. This home offers the best of both convenience and lifestyle. Schedule your showing today!
#21246284

Sherman

416 S Elm Street

5 Beds

4 Baths

3,190 Sq.Ft.

$499,000

MLS#: 21246284
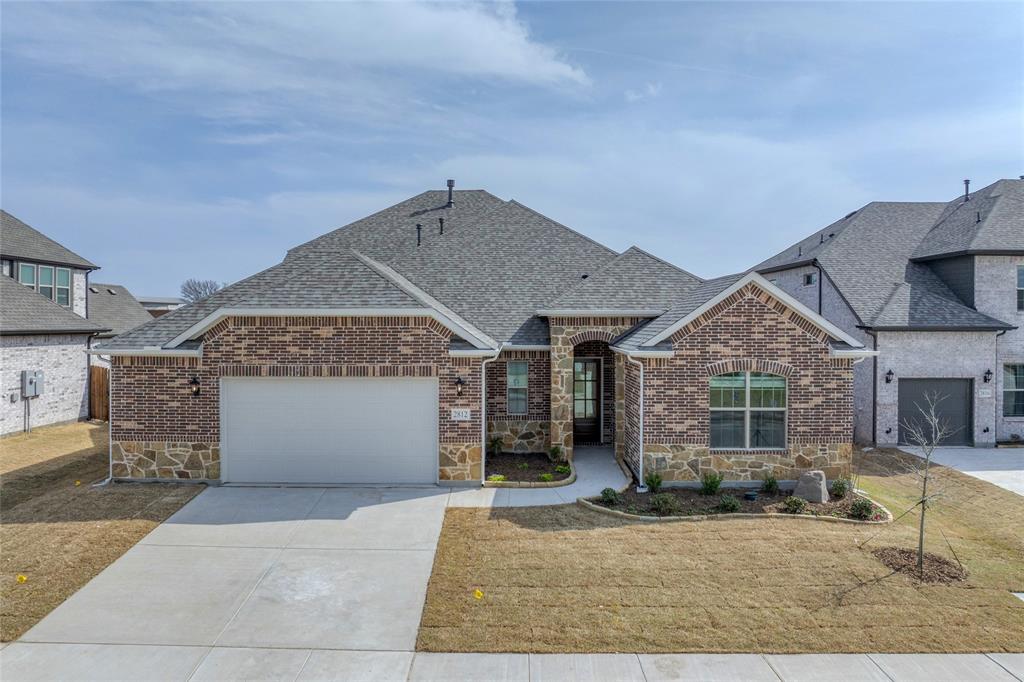
Welcome to your dream home near the serene Herman Baker Park! This stunning 4-bedroom, 4-bath residence offers an inviting open floor plan designed for modern living and effortless entertaining. The spacious living area features a cozy fireplace, perfect for relaxing evenings. The gourmet kitchen flows seamlessly into the dining and family spaces, creating a bright and airy atmosphere. Upstairs, a large game room provides the ideal spot for fun and leisure. Each bedroom is generously sized, offering comfort and privacy, while the bathrooms showcase elegant finishes. The two-car garage adds convenience and ample storage. Step outside to enjoy the peaceful surroundings and proximity to walking trails, scenic views, and all the natural beauty of Herman Baker Park. Combining comfort, style, and location, this exceptional home is ready to welcome you!
#21110693

Sherman

2812 Dolomite Drive

4 Beds

4 Baths

3,168 Sq.Ft.

$529,370

MLS#: 21110693

Price reduced
Welcome to this stunning home designed for both luxury and functionality! Featuring 5 spacious bedrooms, 4.5 bathrooms, and an open, inviting layout, this home offers room for everyone. Beautiful hand-scraped hardwood floors flow through the main traffic areas, while impressive 10-foot ceilings create a bright and spacious feel throughout.

The living room is the perfect place to gather, complete with a beautiful gas fireplace. Work from home with ease in the dedicated office featuring built-in cabinetry and shelving. A private in-law suite provides the perfect space for guests or multigenerational living.

Entertainment is effortless with both a game room and media room, offering plenty of space for movie nights, family fun, and relaxing. The 2.5-car garage provides additional room for vehicles and storage.

With generous living spaces, beautiful finishes, and a versatile floor plan, this exceptional home offers the perfect combination of comfort, convenience, and space for everyone to enjoy.
#21338528

Sherman

506 Obsidian Drive

5 Beds

4 Baths

4,000 Sq.Ft.

$632,871

MLS#: 21338528

Price reduced
Welcome to this beautifully designed home offering the perfect blend of comfort, style, and functionality. Featuring 4 spacious bedrooms and 3 bathrooms, this residence provides a flexible layout ideal for family living and guests alike, including a private in-law suite for added convenience and privacy.

The open-concept design is enhanced by hand-scraped hardwood flooring throughout the main traffic areas, adding warmth and character to the home. The living room serves as a welcoming centerpiece, complete with a cozy fireplace—perfect for relaxing evenings or entertaining guests.

The kitchen is a chef’s delight, showcasing elegant quartz countertops that combine durability with modern style. A sliding glass door opens directly to the patio, creating a seamless indoor-outdoor living experience that’s perfect for gatherings and everyday enjoyment.

Designed with versatility in mind, this home offers comfortable bedroom spaces and a thoughtfully planned layout to suit a variety of lifestyles. The private in-law suite provides a flexible living area ideal for extended family or guests.

A 3-car garage offers ample parking and storage, adding everyday convenience to this well-designed home.
#21338508

Sherman

2903 Gabbro Way

4 Beds

3 Baths

2,166 Sq.Ft.

$468,556

MLS#: 21338508

 - property

Send a message

Message successfully sent.

Your message

What is 3 + 4 ?

Reason for contacting?

I agree to receive email communication and understand I can unsubscribe at any time.

I agree to be contacted by Next Level Realty Group via call, email, and text for real estate services. To opt out, you can reply 'stop' at any time or reply 'help' for assistance. You can also click the unsubscribe link in the emails. Message and data rates may apply. Message frequency may vary. Privacy Policy

Sign Out

Virtual Assistant

Would you like to take the next step with this property? We can help you schedule a showing or virtual tour, or send you more details.

Yes, I would like more information.

Thank You for Your Reply, One of Our Agents will contact you as soon as possible

No, maybe later.

Thank you, you can always contact me via email, phone number or through the contact form.

Realhub AI

Lucy - Your AI-Powered Realtor

Update Your Temporary Password

Personalize your search

Enter your email and we'll notify you immediately when new listings match what you're looking for.

or enter email address

Already have an account ? Login here

Continue your home search

I agree to receive communications and understand I can unsubscribe at any time.

I agree to be contacted by Next Level Realty Group via call, email, and text for real estate services. To opt out, you can reply 'stop' at any time or reply 'help' for assistance. You can also click the unsubscribe link in the emails. Message and data rates may apply. Message frequency may vary. Privacy Policy

Already have an account ? Login here

We use cookies

We use cookies primarily for analytics to enhance your experience. By accepting, you agree to our use of these cookies. You can manage your preferences or learn more about our cookies policy.