


Property
Beds
3
Full Baths
2
1/2 Baths
1
Year Built
2016
Sq.Footage
1,670
Beautifully designed and impeccably maintained, this spacious townhome offers the perfect blend of style, comfort, and low-maintenance living. A welcoming covered front porch sets the tone, leading into a light-filled open floor plan accented by rich wood flooring, soaring ceilings, and timeless finishes throughout. The gourmet kitchen is both elegant and functional, featuring granite countertops, stainless steel appliances, a gas range, abundant white cabinetry, and an oversized breakfast bar that opens seamlessly to the spacious living and dining areas—ideal for entertaining or everyday living. Retreat to the impressive primary suite with vaulted ceilings and a spa-inspired ensuite offering dual vanities, an oversized glass-enclosed shower, generous walk-in closet, and ample storage. Two spacious secondary bedrooms provide versatility for family, guests, or a home office, while the upstairs loft creates the perfect flex space for a reading lounge, play area, office area, or second living space. Thoughtful details including abundant recessed lighting, neutral designer finishes, generous storage, and a conveniently located upstairs utility room enhance the home's exceptional functionality. Another feature that makes this the perfect home: the covered front porch that is the perfect space to wind down in the upcoming fall months. Ideally located near premier shopping, dining, entertainment, and major highways, this exceptional home offers an outstanding opportunity to enjoy sophisticated living in a highly convenient location.
Features & Amenities
Interior
-
Other Interior Features
Granite Counters, Open Floorplan, Walk-In Closet(s), High Speed Internet
-
Total Bedrooms
3
-
Bathrooms
2
-
1/2 Bathrooms
1
-
Basement YN
NO
-
Pet friendly
N/A
Exterior
-
Garage
Yes
-
Garage spaces
2
-
Construction Materials
Brick
-
Other Exterior Features
Rain Gutters
-
Parking
Garage, Garage Door Opener, Garage Faces Rear, Attached
-
Patio and Porch Features
Front Porch
-
Pool
No
-
Waterfront YN
NO
Area & Lot
-
Lot Features
Few Trees, Subdivided
-
Lot Size(acres)
0.051
-
Lot Size(square feet)
2,221
-
Property Type
Residential
-
Property Sub Type
Townhouse
-
Architectural Style
Traditional
Price
-
Sales Price
$349,900
-
Tax Amount
$10,008
-
Sq. Footage
1,670
-
Price/SqFt
$209
HOA
-
Association
YES
-
Association Fee
$1,290
-
Association Fee Frequency
Quarterly
-
Association Fee Includes
N/A
School District
-
Elementary School
Viridian
-
Middle School
Harwood
-
High School
Trinity
Property Features
-
Sewer
Public Sewer
-
Tax Lot
62R
-
Water Source
Public
Schedule a Showing
Showing scheduled successfully.
Mortgage calculator
Estimate your monthly mortgage payment, including the principal and interest, property taxes, and HOA. Adjust the values to generate a more accurate rate.
Your payment
Principal and Interest:
$
Property taxes:
$
HOA fees:
$
Total loan payment:
$
Total interest amount:
$
Location
County
Tarrant
Elementary School
Viridian
Middle School
Harwood
High School
Trinity
Listing Courtesy of David DeVries, RE/MAX Trinity
RealHub Information is provided exclusively for consumers' personal, non-commercial use, and it may not be used for any purpose other than to identify prospective properties consumers may be interested in purchasing. All information deemed reliable but not guaranteed and should be independently verified. All properties are subject to prior sale, change or withdrawal. RealHub website owner shall not be responsible for any typographical errors, misinformation, misprints and shall be held totally harmless.

AGENT
Joe Boston
Call Joe today to schedule a private showing.

* Listings on this website come from the FMLS IDX Compilation and may be held by brokerage firms other than the owner of this website. The listing brokerage is identified in any listing details. Information is deemed reliable but is not guaranteed. If you believe any FMLS listing contains material that infringes your copyrighted work please click here to review our DMCA policy and learn how to submit a takedown request.© 2024 FMLS.
Related Properties
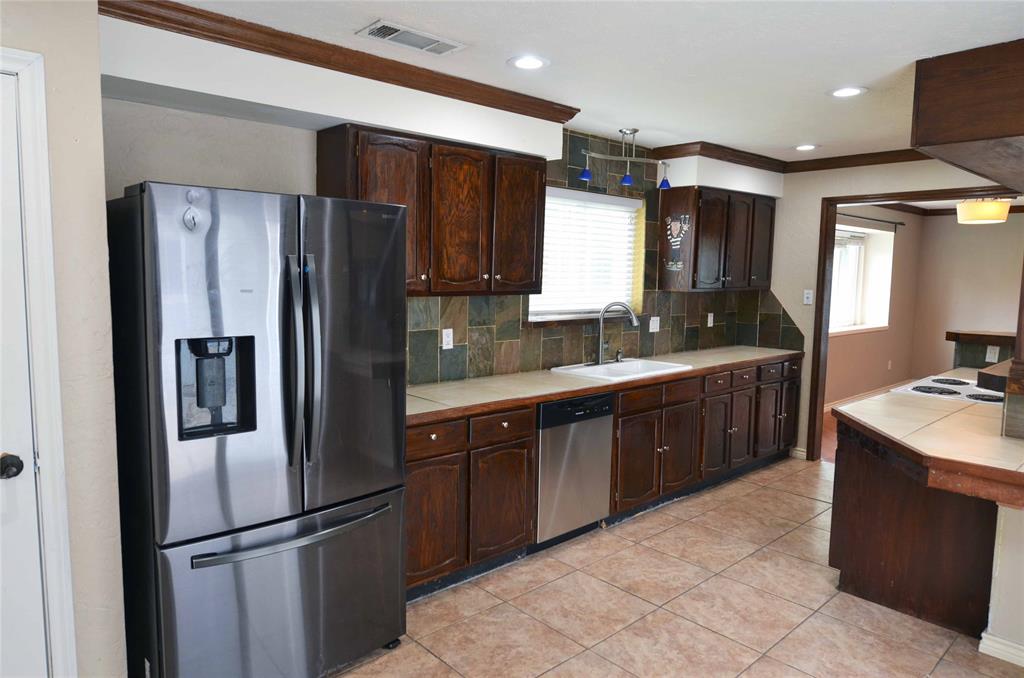
Arlington
2406 Redbrook Court
3 Beds
2 Baths
1,612 Sq.Ft.
$314,900
MLS#: 21278787

Arlington
708 Glen Rock Place
4 Beds
2 Baths
2,178 Sq.Ft.
$329,999
MLS#: 21314791

Arlington
1629 Loveland Drive
3 Beds
2 Baths
1,998 Sq.Ft.
$360,000
MLS#: 21383931

Arlington
2001 San Jacinto Drive
4 Beds
2 Baths
2,019 Sq.Ft.
$369,900
MLS#: 21384554
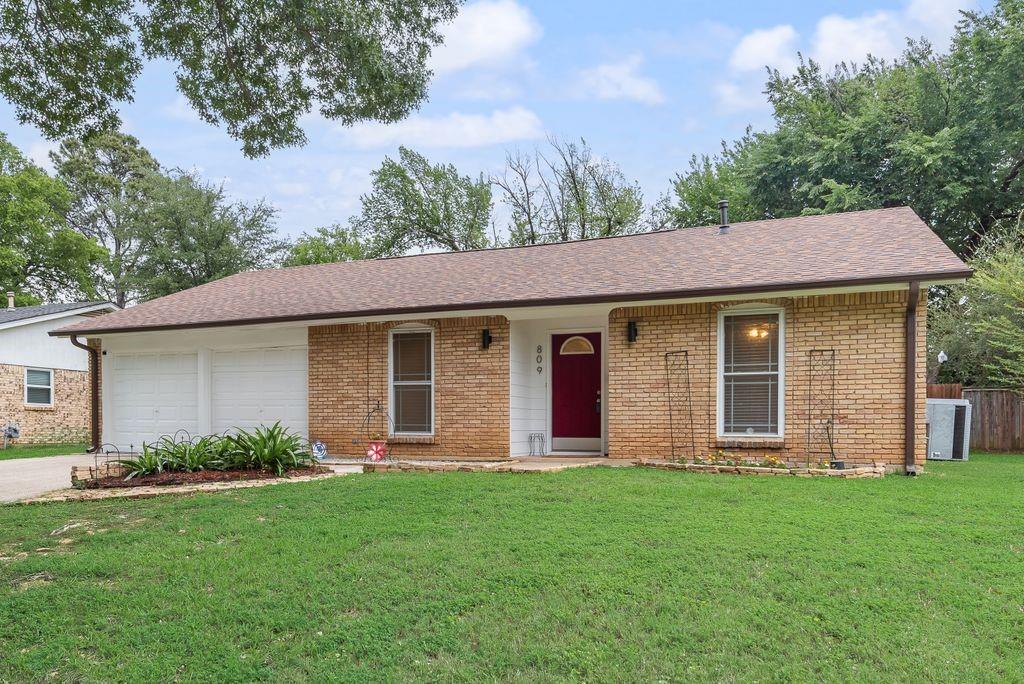
Arlington
809 Buffalo Drive
3 Beds
2 Baths
1,573 Sq.Ft.
$282,900
MLS#: 21262620

Arlington
1122 W Park Row Drive
3 Beds
2 Baths
1,822 Sq.Ft.
$330,000
MLS#: 21367812
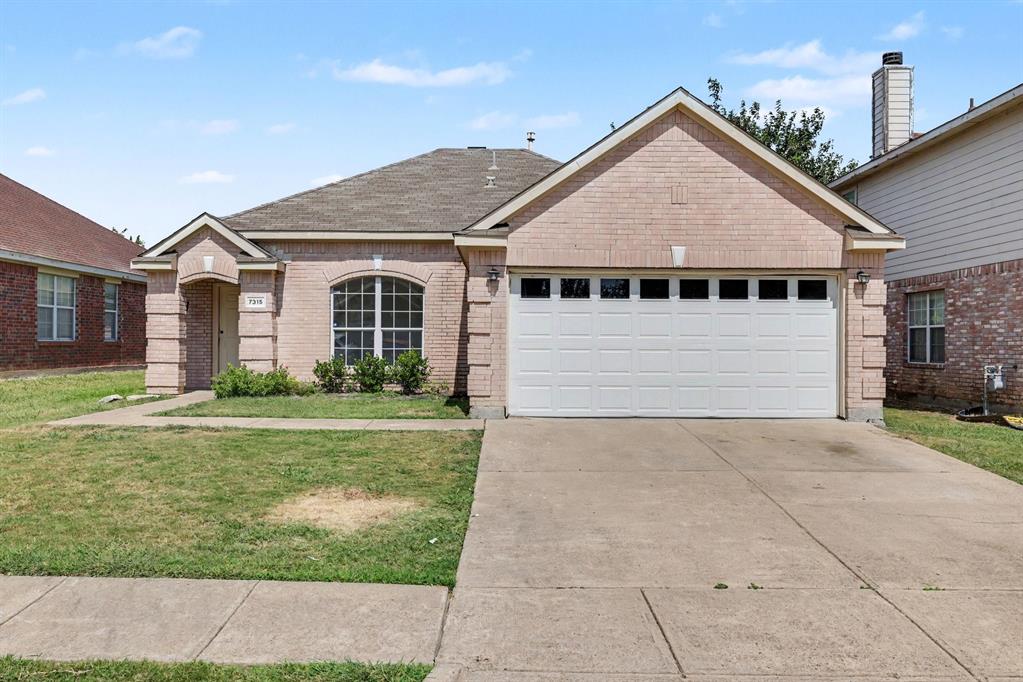
Arlington
7315 Marsland Lane
3 Beds
2 Baths
1,430 Sq.Ft.
$299,900
MLS#: 21324667

Arlington
7000 Raven Meadow
4 Beds
2 Baths
2,067 Sq.Ft.
$355,000
MLS#: 21343193

Arlington
8111 Macgregor Drive
3 Beds
2 Baths
1,528 Sq.Ft.
$315,000
MLS#: 21289568

Arlington
4424 Terraview Drive
4 Beds
3 Baths
2,284 Sq.Ft.
$419,000
MLS#: 21341160
