Features & Amenities

Interior

  • Other Interior Features

    Double Vanity, Eat-in Kitchen, Granite Counters, Kitchen Island, Open Floorplan, Pantry, Vaulted Ceiling(s), Walk-In Closet(s), Wired for Data

  • Total Bedrooms

    4

  • Bathrooms

    2

  • Basement YN

    NO

  • Cooling YN

    YES

  • Cooling

    Ceiling Fan(s), Central Air, Electric, Heat Pump

  • Fireplace YN

    YES

  • Heating YN

    YES

  • Heating

    Fireplace Insert, Central, Electric, Heat Pump

  • Pet friendly

    N/A

Exterior

  • Garage

    Yes

  • Garage spaces

    2

  • Construction Materials

    Brick

  • Parking

    Driveway, Garage, Garage Door Opener, Garage Faces Front, Inside Entrance, Kitchen Level, Private, Attached

  • Patio and Porch Features

    Covered, Patio, Rear Porch

  • Pool

    Yes

  • Pool Features

    Fenced, Gunite, In Ground, Outdoor Pool, Private

  • Waterfront YN

    NO

Area & Lot

  • Lot Features

    Interior Lot, Landscaped, Many Trees, Rolling Slope

  • Lot Size(acres)

    0.554

  • Lot Size(square feet)

    24,132

  • Property Type

    Residential

  • Property Sub Type

    Single Family Residence

  • Architectural Style

    Traditional

Price

  • Sales Price

    $409,500

  • Tax Amount

    $3,998

  • Sq. Footage

    1,711

  • Price/SqFt

    $239

HOA

  • Association

    YES

  • Association Fee

    $438

  • Association Fee Frequency

    Annually

  • Association Fee Includes

    N/A

School District

  • Elementary School

    Mambrino

  • Middle School

    Granbury

  • High School

    Granbury

Property Features

  • Foundation Details

    Slab

  • Senior Community YN

    NO

  • Sewer

    Septic Tank

Schedule a Showing

Showing scheduled successfully.

<
>
IN PERSON
VIA CHAT

What is 3 + 4 ?


Change time

Mortgage calculator

Estimate your monthly mortgage payment, including the principal and interest, property taxes, and HOA. Adjust the values to generate a more accurate rate.

Your payment

Principal and Interest:

$

Property taxes:

$

HOA fees:

$

Total loan payment:

$

Total interest amount:

$

Location

County

Hood

Elementary School

Mambrino

Middle School

Granbury

High School

Granbury

Listing Courtesy of Jerry Allen, Keller Williams Brazos West

RealHub Information is provided exclusively for consumers' personal, non-commercial use, and it may not be used for any purpose other than to identify prospective properties consumers may be interested in purchasing. All information deemed reliable but not guaranteed and should be independently verified. All properties are subject to prior sale, change or withdrawal. RealHub website owner shall not be responsible for any typographical errors, misinformation, misprints and shall be held totally harmless.

Agent Joe Boston

AGENT

Joe Boston

Call Joe today to schedule a private showing.


* Listings on this website come from the FMLS IDX Compilation and may be held by brokerage firms other than the owner of this website. The listing brokerage is identified in any listing details. Information is deemed reliable but is not guaranteed. If you believe any FMLS listing contains material that infringes your copyrighted work please click here to review our DMCA policy and learn how to submit a takedown request.© 2024 FMLS.
How do you describe heaven? Well, you've found it! Perfect pristine home in the quietest part of the neighborhood, but close enough to the entrance to be in town in less than 5 minutes! HOA has Marina, Teen Club, Clubhouse, Playground and pool..if THIS one isn't enough for you!! 
Superbly landscaped and maintained tree lined yard adorned by a custom cedar plank fence, this intentionally low-maintenance home will thrill you the minute you come through the Custom Wood front door! High ceilings, crown molding and luxury appointments throughout, this home doesn't disappoint. The view of the salt water pool and waterfall as you enter is enough to make you just drop it all and go for a swim! Marble countertops throughout, double vanity in primary bath and custom showers in both bathrooms. Supersized walk in closet, CAT5 wired throughout makes TV available ANYWHERE. Chef's Kitchen with walk in pantry, coffee bar and bay windows in dining overlooking pool and backyard! Pergola out back!
WOW!

4010 Ponca Drive

Message successfully sent.

What would you like to know?

What is 3 + 4 ?

I agree to receive email communication and understand I can unsubscribe at any time.

I agree to be contacted by Next Level Realty Group via call, email, and text for real estate services. To opt out, you can reply 'stop' at any time or reply 'help' for assistance. You can also click the unsubscribe link in the emails. Message and data rates may apply. Message frequency may vary. Privacy Policy

Related Properties

Price reduced
Waterfront living on Lake Granbury with an expansive lot, incredible shade & unforgettable views! This 2,700 sq ft home offers 3 bedrooms & 2 baths with a spacious open-concept layout designed for gathering, entertaining & enjoying life on the lake. 

The upstairs primary suite offers a private retreat with an updated bath & walkout balcony overlooking the water. Outside, enjoy a private dock, multiple outdoor living spaces & a breathtaking canopy of mature trees, some nearing 200 years old. 

Seller believes the property is nearly an acre; no current survey is available & tax records do not accurately reflect the lot size. Buyer to verify. 

MOTIVATED SELLERS have made a significant price adjustment, creating an incredible opportunity with today’s interest rates. 

Refrigerator, washer & dryer, electric range, microwave, rear garage shelving, shed & living room bookcases convey. 

Less than 15 minutes from Granbury’s Historic Square, dining, entertainment, shopping & everyday conveniences!
#21233281

Granbury

5106 Gibson Court

3 Beds

2 Baths

2,712 Sq.Ft.

$475,000

MLS#: 21233281
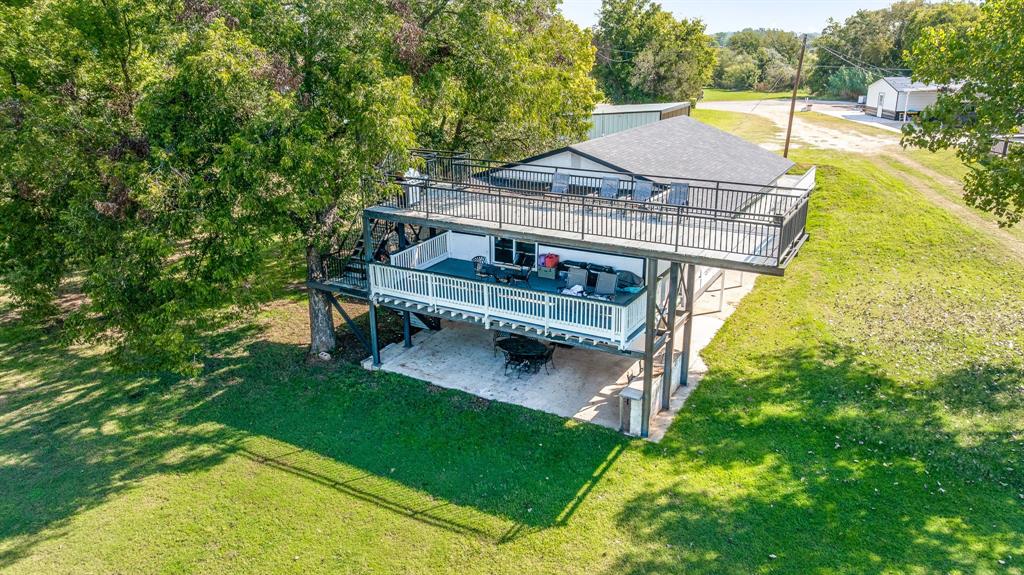
Discover the epitome of lakeside living in this stunning 4-bedroom, 2-bathroom residence offering unmatched beauty and versatility. Perfectly positioned on the water, this home provides direct lakefront access with sweeping views that can be enjoyed from sunrise to sunset, creating an ideal backdrop for both relaxation and entertaining. Currently being used as a highly successful Airbnb, this property offers excellent income potential while also serving as the perfect choice for full-time living, a vacation retreat, or even commercial use. The spacious layout provides comfort and flexibility for families, guests, or renters, while the unbeatable lake views set it apart as one of the most desirable properties on the market. Whether you’re searching for your forever home, an investment opportunity, or a unique commercial space, this property delivers it all. Don’t miss the chance to own a truly exceptional lakefront home—contact us today to schedule your private tour and experience the lifestyle you’ve always dreamed of.
#21319139

Granbury

2520 Long Creek

4 Beds

2 Baths

2,222 Sq.Ft.

$470,000

MLS#: 21319139

Pride of ownership shines throughout this meticulously maintained ONE-OWNER custom-built brick home nestled in one of Granbury's sought-after central locations with NO HOA! Experience the perfect balance of convenience and comfort with a location that's close to everything yet feels pleasantly removed from the hustle and bustle. Located just minutes from Granbury’s beautiful parks, bike paths, walking trails, shopping, dining, live entertainment, and the rich history that makes Granbury one of Texas’ most treasured towns. Granbury has officially been named the #1 Best Historic Small Town in America for the 5th time by USA Today. Offering 3 bedrooms, 2 bathrooms, and a thoughtfully designed open concept floor plan. The spacious living and dining area creates a warm and welcoming atmosphere perfect for everyday living and entertaining. Enjoy the convenience of a dedicated mudroom space offering endless possibilities for additional storage. The primary suite serves as a private retreat, featuring its own private back door with direct access to the covered back porch, dual sinks, a large vanity mirror, walk-in shower, garden tub, and an walk-in closet. Both rear patio doors feature built-in blinds and are equipped with screen doors, including one with a built-in dog door. Step outside to the large covered back porch complete with dual fans, creating the perfect space to relax, unwind, or entertain. The private fenced backyard backs to a large undeveloped tract, offering additional privacy with no homes directly behind the property. This property also features a BRAND-NEW 2026 roof with a transferable warranty. Enjoy sidewalks throughout the neighborhood for evening strolls and dog walks. This property offers the best of both worlds. You'll quickly see what makes this property feel like home. Come experience why life in Granbury is so easy to love. It’s time to pack those boxes! Don't let this opportunity pass you by, you don’t want to miss out on this incredible home.
#21296735

Granbury

1408 Lauren Lane

3 Beds

2 Baths

1,958 Sq.Ft.

$329,900

MLS#: 21296735

Available for a Quick Move-in! Stunning new D.R. Horton home in the Bella Vista community located in Granbury and Granbury ISD! Complete and Move-in Ready! The two-story Midland floorplan Elevation C, offers 4 bedrooms, 3 bathrooms, a versatile loft, and a 2-car garage, thoughtfully designed to provide flexible living space for modern lifestyles. The main level features an open-concept layout where the family room, dining area, and contemporary kitchen connect seamlessly, creating an inviting setting for everyday living and entertaining. The kitchen is well-appointed with quartz countertops, 36” painted cabinets, stainless steel appliances, an electric range, stainless steel sink, center island, and a walk-in pantry for convenient storage. The private primary suite is located on the first floor and includes an en-suite bath with dual quartz vanities, a 5-foot oversized shower, and a walk-in closet located just off the bathroom. A secondary bedroom and full bathroom on the main level provide added flexibility for guests or a home office. Upstairs, a spacious loft offers a second living area, along with two additional bedrooms and a full bathroom featuring a quartz vanity top. Luxury vinyl plank flooring enhances the main living areas and wet zones for durability and easy maintenance. Built with energy-efficient construction and equipped with America’s Smart Home Technology. Exterior highlights include a landscape package, full sprinkler system with rain sensor, privacy fencing, and more. Bella Vista in Granbury is more than a place to live; it’s a place to call home.
#21351497

Granbury

1112 BELHAVEN Street

4 Beds

2 Baths

2,235 Sq.Ft.

$329,815

MLS#: 21351497
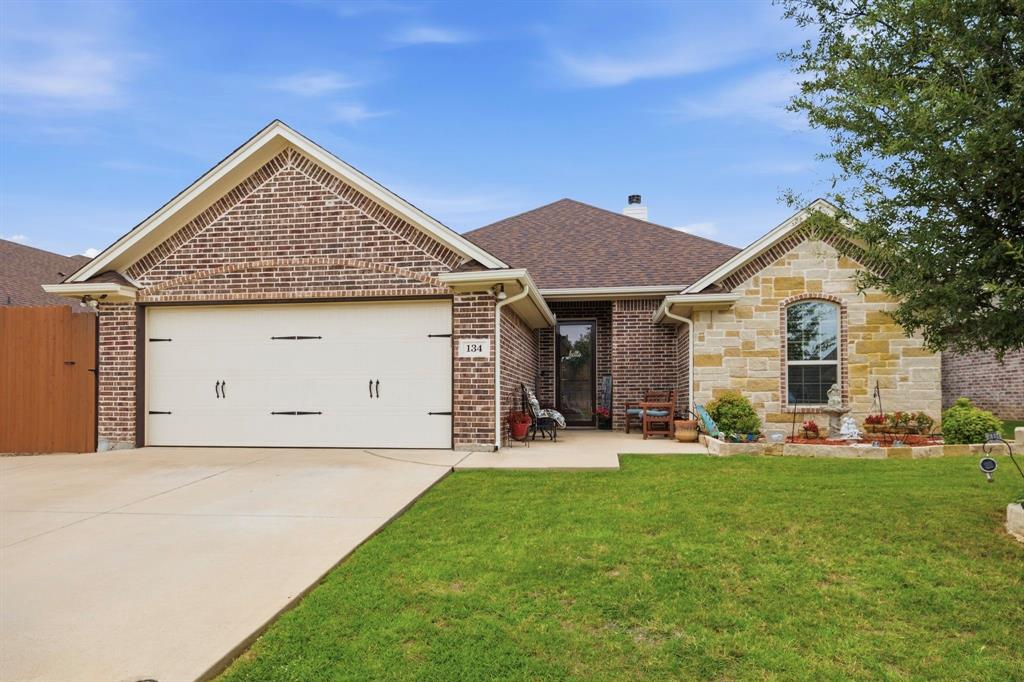
This exceptional custom home is located in the highly sought-after Ashley Oaks community on the Fort Worth side of Granbury. This property offers an inviting open-concept floor plan, quality finishes, and numerous upgrades throughout. Live just around the corner from the HEB grocery store, abundant restaurants are just minutes away. The elementary school is only 5 mins away. And you can enjoy the Historic Granbury Square in less than 10 mins.

Recent improvements include a new roof installed in 2025 with a transferable warranty, new gutters, and energy-efficient foam insulation throughout the home and garage for enhanced year-round comfort and efficiency. Exterior features include awning plugs for convenient holiday lighting, additional parking along the side of the home and behind a wood privacy fence—ideal for boat or trailer storage. 

Inside, the spacious living area showcases crown molding, a gas fireplace, and seamless flow into the well-appointed kitchen. The kitchen features granite countertops, a large eat-at island, an upgraded gas cooktop, and beautiful custom knotty alder cabinetry that adds warmth and character.

The generously sized primary suite offers a private retreat with dual walk-in closets, abundant built-in shelving, granite countertops, and a large walk-in shower with handicap-accessible features.

Step outside to a peaceful, fenced backyard designed for both relaxation and entertaining. Enjoy a large covered patio, an additional uncovered patio, a storage building, and the added privacy of a greenbelt backdrop. Seasonal wildflowers and natural views create a serene outdoor setting.

Residents of Ashley Oaks enjoy sidewalks throughout the neighborhood, underground utilities, low HOA dues, and convenient access to the community park, basketball court, and playground—all within walking distance.

Information is deemed reliable, but buyer to verify all information. NO SUBJECT TO OFFERS.
#21305227

Granbury

134 Donna Circle

3 Beds

2 Baths

1,819 Sq.Ft.

$345,000

MLS#: 21305227
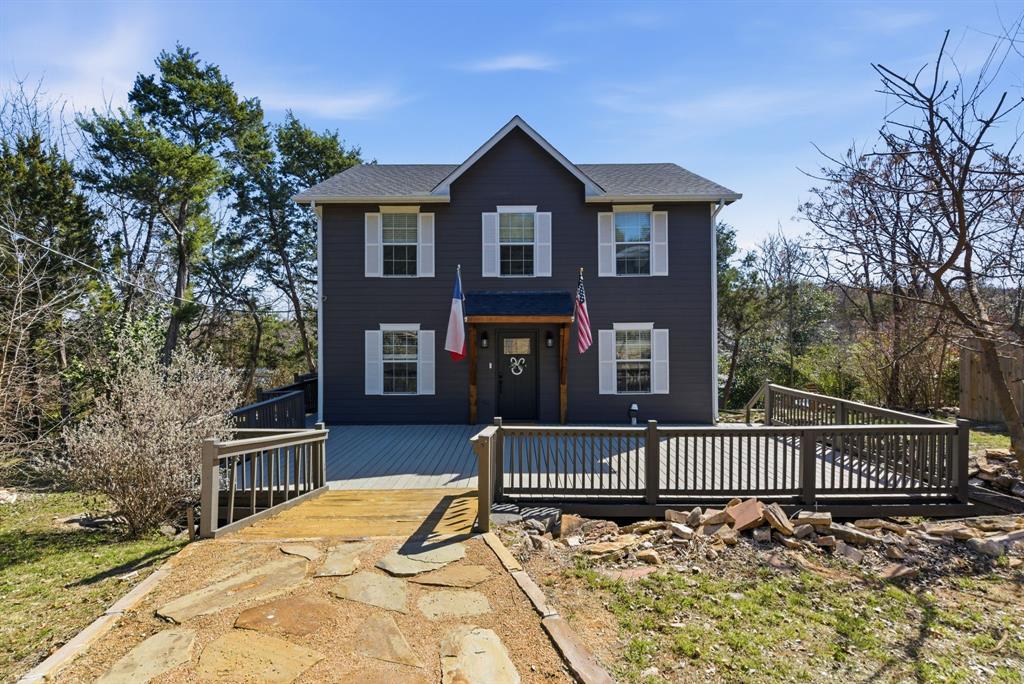
Waterfront-2 story home featuring 3 bedrooms & 2.5 bathrooms. The main level offers comfortable living and entertaining spaced with natural light and all bedrooms conveniently located on the second floor. A third-level bonus area provides excellent storage for seasonal items or extra gear. Enjoy beautiful water views with the peaceful lifestyle that comes with it. The property also includes a newly detached 30x18 metal garage with a roll-up door-perfect for vehicles, boats, jet skis, or workshop space. Great opportunities for full time living or a weekend getaway! Buyer to verify VRBO opportunities.
#21187431

Granbury

1205 Comanche Cove Drive

3 Beds

2 Baths

1,920 Sq.Ft.

$480,000

MLS#: 21187431

Experience easy, low-maintenance living just two blocks from Granbury’s historic Square at 200 E Ewell St. This beautifully designed 2-bedroom, 2-bath home offers 1,602 square feet, a 2-car garage, and a lock-and-leave lifestyle in an unbeatable location.

Inside, you’ll find an open, spacious feel with 9-foot ceilings, extra-wide access doors, quartz countertops, and luxury vinyl tile flooring throughout. The thoughtful floor plan combines comfort, accessibility, and easy upkeep—ideal for a full-time residence, weekend getaway, or anyone looking to enjoy all that Granbury has to offer without the maintenance of a larger property.

Outside, the home is fully landscaped and features a shared sprinkler system, making yard care simple. Best of all, you’re within walking distance of Granbury Square, nearby lakes, parks, dining, shopping, entertainment, and community events.

Enjoy the convenience of downtown Granbury living with a 2-car garage, low-maintenance design, and no formal HOA. Whether you’re heading to the Square for dinner, taking a walk by the lake, or locking up and leaving for your next trip, this home is designed for an easy lifestyle in the heart of Granbury. 

Interior pictures are of the model home (@200).  Finishes are different; the floor plan is the same.
#21363727

Granbury

202 E Ewell Street

2 Beds

2 Baths

1,602 Sq.Ft.

$419,900

MLS#: 21363727

Experience easy, low-maintenance living just two blocks from Granbury’s historic Square at 200 E Ewell St. This beautifully designed 2-bedroom, 2-bath home offers 1,602 square feet, a 2-car garage, and a lock-and-leave lifestyle in an unbeatable location.

Inside, you’ll find an open, spacious feel with 9-foot ceilings, extra-wide access doors, quartz countertops, and luxury vinyl tile flooring throughout. The thoughtful floor plan combines comfort, accessibility, and low maintenance—ideal for a full-time residence, weekend getaway, or anyone looking to enjoy all that Granbury has to offer without the upkeep of a larger property.

Outside, the home is fully landscaped and features a shared sprinkler system, making yard care simple. Best of all, you’re within walking distance of Granbury Square, nearby lakes, parks, dining, shopping, entertainment, and community events.

Enjoy the convenience of downtown Granbury living with a 2-car garage, low-maintenance design, and no formal HOA. Whether you’re heading to the Square for dinner, taking a walk by the lake, or locking up and leaving for your next trip, this home is designed for an easy lifestyle in the heart of Granbury.

Interior pictures are of the model home (200).  Finishes are different; the floor plan is the same.
#21363737

Granbury

210 E Ewell Street

2 Beds

2 Baths

1,602 Sq.Ft.

$419,900

MLS#: 21363737

Price reduced
Welcome home to this like-new, lightly lived-in, meticulously maintained home built in 2023 by Antares Homes. This spacious, single-story home is move-in ready and offers all the benefits of a new home without the wait or expense of adding landscaping and window coverings. This three-bedroom plus a dedicated office, two-bath home features a covered patio, a formal dining room, a stone-to-the-ceiling gas starter fireplace, and wood-look tile flooring, offering ample space for your family. The kitchen boasts beautiful white cabinets, wood-look tile flooring, granite countertops, built-in stainless steel appliances and a large central island with room for additional seating. The primary bedroom is private from the rest of the house, set back from the living room. The other bedrooms are on the opposite side of the home. This is a great floor-plan offering a large living room that opens up to the kitchen, with plenty of room for entertaining. This home has never had smoking or pets. Abes Landing is conveniently located just minutes from the historical downtown Granbury Square with easy access to anywhere you want to go. This quiet neighborhood offers peaceful living and great amenities, including a community pool, clubhouse, park, playground and easy access to Lake Granbury. Come see this gem while you can!
#21343053

Granbury

509 River Bank Court

3 Beds

2 Baths

2,243 Sq.Ft.

$425,000

MLS#: 21343053

Stylish Luxury Living in a Premier 55+ Community
Enjoy elegant, low-maintenance living in this beautifully appointed home, conveniently located near Harbor Lakes Golf Course, Lake Granbury, and just minutes from the Historic Granbury Square.
Designed with quality and comfort in mind, this spacious home features energy-efficient windows, spray foam insulation, epoxy garage floor, covered back patio, fully fenced, high-end fixtures, ceilings with decorative beams, designer tile flooring throughout, granite countertops, and motorized blinds throughout the home.
The gourmet kitchen is sure to impress with premium Bosch induction cooktop, Bosch refrigerator, stainless steel appliances, an oversized pantry, and abundant counter and cabinet space—perfect for everyday living and entertaining.
The private primary suite offers a peaceful retreat with a generous walk-in closet and a spa-inspired bath featuring dual vanities, a soaking tub, and a separate shower. Conveniently connected to the primary closet is an oversized laundry room complete with custom cabinetry, folding space, and a utility sink.

Every detail has been thoughtfully selected, making this home truly move-in ready. Enjoy an active lifestyle with golf, shopping, dining, and Lake Granbury all just minutes from your front door.
#21345164

Granbury

1453 Highland Park Circle

3 Beds

2 Baths

2,179 Sq.Ft.

$459,000

MLS#: 21345164

 - property

Send a message

Message successfully sent.

Your message

What is 3 + 4 ?

Reason for contacting?

I agree to receive email communication and understand I can unsubscribe at any time.

I agree to be contacted by Next Level Realty Group via call, email, and text for real estate services. To opt out, you can reply 'stop' at any time or reply 'help' for assistance. You can also click the unsubscribe link in the emails. Message and data rates may apply. Message frequency may vary. Privacy Policy

Sign Out

Virtual Assistant

Would you like to take the next step with this property? We can help you schedule a showing or virtual tour, or send you more details.

Yes, I would like more information.

Thank You for Your Reply, One of Our Agents will contact you as soon as possible

No, maybe later.

Thank you, you can always contact me via email, phone number or through the contact form.

Realhub AI

Lucy - Your AI-Powered Realtor

Update Your Temporary Password

Personalize your search

Enter your email and we'll notify you immediately when new listings match what you're looking for.

or enter email address

Already have an account ? Login here

Continue your home search

I agree to receive communications and understand I can unsubscribe at any time.

I agree to be contacted by Next Level Realty Group via call, email, and text for real estate services. To opt out, you can reply 'stop' at any time or reply 'help' for assistance. You can also click the unsubscribe link in the emails. Message and data rates may apply. Message frequency may vary. Privacy Policy

Already have an account ? Login here

We use cookies

We use cookies primarily for analytics to enhance your experience. By accepting, you agree to our use of these cookies. You can manage your preferences or learn more about our cookies policy.
