
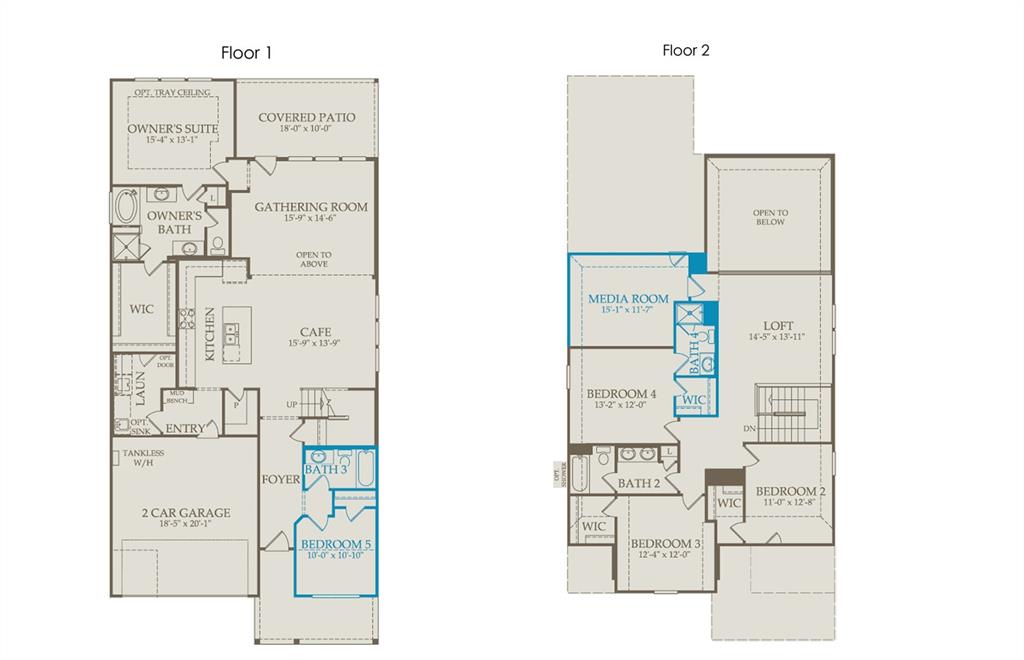
Features & Amenities

Interior

  • Other Interior Features

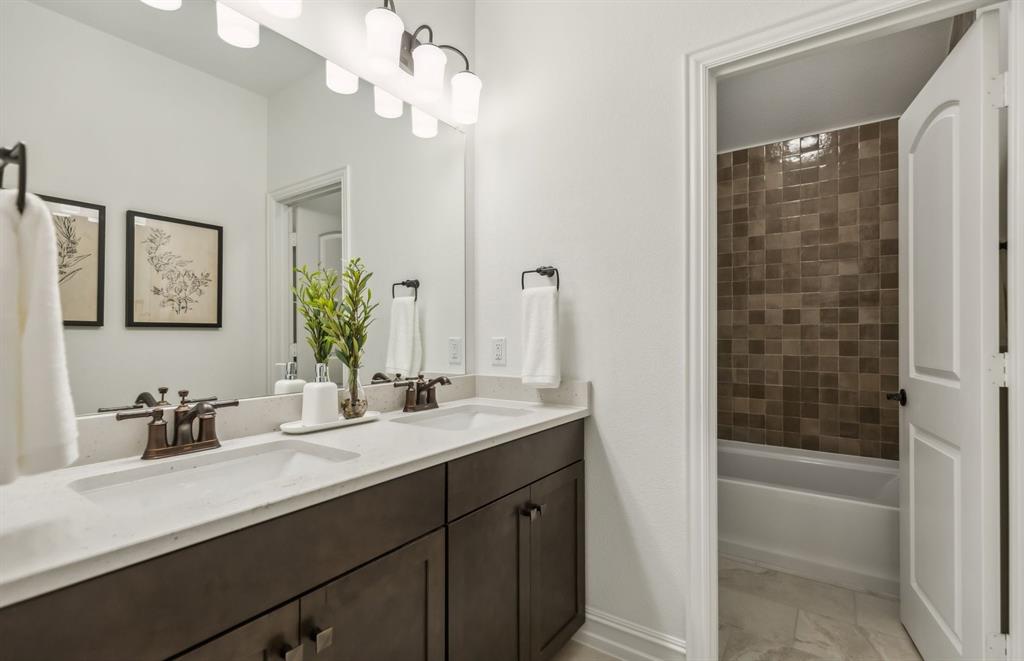
    Double Vanity, Eat-in Kitchen, Open Floorplan, Walk-In Closet(s), Smart Home

  • Total Bedrooms

    5

  • Bathrooms

    4

  • Basement YN

    NO

  • Pet friendly

    N/A

Exterior

  • Garage

    Yes

  • Garage spaces

    2

  • Construction Materials

    Brick

  • Parking

    Covered, Attached

  • Pool

    No

  • Waterfront YN

    NO

Area & Lot

  • Lot Size(acres)

    0.1377

  • Lot Size(square feet)

    5,998

  • Property Type

    Residential

  • Property Sub Type

    Single Family Residence

Price

  • Sales Price

    $549,990

  • Sq. Footage

    2,976

  • Price/SqFt

    $184

HOA

  • Association

    YES

  • Association Fee

    $264

  • Association Fee Frequency

    Quarterly

  • Association Fee Includes

    N/A

School District

  • Elementary School

    Naomi Press

  • Middle School

    Johnson

  • High School

    McKinney North

Property Features

  • New Construction

    YES

  • Foundation Details

    Slab

  • Sewer

    Public Sewer

  • Water Source

    Public

Schedule a Showing

Showing scheduled successfully.

<
>
IN PERSON
VIA CHAT

What is 3 + 4 ?


Change time

Mortgage calculator

Estimate your monthly mortgage payment, including the principal and interest, property taxes, and HOA. Adjust the values to generate a more accurate rate.

Your payment

Principal and Interest:

$

Property taxes:

$

HOA fees:

$

Total loan payment:

$

Total interest amount:

$

Location

County

Collin

Elementary School

Naomi Press

Middle School

Johnson

High School

McKinney North

Listing Courtesy of Bill Roberds , William Roberds

RealHub Information is provided exclusively for consumers' personal, non-commercial use, and it may not be used for any purpose other than to identify prospective properties consumers may be interested in purchasing. All information deemed reliable but not guaranteed and should be independently verified. All properties are subject to prior sale, change or withdrawal. RealHub website owner shall not be responsible for any typographical errors, misinformation, misprints and shall be held totally harmless.

Agent Joe Boston

AGENT

Joe Boston

Call Joe today to schedule a private showing.


* Listings on this website come from the FMLS IDX Compilation and may be held by brokerage firms other than the owner of this website. The listing brokerage is identified in any listing details. Information is deemed reliable but is not guaranteed. If you believe any FMLS listing contains material that infringes your copyrighted work please click here to review our DMCA policy and learn how to submit a takedown request.© 2024 FMLS.
New Construction in Erwin Farms, McKinney:
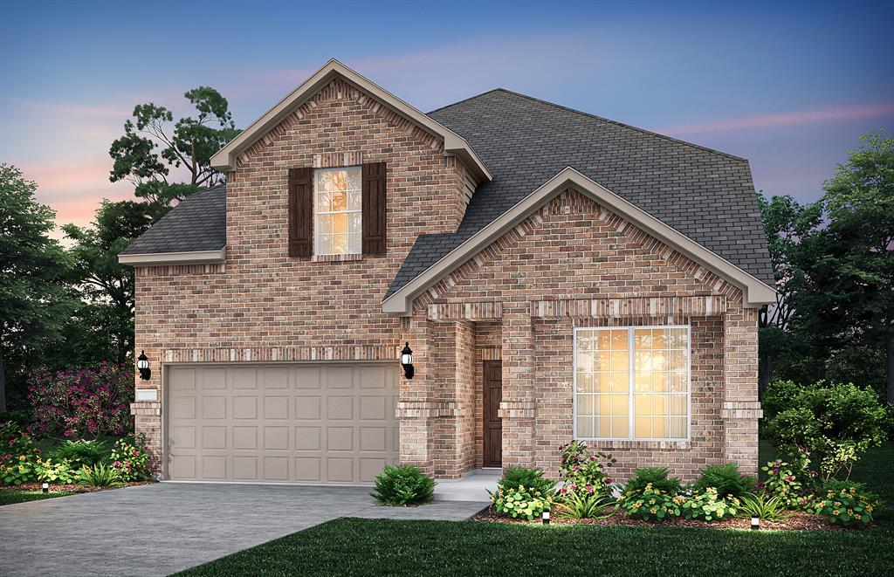
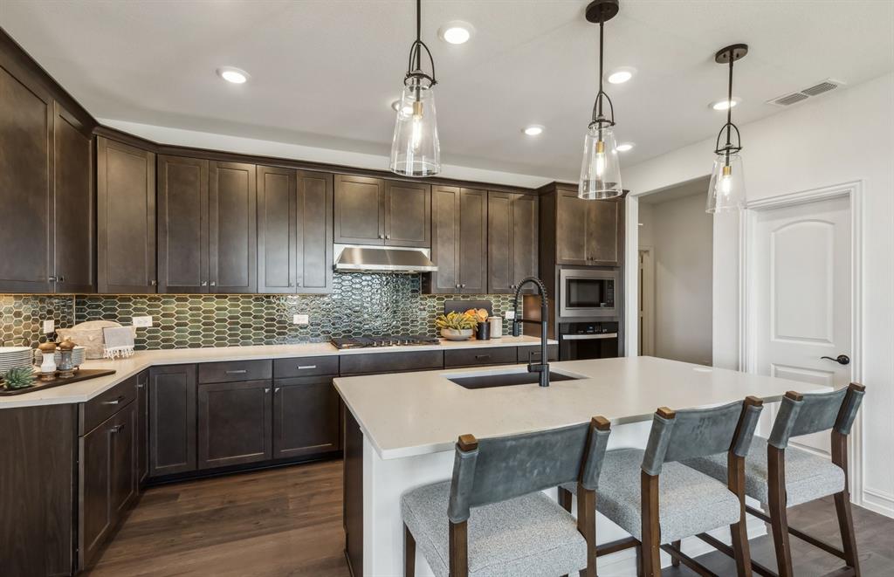
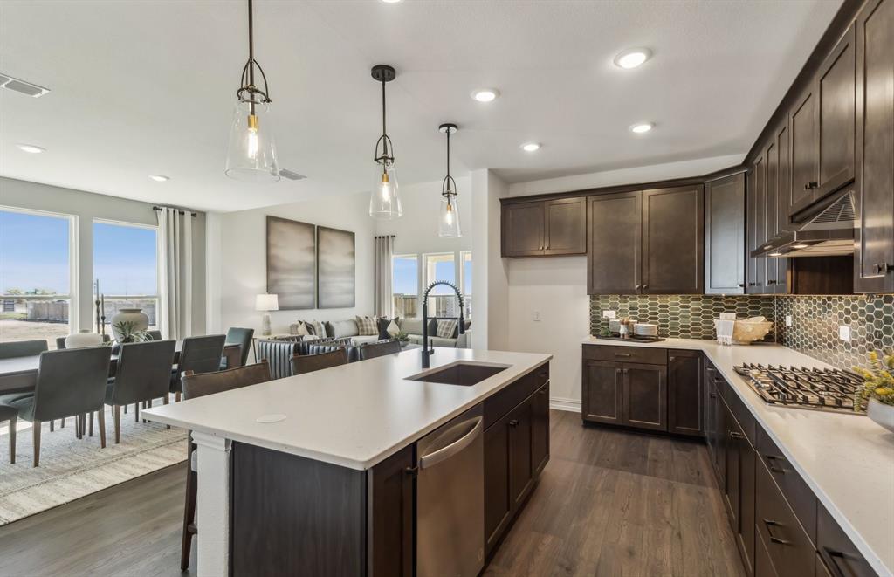
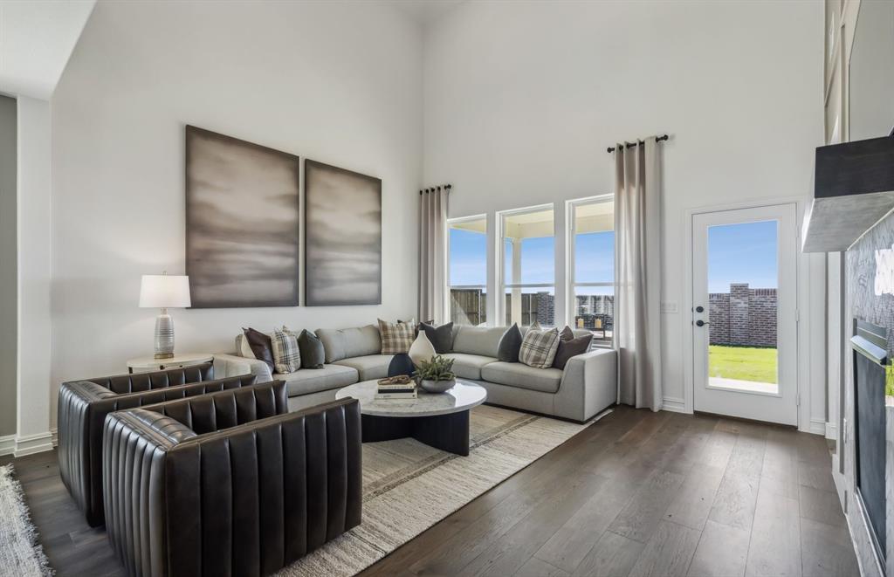
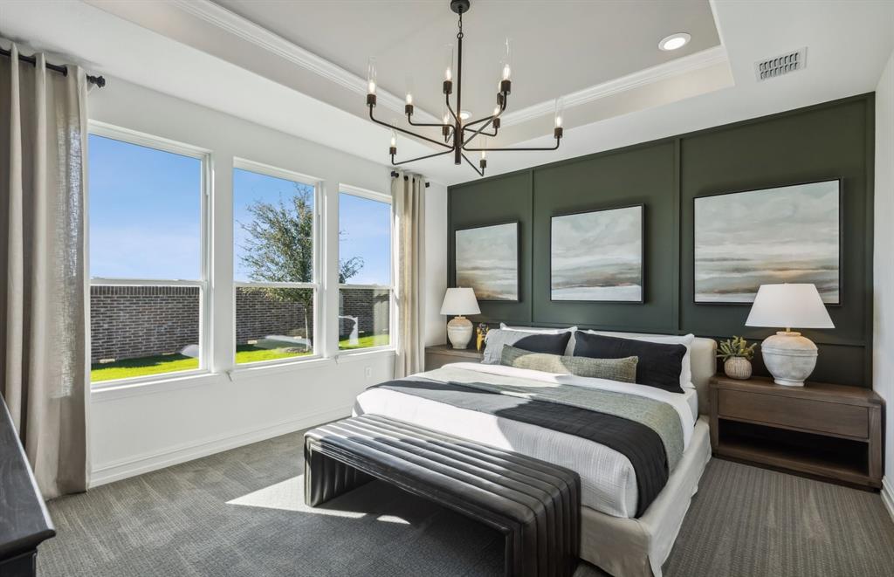
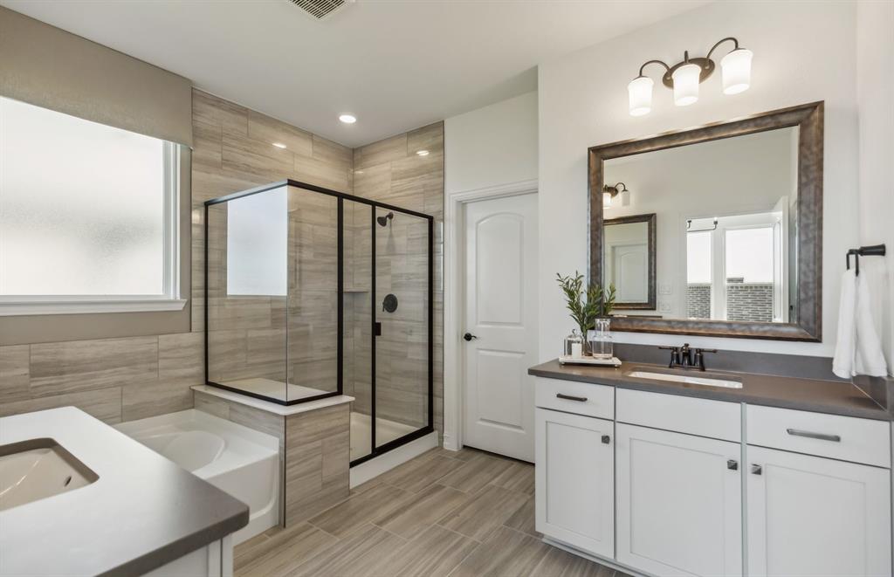
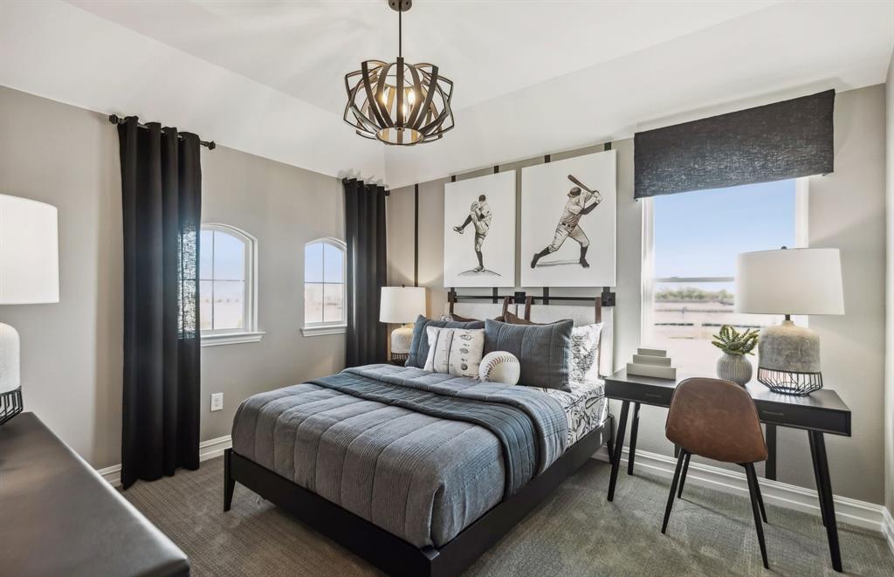
Discover the Riverdale plan, in this beautiful two-story home available now for move-in. This residence offers 5 bedrooms and 4 bathrooms, featuring a gourmet kitchen with a stainless appliance, an expansive covered patio, and an open floor plan, as well as no PID. The media room comes equipped with surround sound. The layout includes a spacious owner's suite and four additional bedrooms, spanning 2,976 sq. ft. Perfect for a growing family or entertaining guests.

4005 Calderwood Drive

Message successfully sent.

What would you like to know?

What is 3 + 4 ?

I agree to receive email communication and understand I can unsubscribe at any time.

I agree to be contacted by Next Level Realty Group via call, email, and text for real estate services. To opt out, you can reply 'stop' at any time or reply 'help' for assistance. You can also click the unsubscribe link in the emails. Message and data rates may apply. Message frequency may vary. Privacy Policy

Related Properties

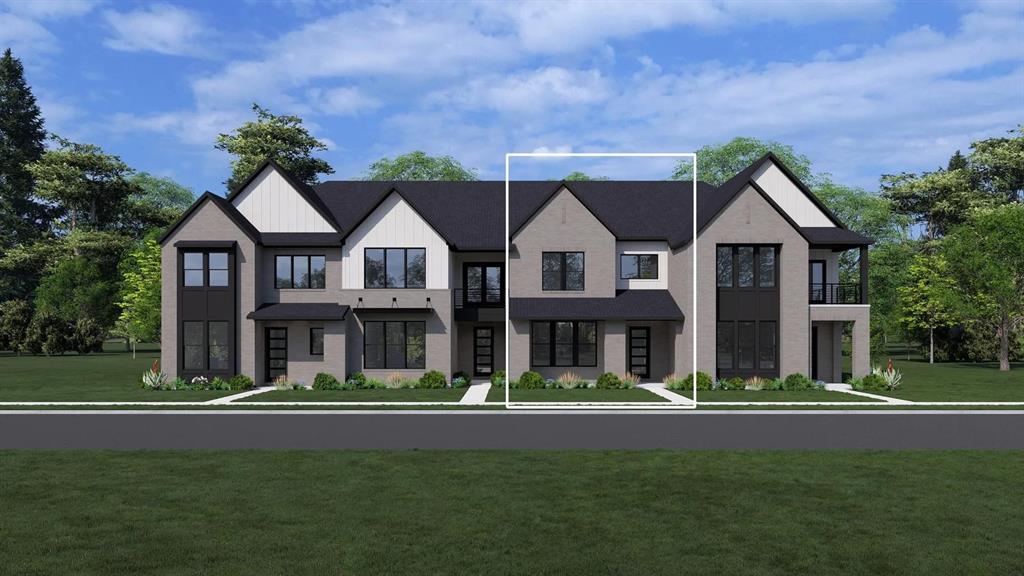
MLS# 21021878 - Built by Drees Custom Homes - Mar 2026 completion! ~ Discover a stunning contemporary townhouse in the desirable Ridgeline Towns subdivision from Drees Custom Homes, set for completion in March 2026. This spacious 2,069 sq. ft. home features 3 primary bedrooms and 3 bathrooms, including 2 full and 1 half bath. Enjoy an open floorplan accentuated by decorative lighting, a kitchen island, and a pantry, perfect for entertaining. The living areas offer ample space for relaxation, while the loft provides versatility for work or play.   Step outside to a covered patio overlooking a lush greenbelt with mature trees, enhancing your outdoor experience. Additional highlights include ENERGY STAR heating and cooling systems, smart home technology, and a convenient 2-car garage. Located within McKinney ISD, close to excellent schools, this home is the perfect blend of modern living and nature. Don’t miss this opportunity!
#21021878

McKinney

2808 Yampa Drive

3 Beds

2 Baths

2,069 Sq.Ft.

$471,900

MLS#: 21021878
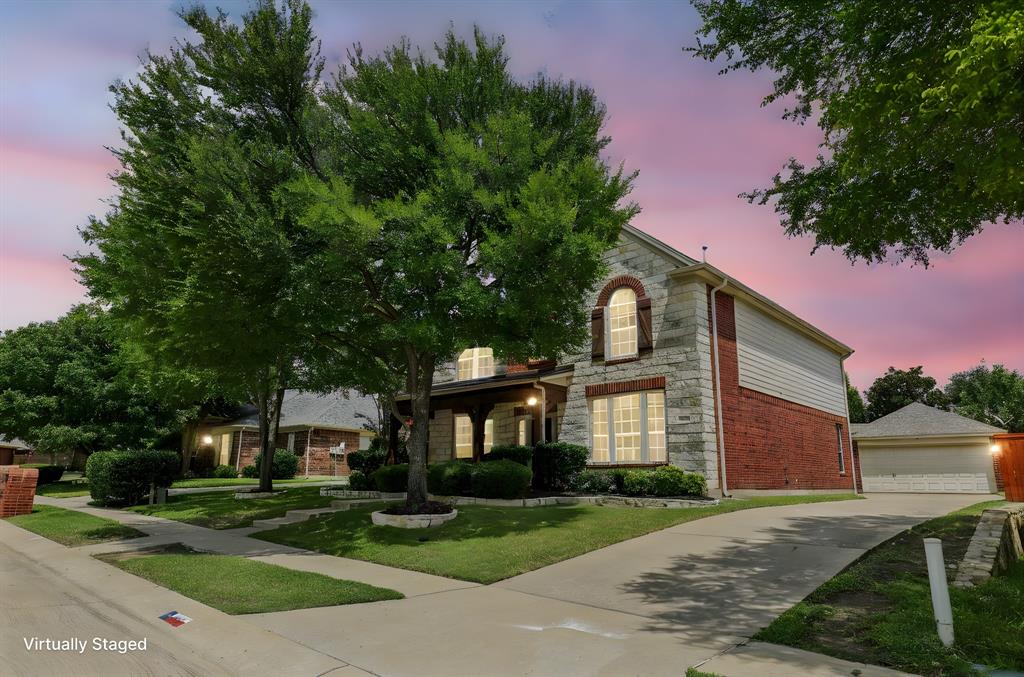
STOP LOOKING! PRICE IMPROVEMENT! UP TO $7000 FOR RATE BUYDOWN WITH PREFERREDLENDER. Located in one of McKinney’s most desirable neighborhoods, this home offers spacious and comfortable living with a fresh coat of interior paint that adds a clean, inviting feel throughout. Enjoy the flexibility of a detached garage and a deluxe office space, perfect for remote work, hobbies, or a quiet retreat. With generous living areas and thoughtful layout, this home is ideal for both relaxing and entertaining. Don’t miss your chance to own a well-maintained  property in a prime location close to top-rated schools, shopping, dining, and more.
#21009016

McKinney

604 Maple Leaf Lane

4 Beds

2 Baths

3,321 Sq.Ft.

$555,000

MLS#: 21009016
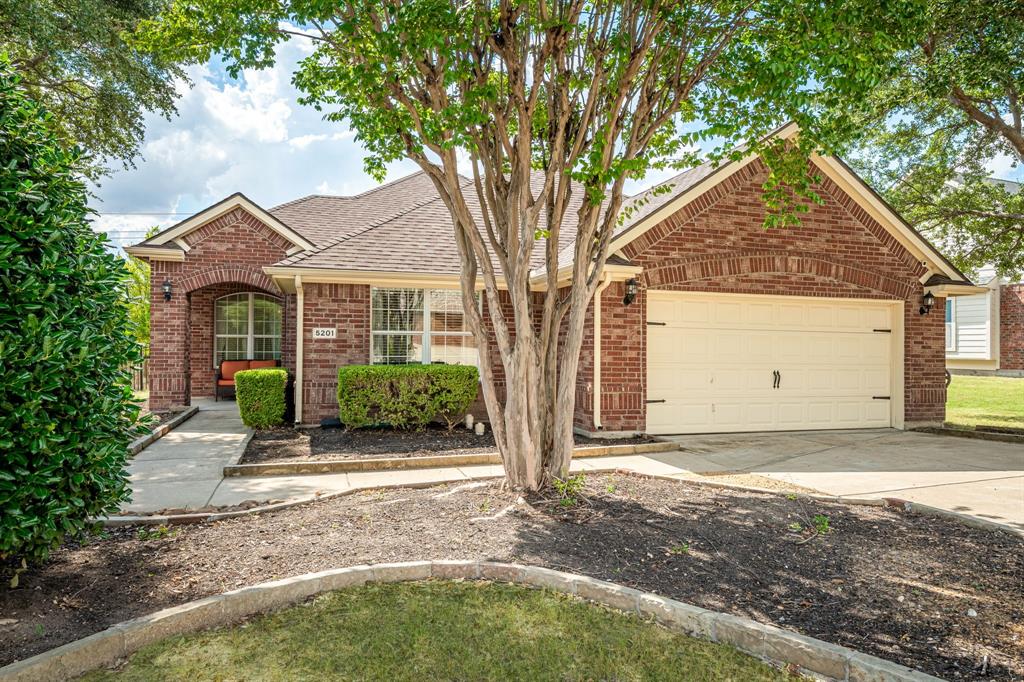
Welcome to 5201 Lake Bend Drive – where comfort meets timeless style in the heart of McKinney! Nestled in a beautifully maintained neighborhood, this inviting home blends everyday functionality with thoughtful charm. As you walk up to the welcoming covered front porch, you can immediately feel the warmth & character that make this updated home so special. Step inside to an open, light-filled layout adorned with pretty neutral décor, ceramic wood-look tile, and warm wood flooring that flow beautifully throughout the living spaces - no carpet in this home. The spacious living area connects seamlessly to the kitchen and dining areas, creating a natural gathering place for friends and family. The kitchen is both stylish and functional, featuring lovely granite counter tops & backsplash, stainless steel appliances, a large island, breakfast bar with bar stool seating area, & glass-insert cabinets that add a touch of elegance. With generous counter space and a bright, open feel, it’s the perfect place to cook, entertain, or simply enjoy your morning coffee. A dedicated study with handsome French doors offers a quiet, versatile space for work or relaxation. The primary suite, located split from other areas, serves as a peaceful retreat with a spa-like ensuite bath and ample closet space (very cute so take a peak), while the additional bedrooms are split from the other areas, roomy and adaptable for family, guests, or creative use. Outdoors, the backyard offers a comfortable setting under the covered & extended patio ideal for gatherings, play, or unwinding at the end of the day. The AC is approx. 2 years old, the hot water heater about 4 years in age.  Located near top-rated schools, parks, and McKinney’s vibrant shopping and dining destinations, this home captures the best of suburban living with personality.
#21079615

McKinney

5201 Lake Bend Drive

3 Beds

2 Baths

2,101 Sq.Ft.

$450,000

MLS#: 21079615
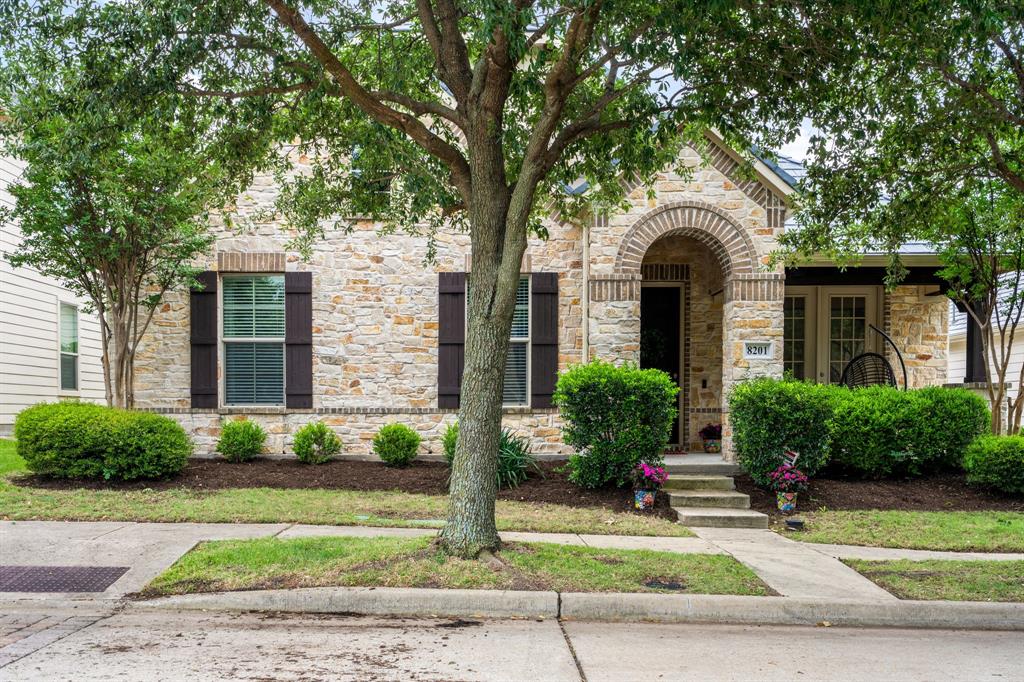
Darling Beazer home in popular Settlement at Craig Ranch close to TPC Craig Ranch, Lifetime fitness, green space right across the street & parks! Awesome floorplan with flex spaces for office & formal living or dining room.  Front room has doors to front porch and current office has nice built in cabinets and tile back splash.  Wood floors throughout first floor.   Kitchen features granite counter tops, stainless appliances and gas cooktop.   Cozy stone gas fireplace in the family room off the kitchen.  Home has split bedrooms,  primary bedroom has a nice walk in closet.  Step upstairs to a large game room or media room flex space that has lots of options for use!  Extended patio with flagstone in back,  landscaping offers privacy and iron gate across driveway.  HVAC replaced in 2024, Roof replaced 2021, water heater 2021.  Fall in love with this neighborhood and location!  A must see!
#21250538

McKinney

8201 Chief Spotted Tail Drive

3 Beds

2 Baths

2,392 Sq.Ft.

$549,900

MLS#: 21250538
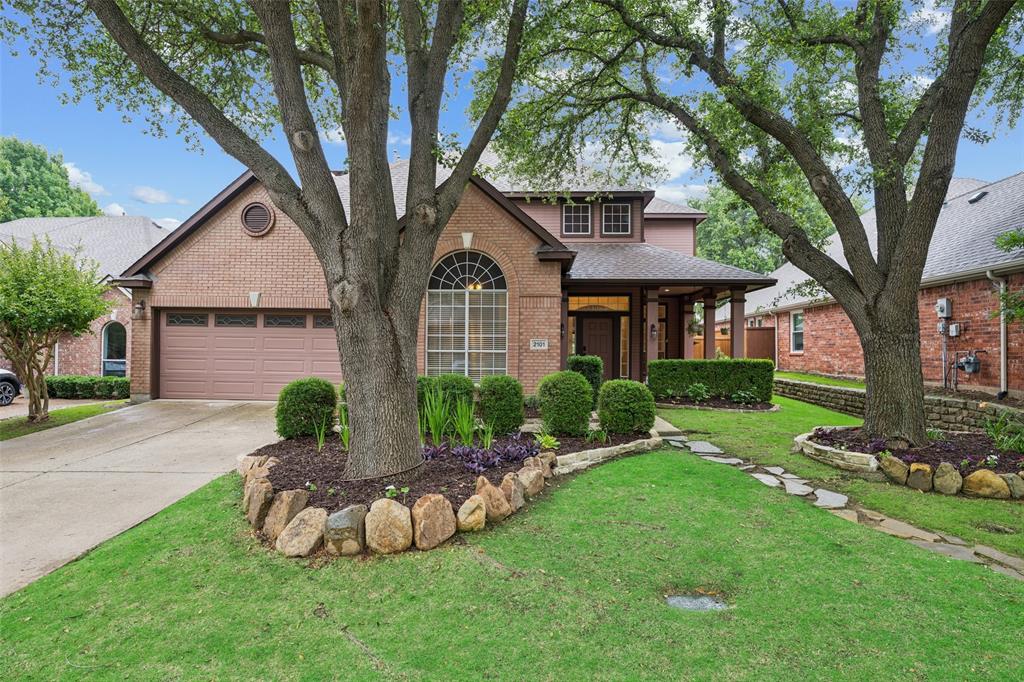
Welcome home, where timeless charm meets everyday functionality in this beautiful home surrounded by trees & resort-style amenities. From the inviting front porch to the private backyard retreat, this home offers exceptional flexibility, comfort, & space for the way you live today. The spacious living room features hardwood floors, custom built-ins, a cozy fireplace, & windows overlooking the backyard & pool. The layout flows seamlessly into the kitchen, complete with granite countertops, SS appliances, abundant cabinetry, & an island with cooktop—perfect for entertaining or gathering with family. The breakfast area & sunroom are filled with natural light & offer tranquil views of the outdoors. The home also features a formal dining room & an incredibly flexible floor plan. The downstairs secondary bedroom is currently being used as an office & could easily function as a guest room. The sunroom offers endless possibilities as a playroom, sitting room, hobby space, or additional workspace. Upstairs, the primary suite is a true retreat with vaulted ceilings & a dramatic wall of mirrors. The recently updated primary bath features beautiful tile flooring, a frameless glass shower, jetted soaking tub, & linen closet. Three additional bedrooms upstairs provide plenty of room for family or guests. Hardwood stairs add warmth & character to the home’s design. Step outside & enjoy your own private oasis featuring a Foley Custom Pool complete with water feature, heating capability, & safety gate. The covered patio is ideal for relaxing or entertaining, & the Weber grill—already connected to the home’s gas line—stays with the property. Additional updates include foundation work completed in 2026 with a transferable warranty for added peace of mind. Located just a short walk from community amenities including pickleball, neighborhood pool, sand volleyball, fishing pond, jogging trails, & BB courts, this home offers the perfect blend of comfort, flexibility, & community living.
#21279004

McKinney

2101 Fleming Drive

5 Beds

3 Baths

3,216 Sq.Ft.

$650,000

MLS#: 21279004
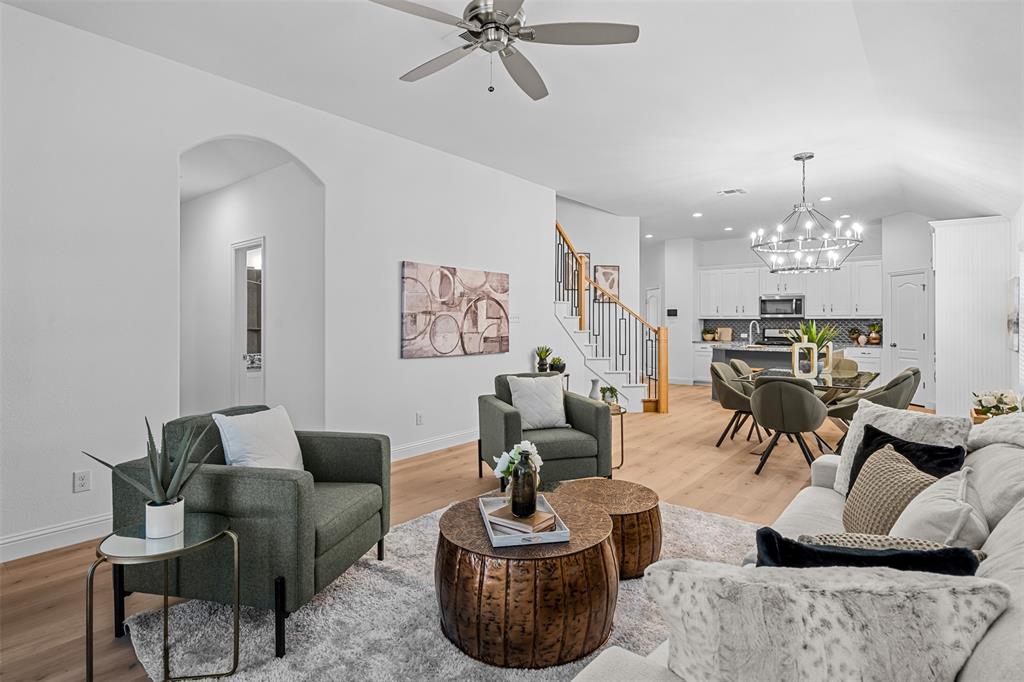
Designed for how people actually live, this beautifully updated one and a half story home pairs refined design with everyday ease. Thoughtfully aligned with the lifestyle of Trinity Falls, daily life is shaped by miles of trails, parks, resort style pools, and gathering spaces woven throughout the community. The modern Texas Hill Country exterior showcases beautiful stonework and freshly stained cedar accents, creating a warm yet elevated first impression. Inside, a dramatic rotunda entry, arched doorways, and a custom staircase immediately set the tone for the level of design throughout. Fresh paint, all new flooring, and designer lighting deliver a true turnkey experience. The open concept kitchen, dining, and living spaces are anchored by an upgraded kitchen with custom cabinetry additions, stylish backsplash, and updated fixtures, ideal for both daily living and entertaining. The primary suite is exceptional, featuring an attached flex space behind French doors that works seamlessly as a nursery, gym, or custom closet. Downstairs also includes a private study and two secondary bedrooms, allowing the home to live primarily on one level. Upstairs, a bedroom, full bath, and game room provide flexible space for guests or everyday use. All of this is set within an award winning school district with an on site elementary school in one of McKinney’s premier master planned communities.
#21290097

McKinney

1204 Caney Creek Lane

4 Beds

3 Baths

2,628 Sq.Ft.

$499,000

MLS#: 21290097
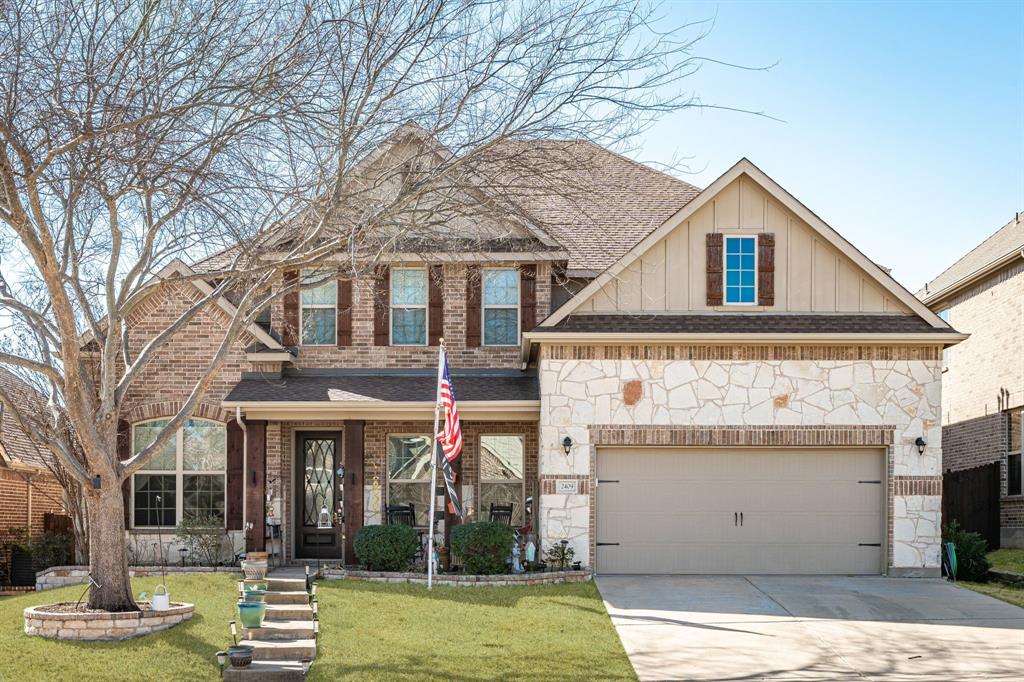
Lovely traditional home in McKinney offers an unbeatable location near University Drive and Hwy 75, providing easy access to major thoroughfares while being just minutes from dining, shopping, and everyday conveniences. Inside, warm wood floors and soaring high ceilings create an inviting and spacious feel throughout the home. Abundant windows fill the living spaces with natural light, enhancing the bright and airy atmosphere. The thoughtful layout offers both comfort and functionality, perfect for everyday living, entertaining, and room to grow. Enjoy the ideal blend of classic style, natural light, and a prime location in the heart of McKinney.
#21299319

McKinney

2409 Marshbrook Drive

5 Beds

3 Baths

3,570 Sq.Ft.

$639,900

MLS#: 21299319
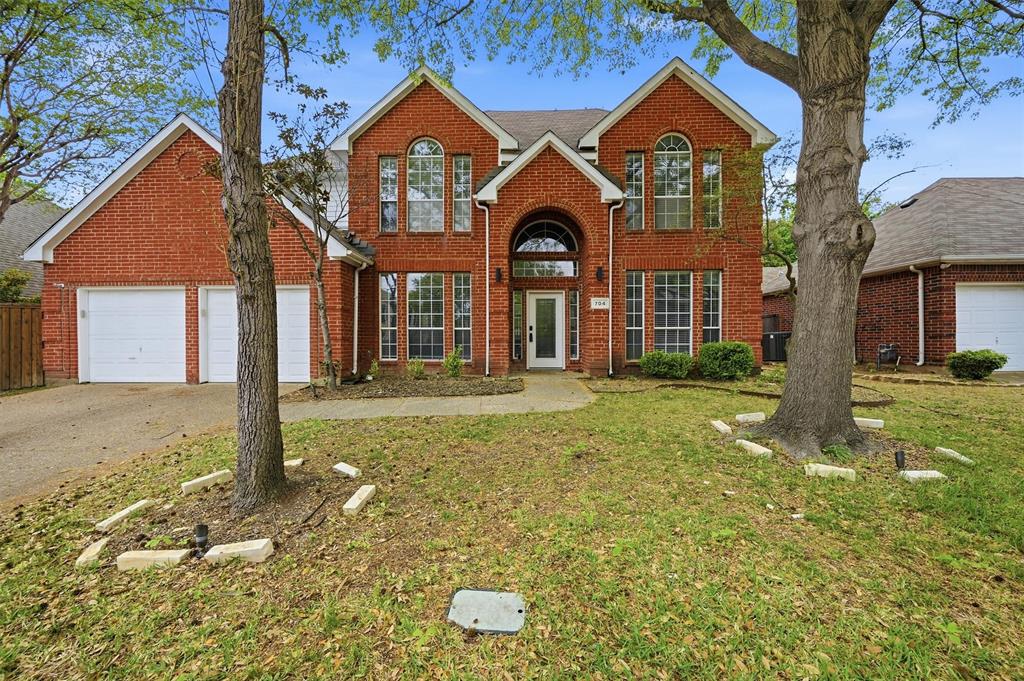
Welcome to this charming two-story home nestled in the heart of McKinney, located within the highly sought-after McKinney ISD—known for its outstanding schools and strong community reputation. Built in 1994, this well-maintained 3-bedroom, 2.5-bath home offers a functional layout designed for both everyday living and entertaining.
Step inside to find a great flow throughout the main living areas, seamlessly connecting to the kitchen—perfect for hosting family and friends. The spacious primary suite is a true retreat, featuring a massive bedroom and an oversized bathroom designed for comfort and relaxation.
Enjoy all the perks of living in Stonebridge Ranch, with access to incredible HOA amenities including pools, parks, walking trails, and more. Plus, you’re just minutes away from some of McKinney’s best dining, shopping, and entertainment options.
This is the perfect blend of location, lifestyle, and value—don’t miss your chance to call it home!
#21225715

McKinney

704 Harvest Drive

3 Beds

2 Baths

2,236 Sq.Ft.

$475,000

MLS#: 21225715

Great Home. Great School District. new garage door opener, new water heater. The kitchen features stainless steel appliances, granite countertops, backsplash, breakfast bar, and kitchen nook. Owner offers seller finance to qualifying buyers or Lease to own Option.
#21292914

McKinney

1609 Clearwater Drive

5 Beds

4 Baths

3,221 Sq.Ft.

$650,000

MLS#: 21292914

Situated on a gorgeous greenbelt lot, this property offers four bedrooms with two full and one half bath, encompassing 2,283 square feet of comfortable living space. Inside, you’ll find a well-appointed layout filled with abundant natural light throughout. The home features an upgraded kitchen, formal dining area, and a spacious first-floor primary suite with an updated bathroom that is highlighted by a spa-like walk-in shower and a generous walk-in closet. Upstairs offers a large bonus room, three generously sized bedrooms, and an updated full bath—providing plenty of space for family and guests. Comfortable living continues outdoors with a large covered patio and greenbelt views, providing the ultimate balance of living and entertaining. Enjoy being within walking distance to the community park, playground, pond, and neighborhood pool. Conveniently located near shopping, dining, and top-rated Frisco ISD schools, this home offers the perfect blend of comfort, location, and lifestyle.
#21310434

McKinney

9705 Starfire Drive

4 Beds

2 Baths

2,283 Sq.Ft.

$479,000

MLS#: 21310434

 - property

Send a message

Message successfully sent.

Your message

What is 3 + 4 ?

Reason for contacting?

I agree to receive email communication and understand I can unsubscribe at any time.

I agree to be contacted by Next Level Realty Group via call, email, and text for real estate services. To opt out, you can reply 'stop' at any time or reply 'help' for assistance. You can also click the unsubscribe link in the emails. Message and data rates may apply. Message frequency may vary. Privacy Policy

Sign Out

Virtual Assistant

Would you like to take the next step with this property? We can help you schedule a showing or virtual tour, or send you more details.

Yes, I would like more information.

Thank You for Your Reply, One of Our Agents will contact you as soon as possible

No, maybe later.

Thank you, you can always contact me via email, phone number or through the contact form.

Realhub AI

Lucy - Your AI-Powered Realtor

Update Your Temporary Password

Personalize your search

Enter your email and we'll notify you immediately when new listings match what you're looking for.

or enter email address

Already have an account ? Login here

Continue your home search

I agree to receive communications and understand I can unsubscribe at any time.

I agree to be contacted by Next Level Realty Group via call, email, and text for real estate services. To opt out, you can reply 'stop' at any time or reply 'help' for assistance. You can also click the unsubscribe link in the emails. Message and data rates may apply. Message frequency may vary. Privacy Policy

Already have an account ? Login here

We use cookies

We use cookies primarily for analytics to enhance your experience. By accepting, you agree to our use of these cookies. You can manage your preferences or learn more about our cookies policy.