Features & Amenities

Interior

  • Other Interior Features

    Cathedral Ceiling(s), Chandelier, Double Vanity, Kitchen Island, Open Floorplan, Vaulted Ceiling(s)

  • Total Bedrooms

    3

  • Bathrooms

    2

  • 1/2 Bathrooms

    1

  • Basement YN

    NO

  • Cooling YN

    YES

  • Cooling

    Ceiling Fan(s), Central Air, Electric, Zoned

  • Fireplace YN

    YES

  • Heating YN

    YES

  • Heating

    Exhaust Fan, Central, Natural Gas, Zoned

  • Pet friendly

    N/A

Exterior

  • Garage

    Yes

  • Garage spaces

    2

  • Construction Materials

    Brick

  • Parking

    Driveway, Garage Door Opener, Garage Faces Front, Attached

  • Pool

    No

  • Waterfront YN

    NO

Area & Lot

  • Lot Features

    Interior Lot, Subdivided

  • Lot Size(acres)

    0.322

  • Lot Size(square feet)

    14,026

  • Property Type

    Residential

  • Property Sub Type

    Single Family Residence

  • Architectural Style

    Traditional

Price

  • Sales Price

    $624,990

  • Tax Amount

    $1,792

  • Sq. Footage

    2,542

  • Price/SqFt

    $245

HOA

  • Association

    YES

  • Association Fee

    $1,100

  • Association Fee Frequency

    Annually

  • Association Fee Includes

    N/A

School District

  • Elementary School

    Pete and Myra West

  • Middle School

    Aubrey

  • High School

    Aubrey

Property Features

  • New Construction

    YES

  • Foundation Details

    Slab

  • Senior Community YN

    NO

  • Sewer

    Public Sewer

  • Tax Lot

    2

  • Water Source

    Public

Schedule a Showing

Showing scheduled successfully.

<
>
IN PERSON
VIA CHAT

What is 3 + 4 ?


Change time

Mortgage calculator

Estimate your monthly mortgage payment, including the principal and interest, property taxes, and HOA. Adjust the values to generate a more accurate rate.

Your payment

Principal and Interest:

$

Property taxes:

$

HOA fees:

$

Total loan payment:

$

Total interest amount:

$

Location

County

Denton

Elementary School

Pete and Myra West

Middle School

Aubrey

High School

Aubrey

Listing Courtesy of Jennifer Johnson , Ryan Griffin

RealHub Information is provided exclusively for consumers' personal, non-commercial use, and it may not be used for any purpose other than to identify prospective properties consumers may be interested in purchasing. All information deemed reliable but not guaranteed and should be independently verified. All properties are subject to prior sale, change or withdrawal. RealHub website owner shall not be responsible for any typographical errors, misinformation, misprints and shall be held totally harmless.

Agent Joe Boston

AGENT

Joe Boston

Call Joe today to schedule a private showing.


* Listings on this website come from the FMLS IDX Compilation and may be held by brokerage firms other than the owner of this website. The listing brokerage is identified in any listing details. Information is deemed reliable but is not guaranteed. If you believe any FMLS listing contains material that infringes your copyrighted work please click here to review our DMCA policy and learn how to submit a takedown request.© 2024 FMLS.
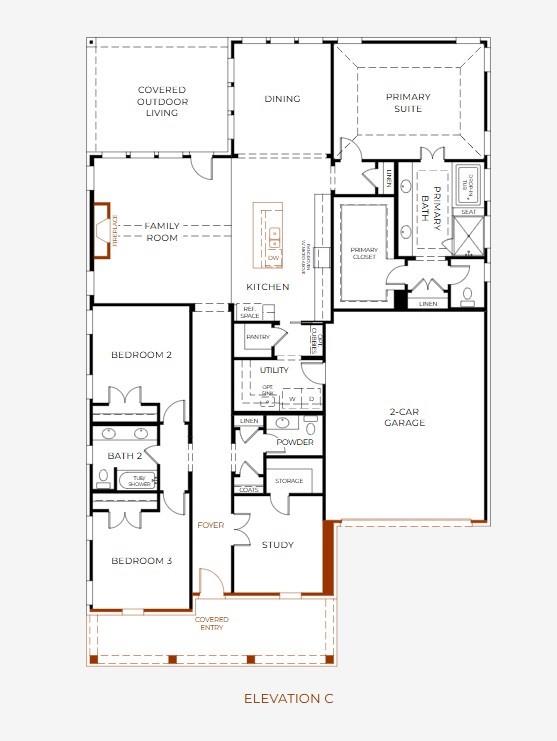
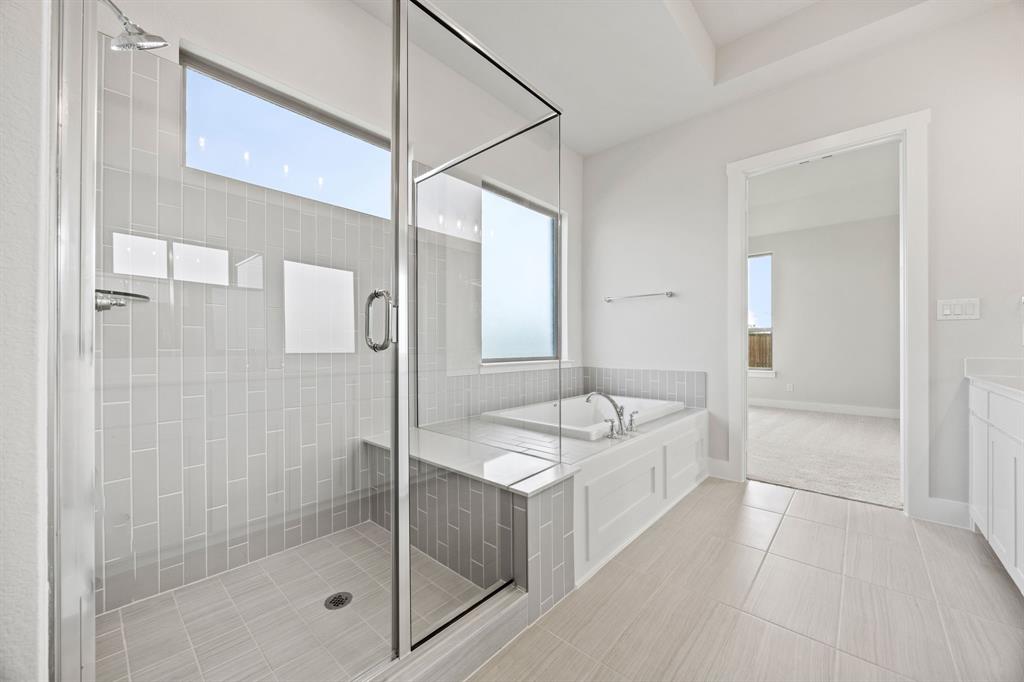
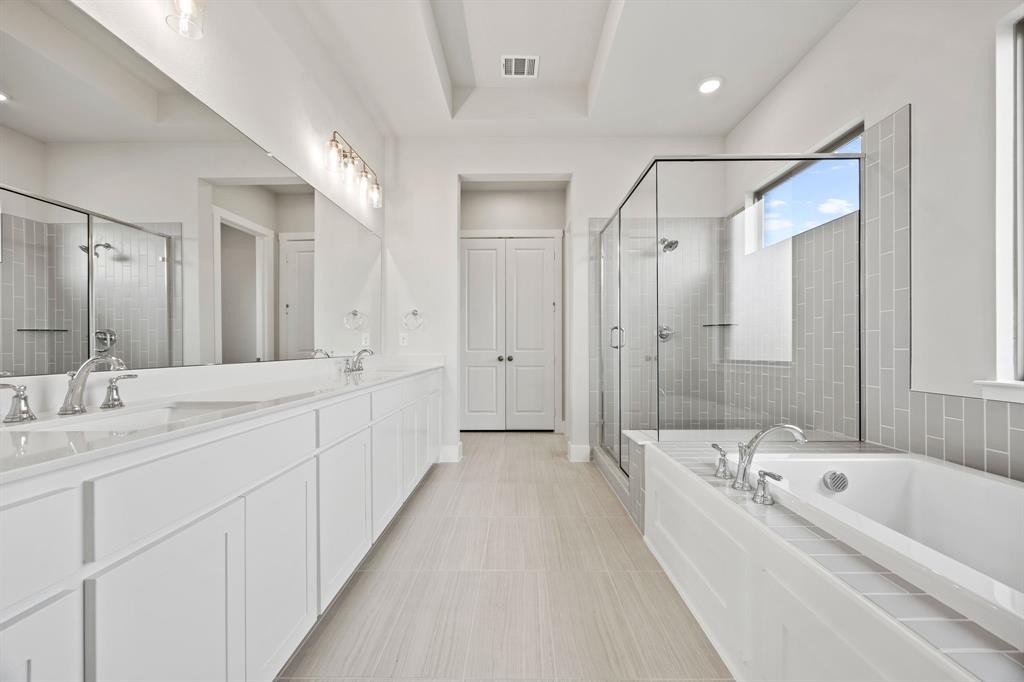
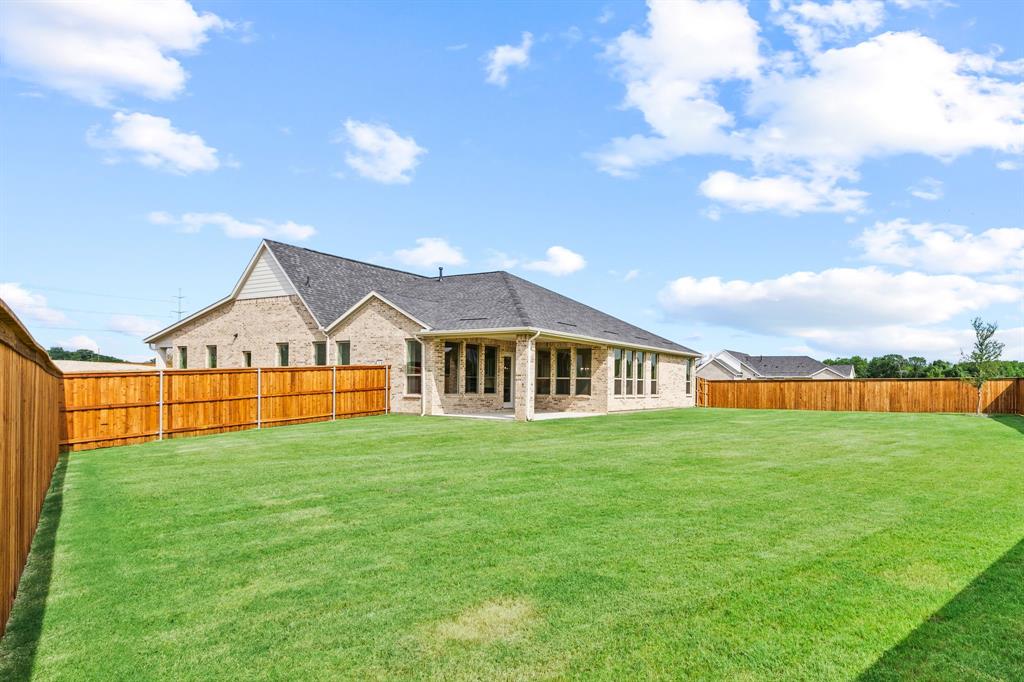
Looking for a garage deep enough to fit your truck? You've found it...this garage is 25ft deep! The home sits on an oversized lot with expansive backyard. Charming front porch welcomes you into this gorgeous 1 story open floorplan with tons of natural light. Wood flooring throughout. Family room features tall ceilings, large windows and beautiful centered fireplace. Design kitchen with amazing cabinetry and large island overlooks family room and dining room overlooking backyard. Private luxurious oversized primary suite with spa-like bath. Private secondary bedrooms and bath located on opposite side of home. Powder bathroom located at front of home perfect for guests. Quiet study nestled at the front of the home with beautiful natural light.

4004 Reserve Way

Message successfully sent.

What would you like to know?

What is 3 + 4 ?

I agree to receive email communication and understand I can unsubscribe at any time.

I agree to be contacted by Next Level Realty Group via call, email, and text for real estate services. To opt out, you can reply 'stop' at any time or reply 'help' for assistance. You can also click the unsubscribe link in the emails. Message and data rates may apply. Message frequency may vary. Privacy Policy

Related Properties

New on site 2 days ago
Welcome home to lakeside luxury in the highly sought-after, master-planned community of ArrowBrooke! Situated on a prime corner lot directly across from a peaceful community lake, this stunning property offers an unbeatable blend of scenic views and modern comfort. Step inside to a bright, open-concept floor plan designed for effortless entertaining and everyday living. The spacious living area flows seamlessly into a gourmet kitchen, perfect for the home chef. Unwind in the private primary suite.
#21362012

Providence Village

2901 Lakeside Drive

6 Beds

5 Baths

3,947 Sq.Ft.

$565,000

MLS#: 21362012

NEW! NEVER LIVED IN. Bloomfield Homes has built the Rose II, a two-story plan with 5 bedrooms, 4 baths, a study, and a 2-car garage. A guest bedroom sits on the first floor, so a visitor or a family member has a place to stay without the stairs, and a study downstairs gives you a separate room to work. Three more bedrooms are upstairs, along with a game room and a separate media room. The home is on an interior lot in a community with a pool, a playground, and trails. A custom 8' front door opens the entry. The family room centers on an upgraded tile fireplace running to the ceiling. The Deluxe Kitchen has upgraded quartz counters, a gas cooktop, and an electric oven, with quartz carrying through the rest of the home. Laminate floors run through all the common areas. Window coverings are already hung. Out back, a covered patio opens onto the yard with a gas stub for the grill. Gutters, an exterior lighting system, and the energy-efficient features standard in every home Bloomfield Homes builds round it out. Come see the Rose II at the Bloomfield Homes model in Woodstone.
#21335582

Providence Village

13132 Limestone Street

5 Beds

4 Baths

3,557 Sq.Ft.

$550,000

MLS#: 21335582
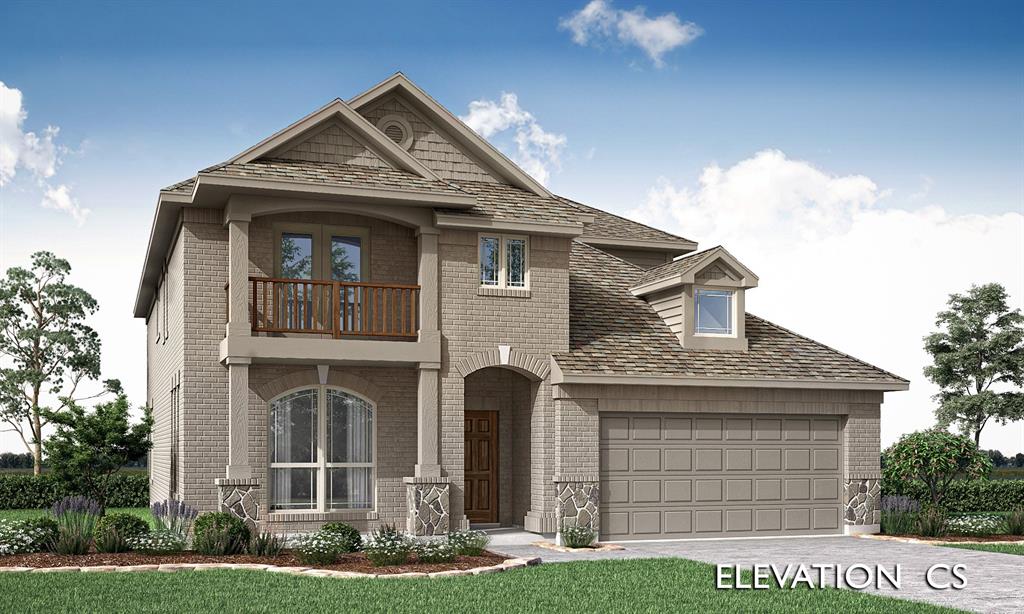
NEW! NEVER LIVED IN.  This Bloomfield Homes Bayberry II offers 4 bedrooms, 3.5 baths, and a functional two-story layout. A clean brick exterior is paired with an arched covered front porch and an upgraded 8-foot front door, creating a polished and welcoming entry. Just off the foyer, a private study enclosed with glass French doors provides a quiet space for work or hobbies before the home opens into the main living area. The family room stands out with a striking tile-to-ceiling fireplace that adds definition to the space. The Deluxe Kitchen connects seamlessly to the family and breakfast areas and features built-in stainless steel appliances, generous quartz counter space, and an efficient layout that supports both daily routines and entertaining. At the back of the home, an extended covered patio with a gas drop offers a comfortable outdoor space ready for grilling or relaxing. The primary suite is located on the first floor and includes a spacious bedroom filled with natural light, a walk-in closet, and a bath featuring a single vanity with dual sinks, a garden tub, and a separate shower. Upstairs, 3 secondary bedrooms are arranged alongside 2 full baths. A large game room overlooks the living area below with open railing, while the theater-style media room is positioned at the back of the second floor for a more immersive and private viewing experience. Additional features include 5-inch baseboards throughout the first floor, 2-inch faux wood blinds, a tankless water heater, and a 2-car garage. Located in the Woodstone community in Providence Village, residents enjoy access to amenities including a pool, pool house, pavilion, playground, and neighborhood trails. Visit the Bloomfield Homes model in Woodstone to learn more about the Bayberry II and see how this home comes together.
#21283161

Providence Village

13105 Limestone Street

4 Beds

3 Baths

3,026 Sq.Ft.

$538,366

MLS#: 21283161

TURNKEY LUXURY - PREMIUM GREENBELT LOT - NO MUD or PID's!! Welcome to 10000 Sequoia Street, an exceptional 2025 Bloomfield Dewberry III in Woodstone at Providence Village. Positioned on a desirable elevated corner lot, this meticulously maintained 3,267 sq. ft. home offers luxury, privacy, space and immediate move in readiness without the wait of building new. Enjoy peaceful greenbelt and nature trail views with no close neighbor on one side, creating an unusually open and private setting.The thoughtfully designed floor plan features TWO primary suites with ensuite bathrooms, one on each level, along with 3 additional bedrooms, & 1.5 baths, a private home office, and an expansive upstairs game room with flexible nook. A second story balcony and extended covered patio provide beautiful spaces for relaxing or entertaining. More than $82,000 in upgrades elevate this home beyond a typical new build. Features include ceramic wood look flooring throughout the main living areas, stone gas starter fireplace, tankless water heater, upgraded mudroom cabinetry, designer lighting, exterior accent uplighting, integrated security cameras, and premium finishes throughout. The chef inspired kitchen features an oversized island, 5 burner gas cooktop, abundant cabinetry, and a huge walk in pantry providing extra storage With a strong offer, the high end refrigerator and washer dryer set can also convey, making this home truly move in ready for a buyer. Located in a private area and served by Aubrey ISD, Woodstone offers convenient access to US 380 and the growing North Texas corridor. Enjoy nearby shopping, dining, Sprouts, HEB, Costco, PGA Frisco Resort, Universal Kids Resort, Lake Lewisville & exciting future development. Woodstone also offers a community pool, pool house, walking & hiking trails, and yearly planned activities. Why wait to build & spend thousands more on upgrades when your dream home is already complete? *Ask about our lender incentives and VA assumable loan*
#21359481

Providence Village

10000 Sequoia Street

5 Beds

3 Baths

3,267 Sq.Ft.

$525,000

MLS#: 21359481
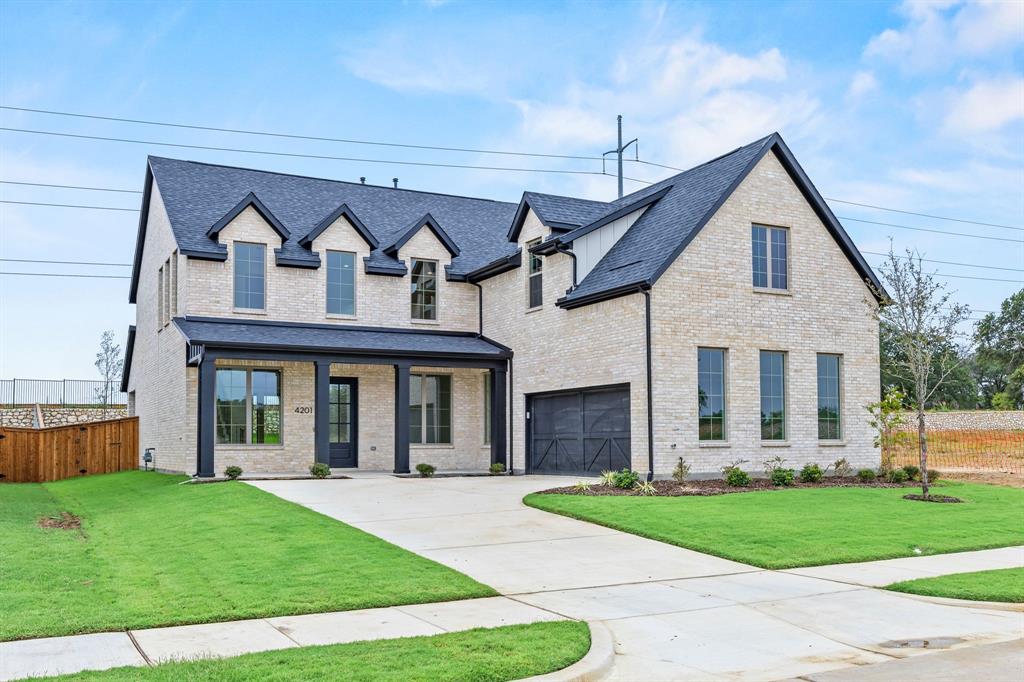
Stunning Dakota floorplan offering 3,875 square feet of thoughtfully designed living space with 5 bedrooms, 4 baths, private study, media room, and game room. This open-concept layout is perfect for entertaining with abundant natural light, spacious living areas, and exceptional storage throughout. The chef’s kitchen features expansive cabinetry, oversized island, and seamless flow into the family and dining rooms. Luxurious primary suite offers a spa-like bath and generous closet space, while spacious secondary bedrooms provide comfort and flexibility for family and guests. A perfect blend of luxury, functionality, and entertaining space. Come see this dream home today!
#21275262

Providence Village

4201 Gail Lane

5 Beds

4 Baths

3,875 Sq.Ft.

$739,990

MLS#: 21275262

Price reduced
New Grand Home with Oct to Nov completion on northeast facing homesite. Step into this beautifully designed 4-bedroom, 3-bath home that perfectly combines elegance & functionality. As you enter through the impressive double front doors, you are greeted by a stunning curved staircase & a breathtaking vaulted family room, showcasing a striking two-story fireplace that serves as the heart of the home. This expansive living space seamlessly flows into the open-concept kitchen, making it ideal for entertaining family and friends. The gourmet kitchen is a chef's delight, featuring an inviting island, a five-burner gas cooktop, and shaker cabinets that offer both style and storage. The large pantry ensures you have space for all your culinary needs, while the Omegastone slab countertops provide a touch of luxury that enhances the warmth of the home. Natural light floods the sunny dining room, creating a cheerful atmosphere for every meal. Whether you’re hosting dinner parties or enjoying a quiet breakfast, this space is designed with comfort in mind. For those who work from home, a private home office ensures privacy and productivity, while the spacious upstairs game room is perfect for family fun or a cozy movie night. Step outside to the expansive covered back patio, an exceptional space designed for outdoor entertaining. With a north-facing homesite, you can enjoy desirable shade during the warmer months, making this the perfect spot for BBQs or evening gatherings. Energy Star-certified, this home not only provides a luxurious lifestyle but also supports energy efficiency, ensuring comfort and cost savings for years to come. Don’t miss the opportunity to make this stunning residence your forever home!
#21316954

Providence Village

3917 Gail Lane

4 Beds

3 Baths

3,255 Sq.Ft.

$748,363

MLS#: 21316954

 - property

Send a message

Message successfully sent.

Your message

What is 3 + 4 ?

Reason for contacting?

I agree to receive email communication and understand I can unsubscribe at any time.

I agree to be contacted by Next Level Realty Group via call, email, and text for real estate services. To opt out, you can reply 'stop' at any time or reply 'help' for assistance. You can also click the unsubscribe link in the emails. Message and data rates may apply. Message frequency may vary. Privacy Policy

Sign Out

Virtual Assistant

Would you like to take the next step with this property? We can help you schedule a showing or virtual tour, or send you more details.

Yes, I would like more information.

Thank You for Your Reply, One of Our Agents will contact you as soon as possible

No, maybe later.

Thank you, you can always contact me via email, phone number or through the contact form.

Realhub AI

Lucy - Your AI-Powered Realtor

Update Your Temporary Password

Personalize your search

Enter your email and we'll notify you immediately when new listings match what you're looking for.

or enter email address

Already have an account ? Login here

Continue your home search

I agree to receive communications and understand I can unsubscribe at any time.

I agree to be contacted by Next Level Realty Group via call, email, and text for real estate services. To opt out, you can reply 'stop' at any time or reply 'help' for assistance. You can also click the unsubscribe link in the emails. Message and data rates may apply. Message frequency may vary. Privacy Policy

Already have an account ? Login here

We use cookies

We use cookies primarily for analytics to enhance your experience. By accepting, you agree to our use of these cookies. You can manage your preferences or learn more about our cookies policy.