Features & Amenities

Interior

  • Total Bedrooms

    3

  • Bathrooms

    2

  • Basement YN

    NO

  • Fireplace YN

    YES

  • Pet friendly

    N/A

Exterior

  • Garage

    Yes

  • Garage spaces

    2

  • Parking

    Attached

  • Pool

    No

Area & Lot

  • Lot Size(acres)

    0.194

  • Lot Size(square feet)

    8,450

  • Property Type

    Residential

  • Property Sub Type

    Single Family Residence

Price

  • Sales Price

    $299,900

  • Tax Amount

    $4,389

  • Sq. Footage

    1,640

  • Price/SqFt

    $182

HOA

  • Association

    No

School District

  • Elementary School

    Russell Schupmann

  • Middle School

    Red Oak

  • High School

    Red Oak

Property Features

  • Foundation Details

    Slab

  • Sewer

    Public Sewer

Schedule a Showing

Showing scheduled successfully.

<
>
IN PERSON
VIA CHAT

What is 3 + 4 ?


Change time

Mortgage calculator

Estimate your monthly mortgage payment, including the principal and interest, property taxes, and HOA. Adjust the values to generate a more accurate rate.

Your payment

Principal and Interest:

$

Property taxes:

$

HOA fees:

$

Total loan payment:

$

Total interest amount:

$

Location

County

Ellis

Elementary School

Russell Schupmann

Middle School

Red Oak

High School

Red Oak

Listing Courtesy of Lisa Watson, Ebby Halliday, REALTORS

RealHub Information is provided exclusively for consumers' personal, non-commercial use, and it may not be used for any purpose other than to identify prospective properties consumers may be interested in purchasing. All information deemed reliable but not guaranteed and should be independently verified. All properties are subject to prior sale, change or withdrawal. RealHub website owner shall not be responsible for any typographical errors, misinformation, misprints and shall be held totally harmless.

Agent Joe Boston

AGENT

Joe Boston

Call Joe today to schedule a private showing.


* Listings on this website come from the FMLS IDX Compilation and may be held by brokerage firms other than the owner of this website. The listing brokerage is identified in any listing details. Information is deemed reliable but is not guaranteed. If you believe any FMLS listing contains material that infringes your copyrighted work please click here to review our DMCA policy and learn how to submit a takedown request.© 2024 FMLS.
Mara Estates #2- Rev - Residential

400 Tara Lane

Message successfully sent.

What would you like to know?

What is 3 + 4 ?

I agree to receive email communication and understand I can unsubscribe at any time.

I agree to be contacted by Next Level Realty Group via call, email, and text for real estate services. To opt out, you can reply 'stop' at any time or reply 'help' for assistance. You can also click the unsubscribe link in the emails. Message and data rates may apply. Message frequency may vary. Privacy Policy

Related Properties

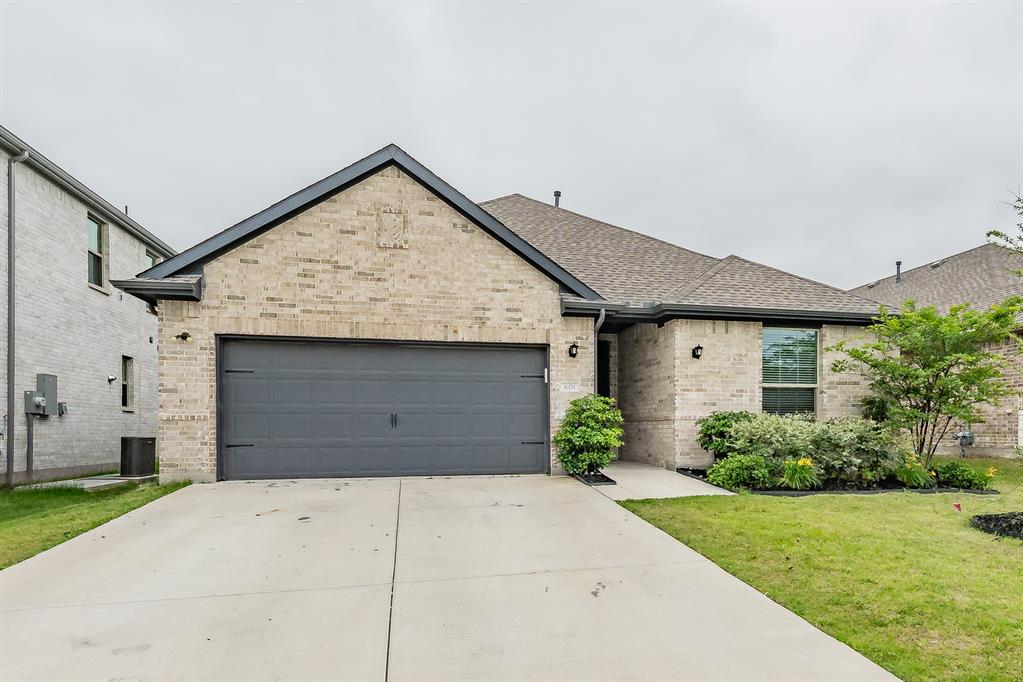
PRIME LOCATION, UNBEATABLE PRICE! Situated on almost a HALF ACRE lot in the heart of Red Oak, this 3 bedroom, 2 bath home offers the perfect blend of comfort and value. The SPLIT BEDROOM floor plan provides privacy for everyone, while the spacious living room features a COZY FIREPLACE with gas logs, perfect for relaxing evenings. The primary suite is a true retreat, boasting a GARDEN TUB, SEPARATE SHOWER, and a spacious WALK IN CLOSET. A separate UTILITY ROOM adds everyday convenience, and the home is WELL INSULATED for energy efficiency, keeping utility costs down year round. Step outside to a BEAUTIFULLY LANDSCAPED yard featuring a HUGE BACKYARD, PRIVACY FENCE, and COVERED PATIO, ideal for entertaining or simply enjoying the outdoors. With its central Red Oak location and incredible price, this home won’t last long. Schedule your showing today!
#21327116

Red Oak

313 N Main Street

3 Beds

2 Baths

1,430 Sq.Ft.

$314,777

MLS#: 21327116
Price reduced
Spacious and well-designed 4-bedroom, 3-bath home in the Oakmont Park subdivision of Red Oak offering a versatile layout ideal for a variety of living needs. The primary suite is privately situated and features an ensuite bath, creating a comfortable retreat at the end of the day. A secondary bedroom also includes its own private ensuite, making it a great option for guests, extended family, or a dedicated office with added privacy. Two additional bedrooms are located in a separate hallway and share a full bath, providing a functional split layout. The open-concept kitchen, living, and dining areas serve as the heart of the home, offering a seamless flow for both everyday living and entertaining. The kitchen is equipped with granite countertops, modern cabinetry with generous storage, and a walk-in pantry to keep everything organized and within reach. Step outside to a covered back patio, perfect for enjoying morning coffee or hosting gatherings year-round. Located in Oakmont Park with convenient access to nearby shopping, dining, and major roadways, this home combines comfort, functionality, and a great location.
#21254975

Red Oak

601 Bethpage Drive

4 Beds

3 Baths

2,065 Sq.Ft.

$317,000

MLS#: 21254975

Price reduced
Motivated Seller!  Competitively priced and move-in ready, this freshly painted home features brand-new carpeting throughout. Step inside to a welcoming foyer where double doors open to a spacious private office or flex room, offering the versatility to fit your lifestyle.

The heart of the home features a spacious kitchen that seamlessly connects to the dining and living areas, creating a warm, inviting space for everyday living and effortless entertaining. The kitchen offers abundant cabinetry, modern appliances, and generous counter space, making it ideal for meal preparation and gathering with family and friends.

Unwind in the spacious primary suite featuring an oversized walk-in closet, a relaxing soaking tub, separate shower, and dual-sink vanity.

The fully fenced backyard provides plenty of room for children, pets, outdoor entertaining, or creating the garden you've always envisioned. Even the garage stands out with color-coordinated painted walls and an epoxy-coated floor, giving it a clean, polished finish.

Additional highlights include a Nest Thermostat, Ring doorbell, and Lutron Smart Hub for convenient smart home integration.

Conveniently located with easy access to I-35, this home offers an easy commute while enjoying the comfort of a quiet residential neighborhood. You'll also appreciate the proximity to shopping, dining, schools, and community amenities. Combining comfort, functionality, and exceptional value, this move-in-ready home is an excellent opportunity for first-time buyers, downsizers, or anyone seeking a well-maintained home in a desirable location. Please note:  FHA loans not eligible for the first 90 days listing.
#21343073

Red Oak

109 Harvest Hill Lane

3 Beds

2 Baths

1,982 Sq.Ft.

$295,000

MLS#: 21343073

Price reduced
4-bedroom, 3-bath brick home with an upstairs game room or additional living space, rear entry 2 car garage, fenced back yard and covered patio. Freddie Mac's First Look period expires 8-22-26.
#21339351

Red Oak

104 Dovehill Circle

4 Beds

3 Baths

2,842 Sq.Ft.

$269,900

MLS#: 21339351

Price reduced
NO HOA! SPACIOUS YARD! What an opportunity to own .75 acres in the heart of downtown Red Oak. What a beautiful drive on Pecan Creek to 110. The beautiful mature trees and spacious parking appeal this 3 bedroom 3 bath home to boast of updated floors and carpet, painting, lights. Step inside to the open concept with a wood burning fireplace. Freshly cleaned, painted and updated lights, fixtures and appliances recently purchased. The open concept is ideal for family gatherings or hosting local team functions. This kitchen has space for more than one cook and soft close features on the cabinetry. Room for the whole gang is on the .753 acre property. Space for the kids to play outside in the shade of the mature trees with 2 nearby parks: Watkins Park on the North and the Disk Golf park on the south. Come make it your own and enjoy country living in the heart of Red Oak Tx. 3 Storage sheds in good condition will convey with property. Extra storage on south of home also. Perfectly shaded ready for someone to place a golf green!
#21325783

Red Oak

110 Pecan Creek Street

3 Beds

2 Baths

2,245 Sq.Ft.

$349,000

MLS#: 21325783

Price reduced
Welcome to this 4-bedroom, 2-bath home in the desirable Harmony community of Red Oak! Built in 2021, this single-story home offers a bright, open floor plan designed for comfortable everyday living and easy entertaining. The spacious living area flows into the well-appointed kitchen featuring granite countertops, stainless steel appliances, a large island, and plenty of cabinet and pantry storage. The private primary suite includes a walk-in closet and ensuite bath with dual sinks, garden tub, and separate shower. Three additional bedrooms provide flexibility for family, guests, or a home office. Enjoy your morning coffee or evening gatherings on the covered patio overlooking the backyard. The community offers a pool, playground, sidewalks, and more. Conveniently located near shopping, dining, schools, and major highways, this home is move-in ready and offers the space, comfort, and location you've been looking for!
#21354273

Red Oak

105 Finlee Lane

4 Beds

2 Baths

1,937 Sq.Ft.

$319,900

MLS#: 21354273

Price reduced
Welcome to your new home in highly desirable Red Oak! This beautiful brick, rock,stone 3-bedroom, 2-bath home offers a spacious and inviting layout with high ceilings and an open-concept design that makes everyday living and entertaining a breeze. Step inside to welcoming living area featuring a cozy fireplace and plenty of natural space for gathering with family and friends. The open kitchen and living area create a seamless flow throughout the heart of the home. A versatile study or home office is conveniently located at the front of the house, perfect for working from home , studying , or creating a quiet flex space. The private primary suite offers a comfortable retreat, while two additional bedrooms provide plenty of space for family, guest, or hobbies. Outside, enjoy the spacious backyard patio, perfect for morning coffee, weekend barbecues, or relaxing evenings outdoors. Additional highlights include a two-car garage, brick exterior, high ceilings, open-concept living, fireplace, dedicated study, and a desirable location. Conveniently located within walking distance of schools, restaurants, and everyday amenities, this home  offers the lifestyle so many buyers are looking for in Red Oak. Come see why this home- and the Red Oak community-are the perfect place to call home!!
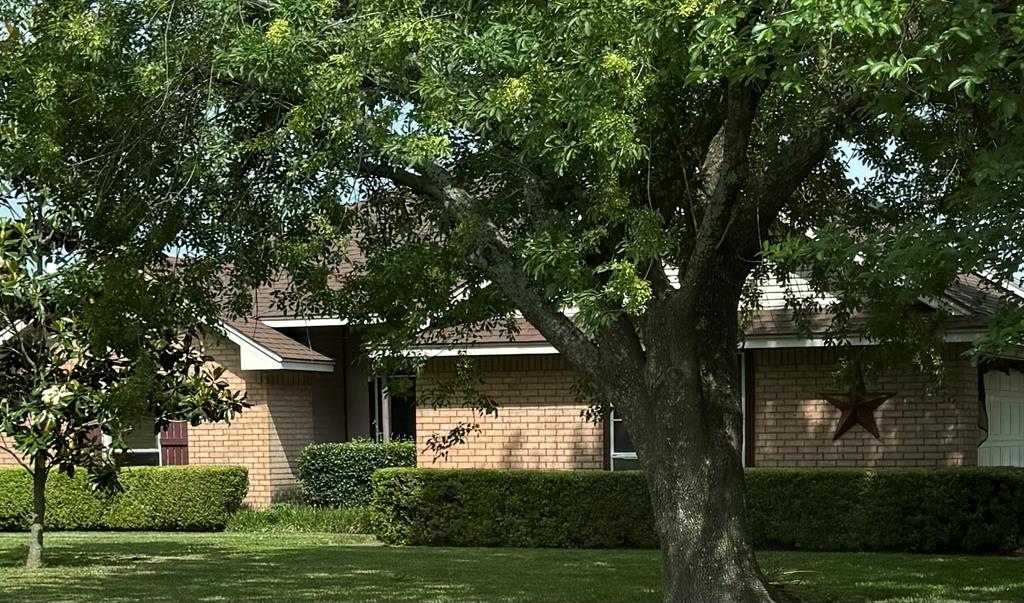
#21379407

Red Oak

408 Valley Ridge Drive

3 Beds

2 Baths

2,155 Sq.Ft.

$349,900

MLS#: 21379407
Price reduced
Welcome to this beautiful brick home featuring a large partially fenced 1.028-acre lot, offering a balance of curb appeal and utility. 20 Misc. fruit trees blueberry bushes and 6 raised beds for gardening 2 grapevines and an asparagus bed. Backyard also features a fully functional Greenhouse. A 24x24 storage building equipped with electricity, Includes a separate office space with dedicated AC and
. Features roll-up doors on both sides for drive-through access or ventilation and also
Contains stairs leading to a partially floored storage area, maximizing vertical space.
 A 16x20 workshop that is also total electric, suitable for heavy-duty projects or specialized equipment.
Home features a beautiful wood burning fireplace and comes with kitchen appliances. Comes with a gas generator that is programed to run 10 minutes a week to keep itself ready for any emergency power you may need also has 9 solar panels that go straight to the house and has a shut off at the house as well.
Fully covered back patio is perfect for get together and relaxing evenings.
#21248803

Red Oak

202 Castleridge Drive

3 Beds

2 Baths

1,420 Sq.Ft.

$355,000

MLS#: 21248803

Price reduced
Come Home to this beautiful traditional single-story home, offering a spacious and functional floor plan designed for comfortable everyday living. Just off the entry, you'll find a versatile room that can serve as a private home office or an additional bedroom, along with a separate dining room that's perfect for hosting family gatherings and special occasions. The open living room features a cozy fireplace and flows seamlessly into the kitchen and breakfast nook, where a center island provides the ideal space for meal preparation, casual dining, and entertaining. The private primary suite is tucked away at the back of the home and features a full ensuite bathroom and a generous walk-in closet. The secondary bedrooms are located toward the front of the home and are complemented by an additional den or flex space, offering endless possibilities for a playroom, media room, or second living area. Step outside to enjoy the covered patio overlooking the fenced backyard, creating the perfect place to relax or entertain.  With its flexible layout, spacious living areas, and inviting design, this home is ready to welcome its next owners. Home is permanently equipped with Outdoor JellyFish Lighting.  Schedule your private showing today! Click the Virtual Tour link to view the 3D walkthrough. Discounted rate options and no lender fee future refinancing may be available for qualified buyers of this home.
#21321796

Red Oak

119 Happy Lane

4 Beds

2 Baths

2,152 Sq.Ft.

$354,900

MLS#: 21321796

Price reduced
Seller offering up to 2.5% in seller credits to use towards rate buy down or closing costs with preferred lender.

Charming 3-bedroom, 2-bath brick ranch set on a large, spacious lot offering plenty of room to spread out. This home features an inviting layout and an enclosed covered patio, perfect for year-round enjoyment. A separate detached garage adds valuable storage, workspace, or parking flexibility. A solid property with great functionality and room to make it your own.
#21161131

Red Oak

8251 Slippery Creek Court

3 Beds

2 Baths

1,478 Sq.Ft.

$350,000

MLS#: 21161131

 - property

Send a message

Message successfully sent.

Your message

What is 3 + 4 ?

Reason for contacting?

I agree to receive email communication and understand I can unsubscribe at any time.

I agree to be contacted by Next Level Realty Group via call, email, and text for real estate services. To opt out, you can reply 'stop' at any time or reply 'help' for assistance. You can also click the unsubscribe link in the emails. Message and data rates may apply. Message frequency may vary. Privacy Policy

Sign Out

Virtual Assistant

Would you like to take the next step with this property? We can help you schedule a showing or virtual tour, or send you more details.

Yes, I would like more information.

Thank You for Your Reply, One of Our Agents will contact you as soon as possible

No, maybe later.

Thank you, you can always contact me via email, phone number or through the contact form.

Realhub AI

Lucy - Your AI-Powered Realtor

Update Your Temporary Password

Personalize your search

Enter your email and we'll notify you immediately when new listings match what you're looking for.

or enter email address

Already have an account ? Login here

Continue your home search

I agree to receive communications and understand I can unsubscribe at any time.

I agree to be contacted by Next Level Realty Group via call, email, and text for real estate services. To opt out, you can reply 'stop' at any time or reply 'help' for assistance. You can also click the unsubscribe link in the emails. Message and data rates may apply. Message frequency may vary. Privacy Policy

Already have an account ? Login here

We use cookies

We use cookies primarily for analytics to enhance your experience. By accepting, you agree to our use of these cookies. You can manage your preferences or learn more about our cookies policy.