


Property
Beds
4
Full Baths
3
1/2 Baths
1
Year Built
1972
Sq.Footage
2,769
Peaceful country living just minutes from the city. Situated on 1.64 acres, this exceptional property offers the space, privacy, and tranquility of country life while remaining conveniently located only 12 minutes from I-75. This true crown jewel is a must-see. Equestrian buyers will appreciate the three-stall horse setup, while the 1,773.1 square feet detached garage and workshop—equipped with water and electricity—offer excellent potential for conversion into a private mother-in-law suite, guest house, or multigenerational living space. A 12-person storm shelter provides an added layer of safety and peace of mind. Outdoors, enjoy the screened-in patio beneath a tin roof, perfect for relaxing to the soothing sound of rain. The oversized Therapool D swim spa creates an inviting setting for peaceful evenings and weekend entertaining. More than 25 mature trees enhance the natural beauty of the property and provide a wonderful setting for birdwatching, while raised garden beds offer space to grow fresh produce. The remodeled tree car garage, complete with built-in storage cabinets and plenty of room for hobbyists, collectors, or anyone needing a serious workspace. Expansive concrete parking provides ample space for RVs, trailers, boats, and additional vehicles. Inside, the home has been thoughtfully updated for comfort and convenience. The plumbing has been completely redone throughout, tile flooring flows through the main living areas, and the remodeled kitchen features stainless steel appliances, granite countertops, and stylish finishes. Two spacious primary bedroom suites provide flexibility for guests, extended family, or multigenerational living. Additional upgrades include lightning rods, JellyFish exterior lighting surrounding the home, Bluetooth speakers integrated with the ceiling fan, two water heaters with recirculators for faster hot-water delivery, and extensive drainage improvements, including a sump pump.
Features & Amenities
Interior
-
Other Interior Features
Granite Counters, Kitchen Island, Open Floorplan, Pantry, Walk-In Closet(s), Wet Bar, High Speed Internet
-
Total Bedrooms
4
-
Bathrooms
3
-
1/2 Bathrooms
1
-
Basement YN
NO
-
Cooling YN
YES
-
Cooling
Ceiling Fan(s), Electric
-
Fireplace YN
YES
-
Heating YN
YES
-
Heating
Central
-
Pet friendly
N/A
Exterior
-
Garage
Yes
-
Garage spaces
7
-
Other Exterior Features
Garden
-
Parking
Driveway, Electric Gate, Garage Door Opener, Secured, Attached
-
Patio and Porch Features
Covered
-
Pool
No
-
Waterfront YN
NO
Area & Lot
-
Lot Features
Cleared
-
Lot Size(acres)
1.64
-
Lot Size(square feet)
71,438
-
Property Type
Residential
-
Property Sub Type
Single Family Residence
Price
-
Sales Price
$994,000
-
Tax Amount
$11,167
-
Sq. Footage
2,769
-
Price/SqFt
$358
HOA
-
Association
No
Property Resources
-
Horse Property
YES
School District
-
Elementary School
Hunt
-
Middle School
Murphy
-
High School
Mcmillen
Property Features
-
Foundation Details
Slab
-
Sewer
Septic Tank
-
Tax Lot
20
Schedule a Showing
Showing scheduled successfully.
Mortgage calculator
Estimate your monthly mortgage payment, including the principal and interest, property taxes, and HOA. Adjust the values to generate a more accurate rate.
Your payment
Principal and Interest:
$
Property taxes:
$
HOA fees:
$
Total loan payment:
$
Total interest amount:
$
Location
County
Collin
Elementary School
Hunt
Middle School
Murphy
High School
Mcmillen
Listing Courtesy of Denise Hamilton , Denise Hamilton, Realtors
RealHub Information is provided exclusively for consumers' personal, non-commercial use, and it may not be used for any purpose other than to identify prospective properties consumers may be interested in purchasing. All information deemed reliable but not guaranteed and should be independently verified. All properties are subject to prior sale, change or withdrawal. RealHub website owner shall not be responsible for any typographical errors, misinformation, misprints and shall be held totally harmless.

AGENT
Joe Boston
Call Joe today to schedule a private showing.

* Listings on this website come from the FMLS IDX Compilation and may be held by brokerage firms other than the owner of this website. The listing brokerage is identified in any listing details. Information is deemed reliable but is not guaranteed. If you believe any FMLS listing contains material that infringes your copyrighted work please click here to review our DMCA policy and learn how to submit a takedown request.© 2024 FMLS.
Related Properties

Lucas
1850 Rock Ridge Road
3 Beds
2 Baths
2,142 Sq.Ft.
$939,000
MLS#: 21328248

Lucas
240 Arthur Court
4 Beds
3 Baths
2,998 Sq.Ft.
$945,000
MLS#: 21300392

Lucas
1205 Kitchens Drive
5 Beds
3 Baths
4,049 Sq.Ft.
$1,133,000
MLS#: 21303245

Lucas
1311 Sapphire Lane
4 Beds
4 Baths
3,762 Sq.Ft.
$819,500
MLS#: 21316240
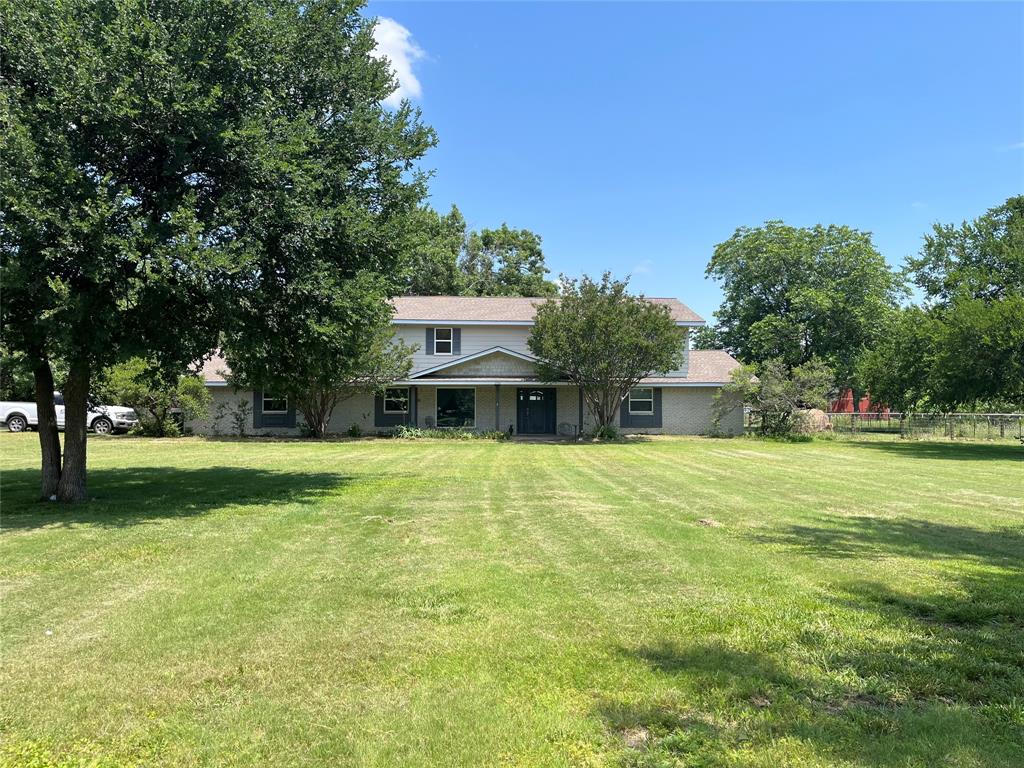
Lucas
2050 Estates Parkway
5 Beds
4 Baths
4,176 Sq.Ft.
$799,999
MLS#: 21280033
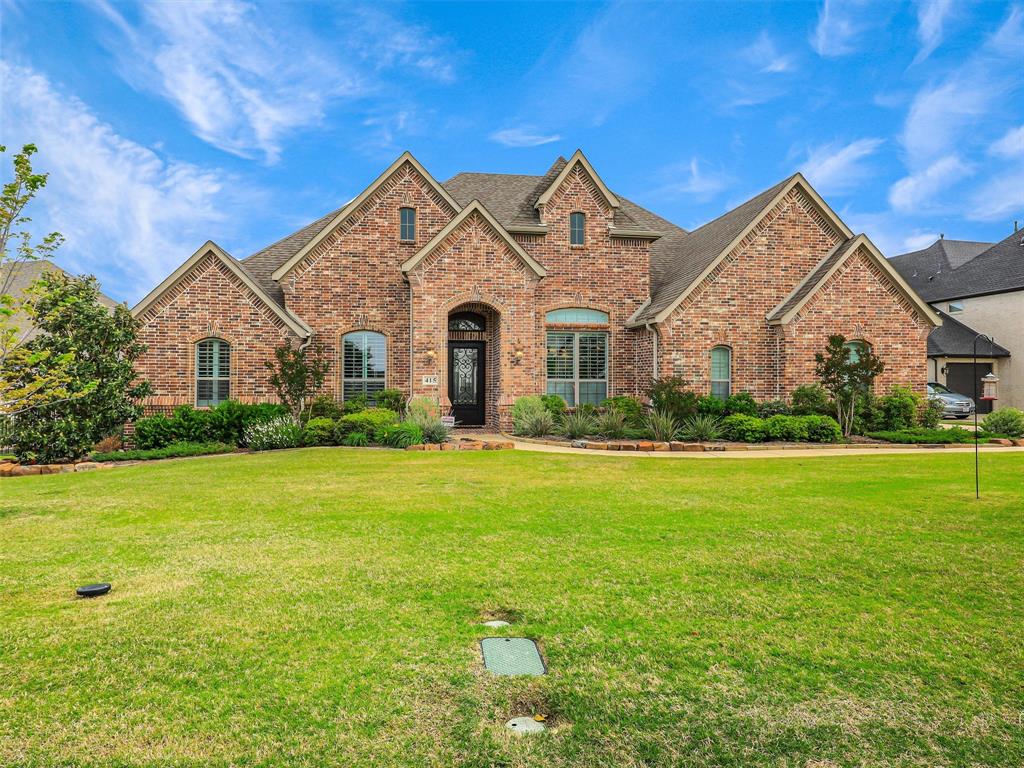
Lucas
415 Lakeshore Boulevard
4 Beds
3 Baths
3,691 Sq.Ft.
$1,150,000
MLS#: 21261909
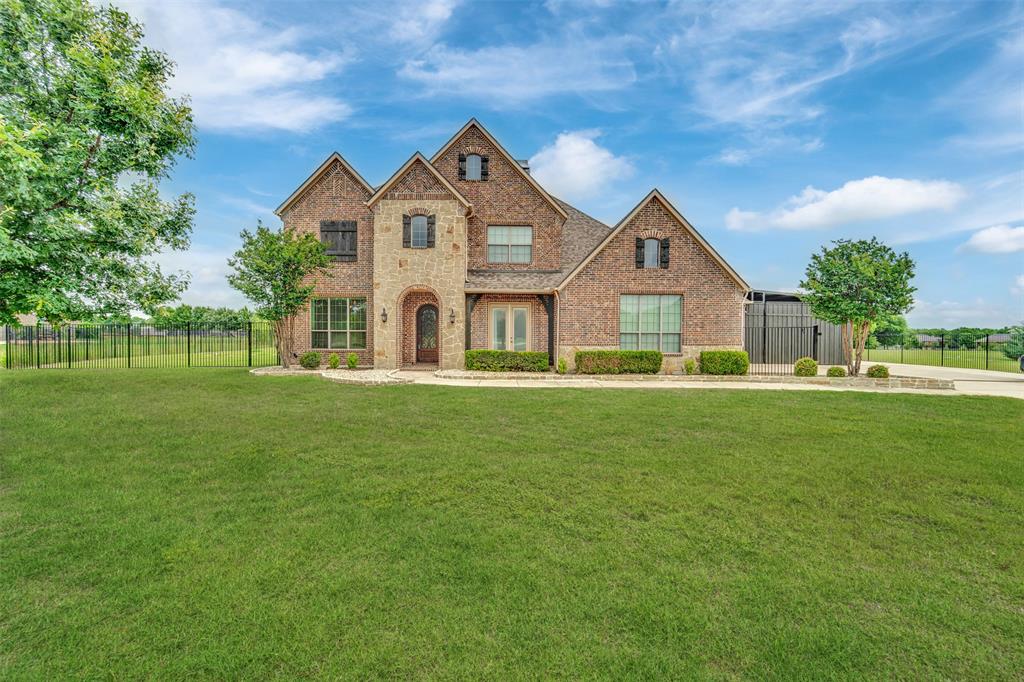
Lucas
2600 W Hendrix Avenue
4 Beds
4 Baths
4,097 Sq.Ft.
$1,175,000
MLS#: 21277155

Lucas
79 Seis Lagos Trail
4 Beds
3 Baths
4,034 Sq.Ft.
$1,050,000
MLS#: 21331404

Lucas
1025 Sugar Bars Drive
4 Beds
4 Baths
3,443 Sq.Ft.
$949,900
MLS#: 21301776
