


Property
Beds
2
Full Baths
2
1/2 Baths
1
Year Built
1985
Sq.Footage
1,843
Talk about amazing! This beautifully appointed townhome offers far more than meets the eye, with an exceptional layout, plantation shutters, 2 primary suites, multiple flexible living spaces, private outdoor areas, and an abundance of storage and parking. Step inside to a spacious living area showcasing rich hardwood floors that flow throughout the downstairs creating an inviting and sophisticated atmosphere. Entertaining is a breeze with a convenient wet bar featuring generous storage. The kitchen is equally impressive, featuring granite countertops, recessed lighting, a breakfast bar, and plenty of room to gather. The downstairs primary suite offers privacy and versatility, with an adjoining bonus room that can easily become a home office, workout room, nursery, or whatever best fits your lifestyle. The possibilities are truly endless! Upstairs, you'll discover even more flexible space, including a spacious loft that could easily serve as a game room, media area, or second living space, plus another bonus room perfect for a home office, playroom, hobby room, or study. The second primary suite is also located upstairs, complete with its own ensuite bath and access to a private second-floor patio—the perfect spot to enjoy your morning coffee or unwind at the end of the day. Outdoor living doesn't stop there! Enter through your private iron gate from the carport into your own covered patio area—a peaceful and private retreat. You'll also enjoy two covered parking spaces, a huge attached storage area, and additional parking behind the carport for guests. With its flexible floor plan, two primary suites, abundant storage, private outdoor spaces, and competitive price, this townhome offers an incredible combination of comfort, privacy, and value. There's simply so much to love! Come see for yourself and schedule your private showing today. You won't want to miss this one!!
Features & Amenities
Interior
-
Other Interior Features
Built-in Features, Pantry, Vaulted Ceiling(s), Walk-In Closet(s), Wet Bar, High Speed Internet
-
Total Bedrooms
2
-
Bathrooms
2
-
1/2 Bathrooms
1
-
Basement YN
NO
-
Cooling YN
YES
-
Cooling
Ceiling Fan(s), Central Air, Electric
-
Fireplace YN
YES
-
Heating YN
YES
-
Heating
Central, Electric, Fireplace(s)
-
Pet friendly
N/A
Exterior
-
Garage
No
-
Construction Materials
Brick
-
Other Exterior Features
Covered Courtyard, Storage
-
Parking
Additional Parking, Alley Access, Attached Carport
-
Patio and Porch Features
Covered
-
Pool
No
-
Waterfront YN
NO
Area & Lot
-
Lot Features
Landscaped
-
Lot Size(acres)
0.09
-
Lot Size(square feet)
3,920
-
Property Type
Residential
-
Property Sub Type
Townhouse
-
Architectural Style
Traditional
Price
-
Sales Price
$260,000
-
Tax Amount
$4,028
-
Sq. Footage
1,843
-
Price/SqFt
$141
HOA
-
Association
No
School District
-
Elementary School
Swift
-
Middle School
Bailey
-
High School
Arlington
Property Features
-
Foundation Details
Slab
-
Sewer
Public Sewer
-
Tax Lot
4
-
Water Source
Public
Schedule a Showing
Showing scheduled successfully.
Mortgage calculator
Estimate your monthly mortgage payment, including the principal and interest, property taxes, and HOA. Adjust the values to generate a more accurate rate.
Your payment
Principal and Interest:
$
Property taxes:
$
HOA fees:
$
Total loan payment:
$
Total interest amount:
$
Location
County
Tarrant
Elementary School
Swift
Middle School
Bailey
High School
Arlington
Listing Courtesy of Lia Karanian , Century 21 Mike Bowman, Inc.
RealHub Information is provided exclusively for consumers' personal, non-commercial use, and it may not be used for any purpose other than to identify prospective properties consumers may be interested in purchasing. All information deemed reliable but not guaranteed and should be independently verified. All properties are subject to prior sale, change or withdrawal. RealHub website owner shall not be responsible for any typographical errors, misinformation, misprints and shall be held totally harmless.

AGENT
Joe Boston
Call Joe today to schedule a private showing.

* Listings on this website come from the FMLS IDX Compilation and may be held by brokerage firms other than the owner of this website. The listing brokerage is identified in any listing details. Information is deemed reliable but is not guaranteed. If you believe any FMLS listing contains material that infringes your copyrighted work please click here to review our DMCA policy and learn how to submit a takedown request.© 2024 FMLS.
Related Properties
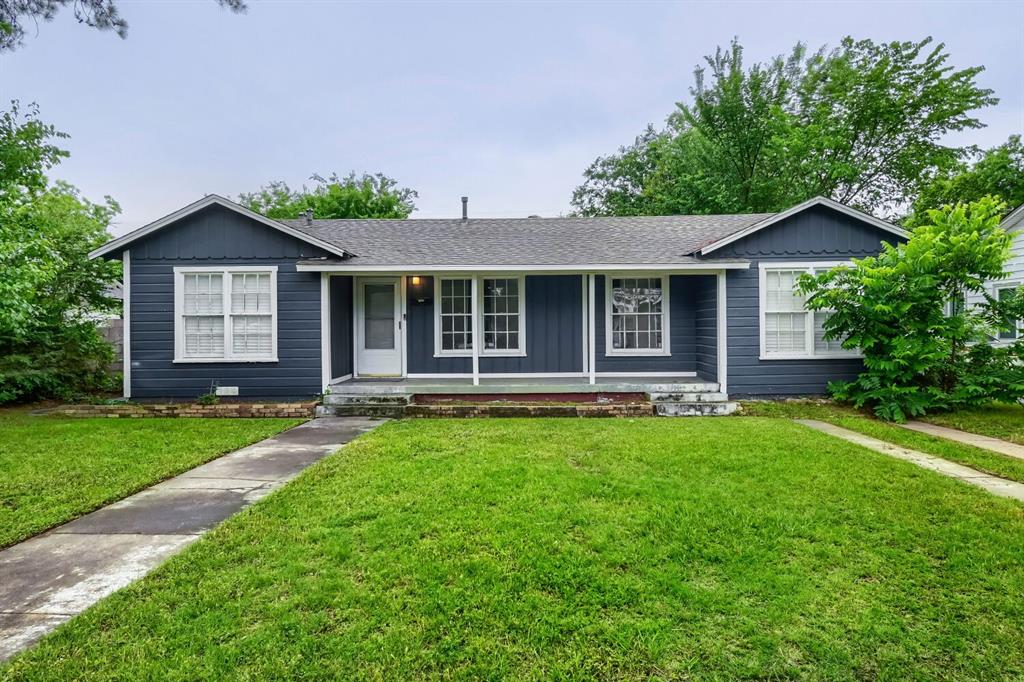
Arlington
1420 Bennett Drive
4 Beds
1 Baths
1,296 Sq.Ft.
$265,000
MLS#: 21265136
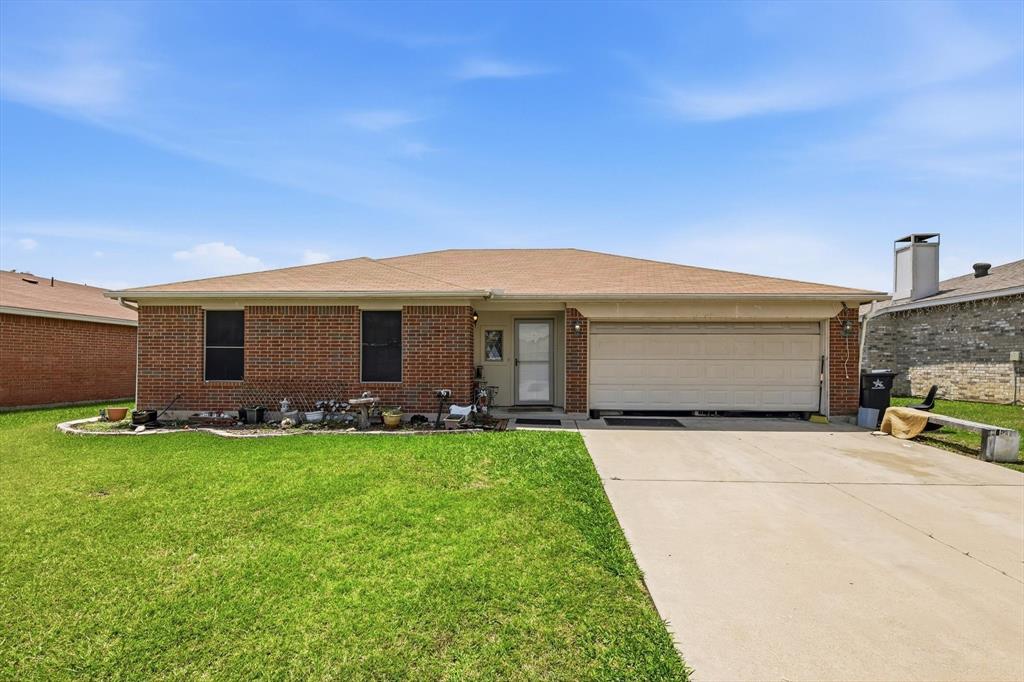
Arlington
6406 Nicole Way
3 Beds
2 Baths
1,431 Sq.Ft.
$250,000
MLS#: 21283050
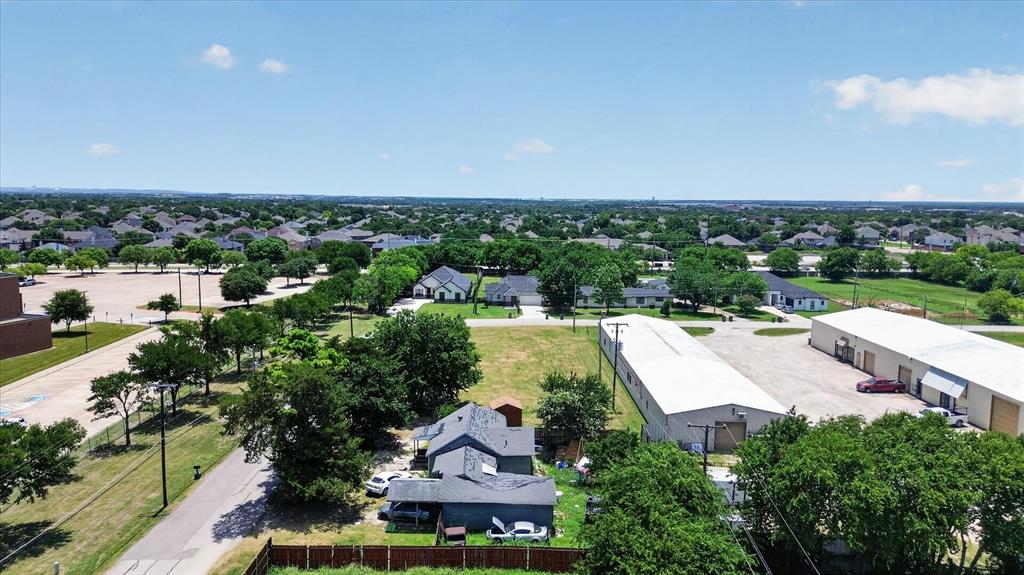
Arlington
8006 Renee Drive
3 Beds
1 Baths
774 Sq.Ft.
$224,000
MLS#: 21318298

Arlington
2721 Lucas Drive
3 Beds
2 Baths
1,439 Sq.Ft.
$275,000
MLS#: 21318596

Arlington
6410 Springfield Drive
3 Beds
2 Baths
1,227 Sq.Ft.
$275,000
MLS#: 21330489

Arlington
515 Brynmawr Court
3 Beds
2 Baths
1,431 Sq.Ft.
$274,000
MLS#: 21327000

Arlington
1608 Natches Drive
3 Beds
2 Baths
1,341 Sq.Ft.
$265,000
MLS#: 21301834
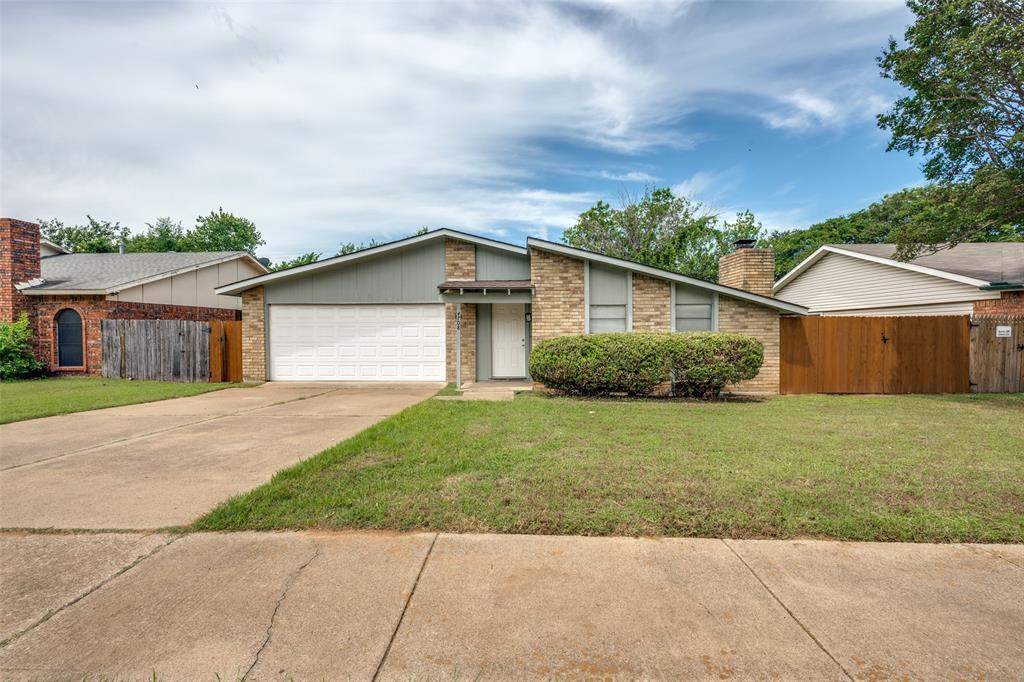
Arlington
4708 Woodfield Drive
3 Beds
2 Baths
1,861 Sq.Ft.
$299,999
MLS#: 21264678
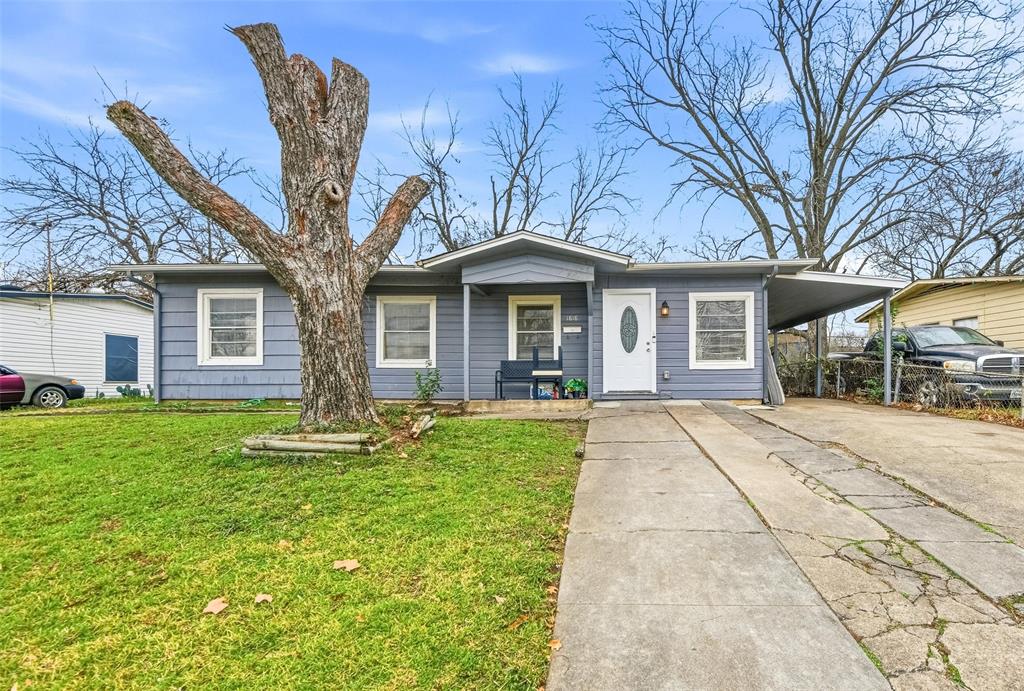
Arlington
1818 Reever Street
4 Beds
2 Baths
1,987 Sq.Ft.
$239,900
MLS#: 21145584

Arlington
330 Valley Spring Drive
3 Beds
2 Baths
1,367 Sq.Ft.
$260,000
MLS#: 21341940
