Features & Amenities

Interior

  • Other Interior Features

    Built-in Features, Cathedral Ceiling(s), Chandelier, Double Vanity, Eat-in Kitchen, Kitchen Island, Open Floorplan, Pantry, Vaulted Ceiling(s), Walk-In Closet(s), Wet Bar, Wired for Data, High Speed Internet, Smart Home, Wired for Sound

  • Total Bedrooms

    5

  • Bathrooms

    5

  • 1/2 Bathrooms

    3

  • Basement YN

    NO

  • Cooling YN

    YES

  • Cooling

    Central Air, Electric, ENERGY STAR Qualified Equipment, Humidity Control, Zoned

  • Fireplace YN

    YES

  • Heating YN

    YES

  • Heating

    Central, ENERGY STAR Qualified Equipment, Fireplace(s), Humidity Control, Natural Gas, Zoned

  • Pet friendly

    N/A

Exterior

  • Garage

    Yes

  • Garage spaces

    3

  • Construction Materials

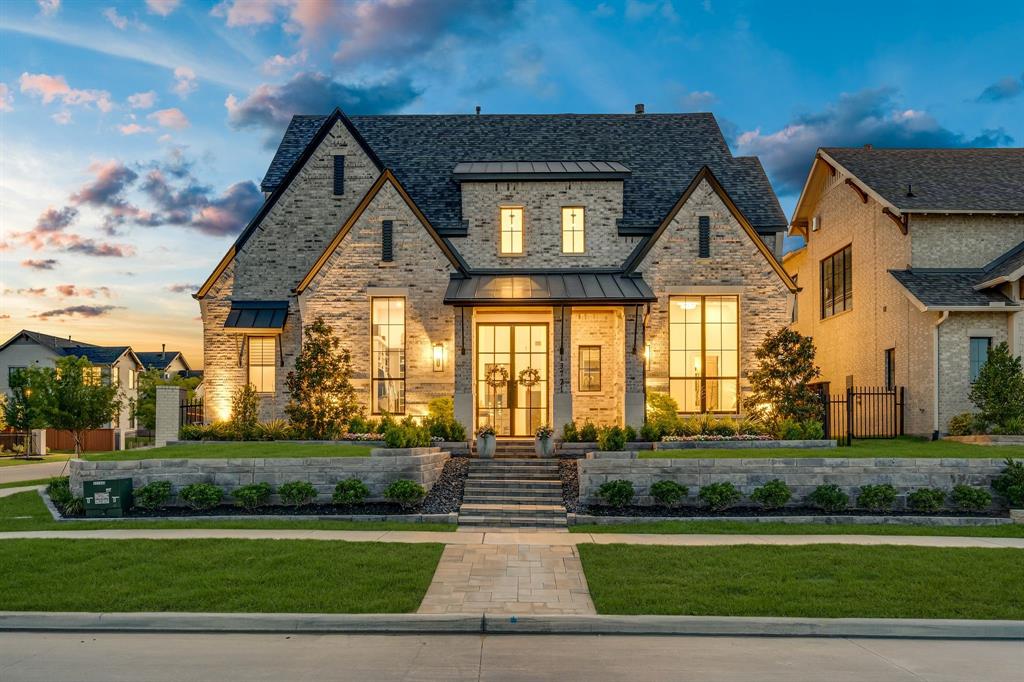
    Brick

  • Other Exterior Features

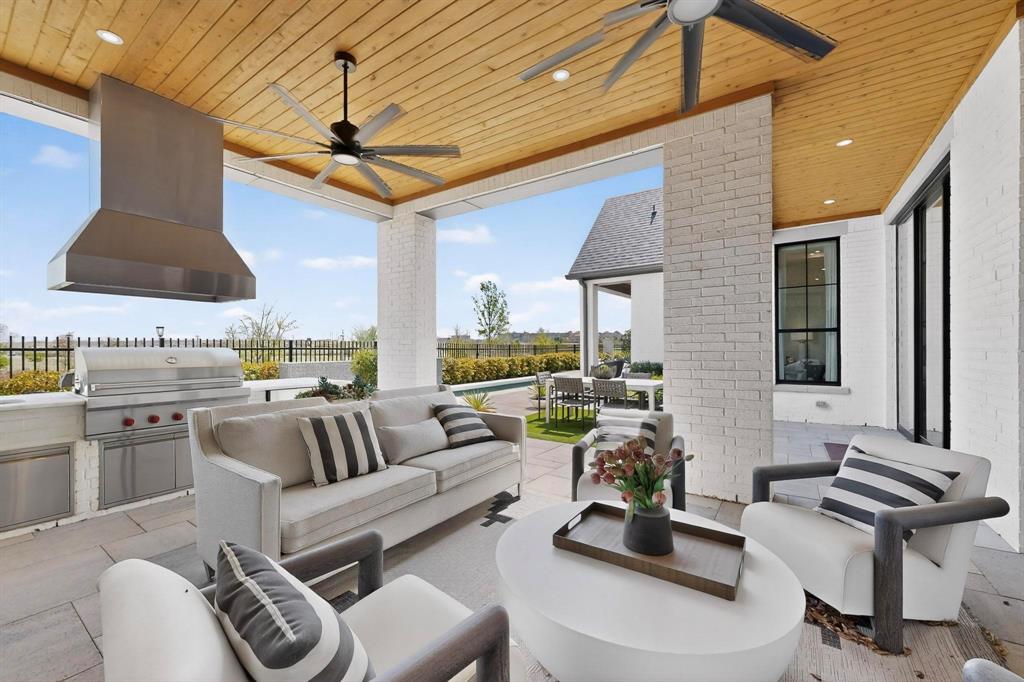
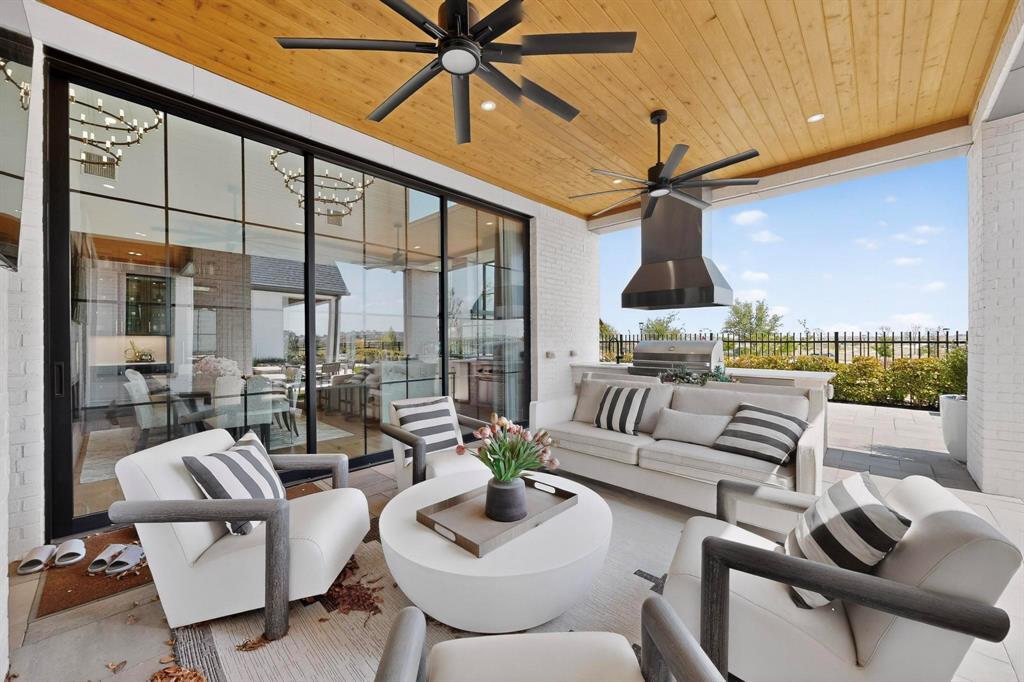
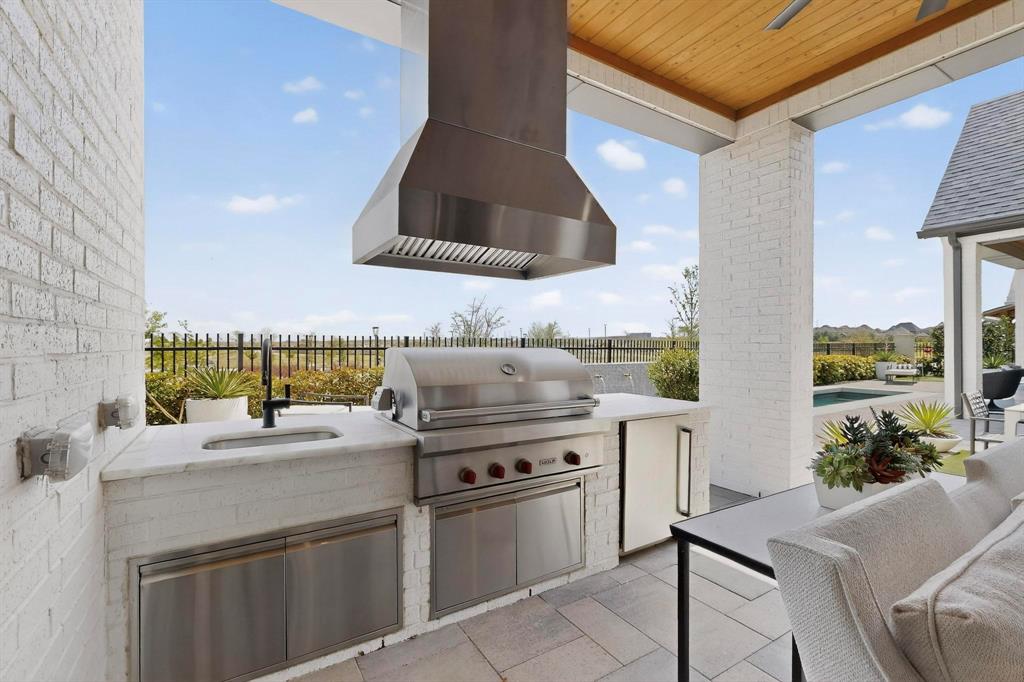
    Barbecue, Built-in Barbecue, Gas Grill, Rain Gutters, Lighting, Outdoor Kitchen, Outdoor Grill

  • Parking

    Driveway, Garage Door Opener, Garage Faces Rear, Tandem, Attached

  • Patio and Porch Features

    Covered, Patio

  • Pool

    Yes

  • Pool Features

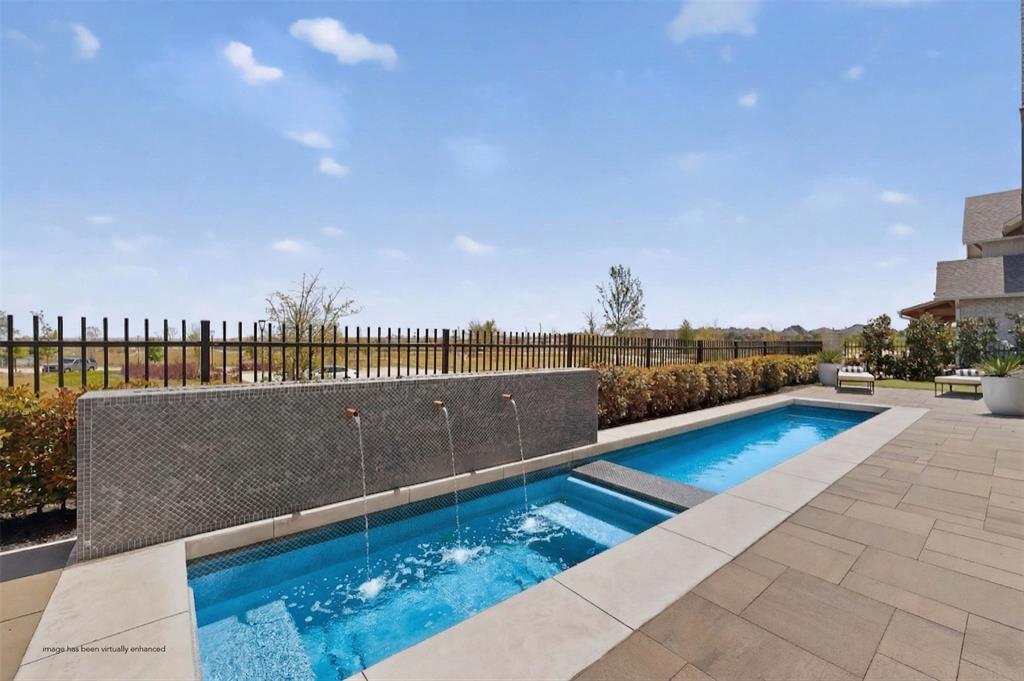
    Gunite, Heated, In Ground, Pool/Spa Combo, Sport

  • Waterfront YN

    NO

  • View

    Park/Greenbelt, Water

Area & Lot

  • Lot Features

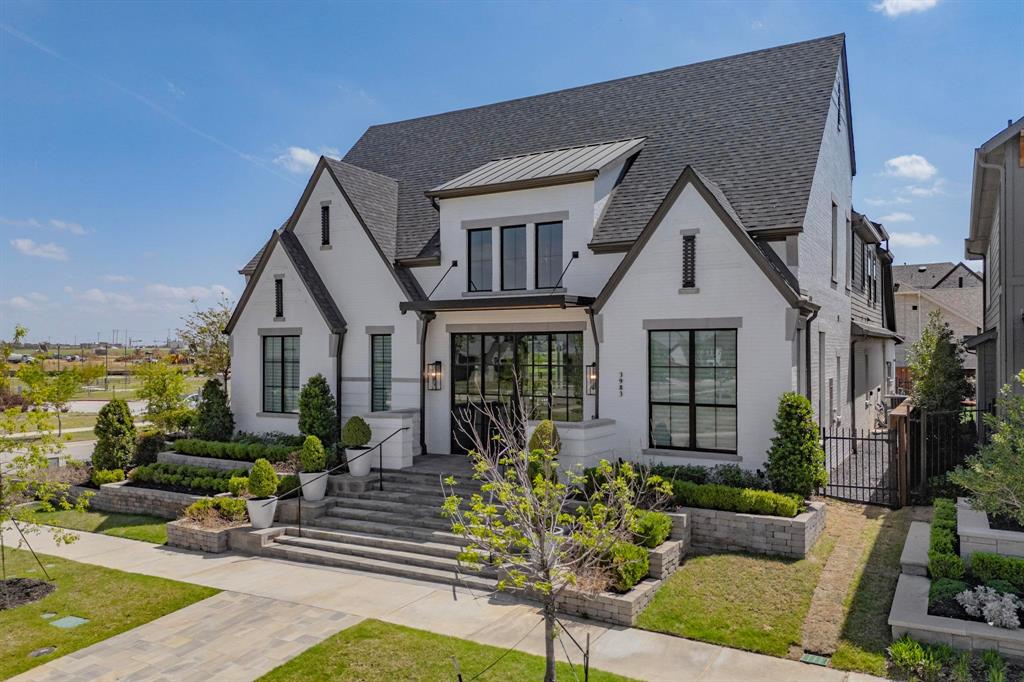
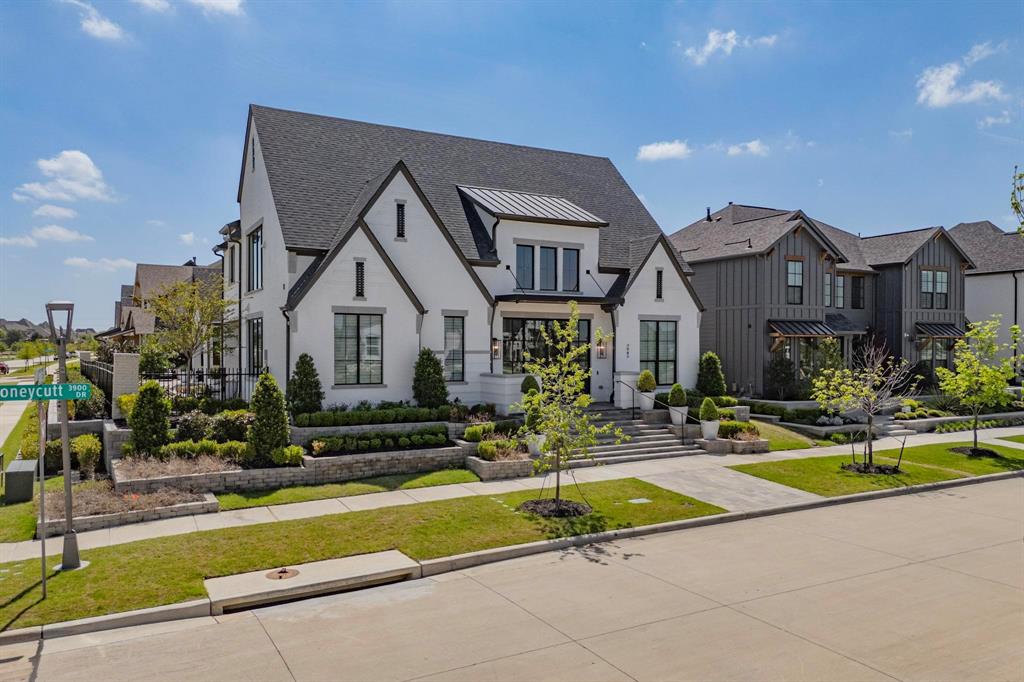
    Corner Lot, Landscaped, Subdivided

  • Lot Size(acres)

    0.253

  • Lot Size(square feet)

    11,020

  • Property Type

    Residential

  • Property Sub Type

    Single Family Residence

  • Architectural Style

    Contemporary/Modern, Traditional

Price

  • Sales Price

    $2,799,000

  • Tax Amount

    $28,884

  • Sq. Footage

    4,071

  • Price/SqFt

    $687

HOA

  • Association

    YES

  • Association Fee

    $2,700

  • Association Fee Frequency

    Annually

  • Association Fee Includes

    N/A

School District

  • Elementary School

    Newman

  • Middle School

    Trent

  • High School

    Panther Creek

Property Features

  • Foundation Details

    Slab

  • Sewer

    Public Sewer

  • Tax Lot

    18

  • Water Source

    Public

Schedule a Showing

Showing scheduled successfully.

<
>
IN PERSON
VIA CHAT

What is 3 + 4 ?


Change time

Mortgage calculator

Estimate your monthly mortgage payment, including the principal and interest, property taxes, and HOA. Adjust the values to generate a more accurate rate.

Your payment

Principal and Interest:

$

Property taxes:

$

HOA fees:

$

Total loan payment:

$

Total interest amount:

$

Location

County

Denton

Elementary School

Newman

Middle School

Trent

High School

Panther Creek

Listing Courtesy of Cindy O'Gorman , Ebby Halliday, REALTORS

RealHub Information is provided exclusively for consumers' personal, non-commercial use, and it may not be used for any purpose other than to identify prospective properties consumers may be interested in purchasing. All information deemed reliable but not guaranteed and should be independently verified. All properties are subject to prior sale, change or withdrawal. RealHub website owner shall not be responsible for any typographical errors, misinformation, misprints and shall be held totally harmless.

Agent Joe Boston

AGENT

Joe Boston

Call Joe today to schedule a private showing.


* Listings on this website come from the FMLS IDX Compilation and may be held by brokerage firms other than the owner of this website. The listing brokerage is identified in any listing details. Information is deemed reliable but is not guaranteed. If you believe any FMLS listing contains material that infringes your copyrighted work please click here to review our DMCA policy and learn how to submit a takedown request.© 2024 FMLS.
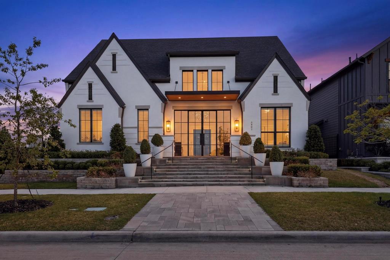
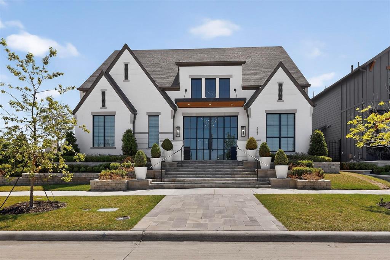
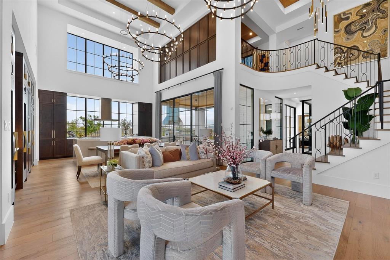
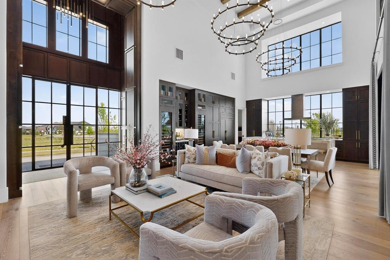
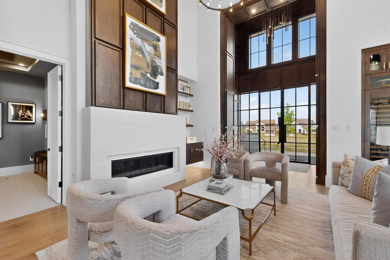
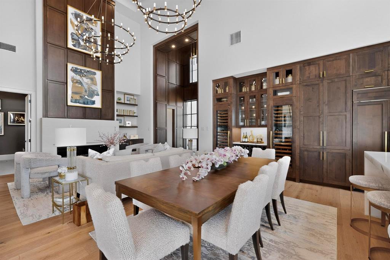
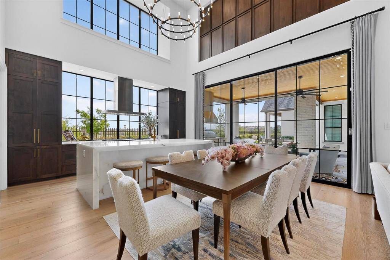
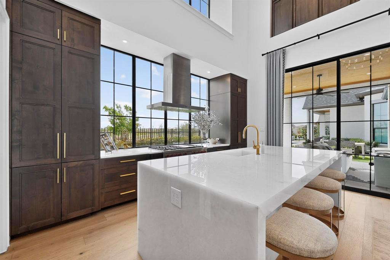
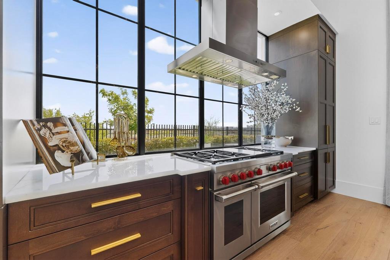
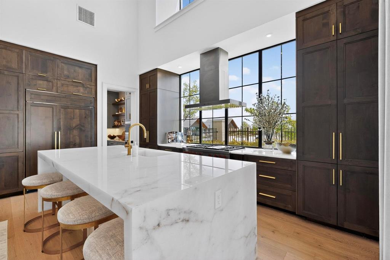
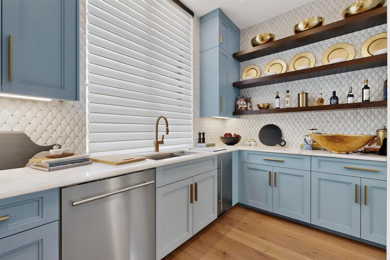
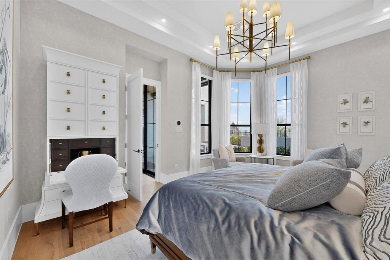
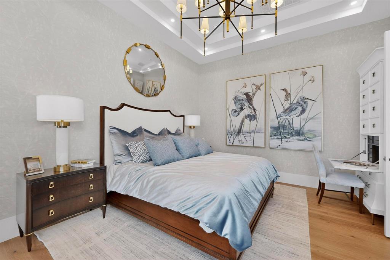
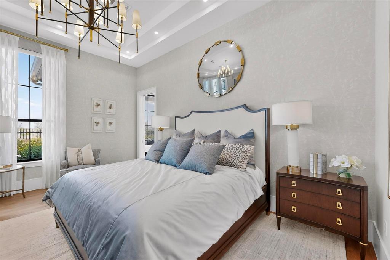
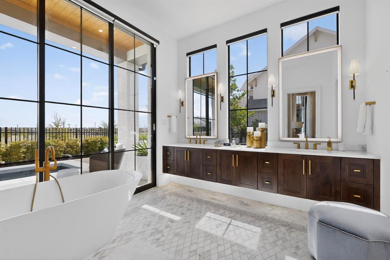
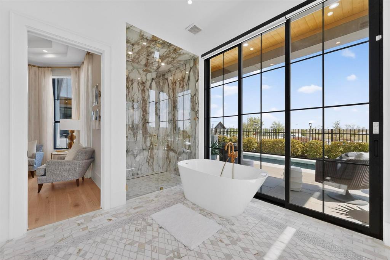
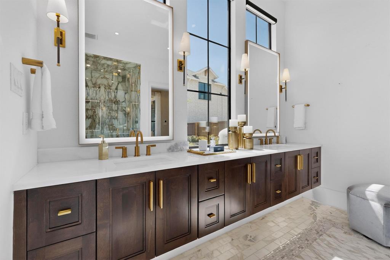
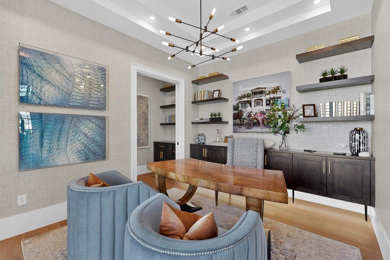
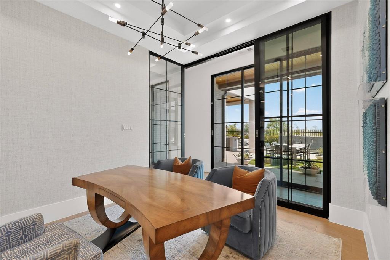
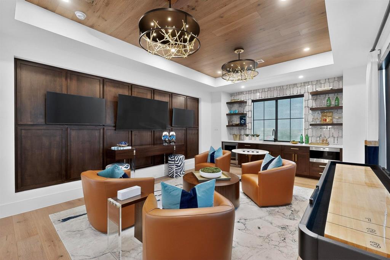
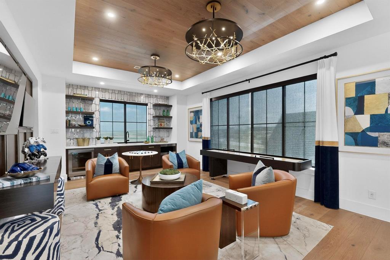
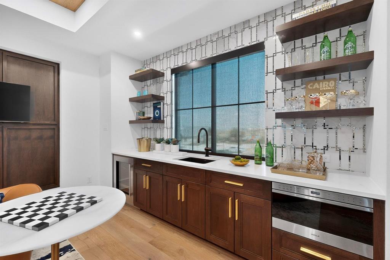
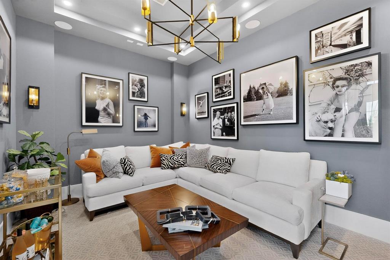
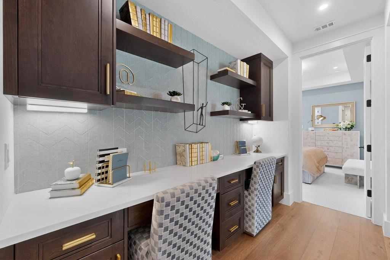
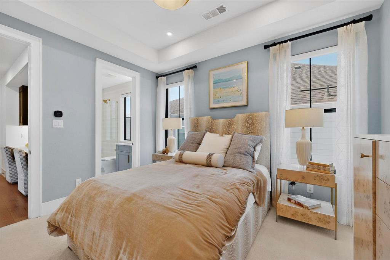
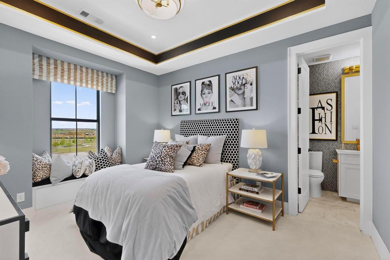
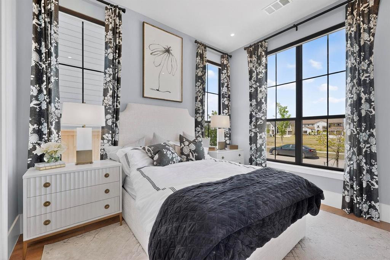
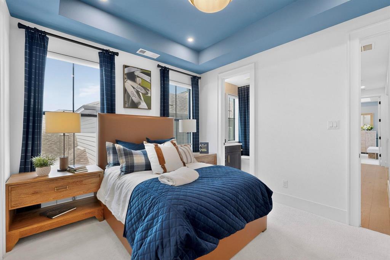
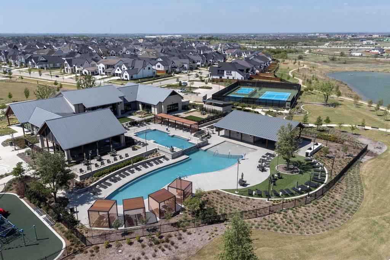
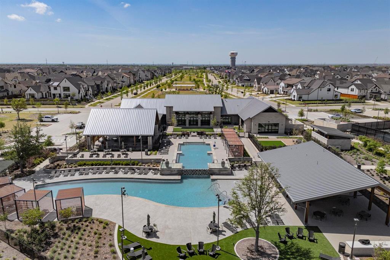
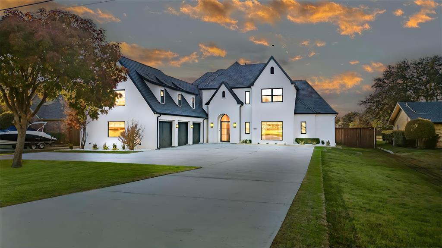
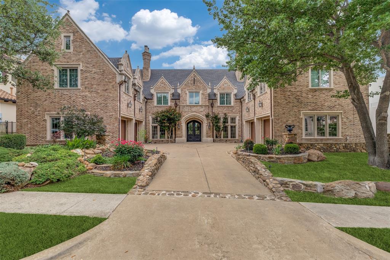
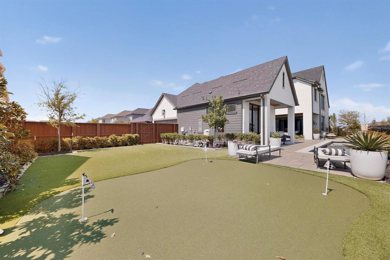
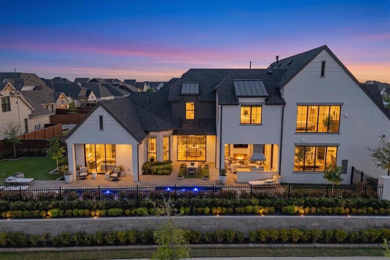
Discover the pinnacle of Frisco luxury in this Huntington Homes masterpiece, the 2024 McSam Home of the Year winner. Set on a quarter-acre landscaped corner lot in the Brookside Division at Fields close to PGA Frisco, this residence, completed in December and built off the Marcello plan, offers breathtaking views of the greenbelt, park, and lake. The narrative begins in the great room, where 22-foot beamed ceilings and three sets of 10-foot sliding glass doors erase the line between indoors and out, filling the space with abundant natural lighting. The culinary wing is a chef’s fantasy, featuring a 10-foot quartzite waterfall island, Wolf and Sub-Zero appliances, two wine towers, and a full prep kitchen equipped with a second dishwasher, a second fridge, an icemaker, a microwave, and a third oven. Step outside to an east-facing resort-style oasis. Experience ultimate relaxation with a heated pool and spa, a professional putting green, a play yard, and a massive covered patio featuring a gas fireplace and a full outdoor kitchen. Integrated misters and lush landscaping ensure a comfortable environment throughout the seasons. The primary retreat features a sitting area, coffee bar, and direct access to the pool. The spa bath impresses with a massive shower that showcases stunning porcelain slab walls, a Kohler soaking tub, and floating vanities. A boutique custom closet offers chic storage options. A dedicated downstairs guest suite with a full bath and roller shades is ideal for multigenerational living, while a downstairs media room provides the perfect cinematic escape. Upstairs, the entertainment continues in a game room with three TVs and a Sub-Zero refreshment center, alongside a study loft with dual built-in desks. Enjoy the world-class lifestyle of Fields, including a clubhouse, fitness center, pool, tennis & pickleball courts, and miles of trails. Designer furnishings are available for purchase, making this award-winning floor plan a truly turnkey masterpiece.

3983 Honeycutt Drive

Message successfully sent.

What would you like to know?

What is 3 + 4 ?

I agree to receive email communication and understand I can unsubscribe at any time.

I agree to be contacted by Next Level Realty Group via call, email, and text for real estate services. To opt out, you can reply 'stop' at any time or reply 'help' for assistance. You can also click the unsubscribe link in the emails. Message and data rates may apply. Message frequency may vary. Privacy Policy

Related Properties

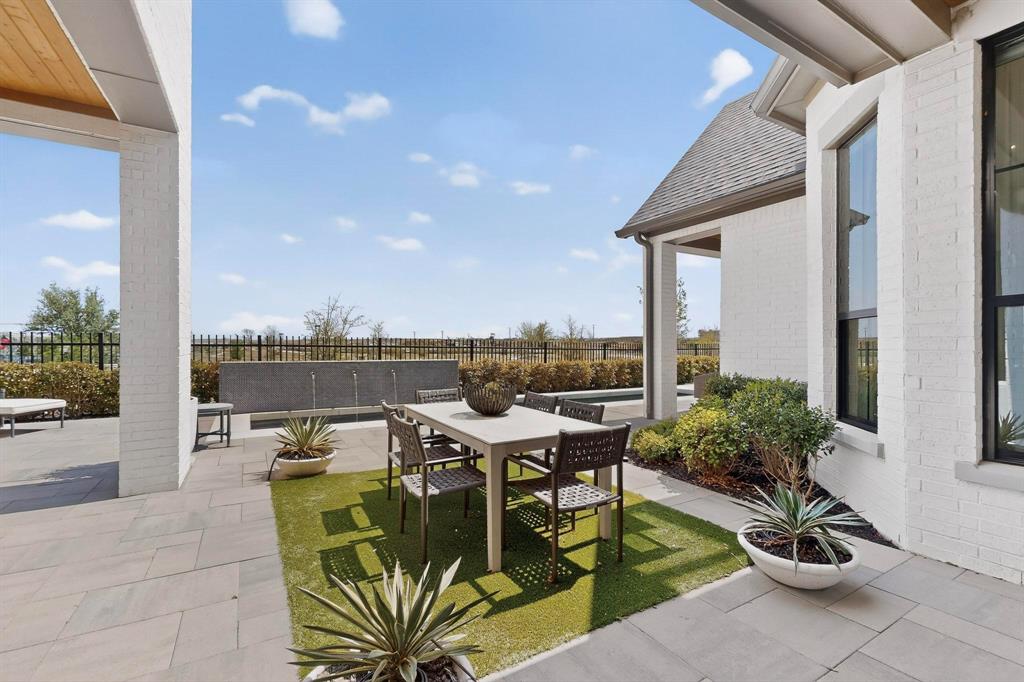
Experience contemporary luxury in Frisco's coveted Tapestry community, where architecture, nature, and thoughtful design come together to create a lifestyle unlike anything else in North Texas. Situated on a premier corner lot, this handcrafted 5,483-square-foot residence offers 5 spacious bedrooms, 4 full baths, 1 powder bath, and a oversized 3-car garage.
Expansive sliding glass doors fill the home with natural light and create a seamless connection to private garden spaces, while hand-laid brick, rich wood detailing, and natural marble countertops bring warmth and sophistication throughout. Designed with sustainability in mind, the home features geothermal heating and cooling, solar technology, and thoughtfully landscaped living roofs that provide natural insulation and blend beautifully with the surrounding environment.
A rare opportunity to own an architecturally significant home in one of Frisco's most distinctive communities.
*photos are of the model as the subject property is not complete. Estimated completion date is March 2027.
#21347064

Frisco

14842 Little Bluestem Lane

5 Beds

4 Baths

5,483 Sq.Ft.

$2,555,000

MLS#: 21347064

Experience elevated living in the heart of Friscos prestigious Brookside Fields community home to the PGA where modern sophistication meets resort style luxury. Perfectly positioned on an expansive homesite, this stunning Huntington home offers 5 bedrooms, 8 baths, media, game room, office and world class amenities. From the moment you enter, a grand, light filled interior unfolds with soaring ceilings, architectural beam details, and walls of glass that seamlessly connect indoor elegance to outdoor serenity. The open concept great room serves as the centerpiece of the home, designed for both impressive entertaining and everyday comfort. The chef’s kitchen is nothing short of extraordinary anchored by an oversized waterfall island and outfitted with commercial-grade Wolf range, Sub-Zero appliances, custom cabinetry, and designer finishes. A fully equipped prep kitchen enhances functionality making hosting effortless while keeping the main kitchen pristine. Step outside to your private backyard retreat, where resort style living comes to life with a stunning, expansive covered patio, fireplace, and thoughtfully designed outdoor kitchen perfect for year round entertaining. The primary suite is a tranquil escape featuring a spa inspired bath with luxurious finishes, an oversized walk-in shower, soaking tub, and boutique style closet. Designed with versatility in mind, the home also offers a private guest suite on the main floor, ideal for multigenerational living, along with dedicated entertainment spaces including a media room and an upstairs game room. Every detail has been curated to balance comfort, functionality, and refined style. Located in one of most sought after master planned communities, residents enjoy exclusive access to premier amenities including a state of the art clubhouse, fitness center, resort pools and tennis courts. Conveniently situated near upscale shopping, championship golf, lakes, and the highly anticipated Fields West and Universal Studios.
#21290549

Frisco

13721 Nicollet Drive

5 Beds

5 Baths

4,093 Sq.Ft.

$2,300,000

MLS#: 21290549

Experience elevated luxury in this extraordinary Edgestone home where exceptional upgrades, sophisticated design, and timeless finishes create an unforgettable living experience. A dramatic glass double-door entry opens to a grand foyer featuring a curved staircase, art niches, statement lighting, and wide-plank hardwood floors flowing throughout the home. The private study is appointed with double doors, custom built-ins, and large windows. The spectacular great room showcases a floor-to-ceiling fireplace, soaring vaulted and beamed ceilings, designer lighting, and a wall of windows with backyard views. The elegant dining room is complemented by a striking chandelier and wine room or bar. The chef’s kitchen offers floor-to-ceiling cabinetry, Wolf appliances, a Sub-Zero refrigerator, designer fixtures, and a quartzite waterfall island with seating. A sun-filled breakfast nook overlooks the resort-style backyard. The luxurious primary retreat features a sitting area and spa-inspired bath with custom jetted tub, walk-in shower, and custom closet. A private guest suite with ensuite bath and a dedicated media room with contemporary sliding doors and tiered seating complete the first floor. Upstairs, an extended game room with wet bar is ideal. Three generously-sized bedrooms each offer ensuite baths and custom closets. A glass-enclosed homework nook leads to a dedicated fitness room with a mirrored wall. Outdoors, enjoy year-round entertaining beneath a vaulted covered patio with fireplace, alongside a sparkling pool & spa. A separate pergola-covered outdoor kitchen creates an additional area for dining and entertaining. Notable features include RH lighting, a mudroom, whole-house water softener, curated designer finishes, and an impressive whole-home technology package. This professionally designed and decorated home is also available fully furnished! Conveniently located near The Star, Legacy West, PGA Frisco, premier shopping, dining, and entertainment, DNT, and 121.
#21354179

Frisco

5711 Edmonton Avenue

5 Beds

5 Baths

5,655 Sq.Ft.

$2,490,000

MLS#: 21354179

Stunning and Rare Luxury Estate Opportunity in Prime Frisco Location, Upgraded Custom Home in Meadow Hill community, NO HOA that sits on just under 1 Acre. From the swiping Entry Foyer to the breath-taking outdoor living will impress you. Lower-Level Features Open and Bright floorplan with serene view to outdoor pool and soccer field, Formal Dining Room and huge Kitchen with double Islands and bonus nook and a Cascade of large new upgraded windows that covers the space with natural light. Master Suite comes with remodeled luxurious bathroom and incredible huge walking closet with built in cabinets, sitting ares.  All 7 bathrooms were remodeled. Full size Media room features French doors towards backyard oasis covered patio with build in BBQ Grill, Fridge, Rolling Sunshade with remote control, Heated pool with Diving Board & spa. This home comes with Rare New Roof, DaVinci Slate Synthetic Lifetime limited warranty with New wider Guters, New Driveway, new Sod with new sprinklers System, built with French drain and 8 feet tall Fance, 3 Car garage.
#21201190

Frisco

10545 Rogers Road

5 Beds

6 Baths

6,699 Sq.Ft.

$2,500,000

MLS#: 21201190

Experience elevated luxury in this gorgeous Huntington custom in Brookside at Fields, just steps from the prestigious PGA Frisco development. Built with quality craftsmanship and timeless architecture, the Marcello, an award-winning floor plan, is thoughtfully designed for both everyday living and effortless entertaining. At its heart, an impressive great room is anchored by a dramatic floor-to-ceiling stone fireplace, setting the tone for the home's warm character. The chef's kitchen features an oversized quartz waterfall island and an incredible appliance package: Wolf 6-burner gas cooktop with griddle, Sub-Zero refrigerator with 2 add'l Sub-Zero wine refrigerators, and a fully equipped prep kitchen with a microwave, sink, ice machine, and second oven and dishwasher. The primary suite is a true retreat: tray ceiling, spa-like bath featuring dual vanities, oversized shower with 4 shower heads, and a custom closet with extensive built-ins. A soaking tub sits beneath a sliding door that blurs the line between indoors and out. A secondary ensuite bed, private office and media room round out the first floor. Upstairs offers 3 add'l ensuite bedrooms and an entertainment lounge with a kitchenette. Wood paneled ceilings and a cozy fireplace set the scene on the patio, while a fully equipped outdoor kitchen with a Wolf grill, sink and beverage refrigerator makes year-round outdoor living a breeze. A private drive with electric gate and ext parking adds convenience and security, while the oversized lot offers plenty of room for a pool. Add'l highlights include a 3-car garage pre-wired for 2 EV chargers, a whole-home water softener and wiring for a back-up generator. Zoned to Frisco ISD, with excellent private school options nearby, this home is also just minutes from PGA Frisco's championship golf courses, upscale retail and dining, and the excitement of Universal's new theme park, delivering luxury living at its finest, with world-class recreation right outside your door.
#21323484

Frisco

3895 Lacefield Drive

5 Beds

5 Baths

4,209 Sq.Ft.

$2,350,000
MLS#: 21323484

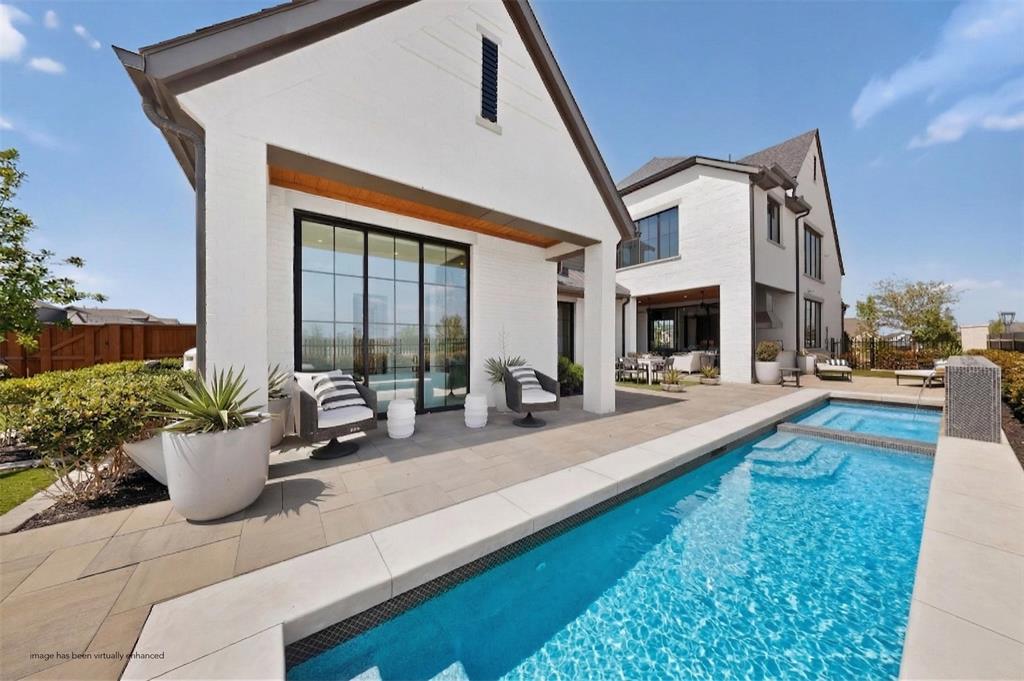
Elegant custom home on an expansive, beautifully landscaped lot in the highly sought-after Starwood community. The private backyard includes a pool, spa, rock waterfall, and spiral stairs to a second-floor balcony, making it ideal for daily use and entertaining.  Impeccable craftsmanship and a thoughtfully designed floorplan. The chef’s kitchen seamlessly opens to the spacious family room, highlighted by a stunning stone fireplace, rich wood-beamed ceiling, and a wall of windows overlooking the backyard oasis. The luxurious primary suite offers a cozy sitting area, fireplace, and spa-like bath with dual vanities. A guest suite with an en suite bath is conveniently located on the main level, along with a stately study featuring custom built-ins, a fireplace, and wrought iron French doors. Dual staircases lead upstairs, where you’ll find an expansive game room and media room complete with a wet bar, plus three generously sized bedrooms—each with its own en suite bath. Ideally located just minutes from The Star and Frisco’s premier dining and entertainment, this home offers the perfect blend of luxury, comfort, and convenience.
#21241862

Frisco

5149 Brandywine Lane

5 Beds

5 Baths

7,619 Sq.Ft.

$2,800,000
MLS#: 21241862

Welcome to an extraordinary private estate, situated on a corner lot, tucked among mature trees on approximately 1.38 acres in the heart of Frisco, offering a rare combination of space, privacy, luxury, and convenience—with NO HOA! This stunning custom built 5-bedroom, 4.5-bath residence offers approximately 4,596 square feet of beautifully appointed living space and an exceptional indoor-outdoor lifestyle. From the moment you arrive, the property’s impressive setting and mature trees create a sense of privacy and tranquility that is increasingly difficult to find in Frisco. Inside, the home showcases timeless character and quality details that make this home truly stand out, including, generous living spaces, soaring ceilings, wide-plank hardwood flooring throughout, media room, sunroom, 2nd master, and so much more. The true showstopper is the private backyard retreat. A sparkling resort-style pool creates the perfect setting for relaxing, entertaining, and enjoying long Texas summers. The expansive covered outdoor kitchen and entertaining area makes al fresco dining and gatherings effortless, while the separate pool house provides additional flexibility for guests, entertaining, a home office, fitness space, or whatever your lifestyle demands. Adding to the home’s appeal are solar panels, offering an energy-conscious advantage, along with the expansive acreage that provides room to enjoy the outdoors, entertain, garden, play, or simply escape the pace of everyday life. Luxury. Privacy. Space. Resort-style living. No HOA. All in Frisco. Come experience the truly one of a kind, exceptional lifestyle that 7751 Cottonwood Street estate has to offer.
#21349784

Frisco

7751 Cottonwood Street

5 Beds

4 Baths

4,596 Sq.Ft.

$2,900,000
MLS#: 21349784

Luxury and craftsmanship define this custom-built estate in the prestigious, gated, and guarded community of Stonebriar Park. From the moment you approach, the slate roof and copper gutters offer a glimpse of the exceptional quality that lies within. Inside, every detail reflects a commitment to excellence, including energy-efficient foam insulation that will surprise you with lower utility bills & offers practical attic storage. Rich wood detailing adorns the floors, doorways, walls, and ceilings, showcasing timeless beauty—no MDF in sight! The thoughtful and versatile floor plan caters to all lifes stages. Whether you're enjoying the spaciousness of the entire home or settling comfortably on the first floor, the three mini-suites on the second level are perfect for holiday gatherings and extended family stays. The gourmet kitchen is complemented by a traditional scullery, offering both elegance and practicality for all your culinary needs. All the awesome details won't fit here.
#21334355

Frisco

44 Armstrong Drive

5 Beds

5 Baths

6,518 Sq.Ft.

$2,325,000
MLS#: 21334355

Exceptional Hill Country resort style home nestled on an enchanting private 2 acre property with a creek, charming bridge where mature shade trees create a secluded retreat with no neighboring homes in view from your back porch and a peaceful farm bordering the property behind, all conveniently located in the heart of Frisco. From the moment you enter towering walls of newly replaced black-framed windows showcase breathtaking views of the grounds and fill the home with natural light. Custom details are found throughout, including vaulted ceilings with striking floor to ceiling pine columns, pine beams, stone fireplace and a one of a kind kitchen that opens to the dining area with incredible backyard views. The inviting back patio is the perfect place to relax and unwind at the end of the day. The private primary retreat features a dramatic vaulted ceiling with rich wood beam accents and a romantic stone fireplace. The spa-inspired primary bath offers designer finishes, a dual seamless glass shower, backlit vanity mirrors, soaking tub and barn doors leading to a boutique style closet. Upstairs you’ll find charming reading nooks, four additional bedrooms and two full baths, and an abundance of cleverly designed built-in storage. One of the spacious upstairs bedrooms could easily serve as a game or media room. Impressive curb appeal welcomes you with a circular drive, porte cochère, and a separate garage offering an exceptional workshop setup with abundant space for hobbies, projects, storage or a car enthusiast
#21360117

Frisco

7750 Cottonwood Street

5 Beds

3 Baths

3,871 Sq.Ft.

$2,700,000
MLS#: 21360117

 - property

Send a message

Message successfully sent.

Your message

What is 3 + 4 ?

Reason for contacting?

I agree to receive email communication and understand I can unsubscribe at any time.

I agree to be contacted by Next Level Realty Group via call, email, and text for real estate services. To opt out, you can reply 'stop' at any time or reply 'help' for assistance. You can also click the unsubscribe link in the emails. Message and data rates may apply. Message frequency may vary. Privacy Policy

Sign Out

Virtual Assistant

Would you like to take the next step with this property? We can help you schedule a showing or virtual tour, or send you more details.

Yes, I would like more information.

Thank You for Your Reply, One of Our Agents will contact you as soon as possible

No, maybe later.

Thank you, you can always contact me via email, phone number or through the contact form.

Realhub AI

Lucy - Your AI-Powered Realtor

Update Your Temporary Password

Personalize your search

Enter your email and we'll notify you immediately when new listings match what you're looking for.

or enter email address

Already have an account ? Login here

Continue your home search

I agree to receive communications and understand I can unsubscribe at any time.

I agree to be contacted by Next Level Realty Group via call, email, and text for real estate services. To opt out, you can reply 'stop' at any time or reply 'help' for assistance. You can also click the unsubscribe link in the emails. Message and data rates may apply. Message frequency may vary. Privacy Policy

Already have an account ? Login here

We use cookies

We use cookies primarily for analytics to enhance your experience. By accepting, you agree to our use of these cookies. You can manage your preferences or learn more about our cookies policy.