
Property
Beds
4
Full Baths
2
1/2 Baths
None
Year Built
1979
Sq.Footage
1,830
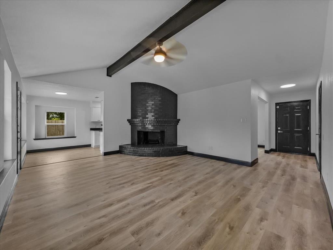
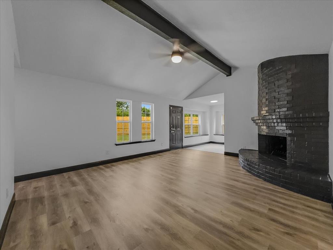
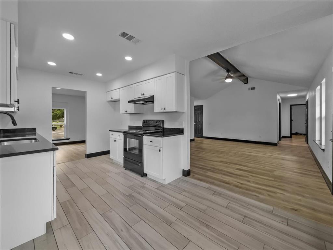
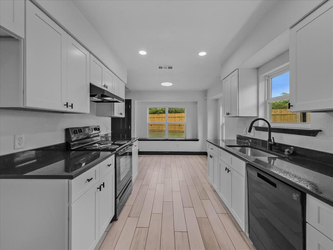
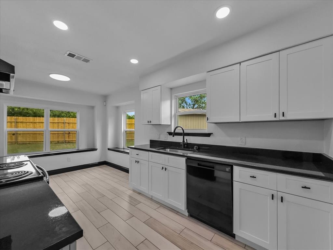
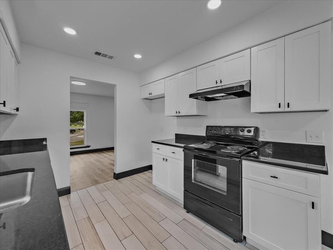
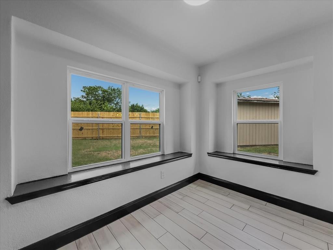
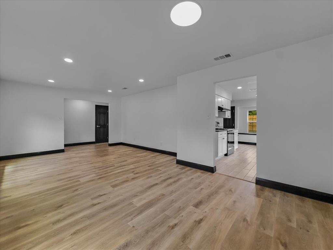
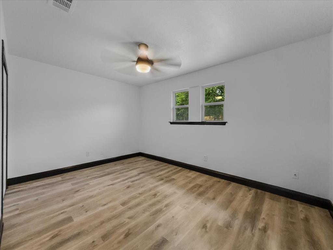
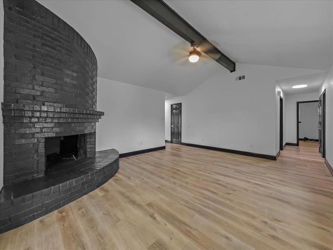
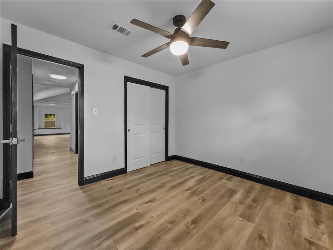
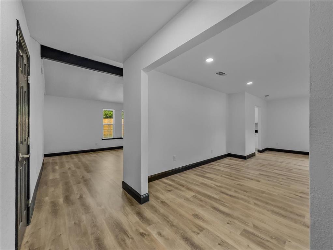
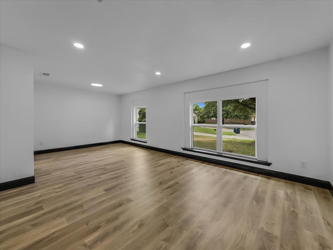
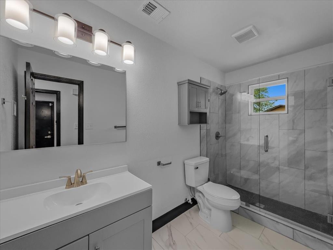
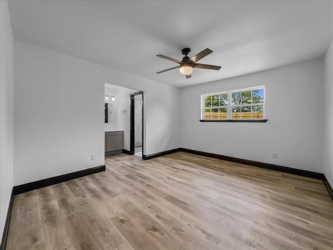
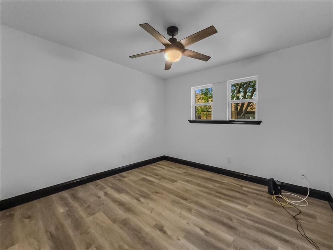
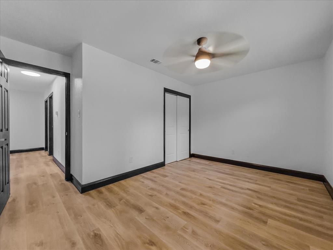
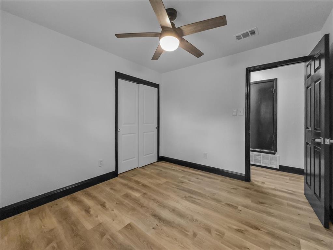
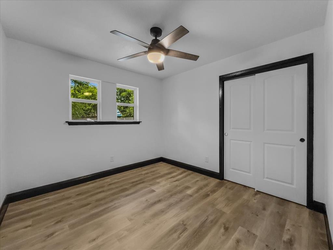
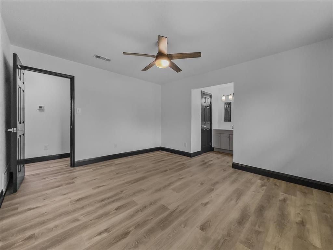
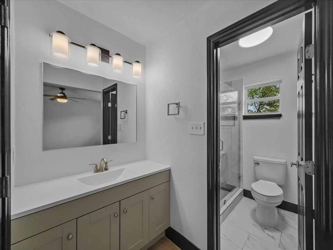
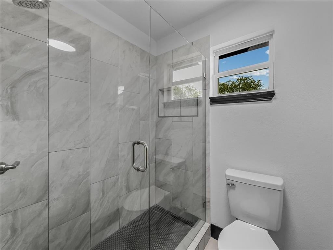
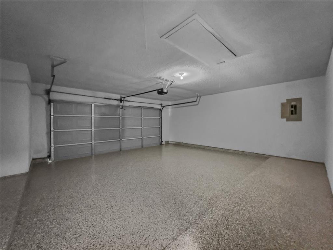
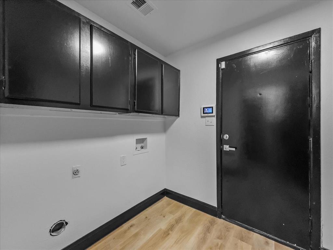
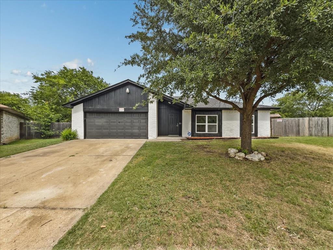
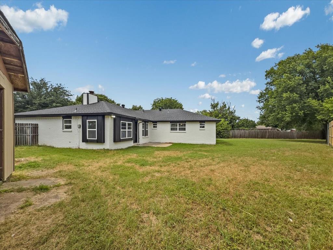
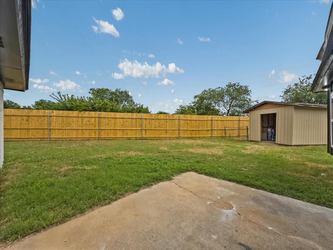
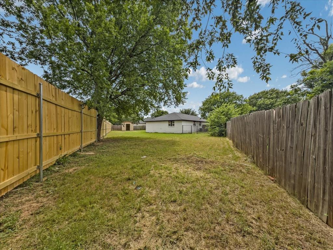
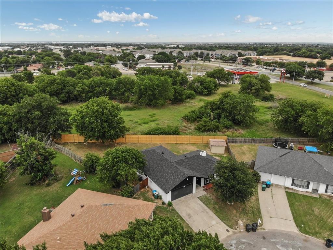
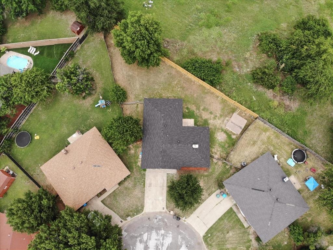
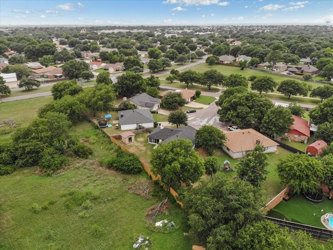
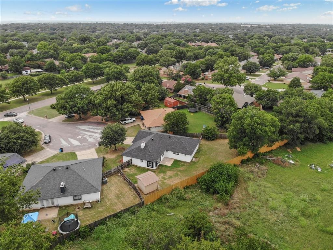
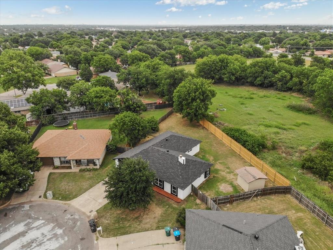
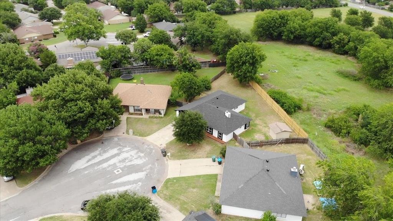
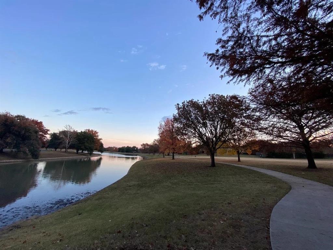
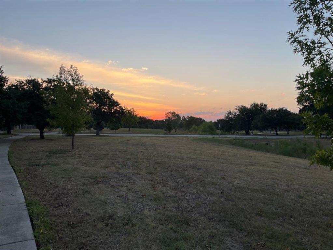
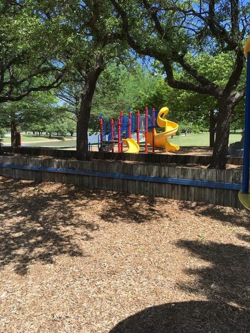
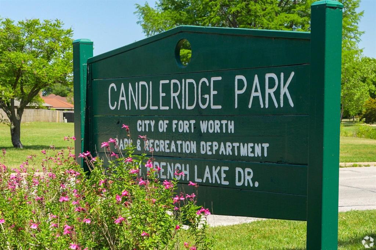
MOTIVATED SELLER! NEW ROOF, NEW HVAC, NEW PLUMBING, FOUNDATION REPAIRS WITH TRANSFERABLE WARRANTY! Tucked away on a quiet cul-de-sac in the highly desirable Candleridge community, this beautifully renovated home sits on just over a quarter acre and backs to a peaceful greenbelt, giving you one of the most private and usable backyards around. Whether you've dreamed of adding a pool, creating an outdoor oasis, starting a garden, or all three, this yard has the space to make it happen. Inside, you'll love the bright, updated feel with new LVP and Tile flooring throughout, quartz countertops, matte black finishes, Luxurious walk in showers, 2 car garage with fresh epoxy floors, and all-new windows that fill the home with natural light. The floor plan offers two living and two dining areas, including a cozy family room anchored by a stunning floor-to-ceiling rounded brick wood-burning fireplace. Bay window seats in the kitchen dining area add even more charm. The major updates are already done for you with a brand-new roof and HVAC system, plus a newly rebuilt storage shed on a concrete slab. Candleridge is loved for its mature trees, scenic walking trails, peaceful ponds, playground and nature parks walking distance from the property. Candleridge's convenient location just minutes from shopping, dining, and Chisholm Trail Parkway. It's easy to see why Fort Worth Magazine recognized it as one of the city's most charming neighborhoods. Homes with this level of updates, a lot this size, and a location like this don't come along often. Come see why this one stands out.
Features & Amenities
Interior
-
Other Interior Features
Granite Counters, Walk-In Closet(s)
-
Total Bedrooms
4
-
Bathrooms
2
-
Basement YN
NO
-
Fireplace YN
YES
-
Pet friendly
N/A
Exterior
-
Garage
Yes
-
Garage spaces
2
-
Parking
Garage, Garage Faces Front, Inside Entrance, Lighted, Storage, Attached
-
Pool
No
-
Waterfront YN
NO
Area & Lot
-
Lot Features
Cul-De-Sac
-
Lot Size(acres)
0.259
-
Lot Size(square feet)
11,282
-
Property Type
Residential
-
Property Sub Type
Single Family Residence
Price
-
Sales Price
$299,000
-
Tax Amount
$4,500
-
Sq. Footage
1,830
-
Price/SqFt
$163
HOA
-
Association
No
School District
-
Elementary School
Woodway
-
Middle School
Wedgwood
-
High School
Southwest
Property Features
-
Sewer
Public Sewer
-
Tax Lot
25
-
Water Source
Public
Schedule a Showing
Showing scheduled successfully.
Mortgage calculator
Estimate your monthly mortgage payment, including the principal and interest, property taxes, and HOA. Adjust the values to generate a more accurate rate.
Your payment
Principal and Interest:
$
Property taxes:
$
HOA fees:
$
Total loan payment:
$
Total interest amount:
$
Location
County
Tarrant
Elementary School
Woodway
Middle School
Wedgwood
High School
Southwest
Listing Courtesy of Vanessa Macey , 5th Stream Realty
RealHub Information is provided exclusively for consumers' personal, non-commercial use, and it may not be used for any purpose other than to identify prospective properties consumers may be interested in purchasing. All information deemed reliable but not guaranteed and should be independently verified. All properties are subject to prior sale, change or withdrawal. RealHub website owner shall not be responsible for any typographical errors, misinformation, misprints and shall be held totally harmless.

AGENT
Joe Boston
Call Joe today to schedule a private showing.

* Listings on this website come from the FMLS IDX Compilation and may be held by brokerage firms other than the owner of this website. The listing brokerage is identified in any listing details. Information is deemed reliable but is not guaranteed. If you believe any FMLS listing contains material that infringes your copyrighted work please click here to review our DMCA policy and learn how to submit a takedown request.© 2024 FMLS.
Related Properties
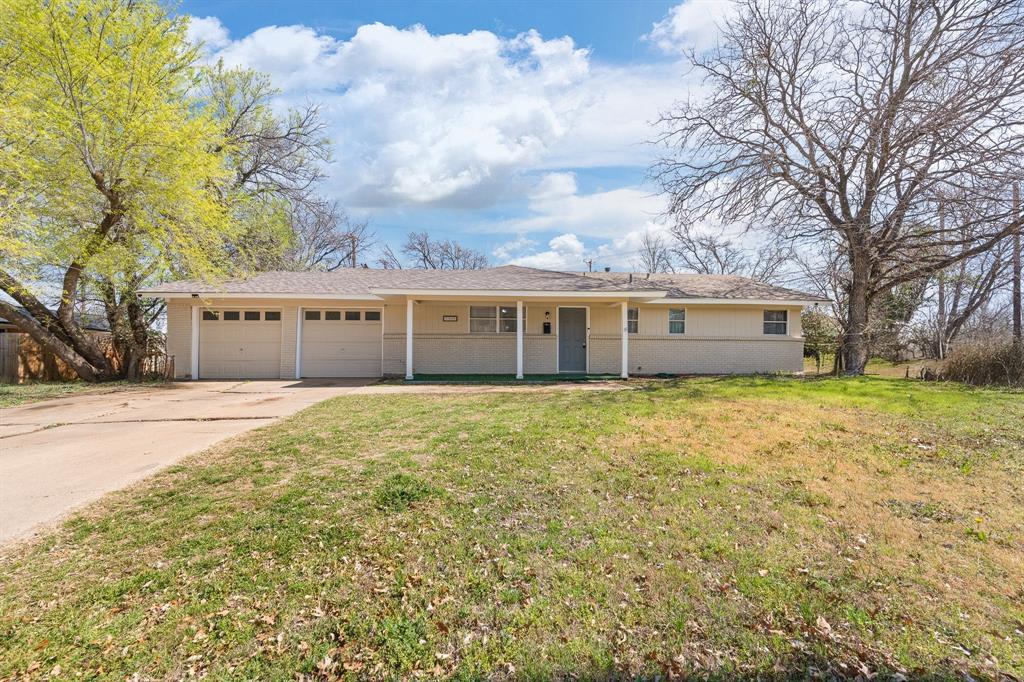
Fort Worth
5509 Westhaven Drive
3 Beds
2 Baths
1,323 Sq.Ft.
$249,500
MLS#: 21195187

Fort Worth
3601 Ryan Avenue
3 Beds
1 Baths
2,245 Sq.Ft.
$270,000
MLS#: 21123219

Fort Worth
6317 Seal Cove
2 Beds
2 Baths
1,011 Sq.Ft.
$265,000
MLS#: 21222593

Fort Worth
655 Crawford Street
3 Beds
1 Baths
1,105 Sq.Ft.
$275,000
MLS#: 21194314

Fort Worth
8173 Heritage Place Drive
4 Beds
2 Baths
1,848 Sq.Ft.
$345,000
MLS#: 21273823
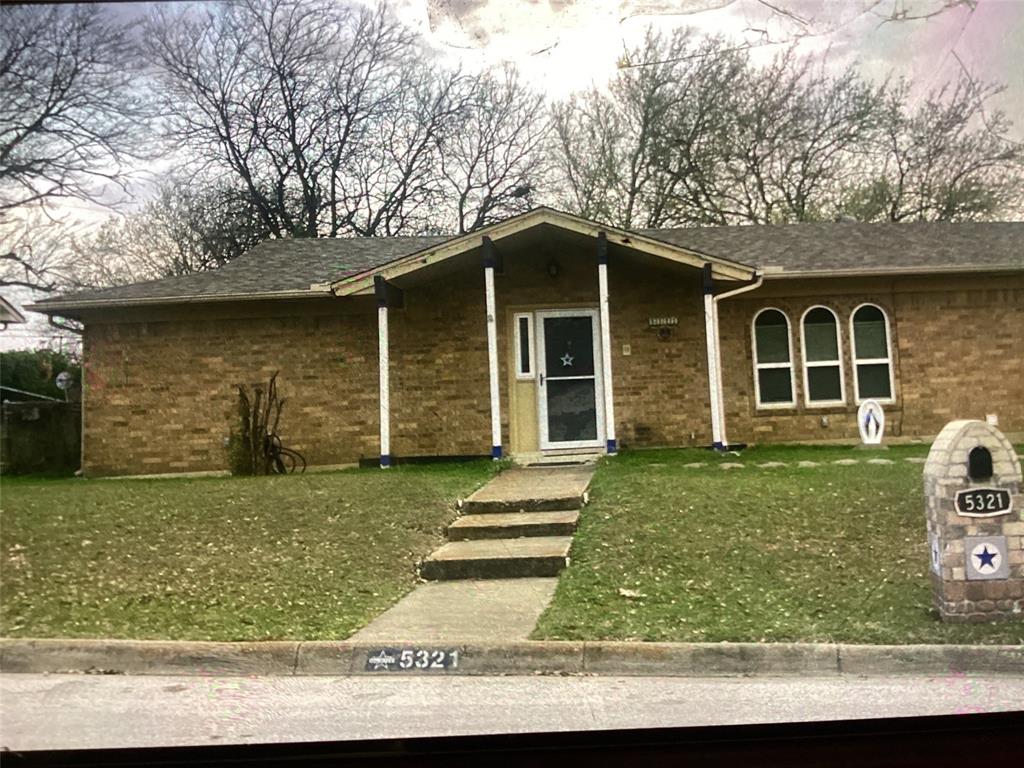
Fort Worth
5321 Wolens Way
3 Beds
2 Baths
1,915 Sq.Ft.
$250,000
MLS#: 21200165

Fort Worth
336 Youngblood Lane
4 Beds
2 Baths
1,588 Sq.Ft.
$329,000
MLS#: 21276448
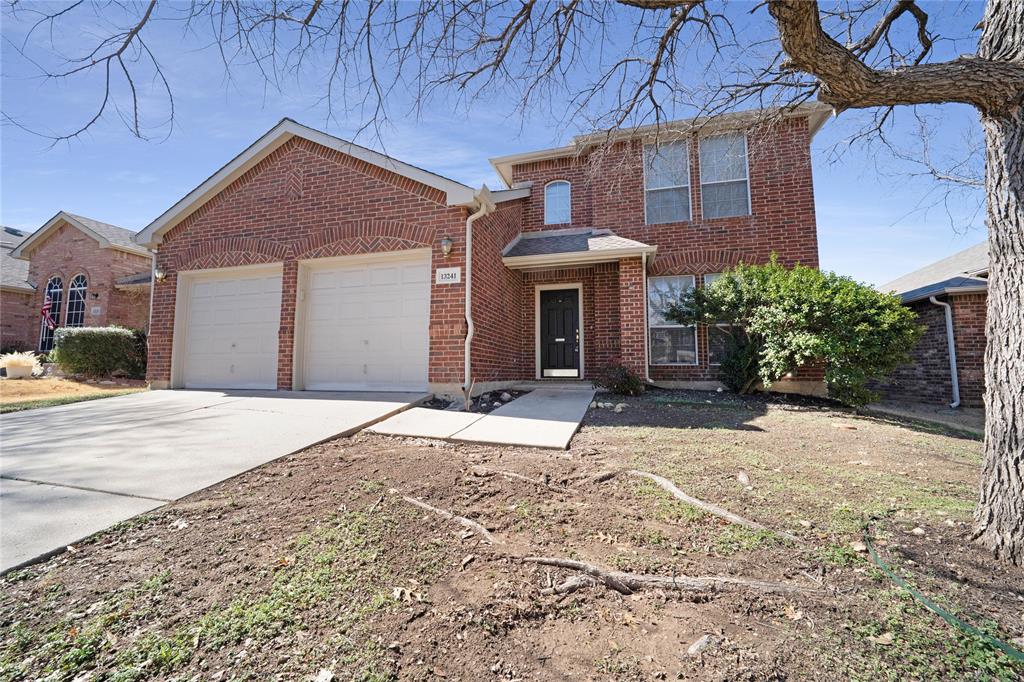
Fort Worth
13241 Ridgepointe Road
3 Beds
2 Baths
1,890 Sq.Ft.
$325,000
MLS#: 21183451
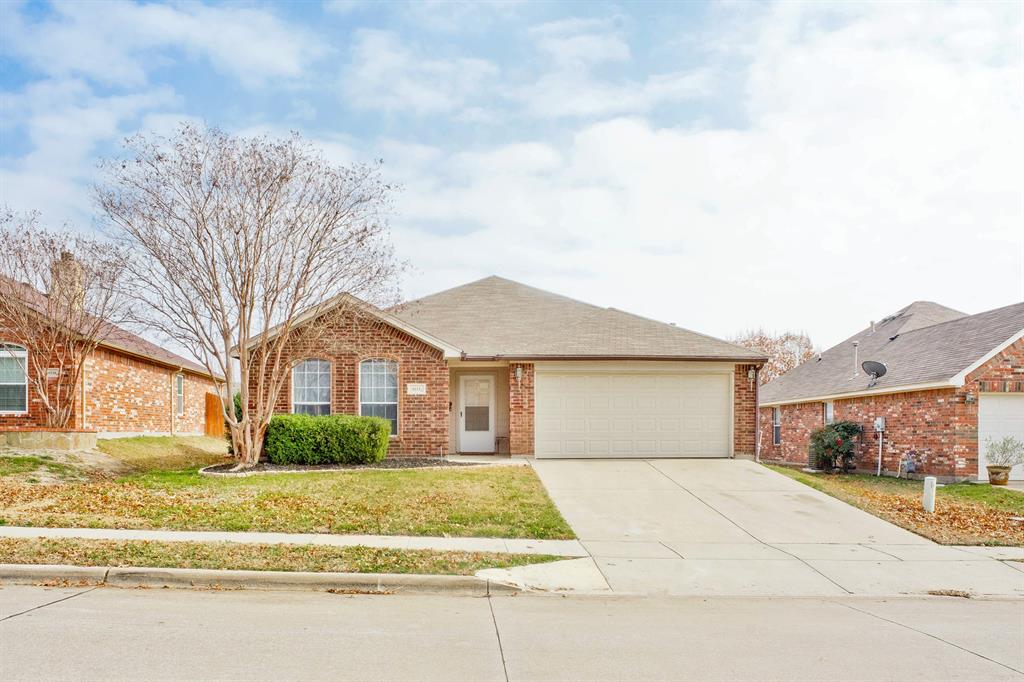
Fort Worth
6112 Tilapia Drive
3 Beds
2 Baths
1,765 Sq.Ft.
$294,500
MLS#: 21222462

Fort Worth
221 W Lancaster Avenue 11009
1 Beds
1 Baths
745 Sq.Ft.
$239,900
MLS#: 21279714
