Features & Amenities

Interior

  • Other Interior Features

    Elevator

  • Total Bedrooms

    4

  • Bathrooms

    4

  • 1/2 Bathrooms

    2

  • Basement YN

    NO

  • Cooling YN

    YES

  • Cooling

    Zoned, Other

  • Fireplace YN

    YES

  • Heating YN

    YES

  • Heating

    Zoned, Other

  • Pet friendly

    N/A

Exterior

  • Garage

    Yes

  • Garage spaces

    3

  • Construction Materials

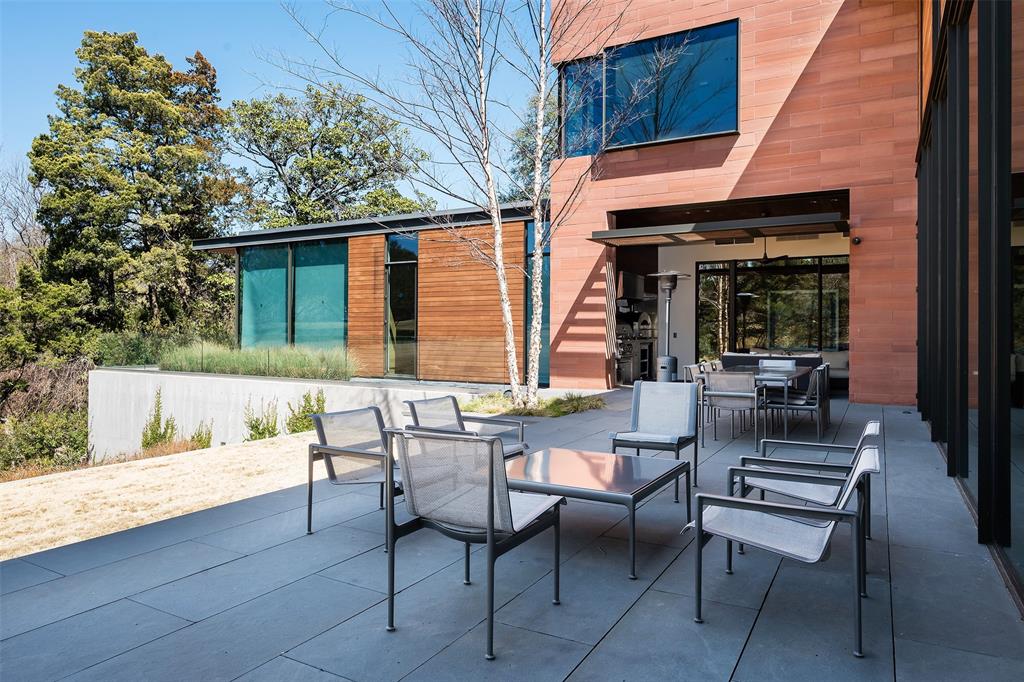
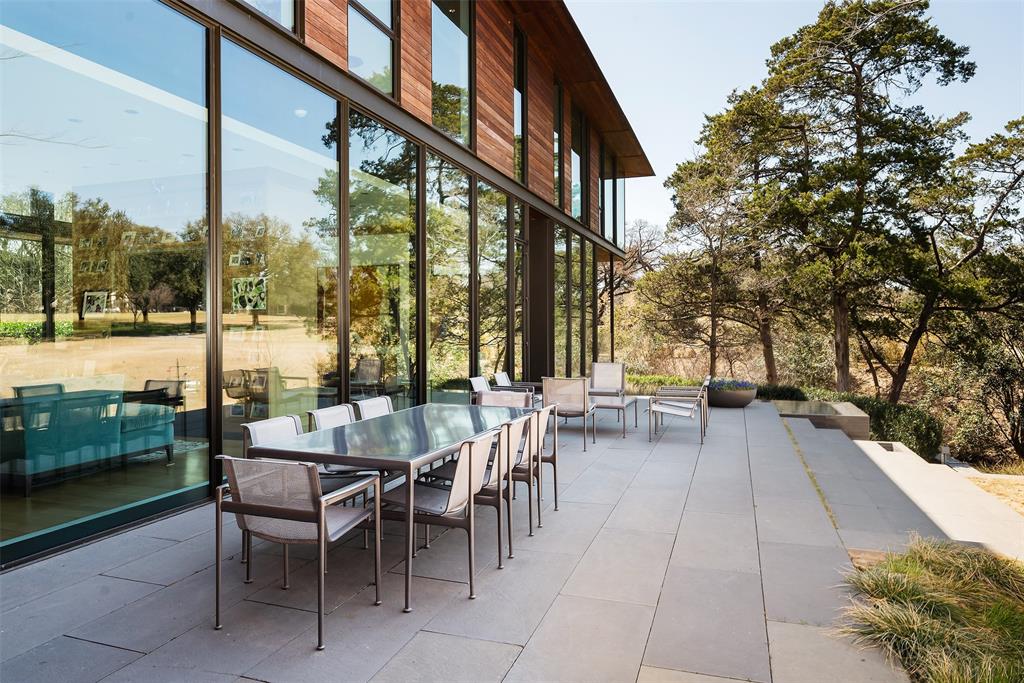
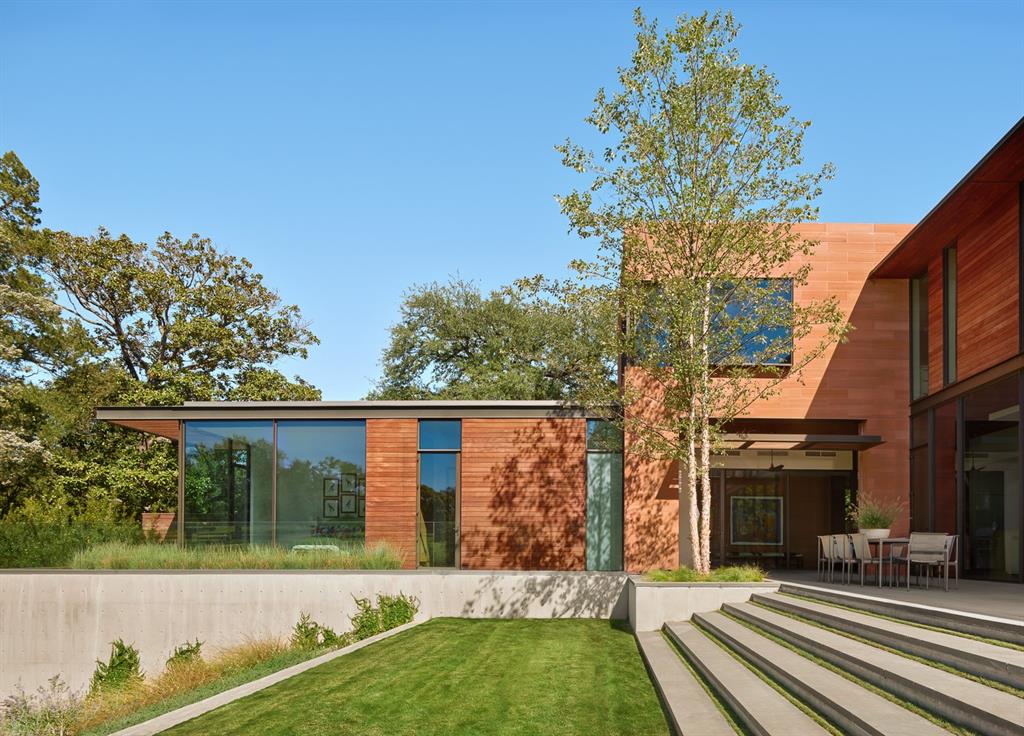
    Stone, Wood Siding, Stone Veneer

  • Other Exterior Features

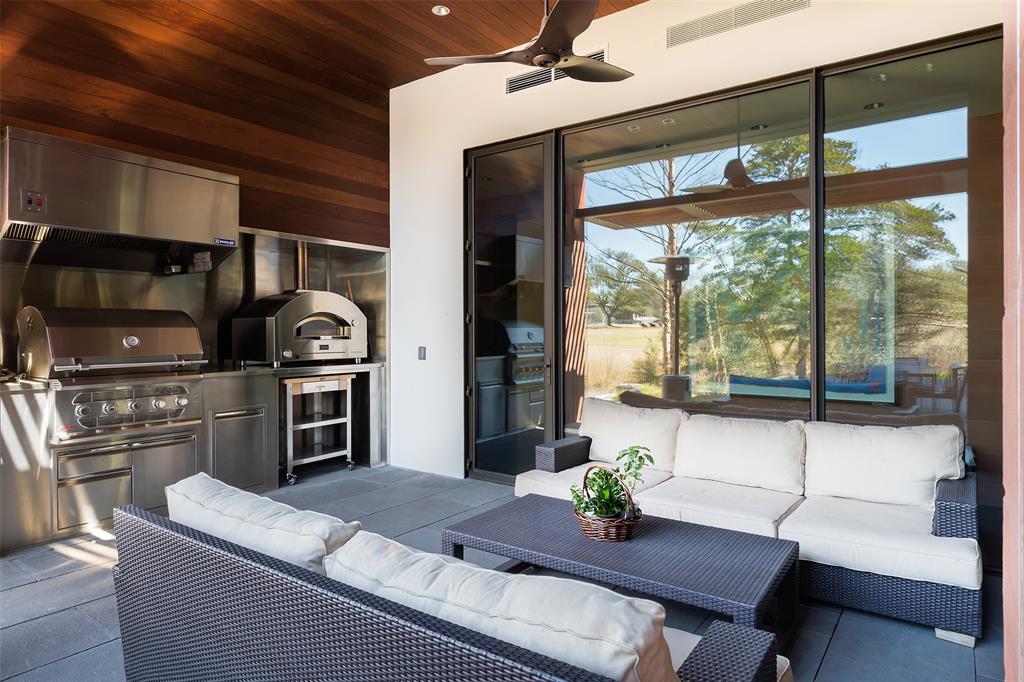
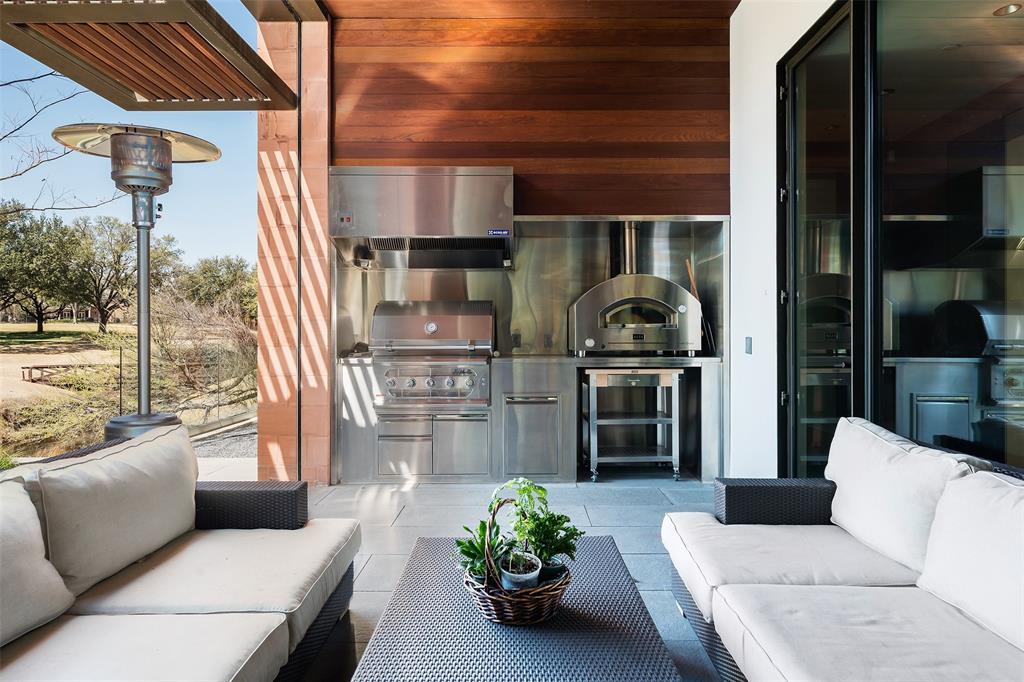
    Outdoor Grill

  • Parking

    Circular Driveway, Attached

  • Patio and Porch Features

    Patio, Rear Porch

  • Pool

    No

  • Waterfront YN

    YES

  • View

    Water

Area & Lot

  • Lot Features

    Cul-De-Sac, Landscaped, On Golf Course, Waterfront

  • Lot Size(acres)

    0.537

  • Lot Size(square feet)

    23,391

  • Property Type

    Residential

  • Property Sub Type

    Single Family Residence

Price

  • Sales Price

    $16,800,000

  • Sq. Footage

    6,809

  • Price/SqFt

    $2,467

HOA

  • Association

    No

School District

  • Elementary School

    Armstrong

  • Middle School

    Highland Park

  • High School

    Highland Park

Property Features

  • Foundation Details

    Pillar/Post/Pier

  • Sewer

    Public Sewer

Schedule a Showing

Showing scheduled successfully.

<
>
IN PERSON
VIA CHAT

What is 3 + 4 ?


Change time

Mortgage calculator

Estimate your monthly mortgage payment, including the principal and interest, property taxes, and HOA. Adjust the values to generate a more accurate rate.

Your payment

Principal and Interest:

$

Property taxes:

$

HOA fees:

$

Total loan payment:

$

Total interest amount:

$

Location

County

Dallas

Elementary School

Armstrong

Middle School

Highland Park

High School

Highland Park

Listing Courtesy of Allie Beth Allman, Allie Beth Allman & Assoc.

RealHub Information is provided exclusively for consumers' personal, non-commercial use, and it may not be used for any purpose other than to identify prospective properties consumers may be interested in purchasing. All information deemed reliable but not guaranteed and should be independently verified. All properties are subject to prior sale, change or withdrawal. RealHub website owner shall not be responsible for any typographical errors, misinformation, misprints and shall be held totally harmless.

Agent Joe Boston

AGENT

Joe Boston

Call Joe today to schedule a private showing.


* Listings on this website come from the FMLS IDX Compilation and may be held by brokerage firms other than the owner of this website. The listing brokerage is identified in any listing details. Information is deemed reliable but is not guaranteed. If you believe any FMLS listing contains material that infringes your copyrighted work please click here to review our DMCA policy and learn how to submit a takedown request.© 2024 FMLS.
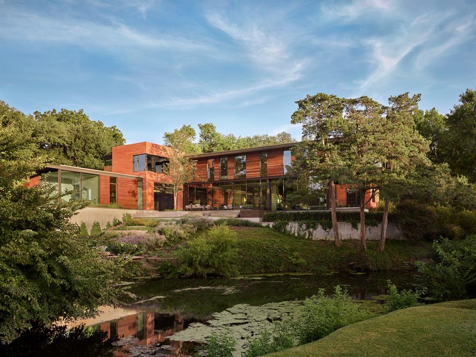
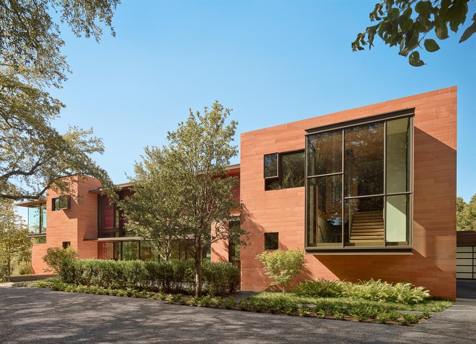
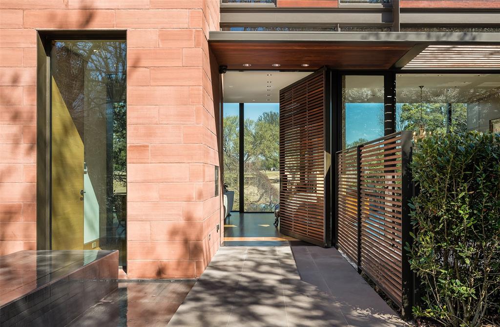
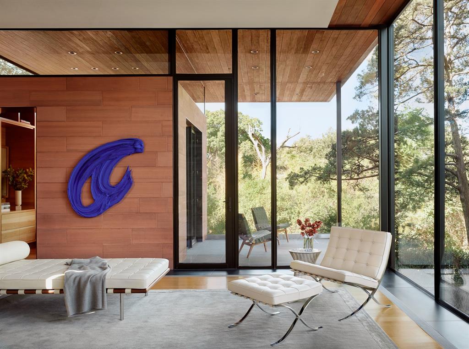
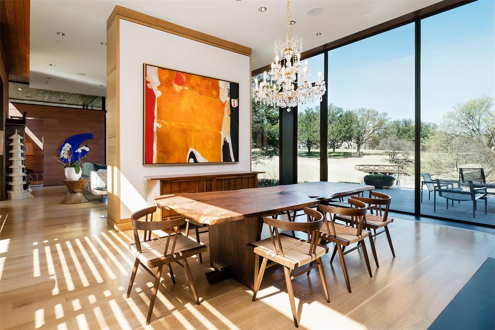
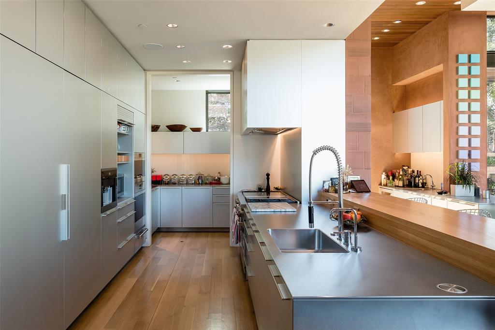
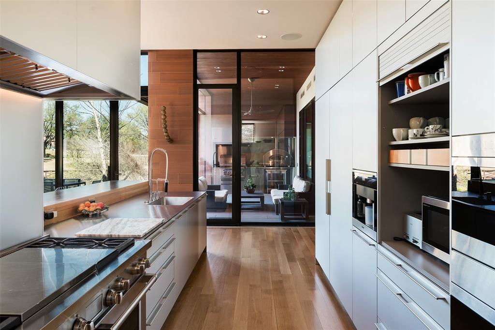
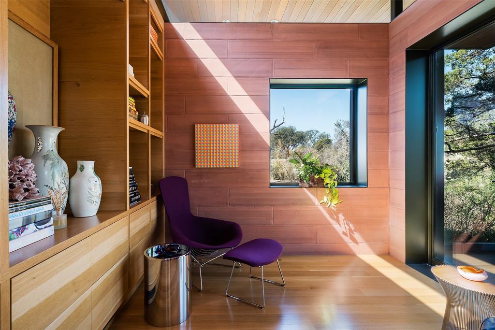
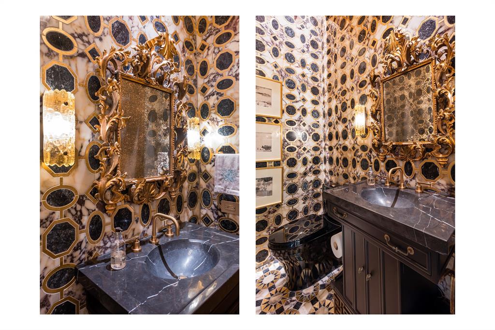
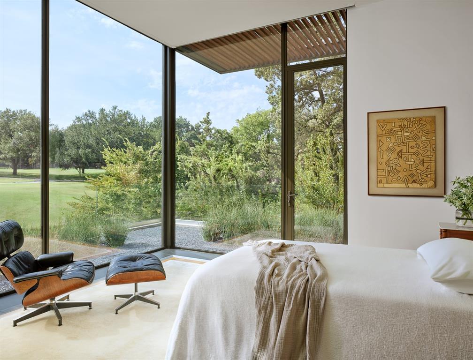
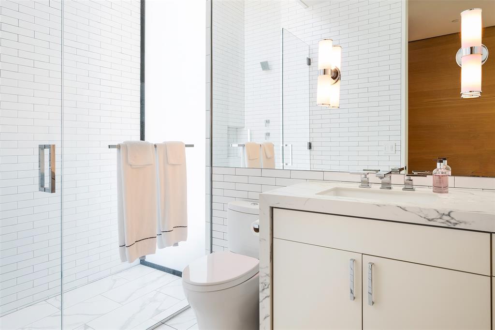
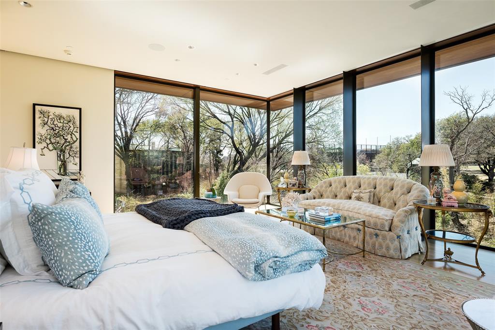
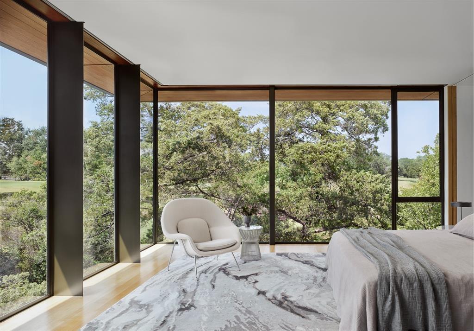
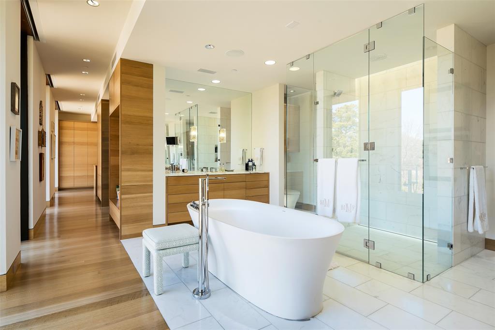
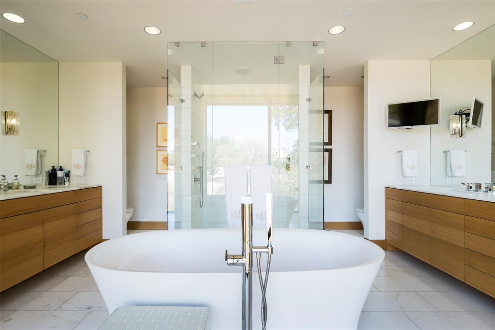
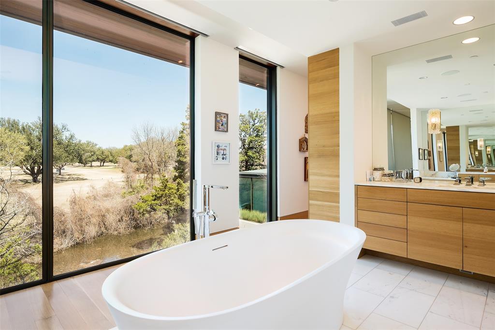
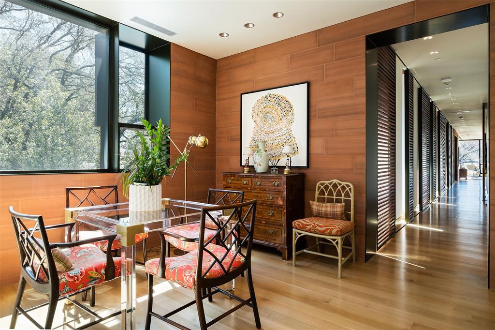
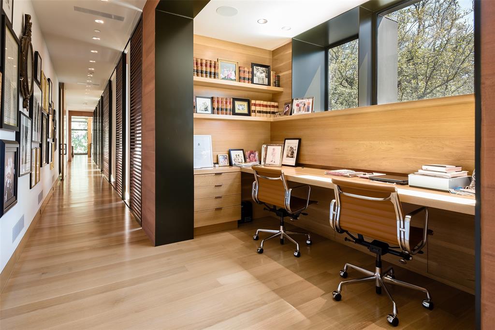
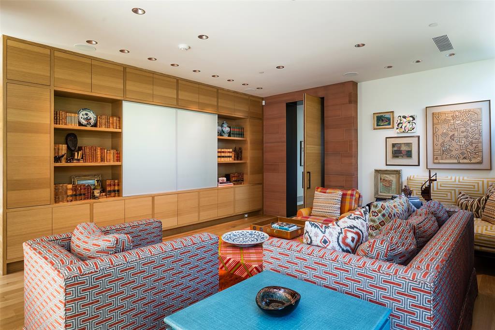
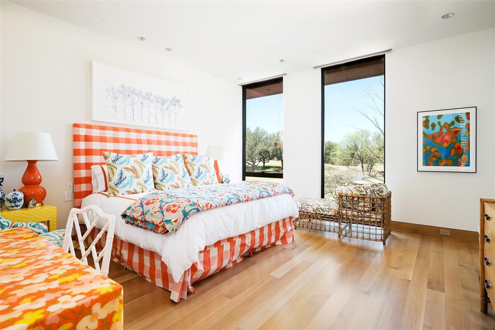
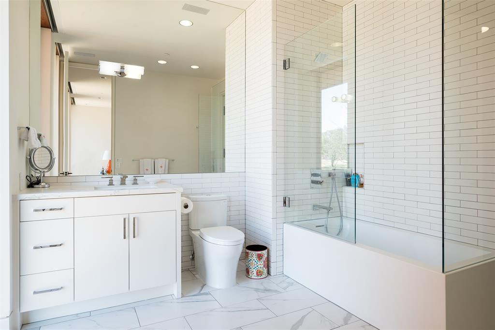
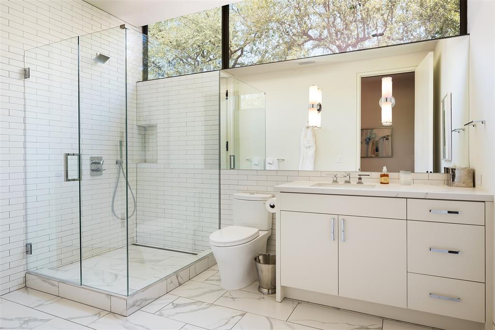
Located on one of HP's most desirable locations, at the end of a quiet street, with the serene creek on is western boundary sits this incredible Larry Speck designed estate constructed with walls of glass showcasing the views of the Dallas Country Club golf course and surrounding nature. The light-filled first level has a wonderful flow for everyday living and entertaining with the living and dining rooms on either side of the foyer, the living room leading to the study and the dining room sharing a dual sided fireplace with the family room. The family room is open to the breakfast room, kitchen and wet bar. A playroom and full guest quarters complete the main level along with an elevator. The second floor boast the spacious master suite with office area, two additional bedrooms and bathrooms and a family room. Exceptional outdoor entertaining with an outdoor cooking area and several porches and verandas all with views of the creek and golf course.

3932 Potomac Avenue

Message successfully sent.

What would you like to know?

What is 3 + 4 ?

I agree to receive email communication and understand I can unsubscribe at any time.

I agree to be contacted by Next Level Realty Group via call, email, and text for real estate services. To opt out, you can reply 'stop' at any time or reply 'help' for assistance. You can also click the unsubscribe link in the emails. Message and data rates may apply. Message frequency may vary. Privacy Policy

Related Properties

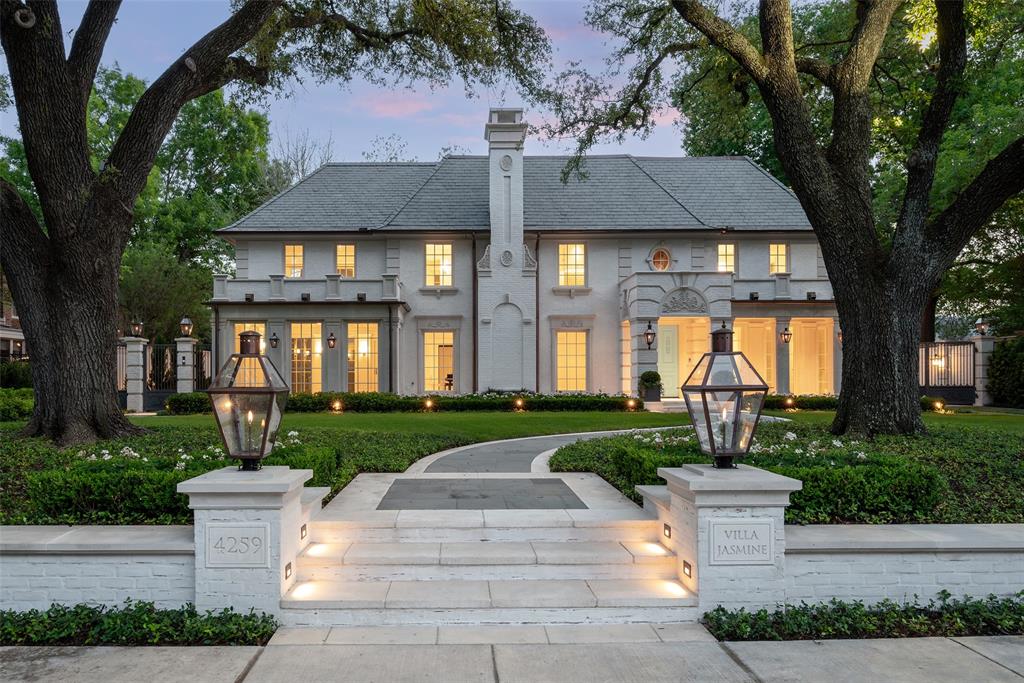
Positioned on one of Highland Park’s most coveted and tranquil avenues, this exceptional property is among a select few with private access to a peaceful adjoining park. Designed with an indoor-outdoor living philosophy, this neoclassical estate connects light filled interiors with beautifully curated grounds. The architectural landscaping evokes the charm of a French country garden, featuring hand-cut stone, lush plantings, and an abundance of gas lanterns that create a warm, romantic ambiance.
Interiors showcase an extraordinary level of custom craftsmanship, including artisan millwork, lacquered finishes, imported marble fireplaces, hand-forged brass stair railings, antique mirror installations, and fully marble-clad mosaic bathrooms. A splendid 1 bedroom and 2 full bath guest house adds over 800 square feet of living space with all bespoke design features and an infrared sauna. The classic carriage house inspired garage offers state-of-the-art functionality with a single three-car-wide hydraulic door, accommodating six vehicles and additional space designed for a car lift. 
This historic residence has undergone a comprehensive renovation defined by an uncompromising commitment to quality in which every surface and system has been thoughtfully reimagined and executed to the highest standard possible. This is a rare opportunity to acquire a fully transformed Highland Park estate of architectural integrity, enduring value, and premier location.
#21251112

Highland Park

4259 Bordeaux Avenue

4 Beds

5 Baths

7,356 Sq.Ft.

$13,490,000

MLS#: 21251112

Exceptional new construction Highland Park estate meticulously curated by Avida Custom Homes sits on a prominent oversized corner lot. Encompassing 8,643 SF,  this residence offers a thoughtfully designed floor plan ideal for both grand entertaining & everyday family living.  The home welcomes w a luminous foyer featuring custom paneled ceiling, designer chandelier & floating staircase framed by oversized Kolbe windows. Gracious gallery leads to formal living rm w marble FP and adjacent dining rm accented by a Holly Hunt Studio chandelier, bespoke finishes & walnut-planked LED-lit feature wall.  The morning rm & gourmet kitchen are appointed w Wood Mode rift-cut white oak cabinetry, Calacatta Borghini countertops & backsplash & premium appliances incl 60-inch Lacanche gas range, Sub-Zero refrigerator & freezer, Miele coffee maker, Wolf microwave & Scotsman ice maker. Adjacent catering kitchen inc Wolf oven, Miele dishwasher and additional storage.  Oversized family rm with a Calacatta Danby marble FP, Jonathan Browning chandelier & custom built-ins opens to kitchen, bfast room. A Formal study, sophisticated bar & a climate-controlled wine rm w Calacatta Statuary Extra countertops and private downstairs guest suite complete the main level.  Upstairs, the serene primary suite overlooks pool & grounds & includ a beverage bar, 2 spacious closets and two spa-inspired separate bathrooms w Ann Sacks marble, walk-in showers & a soaking tub. 4 additional en-suite bedrms complete the second level with flexibility to use one as guest qrts. Addt highlights include white oak hardwoods throughout, Kallista and Waterstone fixtures, Lutron lighting, outdoor climate controlled loggia w built-in screens, Wolf grill, heated pool & spa, oversized 3-car garage, smart home prewiring & a generator. Constructed w concrete stucco, clay tile roof & pier & beam foundation this exceptional home offers timeless design, modern technology & an ideal address near HPISD schools, shopping & dining.
#21368859

Highland Park

4401 Arcady Avenue

6 Beds

7 Baths

8,643 Sq.Ft.

$15,995,000

MLS#: 21368859

 - property

Send a message

Message successfully sent.

Your message

What is 3 + 4 ?

Reason for contacting?

I agree to receive email communication and understand I can unsubscribe at any time.

I agree to be contacted by Next Level Realty Group via call, email, and text for real estate services. To opt out, you can reply 'stop' at any time or reply 'help' for assistance. You can also click the unsubscribe link in the emails. Message and data rates may apply. Message frequency may vary. Privacy Policy

Sign Out

Virtual Assistant

Would you like to take the next step with this property? We can help you schedule a showing or virtual tour, or send you more details.

Yes, I would like more information.

Thank You for Your Reply, One of Our Agents will contact you as soon as possible

No, maybe later.

Thank you, you can always contact me via email, phone number or through the contact form.

Realhub AI

Lucy - Your AI-Powered Realtor

Update Your Temporary Password

Personalize your search

Enter your email and we'll notify you immediately when new listings match what you're looking for.

or enter email address

Already have an account ? Login here

Continue your home search

I agree to receive communications and understand I can unsubscribe at any time.

I agree to be contacted by Next Level Realty Group via call, email, and text for real estate services. To opt out, you can reply 'stop' at any time or reply 'help' for assistance. You can also click the unsubscribe link in the emails. Message and data rates may apply. Message frequency may vary. Privacy Policy

Already have an account ? Login here

We use cookies

We use cookies primarily for analytics to enhance your experience. By accepting, you agree to our use of these cookies. You can manage your preferences or learn more about our cookies policy.