
Property
Beds
2
Full Baths
2
1/2 Baths
1
Year Built
2016
Sq.Footage
1,452
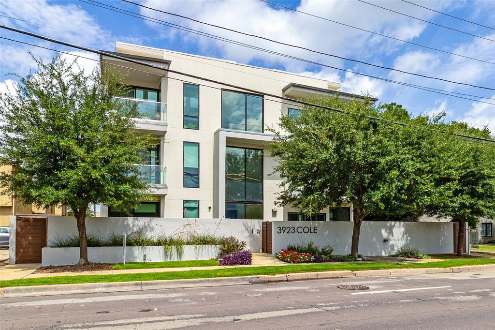
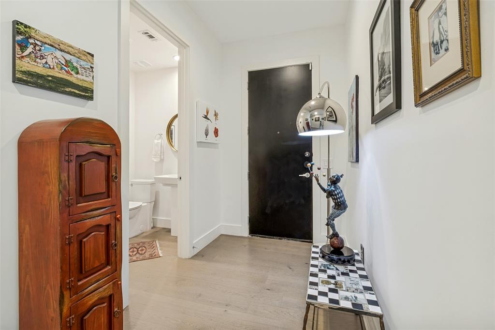
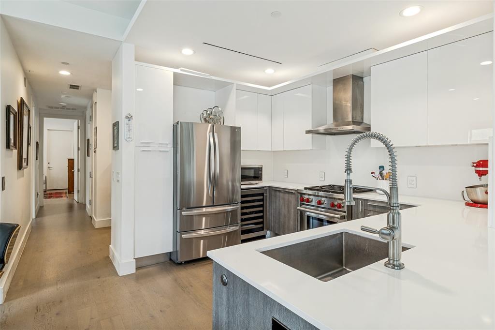
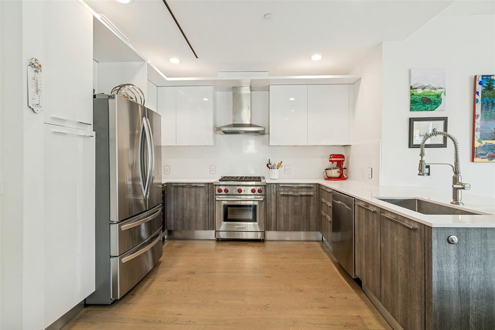
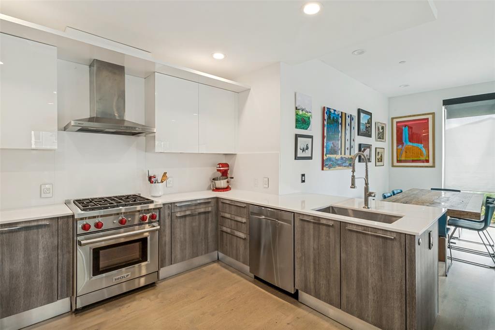
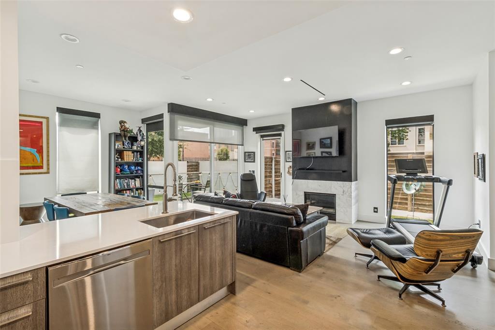
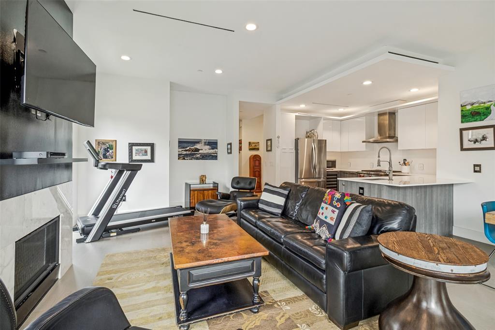
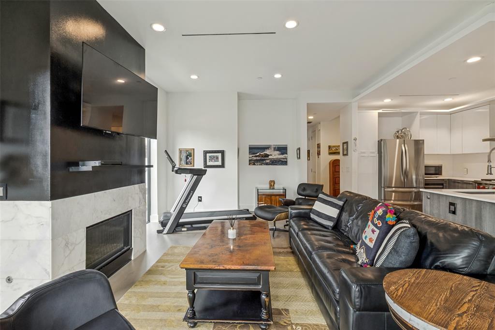
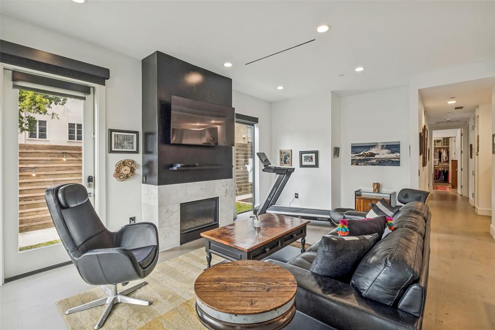
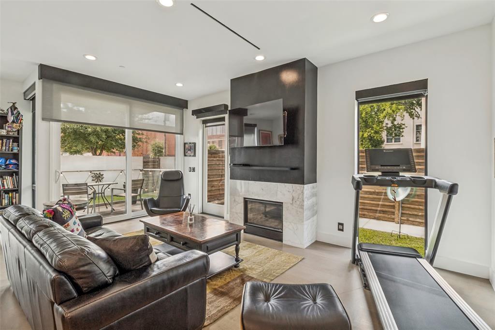
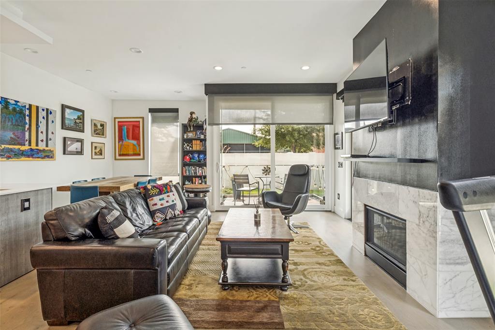
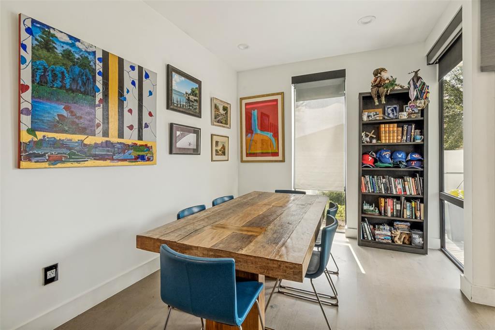
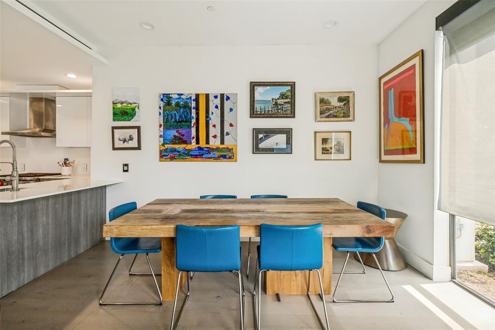
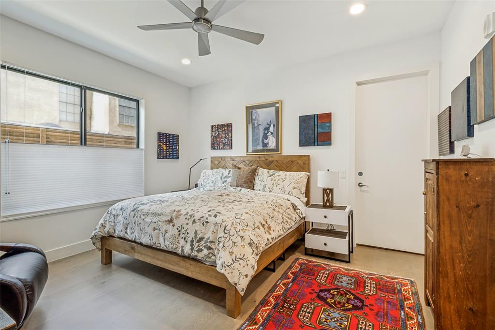
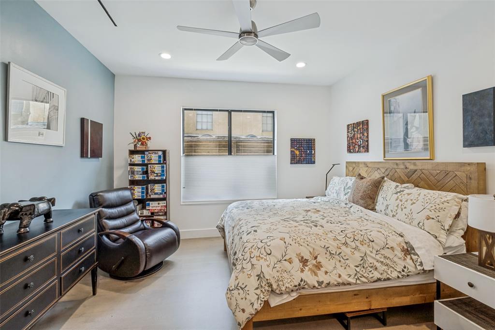
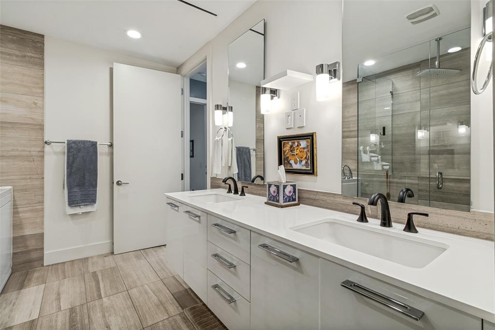
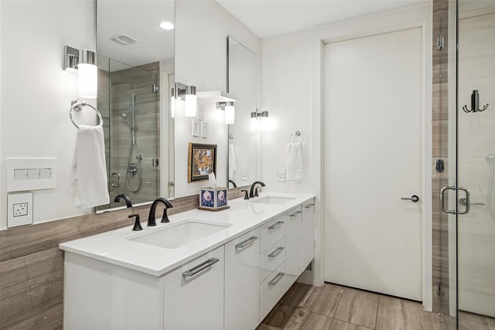
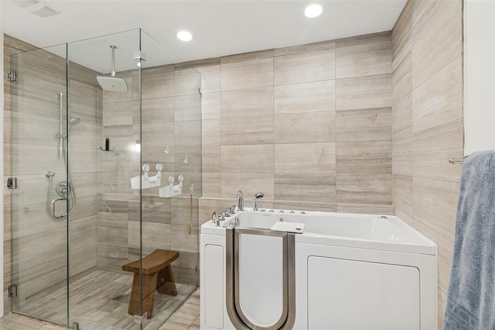
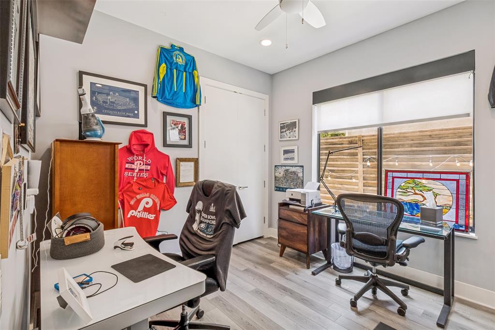
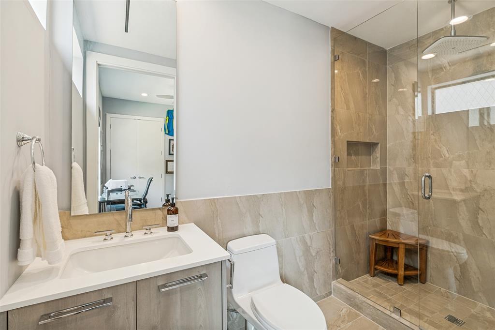
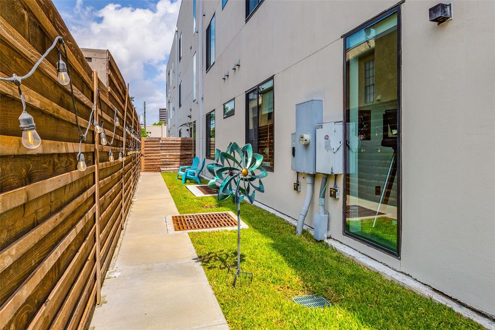
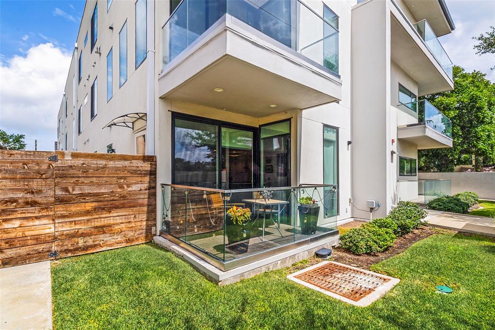
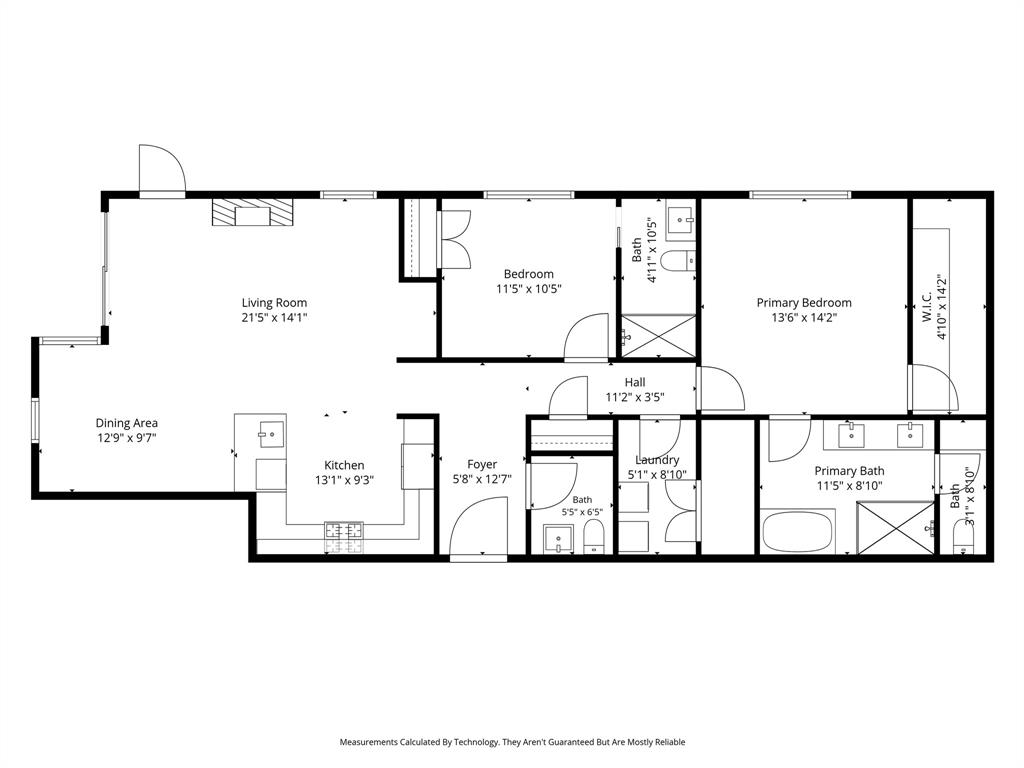
Experience refined, single-level living in this exceptional contemporary residence, privately positioned in the heart of Uptown's coveted West Village. Offering its own private entrance, this sophisticated condo seamlessly blends modern design with an unbeatable walkable location just steps from the Katy Trail, premier dining, boutique shopping, and vibrant entertainment. Designed with both style and functionality in mind, the home showcases expansive storefront-style glass that fills the interior with natural light, custom Italian cabinetry, premium European flooring, smooth-finish walls, and elegant gas fireplaces. The gourmet kitchen is appointed with striking quartz and marble countertops, while the spa-inspired bathrooms feature luxurious marble tile finishes. Residents enjoy the convenience of a private lobby, elevator access, a secured building with underground parking monitored by video surveillance, two assigned parking spaces, and a climate-controlled ground-level storage unit. Completing the home is a rare private outdoor retreat featuring a fenced yard and patio—an ideal extension of the living space for relaxing or entertaining. Underground private garage units assigned are located at number 10 and 11. Private electric car charger installed at parking space 11. Storage unit is available to tour upon request.
Features & Amenities
Interior
-
Other Interior Features
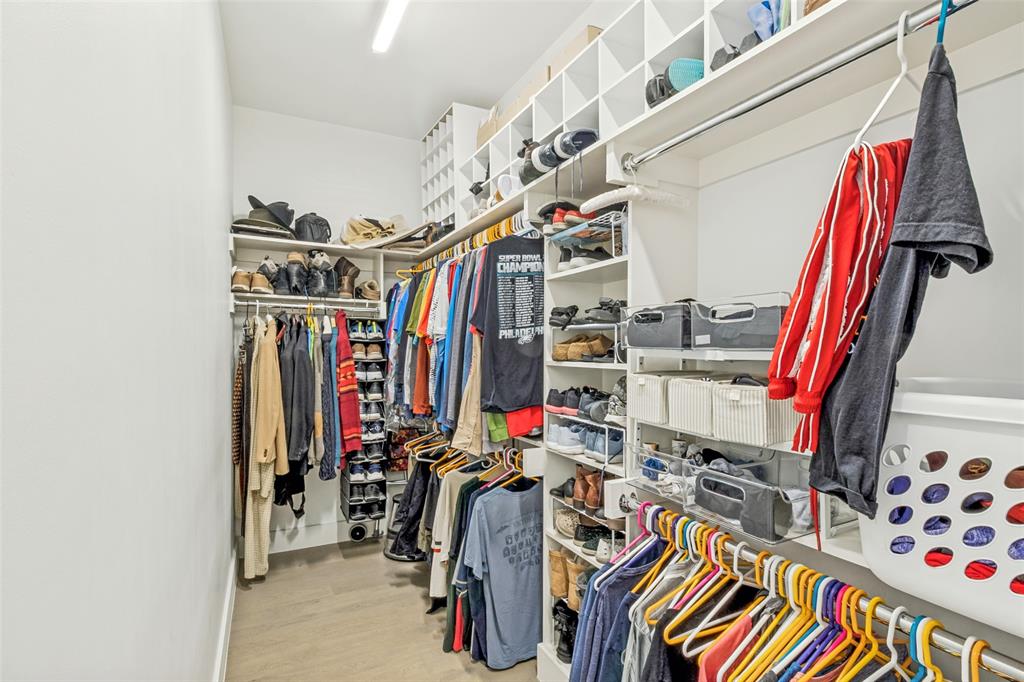
Double Vanity, Open Floorplan, Pantry, Walk-In Closet(s), High Speed Internet, Smart Home, Wired for Sound
-
Total Bedrooms
2
-
Bathrooms
2
-
1/2 Bathrooms
1
-
Basement YN
NO
-
Cooling YN
YES
-
Cooling
Central Air
-
Fireplace YN
YES
-
Heating YN
YES
-
Heating
Exhaust Fan, Central
-
Pet friendly
N/A
Exterior
-
Garage
Yes
-
Garage spaces
2
-
Construction Materials
Stucco, Other
-
Other Exterior Features
Balcony, Private Entrance, Private Yard, Storage
-
Parking
Garage, Attached
-
Patio and Porch Features
Patio
-
Pool
No
-
Waterfront YN
NO
Area & Lot
-
Lot Features
Landscaped, Zero Lot Line
-
Lot Size(acres)
0.327
-
Lot Size(square feet)
14,244
-
Property Type
Residential
-
Property Sub Type
Condominium
-
Architectural Style
Contemporary/Modern, Traditional
Price
-
Sales Price
$650,000
-
Tax Amount
$16,490
-
Sq. Footage
1,452
-
Price/SqFt
$447
HOA
-
Association
YES
-
Association Fee
$370
-
Association Fee Frequency
Monthly
-
Association Fee Includes
N/A
Property Resources
-
Horse Property
NO
School District
-
Elementary School
Milam
-
Middle School
Spence
-
High School
North Dallas
Property Features
-
Foundation Details
Slab
-
Tax Lot
14
Schedule a Showing
Showing scheduled successfully.
Mortgage calculator
Estimate your monthly mortgage payment, including the principal and interest, property taxes, and HOA. Adjust the values to generate a more accurate rate.
Your payment
Principal and Interest:
$
Property taxes:
$
HOA fees:
$
Total loan payment:
$
Total interest amount:
$
Location
County
Dallas
Elementary School
Milam
Middle School
Spence
High School
North Dallas
Listing Courtesy of Ricky Brooks , Paragon, REALTORS
RealHub Information is provided exclusively for consumers' personal, non-commercial use, and it may not be used for any purpose other than to identify prospective properties consumers may be interested in purchasing. All information deemed reliable but not guaranteed and should be independently verified. All properties are subject to prior sale, change or withdrawal. RealHub website owner shall not be responsible for any typographical errors, misinformation, misprints and shall be held totally harmless.

AGENT
Joe Boston
Call Joe today to schedule a private showing.

* Listings on this website come from the FMLS IDX Compilation and may be held by brokerage firms other than the owner of this website. The listing brokerage is identified in any listing details. Information is deemed reliable but is not guaranteed. If you believe any FMLS listing contains material that infringes your copyrighted work please click here to review our DMCA policy and learn how to submit a takedown request.© 2024 FMLS.
Related Properties

Dallas
6126 Averill Way 103W
2 Beds
3 Baths
2,476 Sq.Ft.
$625,000
MLS#: 21157809

Dallas
1717 Arts Plaza 1808
1 Beds
1 Baths
1,303 Sq.Ft.
$749,000
MLS#: 21194659

Dallas
3081 Chimes Street
4 Beds
4 Baths
2,871 Sq.Ft.
$654,000
MLS#: 21165538
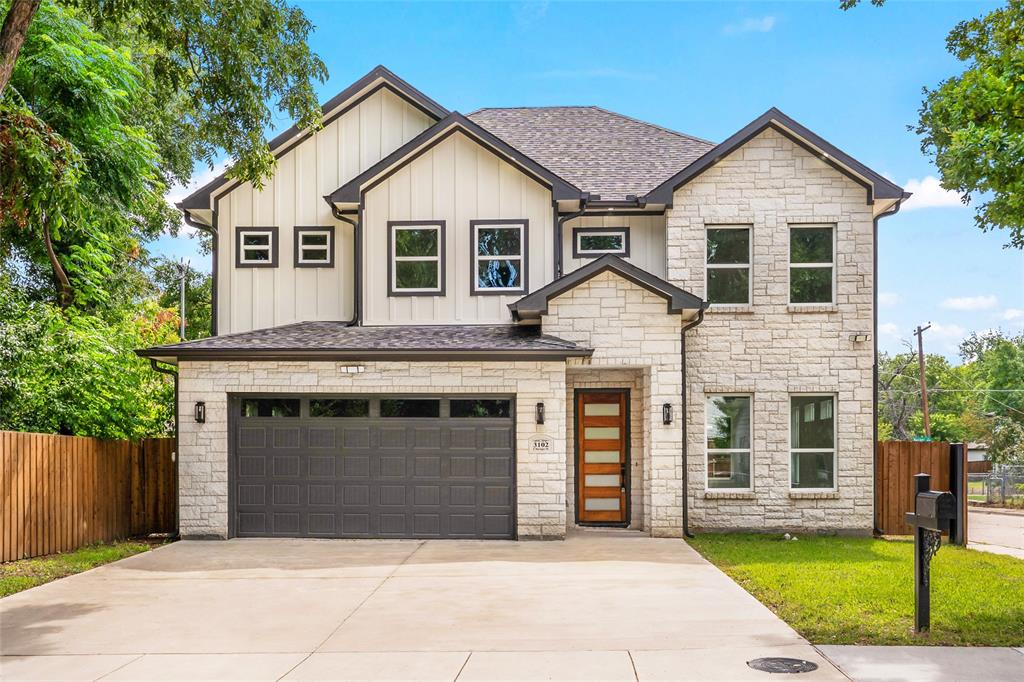
Dallas
3102 Chicago Street
4 Beds
3 Baths
2,414 Sq.Ft.
$535,000
MLS#: 21027784
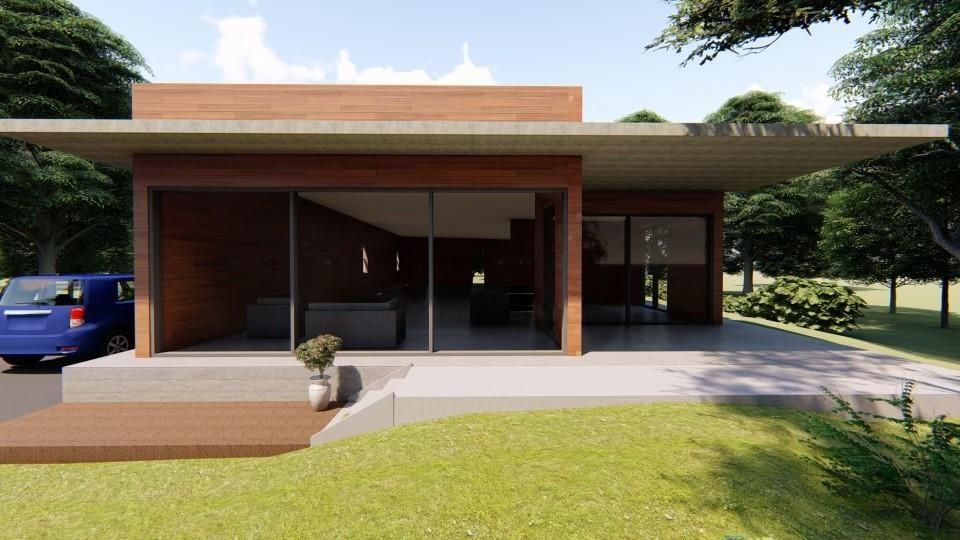
Dallas
3915 Avant Street
4 Beds
3 Baths
2,200 Sq.Ft.
$650,000
MLS#: 21013063

Dallas
5200 Keller Springs Road 432
2 Beds
2 Baths
1,863 Sq.Ft.
$549,999
MLS#: 21217667
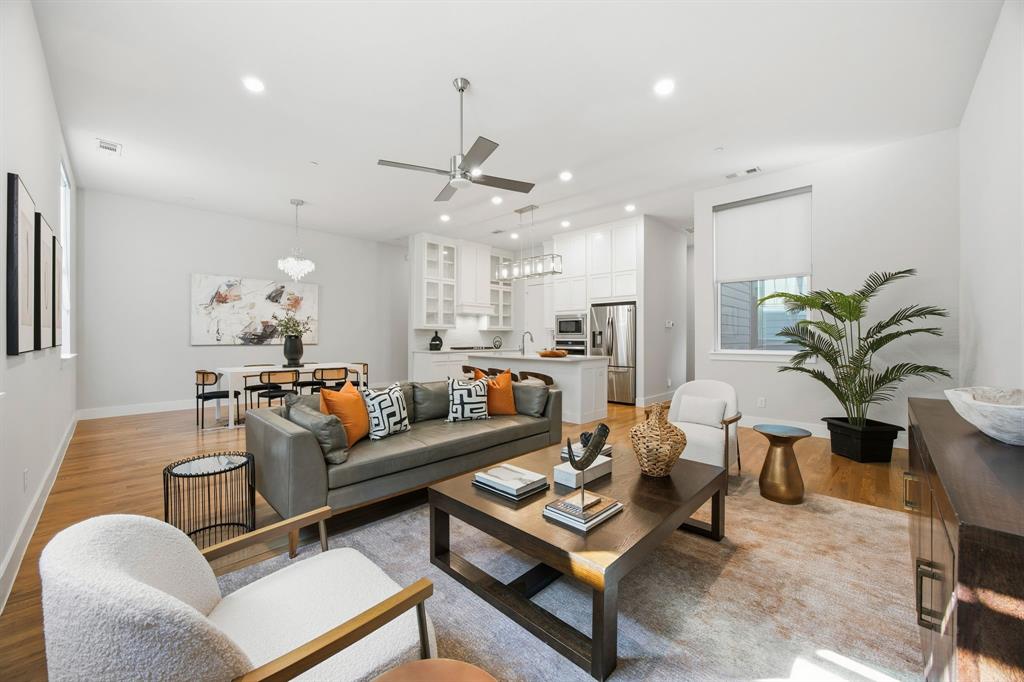
Dallas
625 N Tyler Street 402
2 Beds
2 Baths
2,163 Sq.Ft.
$525,000
MLS#: 21169841

Dallas
5909 Luther Lane 808
2 Beds
2 Baths
1,436 Sq.Ft.
$595,000
MLS#: 21298013
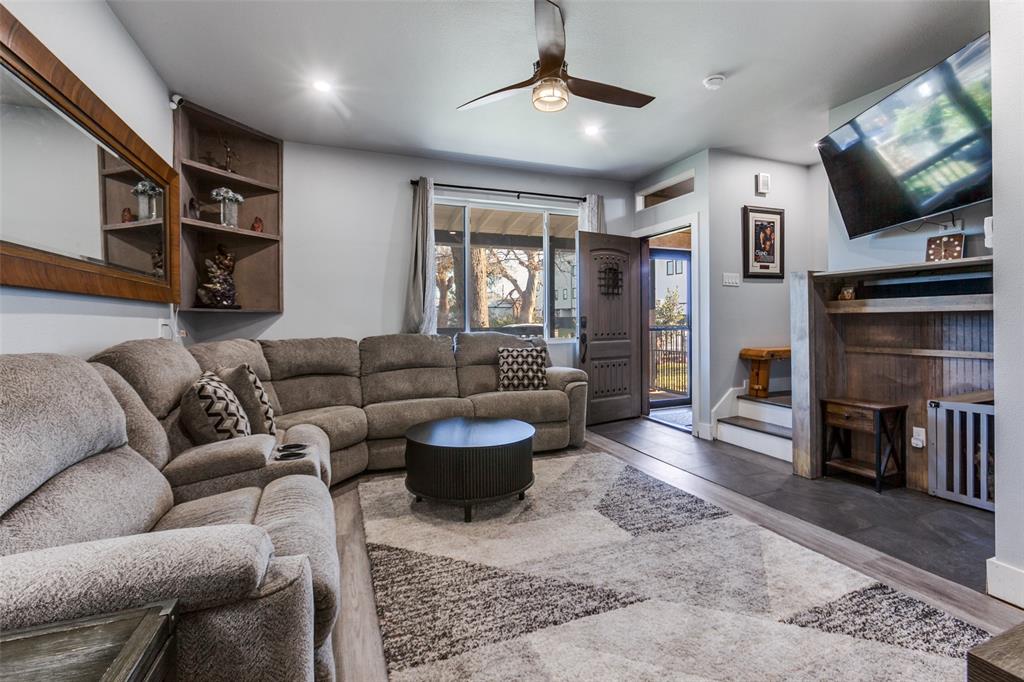
Dallas
1529 Seegar Street
3 Beds
3 Baths
1,774 Sq.Ft.
$549,900
MLS#: 21128134
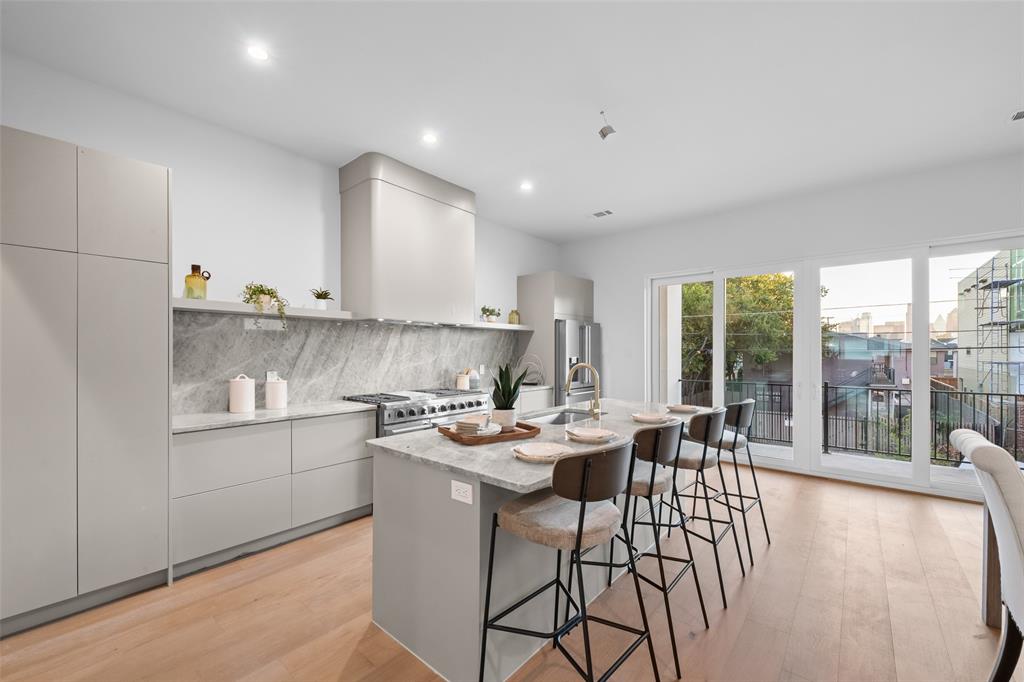
Dallas
1504 Holly Avenue
3 Beds
3 Baths
2,826 Sq.Ft.
$770,000
MLS#: 21291401
