Features & Amenities

Interior

  • Other Interior Features

    Built-in Features, Kitchen Island, Open Floorplan, High Speed Internet

  • Total Bedrooms

    3

  • Bathrooms

    2

  • 1/2 Bathrooms

    1

  • Basement YN

    NO

  • Cooling YN

    YES

  • Cooling

    Ceiling Fan(s), Central Air, Electric

  • Fireplace YN

    YES

  • Heating YN

    YES

  • Heating

    Central, Electric

  • Pet friendly

    N/A

Exterior

  • Garage

    Yes

  • Garage spaces

    2

  • Construction Materials

    Brick

  • Parking

    Circular Driveway, Driveway, Electric Gate, Garage, Gated

  • Patio and Porch Features

    Covered

  • Pool

    No

  • Waterfront YN

    NO

Area & Lot

  • Lot Features

    Interior Lot, Landscaped, Many Trees

  • Lot Size(acres)

    0.09

  • Lot Size(square feet)

    3,920

  • Property Type

    Residential

  • Property Sub Type

    Single Family Residence

Price

  • Sales Price

    $325,000

  • Tax Amount

    $3,696

  • Sq. Footage

    1,994

  • Price/SqFt

    $162

HOA

  • Association

    YES

  • Association Fee

    $300

  • Association Fee Frequency

    Monthly

  • Association Fee Includes

    N/A

Property Resources

  • Horse Property

    NO

School District

  • Elementary School

    Acton

  • Middle School

    Acton

  • High School

    Granbury

Property Features

  • Foundation Details

    Slab

  • Tax Lot

    591

Schedule a Showing

Showing scheduled successfully.

<
>
IN PERSON
VIA CHAT

What is 3 + 4 ?


Change time

Mortgage calculator

Estimate your monthly mortgage payment, including the principal and interest, property taxes, and HOA. Adjust the values to generate a more accurate rate.

Your payment

Principal and Interest:

$

Property taxes:

$

HOA fees:

$

Total loan payment:

$

Total interest amount:

$

Location

County

Hood

Elementary School

Acton

Middle School

Acton

High School

Granbury

Listing Courtesy of Autumn Anderson, Keller Williams Brazos West

RealHub Information is provided exclusively for consumers' personal, non-commercial use, and it may not be used for any purpose other than to identify prospective properties consumers may be interested in purchasing. All information deemed reliable but not guaranteed and should be independently verified. All properties are subject to prior sale, change or withdrawal. RealHub website owner shall not be responsible for any typographical errors, misinformation, misprints and shall be held totally harmless.

Agent Joe Boston

AGENT

Joe Boston

Call Joe today to schedule a private showing.


* Listings on this website come from the FMLS IDX Compilation and may be held by brokerage firms other than the owner of this website. The listing brokerage is identified in any listing details. Information is deemed reliable but is not guaranteed. If you believe any FMLS listing contains material that infringes your copyrighted work please click here to review our DMCA policy and learn how to submit a takedown request.© 2024 FMLS.
Bring your vision and make this home your own in the highly sought-after De Cordova Bend Estates! With solid bones and several major updates already completed, this property is the perfect opportunity for buyers looking to add their own style and personal touches. Enjoy peace of mind with a roof that's only 4 years old, along with an HVAC system and driveway replaced approximately 5 years ago. The versatile floor plan includes a spacious den or flex room complete with a cozy bar area and convenient half bath, ideal for a game room, home office, media room, or entertaining guests. Outside, you'll fall in love with the beautifully landscaped backyard featuring a large patio that's perfect for relaxing, grilling, or gathering with family and friends. An oversized detached garage provides ample room for vehicles, storage, or a workshop, while the circle drive and additional driveway parking offer plenty of space for guests. Located in the gated community of De Cordova Bend Estates, residents enjoy an exceptional lifestyle with amenities including golf, a country club, swimming pools, tennis and pickleball courts, a marina, boat ramp, parks, playgrounds, and 24-hour gated security.

3908 Bandera Drive

Message successfully sent.

What would you like to know?

What is 3 + 4 ?

I agree to receive email communication and understand I can unsubscribe at any time.

I agree to be contacted by Next Level Realty Group via call, email, and text for real estate services. To opt out, you can reply 'stop' at any time or reply 'help' for assistance. You can also click the unsubscribe link in the emails. Message and data rates may apply. Message frequency may vary. Privacy Policy

Related Properties

Discover the charm and potential of this inviting home set on over one-third of an acre, just moments from the De Cordova Bend Estates front gate.  
Brimming with character and solid good bones, this property offers a wonderfully open layout that makes everyday living—and entertaining—effortless.

The spacious kitchen flows seamlessly into the living and dining areas, creating a bright, welcoming hub for gatherings. From there, step into the expansive sunroom, a truly versatile space perfect as a second living area, game room, casual dining spot, or even a generous home office. Bring your imagination—this room can evolve with your lifestyle.

Enjoy the covered back patio, surrounded by the privacy and serenity of your oversized lot.

As part of this gated community, you’ll have access to an impressive lineup of amenities: golfing, tennis, pickleball, fishing, a community pool, playground, clubhouse with restaurant, and more. It’s a lifestyle designed for relaxation, recreation, and connection.
#21293401

De Cordova

6309 Blackfoot Trail

3 Beds

2 Baths

1,863 Sq.Ft.

$329,900

MLS#: 21293401

Price reduced
New and Improved Price! Where lake mornings, golf afternoons, and unforgettable sunsets become your everyday life. Nestled within an exclusive gated community, this exceptional 3-bedroom home with a Den or office, offers the perfect blend of comfort, recreation, and resort style living. Inside you'll find 2 full baths, a powder bath, plus the rare convenience of a mudroom shower. Perfect after a day on Lake Granbury or the golf course. Enjoy access to two golf courses 9 and 18 hole, a marina, boat docks, pickleball, tennis, basketball, sand volleyball, swimming pools, clubhouses, and endless community activities for all ages. Whether you're seeking a full-time residence or a peaceful retreat, this home offers the best of Texas lake living with championship golf just outside your door. With a golf course in your backyard and walking distance to the lake, live in your vacation destination. House has 2 a two car garage attached to the house, and then an additional full size garage and shop in the backyard that can hold a full size car and a golf cart. Seller concessions allowed.
#21339348

De Cordova

5132 Fairway Circle

3 Beds

2 Baths

2,190 Sq.Ft.

$315,000

MLS#: 21339348
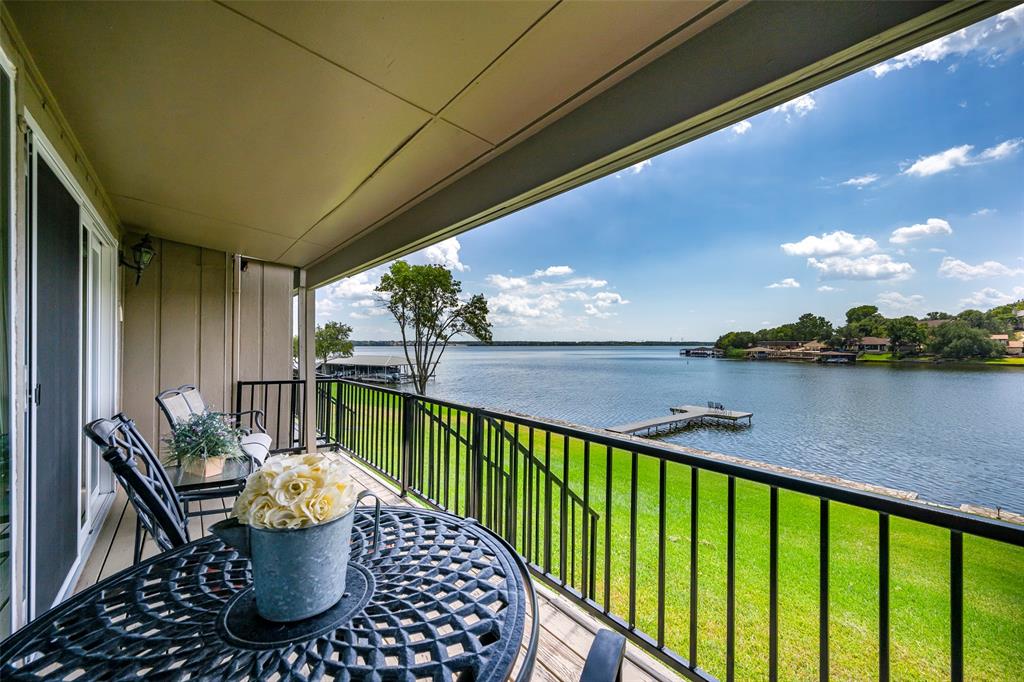
Enjoy lakefront living in this charming 2 bedroom, 1.5 bath condo located in Decordova Bend Estates.  Stunning waterfront views just steps from your backdoor, this is an end unit.  This property offers a perfect blend of comfort and convenience.  Inside, you will find a bright, open layout with electric shades, cozy kitchen, large open concept living area.  Whether you are looking for a weekend getaway, or full time lake living this home is move in ready. Ponte Verde offers private swim dock and boat marina.  (boat slips are extra).  You are within in walking distance of the clubhouse and community pool, pickelball, unlimited golf.
#21198750

De Cordova

5200 Country Club Drive

2 Beds

1 Baths

903 Sq.Ft.

$324,900

MLS#: 21198750

AMAZING price for this one level home with creek view on charming wooded cul-de-sac in Decordova Bend Estates.  DCBE offers golf, tennis, pickleball, volleyball, community pool and guarded gate.  Home is affordably priced to allow you to finish the remodel to your personal taste. Open floor plan with large living area featuring electric fireplace and built-in shelves. Dining area & primary bedroom have beautiful luxury vinyl plank flooring. Kitchen remodel includes quartz countertops and stainless appliances. Primary bath has granite countertops and knotty alder cabinets. Sunroom on the back of the home could be an office with a view! The sunroom can also double as a guest bedroom since it has access to a full bathroom.  The showplace of the home is the incredible 42 foot x 16 foot composite deck with gorgeous beamed cover. What a great place to relax and watch the creek & the birds.  Recent upgrades to hot water heater and HVAC. Fabulous location and large yard. Large attached golf cart garage plus a 16 x 12 storage shed.
#21380271

De Cordova

5614 Pecos Court

2 Beds

3 Baths

2,335 Sq.Ft.

$285,000

MLS#: 21380271

 - property

Send a message

Message successfully sent.

Your message

What is 3 + 4 ?

Reason for contacting?

I agree to receive email communication and understand I can unsubscribe at any time.

I agree to be contacted by Next Level Realty Group via call, email, and text for real estate services. To opt out, you can reply 'stop' at any time or reply 'help' for assistance. You can also click the unsubscribe link in the emails. Message and data rates may apply. Message frequency may vary. Privacy Policy

Sign Out

Virtual Assistant

Would you like to take the next step with this property? We can help you schedule a showing or virtual tour, or send you more details.

Yes, I would like more information.

Thank You for Your Reply, One of Our Agents will contact you as soon as possible

No, maybe later.

Thank you, you can always contact me via email, phone number or through the contact form.

Realhub AI

Lucy - Your AI-Powered Realtor

Update Your Temporary Password

Personalize your search

Enter your email and we'll notify you immediately when new listings match what you're looking for.

or enter email address

Already have an account ? Login here

Continue your home search

I agree to receive communications and understand I can unsubscribe at any time.

I agree to be contacted by Next Level Realty Group via call, email, and text for real estate services. To opt out, you can reply 'stop' at any time or reply 'help' for assistance. You can also click the unsubscribe link in the emails. Message and data rates may apply. Message frequency may vary. Privacy Policy

Already have an account ? Login here

We use cookies

We use cookies primarily for analytics to enhance your experience. By accepting, you agree to our use of these cookies. You can manage your preferences or learn more about our cookies policy.