
Property
Beds
1
Full Baths
1
1/2 Baths
1
Year Built
1983
Sq.Footage
787
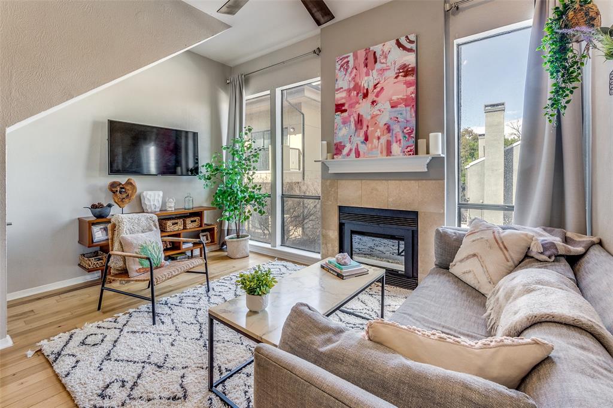
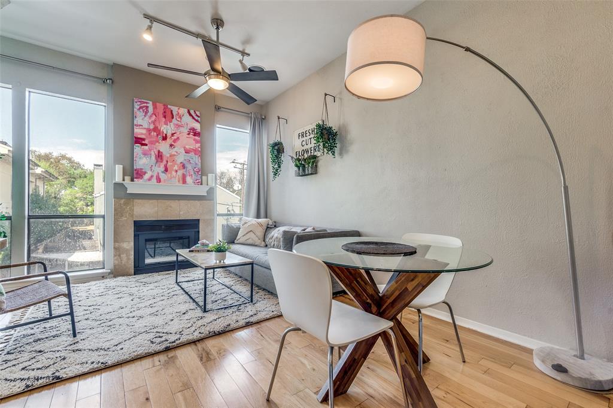
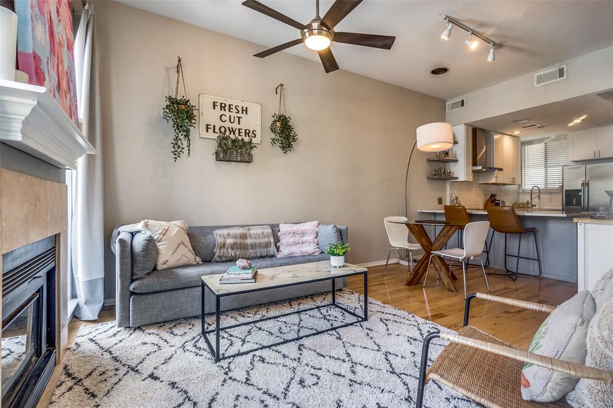
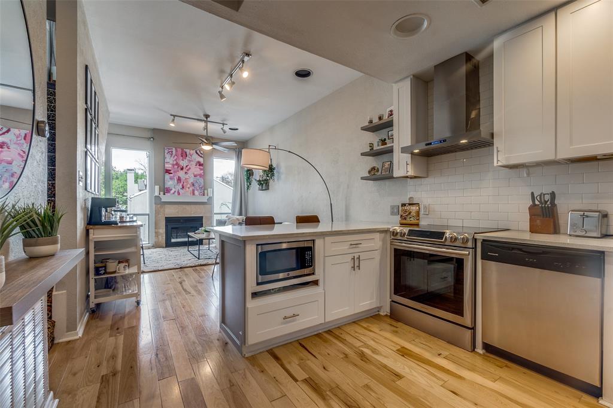
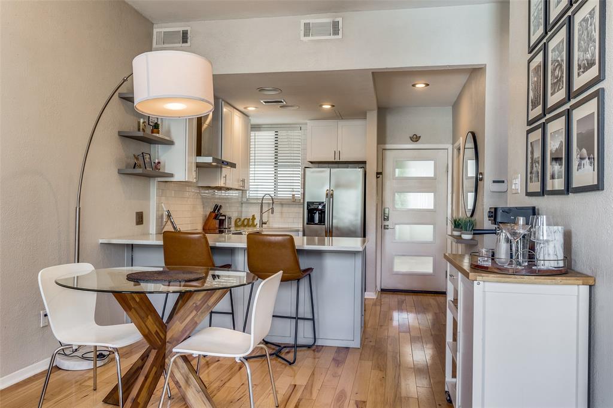
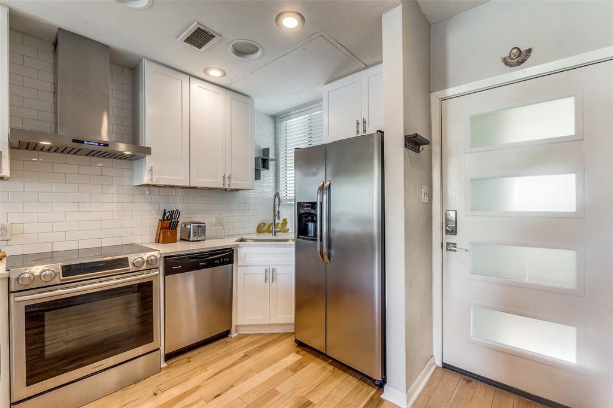
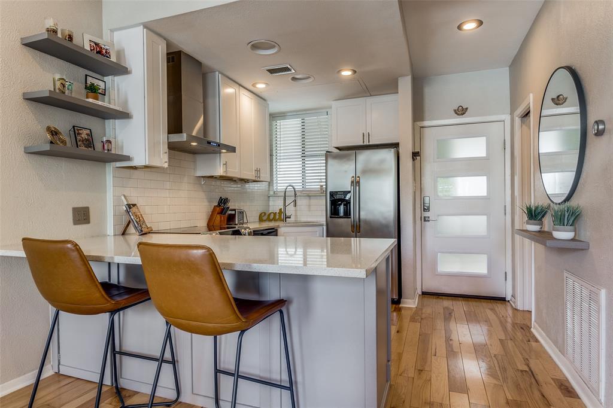
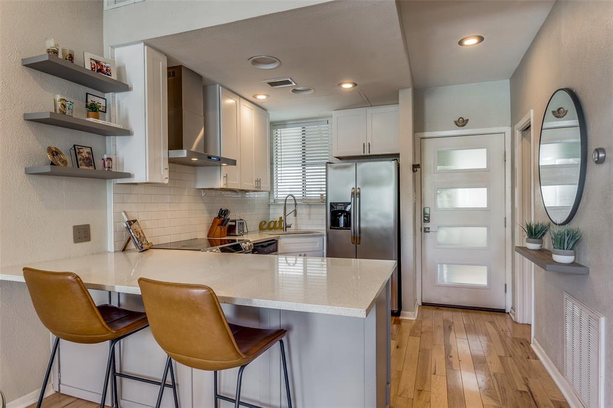
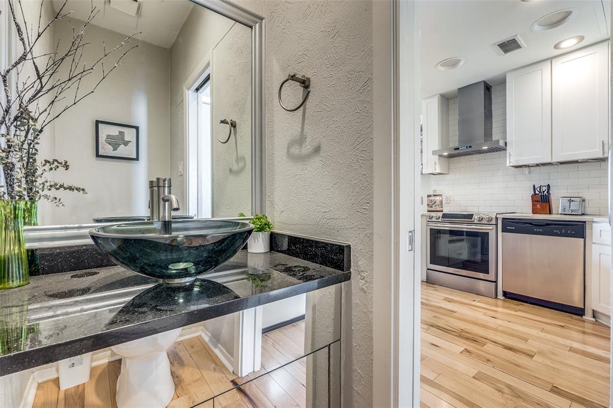
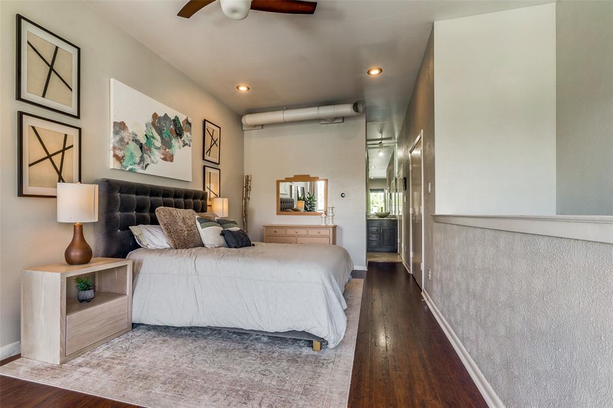
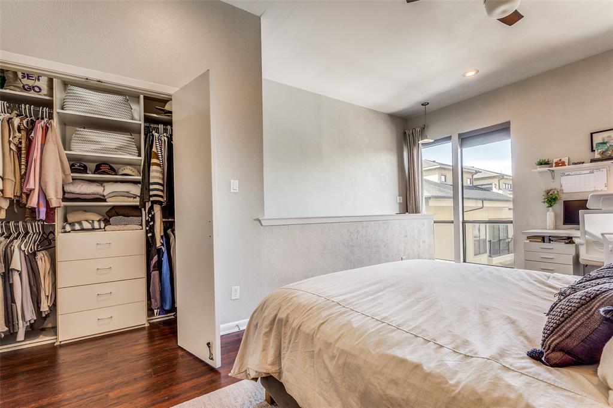
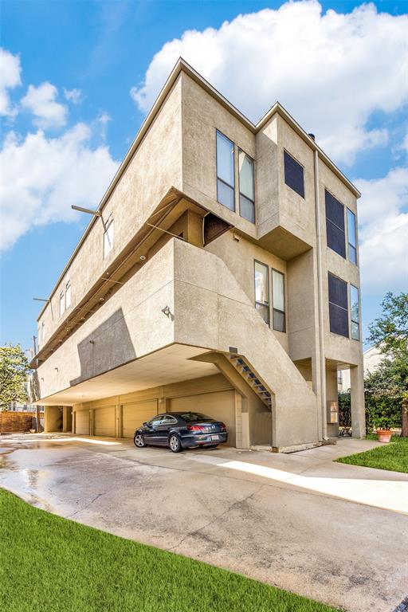
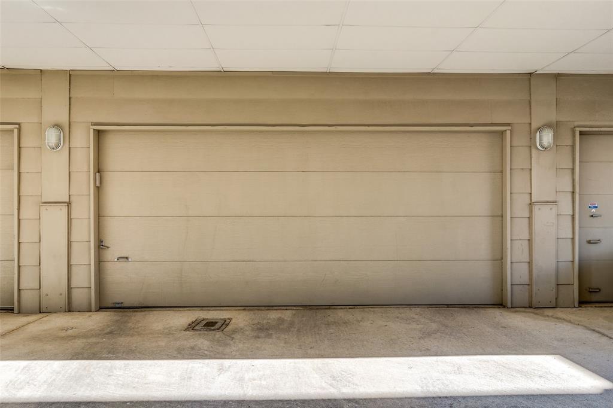
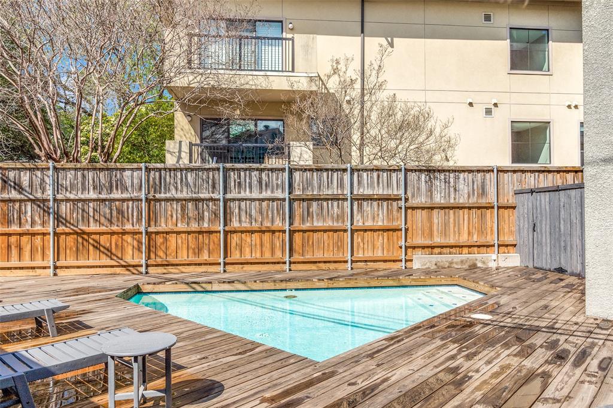
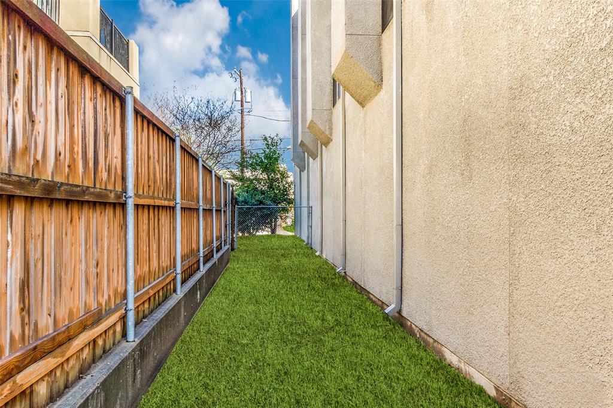
Imagine stepping through the front door and feeling the fast-paced energy of Dallas instantly soften into pure comfort. Sunlight streams through expansive windows, dancing across rich hardwood floors and illuminating an open-concept living space that feels both effortlessly chic and warmly inviting. Every corner of this Oak Lawn condo is thoughtfully designed to balance vibrant city living with a serene personal sanctuary. Your mornings begin with quiet indulgence. In the chef-inspired kitchen, soft morning light reflects off crisp white shaker cabinets and polished quartz countertops as coffee brews. You lean against the spacious breakfast bar, mapping out your afternoon—perhaps a brisk jog along nearby Turtle Creek or a relaxed patio lunch on Cedar Springs. With premium stainless-steel appliances at your fingertips, preparing meals here feels less like a chore and more like a daily pleasure. When dusk falls, the main floor seamlessly shifts into host mode. Friends gather around the sleek electric fireplace, laughter echoing through the light-filled living room. Smart-home technology keeps hospitality effortless: your Nest thermostat maintains the ideal indoor climate, while a tap on your phone via the Ring doorbell lets you welcome arriving guests with complete ease. At night, retreat upstairs to a second-floor primary suite designed as a true haven. Remarkably spacious, this private retreat easily accommodates a king-sized bed alongside a home office or reading nook. Warm flooring stretches underfoot, while two custom-built closets keep your wardrobe impeccably organized. Beyond your front door, community perks enrich every day. Beat the Texas heat with a refreshing dip in the sparkling swimming pool, or let your pet run free in the private dog run. Complete with a secure detached garage, extra storage, and washer and dryer hookups, this address isn't just a place to live—it hands you the keys to an exceptional Dallas lifestyle.
Features & Amenities
Interior
-
Other Interior Features
Granite Counters, Open Floorplan, Pantry, High Speed Internet
-
Total Bedrooms
1
-
Bathrooms
1
-
1/2 Bathrooms
1
-
Basement YN
NO
-
Cooling YN
YES
-
Cooling
Ceiling Fan(s), Central Air, Electric
-
Fireplace YN
YES
-
Heating YN
YES
-
Heating
Central, Electric, Fireplace(s)
-
Pet friendly
N/A
Exterior
-
Garage
Yes
-
Garage spaces
1
-
Construction Materials
Stucco
-
Other Exterior Features
Dog Run
-
Parking
Additional Parking, Assigned, Driveway, Garage, Garage Door Opener, Garage Faces Side, On Street, Other, Shared Driveway
-
Patio and Porch Features
Awning(s)
-
Pool
Yes
-
Pool Features
Fenced, In Ground, Outdoor Pool, Pool Sweep
-
Waterfront YN
NO
Area & Lot
-
Property Type
Residential
-
Property Sub Type
Condominium
-
Architectural Style
Contemporary/Modern
Price
-
Sales Price
$259,999
-
Sq. Footage
787
-
Price/SqFt
$330
HOA
-
Association
YES
-
Association Fee
$400
-
Association Fee Frequency
Monthly
-
Association Fee Includes
N/A
Property Resources
-
Horse Property
NO
School District
-
Elementary School
Milam
-
Middle School
Spence
-
High School
North Dallas
Property Features
-
Foundation Details
Slab
-
Sewer
Public Sewer
-
Tax Lot
6
-
Water Source
Public
Schedule a Showing
Showing scheduled successfully.
Mortgage calculator
Estimate your monthly mortgage payment, including the principal and interest, property taxes, and HOA. Adjust the values to generate a more accurate rate.
Your payment
Principal and Interest:
$
Property taxes:
$
HOA fees:
$
Total loan payment:
$
Total interest amount:
$
Location
County
Dallas
Elementary School
Milam
Middle School
Spence
High School
North Dallas
Listing Courtesy of Cindy O'Gorman , Ebby Halliday, REALTORS
RealHub Information is provided exclusively for consumers' personal, non-commercial use, and it may not be used for any purpose other than to identify prospective properties consumers may be interested in purchasing. All information deemed reliable but not guaranteed and should be independently verified. All properties are subject to prior sale, change or withdrawal. RealHub website owner shall not be responsible for any typographical errors, misinformation, misprints and shall be held totally harmless.

AGENT
Joe Boston
Call Joe today to schedule a private showing.

* Listings on this website come from the FMLS IDX Compilation and may be held by brokerage firms other than the owner of this website. The listing brokerage is identified in any listing details. Information is deemed reliable but is not guaranteed. If you believe any FMLS listing contains material that infringes your copyrighted work please click here to review our DMCA policy and learn how to submit a takedown request.© 2024 FMLS.
Related Properties

Dallas
5118 Wesley Chapel Lane
3 Beds
2 Baths
1,383 Sq.Ft.
$275,000
MLS#: 21193820
Dallas
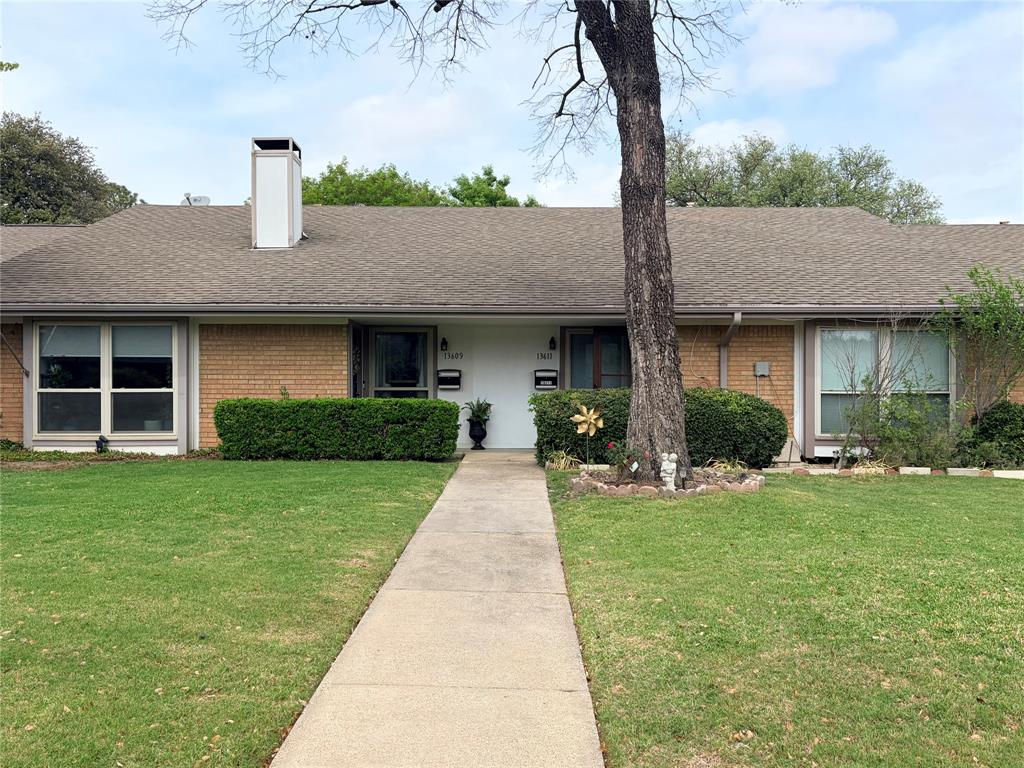
13611 Flagstone Lane
2 Beds
2 Baths
1,200 Sq.Ft.
$209,500
MLS#: 21239349
Dallas
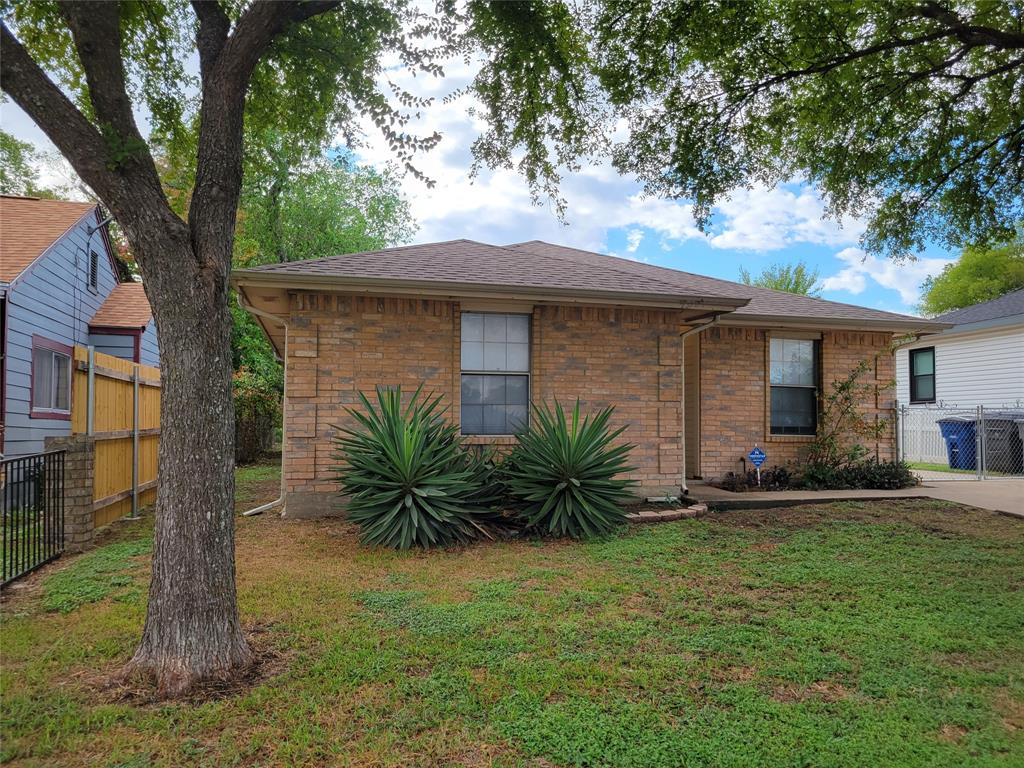
4027 Ramona Avenue
4 Beds
2 Baths
1,598 Sq.Ft.
$275,000
MLS#: 21224727
Dallas
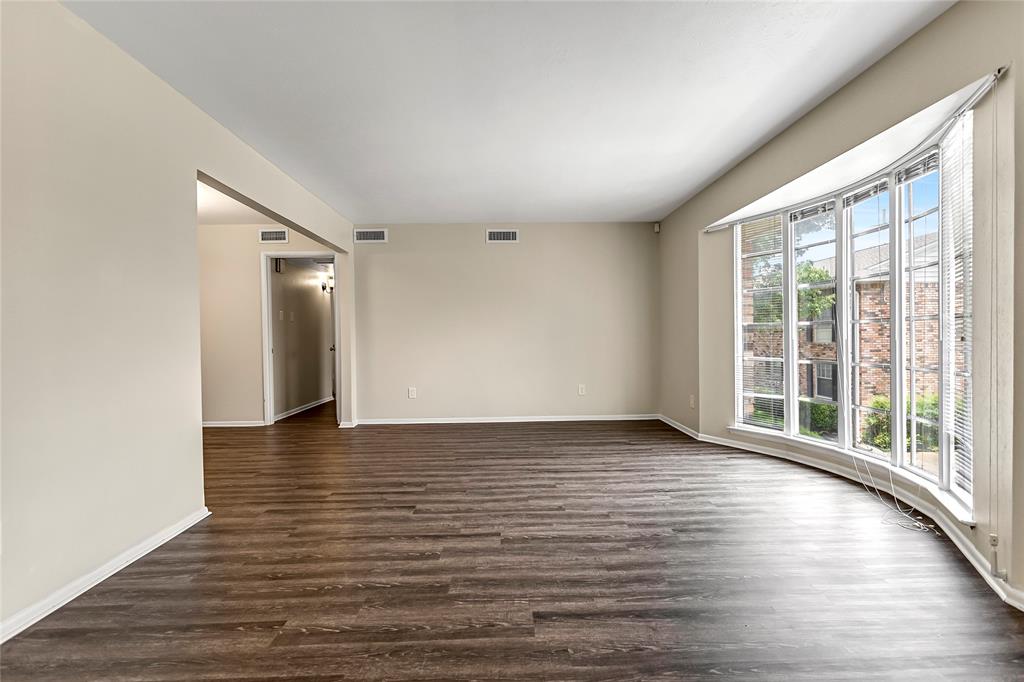
5835 E University Boulevard D
2 Beds
2 Baths
1,320 Sq.Ft.
$255,000
MLS#: 21206865

Dallas
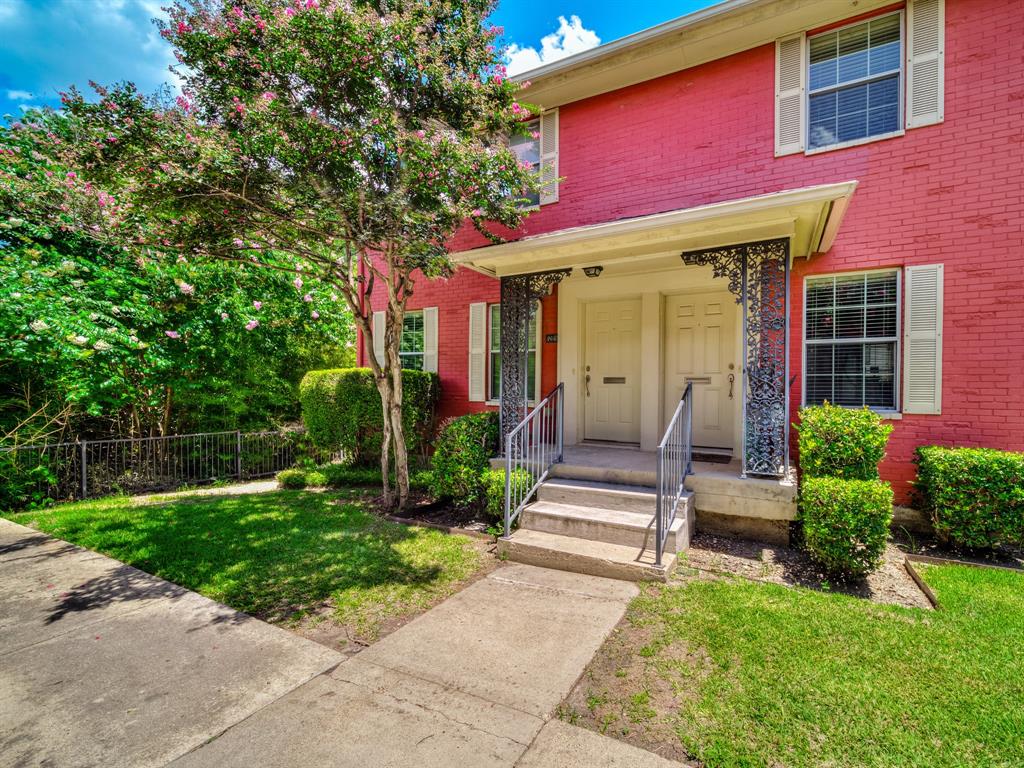
2627 Sharon Street
3 Beds
2 Baths
1,100 Sq.Ft.
$289,000
MLS#: 21230029
Dallas
4814 Bradford Drive 4814B
2 Beds
1 Baths
972 Sq.Ft.
$235,000
MLS#: 21272174

Dallas
11118 Aledo Drive
4 Beds
2 Baths
2,380 Sq.Ft.
$299,000
MLS#: 21280242
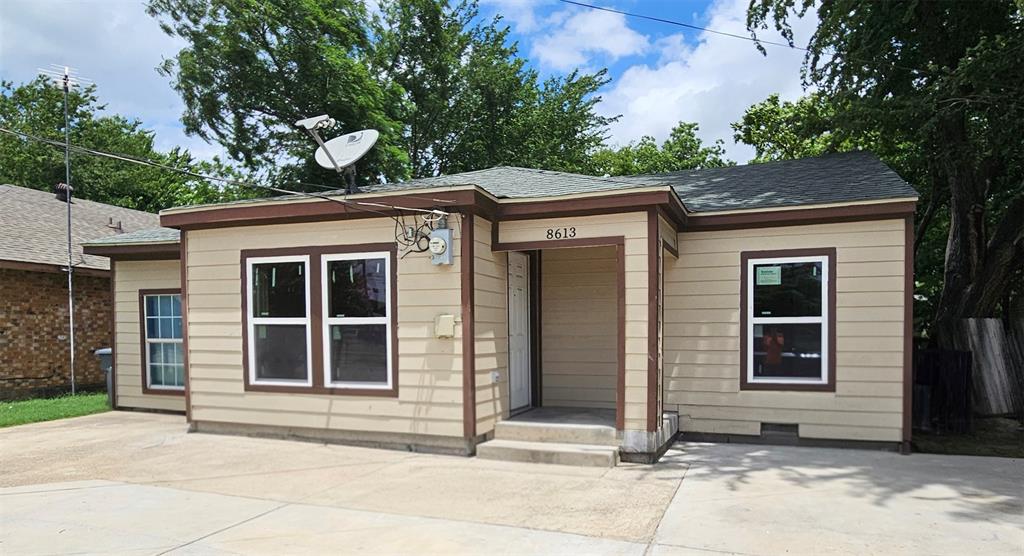
Dallas
8613 Elam Road
3 Beds
1 Baths
1,088 Sq.Ft.
$210,000
MLS#: 21030098

Dallas
7031 Holly Hill Drive 10
2 Beds
2 Baths
1,225 Sq.Ft.
$225,000
MLS#: 21280311
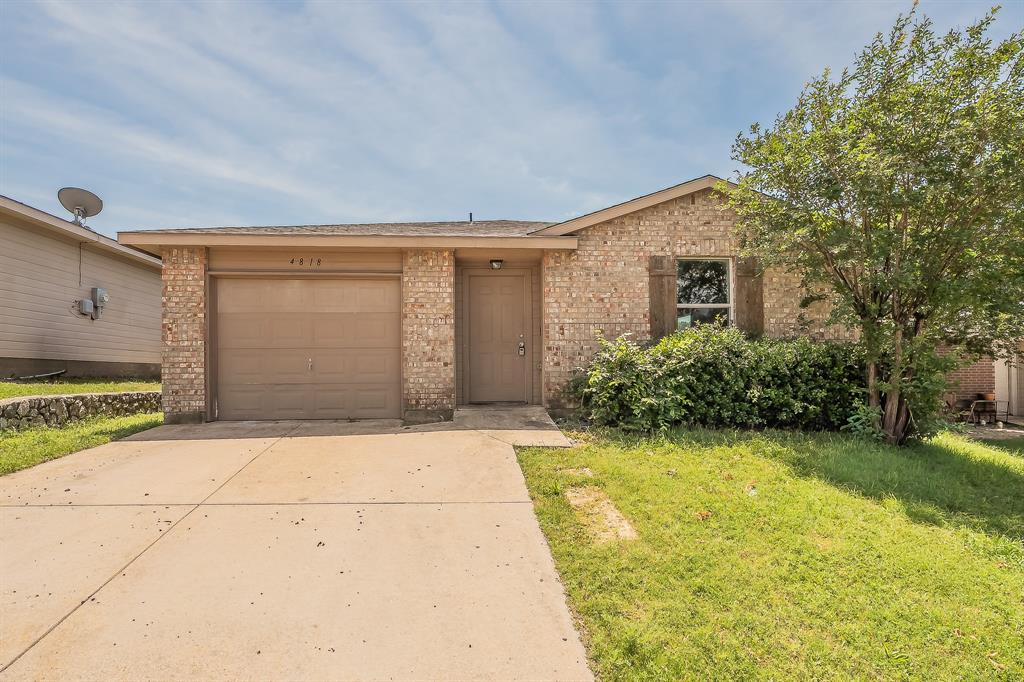
Dallas
4818 Jesus Maria Court
4 Beds
2 Baths
1,464 Sq.Ft.
$274,000
MLS#: 21238184
