Features & Amenities

Interior

  • Other Interior Features

    Cathedral Ceiling(s), Chandelier, Double Vanity, Eat-in Kitchen, Granite Counters, Kitchen Island, Open Floorplan, Pantry, Vaulted Ceiling(s), Walk-In Closet(s), Wired for Data, High Speed Internet, Smart Home, Wired for Sound

  • Total Bedrooms

    4

  • Bathrooms

    3

  • Basement YN

    NO

  • Cooling YN

    YES

  • Cooling

    Ceiling Fan(s), Central Air, Zoned

  • Fireplace YN

    YES

  • Heating YN

    YES

  • Heating

    Exhaust Fan, Central, ENERGY STAR Qualified Equipment, Natural Gas, Zoned

  • Pet friendly

    N/A

Exterior

  • Garage

    Yes

  • Garage spaces

    3

  • Construction Materials

    Brick, Fiber Cement

  • Other Exterior Features

    Rain Gutters

  • Parking

    Driveway, Garage, Garage Door Opener, Attached

  • Pool

    No

  • Waterfront YN

    NO

Area & Lot

  • Lot Features

    Subdivided

  • Lot Size(acres)

    0.3301

  • Lot Size(square feet)

    14,379

  • Property Type

    Residential

  • Property Sub Type

    Single Family Residence

  • Architectural Style

    Traditional

Price

  • Sales Price

    $788,569

  • Sq. Footage

    3,569

  • Price/SqFt

    $220

HOA

  • Association

    YES

  • Association Fee

    $1,100

  • Association Fee Frequency

    Annually

  • Association Fee Includes

    N/A

Property Resources

  • Horse Property

    NO

School District

  • Elementary School

    Pete and Myra West

  • Middle School

    Aubrey

  • High School

    Aubrey

Property Features

  • New Construction

    YES

  • Foundation Details

    Slab

  • Senior Community YN

    NO

  • Sewer

    Public Sewer

  • Tax Lot

    29

  • Water Source

    Public

Schedule a Showing

Showing scheduled successfully.

<
>
IN PERSON
VIA CHAT

What is 3 + 4 ?


Change time

Mortgage calculator

Estimate your monthly mortgage payment, including the principal and interest, property taxes, and HOA. Adjust the values to generate a more accurate rate.

Your payment

Principal and Interest:

$

Property taxes:

$

HOA fees:

$

Total loan payment:

$

Total interest amount:

$

Location

County

Denton

Elementary School

Pete and Myra West

Middle School

Aubrey

High School

Aubrey

Listing Courtesy of Jennifer Johnson , Ryan Griffin

RealHub Information is provided exclusively for consumers' personal, non-commercial use, and it may not be used for any purpose other than to identify prospective properties consumers may be interested in purchasing. All information deemed reliable but not guaranteed and should be independently verified. All properties are subject to prior sale, change or withdrawal. RealHub website owner shall not be responsible for any typographical errors, misinformation, misprints and shall be held totally harmless.

Agent Joe Boston

AGENT

Joe Boston

Call Joe today to schedule a private showing.


* Listings on this website come from the FMLS IDX Compilation and may be held by brokerage firms other than the owner of this website. The listing brokerage is identified in any listing details. Information is deemed reliable but is not guaranteed. If you believe any FMLS listing contains material that infringes your copyrighted work please click here to review our DMCA policy and learn how to submit a takedown request.© 2024 FMLS.
Beautifully designed Ellis plan offering 4 bedrooms, 3 baths, and a spacious 3-car garage situation on a third acre lot!. This thoughtfully designed home features an inviting open-concept layout with a striking fireplace as the focal point of the living area. The chef-inspired kitchen with oversized island provides plenty of workspace and storage, flowing seamlessly into the main living spaces—perfect for everyday living and entertaining. A private study offers the ideal space for working from home, while the bonus game room provides plenty of room for movie nights, game days, and family fun. With generously sized bedrooms, thoughtful finishes, and abundant storage throughout, this home combines style, comfort, and functionality in one exceptional floor plan.

3905 Gail Lane

Message successfully sent.

What would you like to know?

What is 3 + 4 ?

I agree to receive email communication and understand I can unsubscribe at any time.

I agree to be contacted by Next Level Realty Group via call, email, and text for real estate services. To opt out, you can reply 'stop' at any time or reply 'help' for assistance. You can also click the unsubscribe link in the emails. Message and data rates may apply. Message frequency may vary. Privacy Policy

Related Properties

NEW FLOOR PLAN!!  Spanning 4,229 sq. ft. with 4 bedrooms, 4 baths, and a 2-car garage, The Marshall Plan blends light-filled spaces with thoughtful design. Enjoy a dramatic two-story family room, a vaulted primary suite, 2ND Bed and bath & Study all downstairs — complemented by abundant storage and inviting outdoor living.
#21330017

Providence Village

10020 Cresent Drive

4 Beds

3 Baths

4,229 Sq.Ft.

$759,990

MLS#: 21330017
Price reduced
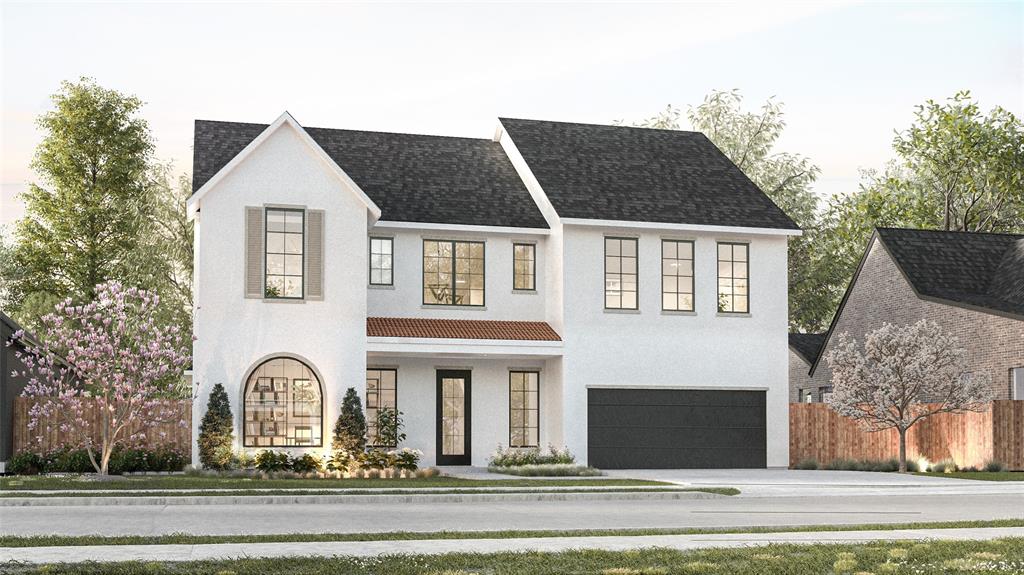
Beautiful under construction Ellis floorplan featuring a stunning stucco exterior and exceptional design throughout. This spacious home offers 4 bedrooms, 3 baths, private study, media room, and game room—perfect for both everyday living and entertaining. The open-concept layout showcases a warm fireplace in the family room and an extended kitchen island ideal for gathering, meal prep, and hosting guests. Thoughtfully designed with abundant storage throughout, this home combines style, comfort, and functionality in every space
#21275353

Providence Village

10021 Cresent Drive

4 Beds

3 Baths

3,884 Sq.Ft.

$799,000

MLS#: 21275353

Introducing a stunning new Grand Home in Providence Village, ideally located on a northeast-facing homesite with no MUD or PID fees. Just Completed!! This home offers both luxury and practicality within a vibrant community featuring scenic trails and a dog park. The best-selling Whitehall design boasts four spacious bedrooms and five flexible living areas, including a groin-vaulted family room with a stone fireplace that flows seamlessly to a covered back patio—perfect for relaxing or entertaining. A downstairs media room is pre-wired for surround sound, and a versatile space near the entry can serve as a home office or formal living room. Upstairs, enjoy a large game room and a dedicated children's retreat. The open-concept kitchen impresses with shaker-style cabinets, quartz countertops, a 5-burner gas cooktop, and a custom wood vent hood. A dramatic floating staircase with sleek cable railing adds a modern touch. The primary suite features a spa-inspired bath with a freestanding tub, deco-tiled shower, quartz vanities, and rectangular sinks. A private guest suite is conveniently located on the main level. Built for comfort and efficiency, this Energy Star Certified home includes R-38 insulation, 2x6 exterior construction, and radiant barrier roof decking for year-round energy savings. Don’t miss this opportunity to own a beautifully designed home in one of the area's most sought-after neighborhoods.
#21075361

Providence Village

4017 Gail Lane

4 Beds

3 Baths

3,636 Sq.Ft.

$799,359

MLS#: 21075361
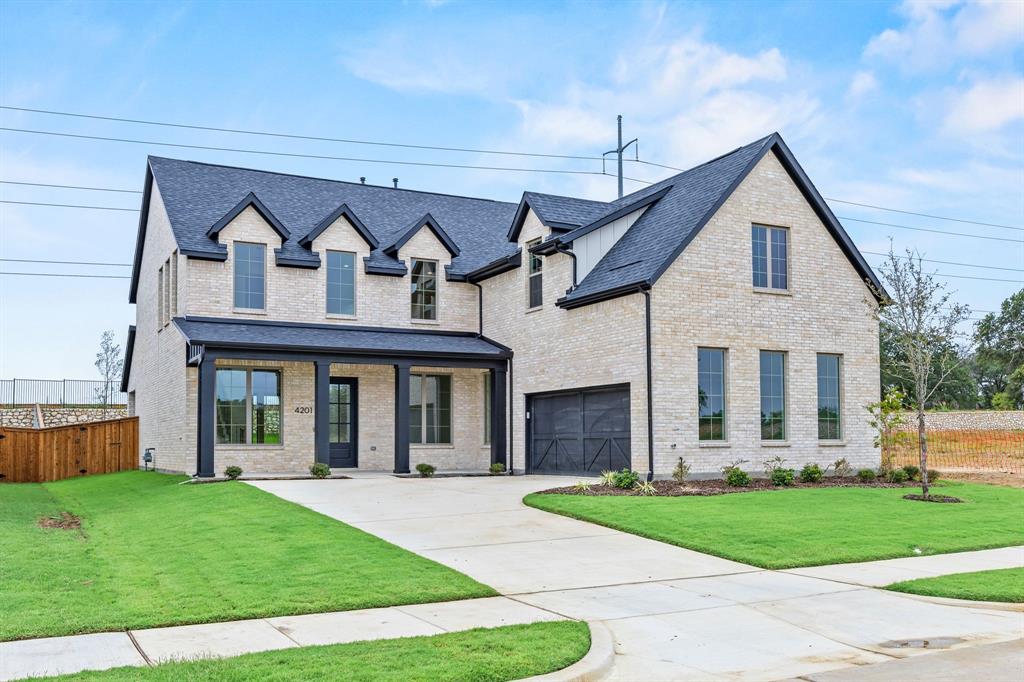
Stunning Dakota floorplan offering 3,875 square feet of thoughtfully designed living space with 5 bedrooms, 4 baths, private study, media room, and game room. This open-concept layout is perfect for entertaining with abundant natural light, spacious living areas, and exceptional storage throughout. The chef’s kitchen features expansive cabinetry, oversized island, and seamless flow into the family and dining rooms. Luxurious primary suite offers a spa-like bath and generous closet space, while spacious secondary bedrooms provide comfort and flexibility for family and guests. A perfect blend of luxury, functionality, and entertaining space. Come see this dream home today!
#21275262

Providence Village

4201 Gail Lane

5 Beds

4 Baths

3,875 Sq.Ft.

$739,990

MLS#: 21275262

Price reduced
New Grand Home with Oct to Nov completion on northeast facing homesite. Step into this beautifully designed 4-bedroom, 3-bath home that perfectly combines elegance & functionality. As you enter through the impressive double front doors, you are greeted by a stunning curved staircase & a breathtaking vaulted family room, showcasing a striking two-story fireplace that serves as the heart of the home. This expansive living space seamlessly flows into the open-concept kitchen, making it ideal for entertaining family and friends. The gourmet kitchen is a chef's delight, featuring an inviting island, a five-burner gas cooktop, and shaker cabinets that offer both style and storage. The large pantry ensures you have space for all your culinary needs, while the Omegastone slab countertops provide a touch of luxury that enhances the warmth of the home. Natural light floods the sunny dining room, creating a cheerful atmosphere for every meal. Whether you’re hosting dinner parties or enjoying a quiet breakfast, this space is designed with comfort in mind. For those who work from home, a private home office ensures privacy and productivity, while the spacious upstairs game room is perfect for family fun or a cozy movie night. Step outside to the expansive covered back patio, an exceptional space designed for outdoor entertaining. With a north-facing homesite, you can enjoy desirable shade during the warmer months, making this the perfect spot for BBQs or evening gatherings. Energy Star-certified, this home not only provides a luxurious lifestyle but also supports energy efficiency, ensuring comfort and cost savings for years to come. Don’t miss the opportunity to make this stunning residence your forever home!
#21316954

Providence Village

3917 Gail Lane

4 Beds

3 Baths

3,255 Sq.Ft.

$748,363

MLS#: 21316954

 - property

Send a message

Message successfully sent.

Your message

What is 3 + 4 ?

Reason for contacting?

I agree to receive email communication and understand I can unsubscribe at any time.

I agree to be contacted by Next Level Realty Group via call, email, and text for real estate services. To opt out, you can reply 'stop' at any time or reply 'help' for assistance. You can also click the unsubscribe link in the emails. Message and data rates may apply. Message frequency may vary. Privacy Policy

Sign Out

Virtual Assistant

Would you like to take the next step with this property? We can help you schedule a showing or virtual tour, or send you more details.

Yes, I would like more information.

Thank You for Your Reply, One of Our Agents will contact you as soon as possible

No, maybe later.

Thank you, you can always contact me via email, phone number or through the contact form.

Realhub AI

Lucy - Your AI-Powered Realtor

Update Your Temporary Password

Personalize your search

Enter your email and we'll notify you immediately when new listings match what you're looking for.

or enter email address

Already have an account ? Login here

Continue your home search

I agree to receive communications and understand I can unsubscribe at any time.

I agree to be contacted by Next Level Realty Group via call, email, and text for real estate services. To opt out, you can reply 'stop' at any time or reply 'help' for assistance. You can also click the unsubscribe link in the emails. Message and data rates may apply. Message frequency may vary. Privacy Policy

Already have an account ? Login here

We use cookies

We use cookies primarily for analytics to enhance your experience. By accepting, you agree to our use of these cookies. You can manage your preferences or learn more about our cookies policy.