


Property
Beds
3
Full Baths
3
1/2 Baths
1
Year Built
2017
Sq.Footage
4,476
Step into a lifestyle of effortless charm at 3904 W 5th St, a stunning residence perfectly positioned in one of Fort Worth’s most sought-after pockets. This isn’t just a house; it’s a masterclass in modern living, blending high-end finishes with a layout that feels both expansive and intimate. The heart of the home is a bright, open-concept living area that flows seamlessly into a chef-inspired kitchen. With sleek countertops, premium appliances, and a generous island, it’s the ultimate setup for hosting weekend brunches or quiet evening dinners. Large windows throughout invite a flood of natural light, highlighting the crisp lines and thoughtful design choices that make this property stand out. Retreat to the primary suite, a true sanctuary featuring a spa-like ensuite bathroom and ample closet space. Each additional bedroom offers flexibility, whether you’re looking for a dedicated home office, a creative studio, or a comfortable space for guests. Outside, the private backyard serves as your own personal oasis—perfect for dining under the stars or enjoying a morning coffee in the Texas breeze. Situated just moments away from the vibrant cultural district, world-class museums, and the eclectic dining scene of West 7th, you’ll have the very best of Fort Worth right at your fingertips. Experience the perfect balance of luxury and location here.
Features & Amenities
Interior
-
Other Interior Features
Built-in Features, Eat-in Kitchen, Kitchen Island, Natural Woodwork, Open Floorplan, Vaulted Ceiling(s), Walk-In Closet(s), Wet Bar, High Speed Internet
-
Total Bedrooms
3
-
Bathrooms
3
-
1/2 Bathrooms
1
-
Basement YN
NO
-
Cooling YN
YES
-
Cooling
Ceiling Fan(s), Central Air, Electric
-
Fireplace YN
YES
-
Heating YN
YES
-
Heating
Central, Electric
-
Pet friendly
N/A
Exterior
-
Garage
Yes
-
Garage spaces
2
-
Construction Materials
Stucco
-
Other Exterior Features
Balcony, Courtyard, Rain Gutters, Lighting, Outdoor Grill
-
Parking
Garage, Garage Door Opener, Attached
-
Patio and Porch Features
Covered
-
Pool
No
-
Waterfront YN
NO
Area & Lot
-
Lot Size(acres)
0.135
-
Lot Size(square feet)
5,880
-
Property Type
Residential
-
Property Sub Type
Single Family Residence
-
Architectural Style
Spanish, Traditional
Price
-
Sales Price
$1,449,900
-
Tax Amount
$25,270
-
Sq. Footage
4,476
-
Price/SqFt
$323
HOA
-
Association
No
School District
-
Elementary School
N Hi Mt
-
Middle School
Stripling
-
High School
Arlington Heights
Property Features
-
Foundation Details
Slab
-
Sewer
Public Sewer
-
Tax Lot
7
-
Water Source
Public
Schedule a Showing
Showing scheduled successfully.
Mortgage calculator
Estimate your monthly mortgage payment, including the principal and interest, property taxes, and HOA. Adjust the values to generate a more accurate rate.
Your payment
Principal and Interest:
$
Property taxes:
$
HOA fees:
$
Total loan payment:
$
Total interest amount:
$
Location
County
Tarrant
Elementary School
N Hi Mt
Middle School
Stripling
High School
Arlington Heights
Listing Courtesy of Rick Wegman , Compass RE Texas, LLC
RealHub Information is provided exclusively for consumers' personal, non-commercial use, and it may not be used for any purpose other than to identify prospective properties consumers may be interested in purchasing. All information deemed reliable but not guaranteed and should be independently verified. All properties are subject to prior sale, change or withdrawal. RealHub website owner shall not be responsible for any typographical errors, misinformation, misprints and shall be held totally harmless.

AGENT
Joe Boston
Call Joe today to schedule a private showing.

* Listings on this website come from the FMLS IDX Compilation and may be held by brokerage firms other than the owner of this website. The listing brokerage is identified in any listing details. Information is deemed reliable but is not guaranteed. If you believe any FMLS listing contains material that infringes your copyrighted work please click here to review our DMCA policy and learn how to submit a takedown request.© 2024 FMLS.
Related Properties
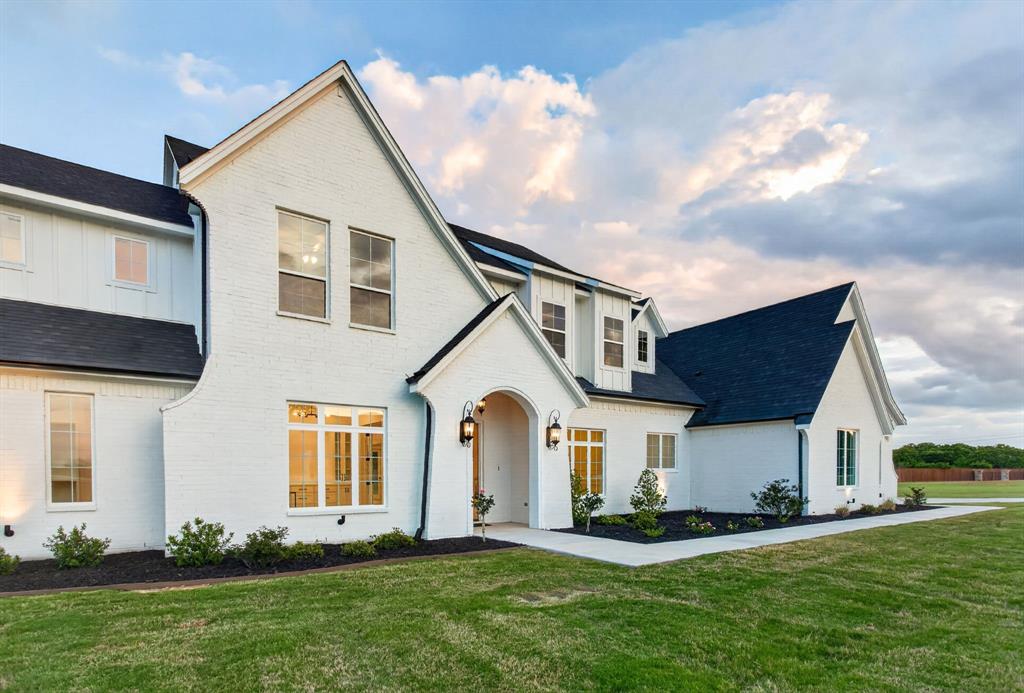
Fort Worth
7798 Barber Ranch Road
5 Beds
3 Baths
4,920 Sq.Ft.
$1,349,000
MLS#: 21242554

Fort Worth
9253 Cape Royale Court
5 Beds
5 Baths
5,275 Sq.Ft.
$1,595,000
MLS#: 21124133
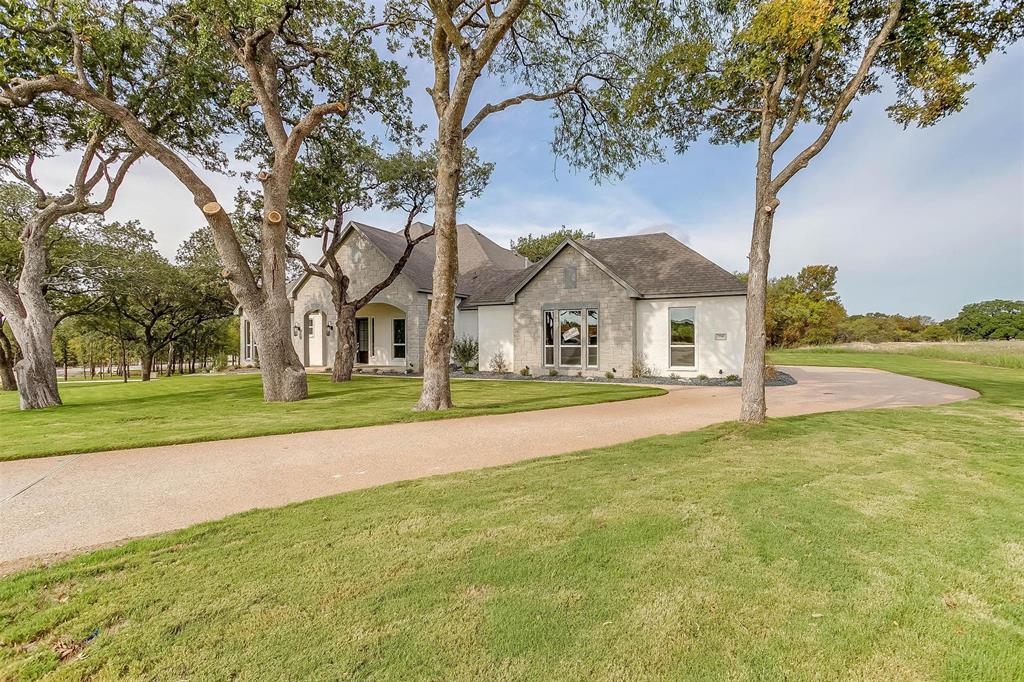
Fort Worth
7755 Barber Ranch Road
4 Beds
3 Baths
4,200 Sq.Ft.
$1,315,000
MLS#: 21308510
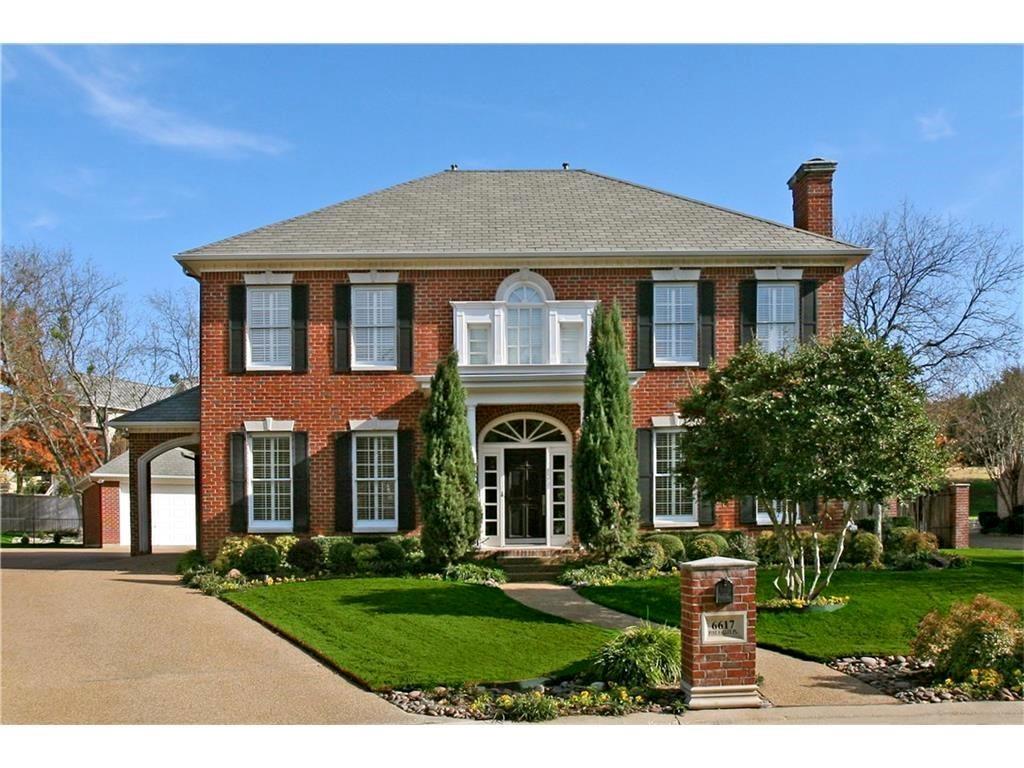
Fort Worth
6617 Pine Valley Place
4 Beds
3 Baths
3,553 Sq.Ft.
$1,499,000
MLS#: 21289340

Fort Worth
4404 Aledo Oaks Court
4 Beds
4 Baths
3,884 Sq.Ft.
$1,300,000
MLS#: 21352955
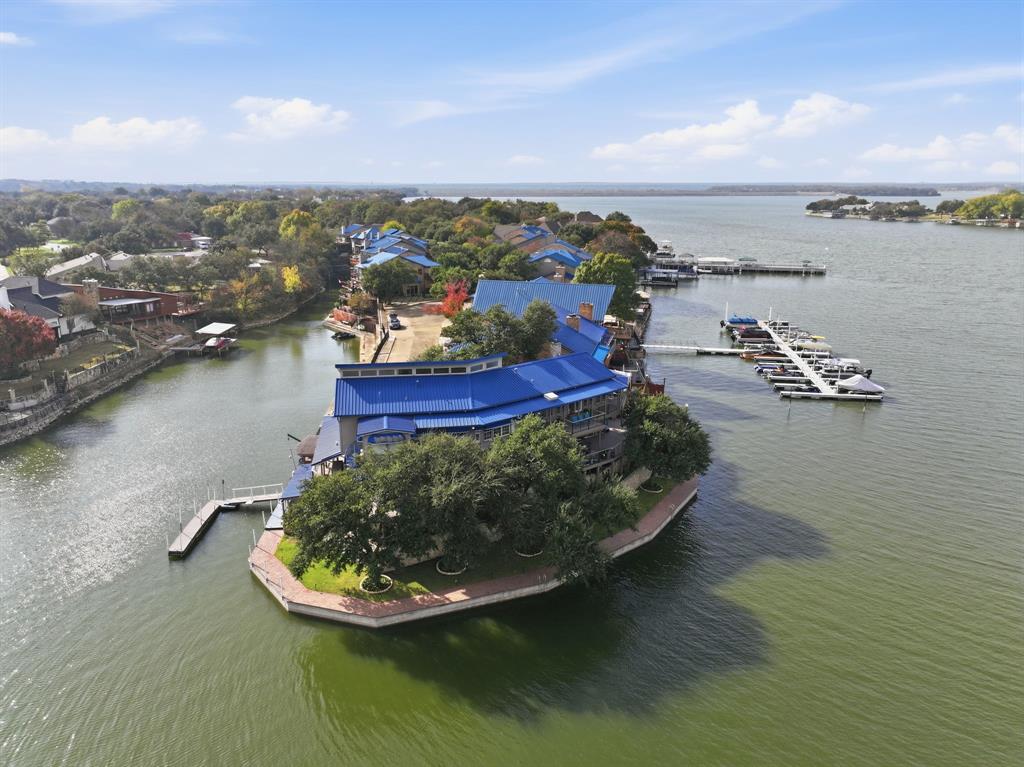
Fort Worth
7957 Bal Harbour Court
4 Beds
3 Baths
4,701 Sq.Ft.
$1,599,000
MLS#: 21128746

Fort Worth
409 Hazelwood Drive
3 Beds
3 Baths
3,441 Sq.Ft.
$1,550,000
MLS#: 21319799
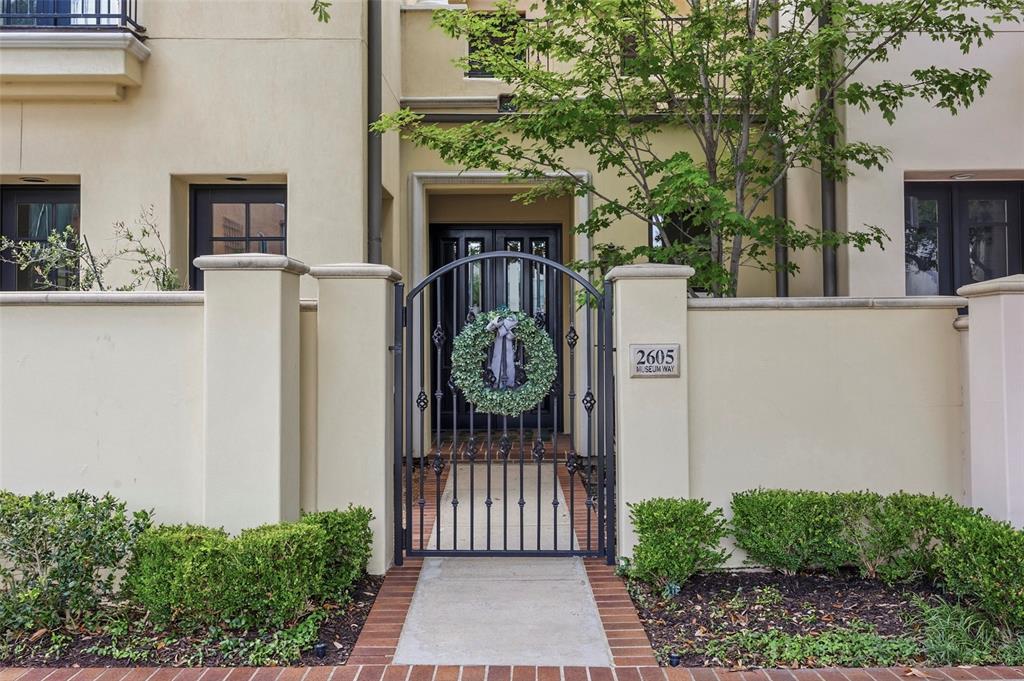
Fort Worth
2605 Museum Way
3 Beds
3 Baths
3,223 Sq.Ft.
$1,195,000
MLS#: 21310275

Fort Worth
133 E Bozeman Lane
4 Beds
3 Baths
5,693 Sq.Ft.
$1,595,000
MLS#: 21364743

Fort Worth
437 Aledo Creeks Road E
4 Beds
3 Baths
4,308 Sq.Ft.
$1,175,000
MLS#: 21207513
