Features & Amenities

Interior

  • Other Interior Features

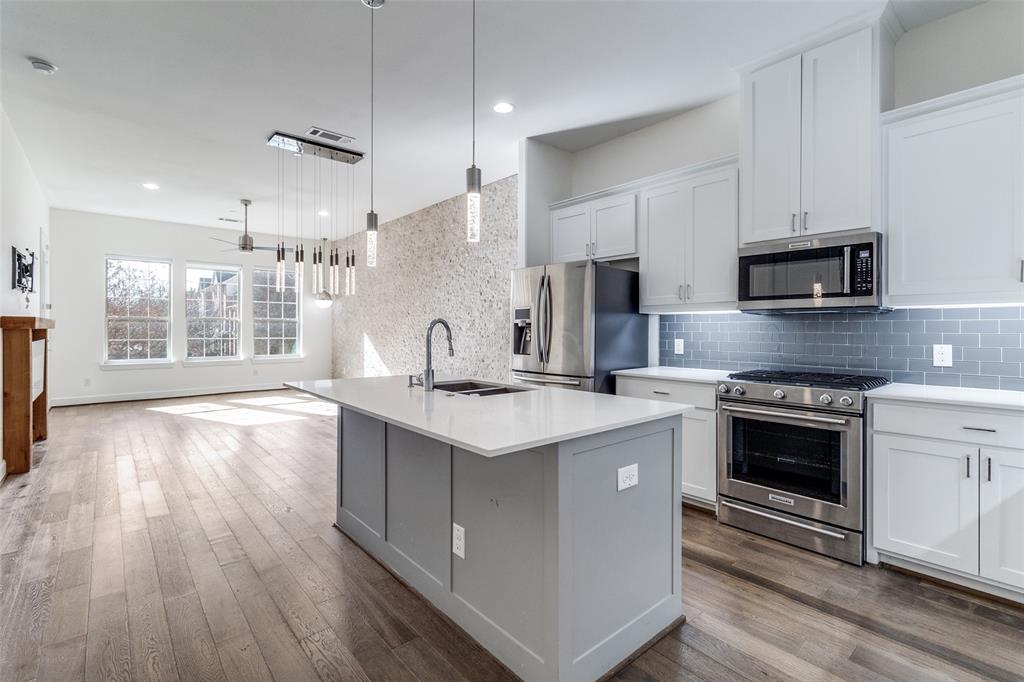
    Eat-in Kitchen, Granite Counters, Kitchen Island, Open Floorplan, Pantry, Vaulted Ceiling(s)

  • Total Bedrooms

    3

  • Bathrooms

    3

  • 1/2 Bathrooms

    1

  • Basement YN

    NO

  • Cooling YN

    YES

  • Cooling

    Ceiling Fan(s), Central Air, Electric, ENERGY STAR Qualified Equipment

  • Fireplace YN

    YES

  • Heating YN

    YES

  • Heating

    Central, Natural Gas

  • Pet friendly

    N/A

Exterior

  • Garage

    Yes

  • Garage spaces

    2

  • Construction Materials

    Brick

  • Parking

    Garage, On Street, Attached

  • Pool

    No

  • Waterfront YN

    NO

Area & Lot

  • Lot Features

    Few Trees, Landscaped, Subdivided

  • Lot Size(acres)

    0.031

  • Lot Size(square feet)

    1,350

  • Property Type

    Residential

  • Property Sub Type

    Townhouse

Price

  • Sales Price

    $465,000

  • Tax Amount

    $10,370

  • Sq. Footage

    2,467

  • Price/SqFt

    $188

HOA

  • Association

    YES

  • Association Fee

    $500

  • Association Fee Frequency

    Monthly

  • Association Fee Includes

    N/A

School District

  • Elementary School

    Bush

  • Middle School

    Walker

  • High School

    White

Property Features

  • Stories

    3

  • Sewer

    Public Sewer

  • Tax Lot

    18

  • Water Source

    Public

Schedule a Showing

Showing scheduled successfully.

<
>
IN PERSON
VIA CHAT

What is 3 + 4 ?


Change time

Mortgage calculator

Estimate your monthly mortgage payment, including the principal and interest, property taxes, and HOA. Adjust the values to generate a more accurate rate.

Your payment

Principal and Interest:

$

Property taxes:

$

HOA fees:

$

Total loan payment:

$

Total interest amount:

$

Location

County

Dallas

Elementary School

Bush

Middle School

Walker

High School

White

Listing Courtesy of Maggie Roman , Keller Williams Legacy

RealHub Information is provided exclusively for consumers' personal, non-commercial use, and it may not be used for any purpose other than to identify prospective properties consumers may be interested in purchasing. All information deemed reliable but not guaranteed and should be independently verified. All properties are subject to prior sale, change or withdrawal. RealHub website owner shall not be responsible for any typographical errors, misinformation, misprints and shall be held totally harmless.

Agent Joe Boston

AGENT

Joe Boston

Call Joe today to schedule a private showing.


* Listings on this website come from the FMLS IDX Compilation and may be held by brokerage firms other than the owner of this website. The listing brokerage is identified in any listing details. Information is deemed reliable but is not guaranteed. If you believe any FMLS listing contains material that infringes your copyrighted work please click here to review our DMCA policy and learn how to submit a takedown request.© 2024 FMLS.
Located in the heart of Addison, this well maintained three-story townhome offers the perfect blend of convenience, comfort, and low-maintenance living. Just steps from vibrant restaurants, coffee shops, boutiques, parks, and the Addison Athletic Club, you'll enjoy one of the most walkable lifestyles in the Metroplex.

Inside, the open-concept main level is designed for both everyday living and entertaining, featuring a spacious living area that flows seamlessly into the kitchen and dining space. With three bedrooms, four full bathrooms and a thoughtfully designed three-story layout, the home offers flexibility for guests, roommates, or a home office.

Complete with a two-car garage and a true lock-and-leave lifestyle, this home is ideal for busy professionals, frequent travelers, or anyone looking to enjoy everything Addison Circle has to offer. Washer, dryer and fridge included!

3885 Asbury Lane

Message successfully sent.

What would you like to know?

What is 3 + 4 ?

I agree to receive email communication and understand I can unsubscribe at any time.

I agree to be contacted by Next Level Realty Group via call, email, and text for real estate services. To opt out, you can reply 'stop' at any time or reply 'help' for assistance. You can also click the unsubscribe link in the emails. Message and data rates may apply. Message frequency may vary. Privacy Policy

Related Properties

Discover the ultimate lock-and-leave lifestyle in this rare, single-level retreat in the heart of Addison. Spanning more than 1,600 square feet, this beautifully designed 3-bedroom, 3-bath residence offers effortless, one-floor living with a seamless, open flow. High-end finishes, abundant natural light, and a private balcony overlooking the resort-style pool create a space that feels both refined and inviting—perfect for everyday living or entertaining guests.

Security and convenience define this premier community. For frequent travelers, getting to DFW International Airport couldn’t be easier. Located less than half a mile from Addison Circle, the Silver Line at Knoll Trail Station provides a direct rail connection, while the Addison Orbit offers affordable, door-to-terminal service. With two dedicated spaces in a secure garage, you can simply lock the door and leave with complete peace of mind.

Perfectly positioned in one of the most vibrant areas in North Texas, you’re just a short stroll from the dining, nightlife, and events of Addison Circle, as well as the green space and walking paths of Beckert Park. Whether hosting in one of the three private suites or heading out for your next destination, this home delivers an exceptional blend of urban energy and low-maintenance ease.

Experience a home designed to match your pace of life. Schedule your private tour today.

ASK ABOUT A FREE 2 - 1 BUYDOWN AVAILABLE ON THIS PROPERTY!
#21197641

Addison

5015 Meridian Lane 1102

3 Beds

3 Baths

1,635 Sq.Ft.

$479,000

MLS#: 21197641

Price reduced
Charming half duplex with over $65,000 in updates in an unbeatable location! This well-designed floor plan features 2 spacious bedrooms, 2.5 baths, and a private office with a skylight and French doors. The inviting living area offers a cozy fireplace, tray ceiling, and abundant natural light.

Updated kitchen features a granite island, stainless steel appliances, a walk-in pantry, and ample storage. The spacious primary suite includes dual vanities, a soaking tub, separate shower, and walk-in closet, while the secondary bedroom also offers an en-suite bath and walk-in closet.

Enjoy the beautifully landscaped backyard with an open patio, paver stones and garden area. Just steps from Redding Trail, Les Lacs Park and the Addison Athletic Club, with over 100 restaurants within a 5 mile radius. This move-in ready home offers the perfect blend of comfort, convenience, and charm.
#21329155

Addison

14815 Surveyor Boulevard

2 Beds

2 Baths

1,626 Sq.Ft.

$409,900

MLS#: 21329155
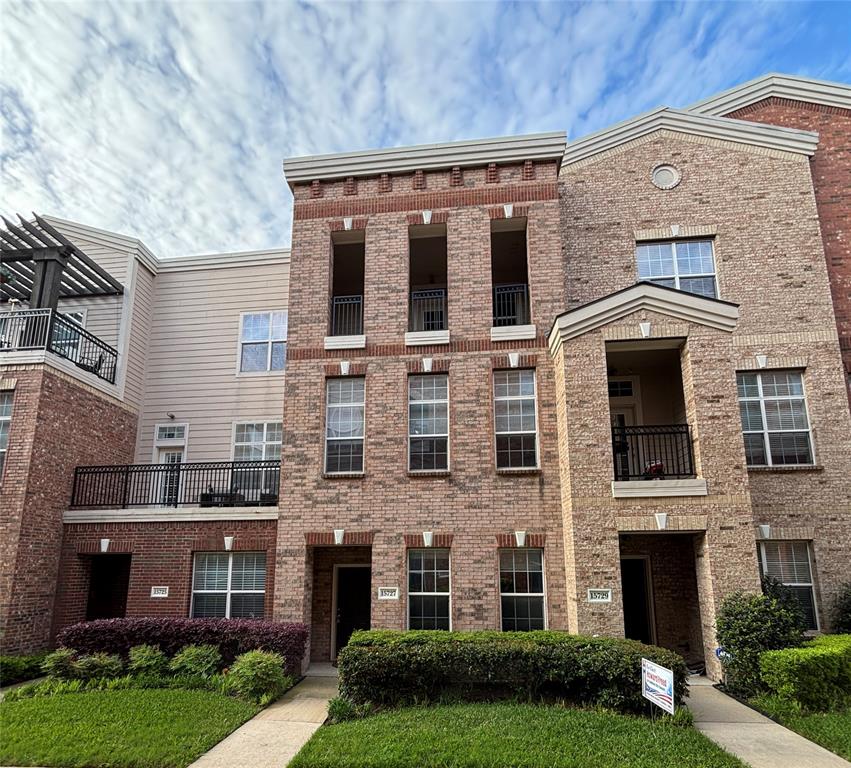
Low-maintenance 2-bedroom, 2.5-bath townhouse ideally located in the heart of Addison Circle, offering a perfect balance of convenience and lifestyle. This home provides easy access to the Dallas North Tollway and the entire DFW Metroplex, while being just minutes from Whole Foods, restaurants, cafes, retail, fitness studios, WaterTower Theatre, DART silver line to DFW Airport, Addison Tesla Supercharger, and nearby dog parks.

The first floor features a flexible room ideal for guests or a home office, along with a spacious two-car garage equipped with overhead storage racks. The second floor offers an open-concept kitchen, living, and dining area with high ceilings, high-end appliances, ample cabinetry, and a generous pantry. The third floor includes the primary bedroom with a large private balcony, as well as a dedicated laundry room with washer and dryer included.

Enjoy truly low-maintenance living the HOA covers water, gas, and yard maintenance. Tenants are responsible only for electricity and internet.
#21231929

Addison

15727 Seabolt Place

2 Beds

2 Baths

1,931 Sq.Ft.

$430,000

MLS#: 21231929

Experience refined, lock-and-leave luxury in this beautifully appointed one-story condominium. #1101 is located within the newest building completed at Meridian Square. It is fully enclosed with secured access, an elevator and includes two assigned parking spaces in a gated garage. Ideally situated within highly desirable Addison Circle-a hiddend enclave in the heart of the DFW Metroplex. Tree-lined streets, numerous parks and beautifully designed surroundings create a welcoming sense of community while placing an exceptional array of dining, nightlife, curated boutiques and entertainment within walking distance of your front door. 
Enjoy the convenience of being minutes from an extraordinary selection of restaurants, Whole Foods Market, theaters, entertainment, and additional retail destinations throughout Addison and North Dallas. With pakrs and green spaces woven throughout the neighborhood. Addison Circle offers a rare blend of sophisticated urban living and a relazed walkable lifestyle. 

Just beyond your doorstep, Addison Circle Park serves as a vibrant gathering place for the community and hosts an exciting clendar of acclaimed events throughout the year. Highlights include the spectacular Kaboom Town independence day celebration and fireworks display, as well as Addison Oktoberfest, holiday celebrations, seasonal activities, concertgs, festivals and other events. Bringing the neighborhood to life throughout the year!

Perfectly positioned in the middle of the DFW metroplex, this unique one-story condominium flat provides an easy commute to Dallas and surrounding business centers, with convenient access to Addison Airport, Dallas Love Field and DFW International airport!

Whether enjoying dinner at a nearby restaurant, a live production at the Addison Performing Arts Center or strolling the tree-lined streets to a neighborhood park for one of Addison's signature events, Addison Circle offers and exceptional lifestyle in one of DFW's best-kept secrets!
#21362504

Addison

15875 Spectrum Drive 1101

3 Beds

2 Baths

1,837 Sq.Ft.

$525,000

MLS#: 21362504

Experience elevated Addison living in this designer-upgraded, 2,573-sq.-ft., 3-story townhome with 3 bedrooms, 3.5 baths and a 2-car garage. A rare dual-primary layout offers two expansive suites, each with a private en-suite bath and oversized walk-in closet. The first-floor suite doubles as an executive office and includes a separate entrance, closet and full bath. The open main level makes a statement with a waterfall-edge island, updated gas cooktop and custom-illuminated gold ceiling feature. The living room is centered around a reimagined fireplace. Rich wood flooring flows throughout all bedrooms and stairs—no carpet. Frameless glass showers, motorized Hunter Douglas shades, updated trim, doors, hardware, mirrors and designer lighting complete the refined interior. Newer water heater and EV-charging outlet. Moments from Addison dining, parks and trails, plus complimentary resident membership to the Addison Athletic Club.
#21336107

Addison

3906 Asbury Lane

3 Beds

3 Baths

2,573 Sq.Ft.

$499,900

MLS#: 21336107

Welcome to this beautifully updated single-story home in the highly sought-after Midway Meadows community, one of Addison's rare single-story neighborhood offerings. Residents enjoy the unique benefit of membership to the Addison Athletic Club, along with convenient access to the nearby Community Gardens and playground. This light-filled floor plan features soaring vaulted ceilings and abundant natural light streaming in from three private patios located off the living, dining, and kitchen areas. Inside, you'll find luxury vinyl plank flooring and tile throughout, with no carpet, offering both style and easy maintenance. The spacious living room welcomes you with a charming Spanish-tiled entry, a cozy wood-burning fireplace, and a wet bar, creating the perfect space for entertaining. The kitchen is equipped with stainless steel appliances, including a dishwasher replaced in 2023 The oversized primary suite serves as a relaxing retreat, featuring an updated en-suite bath with new cabinetry, quartz countertops, modern fixtures, and a double-sink vanity. The spa-inspired bathroom also includes an extra-large sunken tub, rainfall showerhead, handheld wand, and body sprayers for a luxurious experience. Step outside to a large grassy backyard shaded by mature crepe myrtles and enclosed by a wood privacy fence, providing a peaceful setting for outdoor enjoyment. Ideally located near the Galleria, Addison Airport, Addison Circle's vibrant dining and entertainment scene, and offering easy access to LBJ Freeway, the Dallas North Tollway, and the future Silver Line at Addison Transit Center, this home combines comfort, convenience, and an exceptional Addison lifestyle.
#21353635

Addison

4021 Winter Park Lane

2 Beds

2 Baths

1,371 Sq.Ft.

$425,000

MLS#: 21353635

Price reduced
Updated, stylish, and perfectly positioned in the heart of Addison—this corner-unit home delivers the location and lifestyle! Offering 3 bedrooms, 2 baths and a 2-car garage, this beautifully refreshed home enjoys added privacy, extra parking and abundant guest parking right next door. Even better, the community pool and clubhouse are just steps away! Step inside to soaring vaulted ceilings, abundant natural light, brand-new carpet, fresh paint, updated fixtures and new appliances. The spacious living room is designed for both entertaining and relaxing, anchored by a cozy wood-burning fireplace. The first-floor bedroom offers direct access to a full bath and a separate guest entrance, creating an ideal setup for visitors, a home office or flexible living space. Quartz countertops in the kitchen and baths, along with tray ceilings and wainscoting in the dining area, add a polished, upscale feel. Slide open the doors from the dining room to the private concrete patio for effortless indoor-outdoor entertaining. Upstairs, the spacious primary suite features beautiful bay windows and direct access to the bathroom with a soaking tub, seated vanity with ample counter space, and beautiful shower. A secondary bedroom with hall access to the bathroom complete the upper level. The location is hard to beat! Enjoy quick access to the Dallas North Tollway, Addison Circle, dining, shopping, parks and year-round entertainment, plus convenient proximity to the DART Silver Line and exciting Addison Junction development. Addison residents also enjoy access to the exclusive Addison Athletic Club with fitness facilities, pools, tennis, pickleball and more. Move-in ready, low-maintenance and surrounded by everything that makes Addison such a desirable place to call home! (select photos have been virtually staged to show potential use of space).
#21194431

Addison

17079 Upper Bay Road

3 Beds

2 Baths

1,571 Sq.Ft.

$399,500

MLS#: 21194431
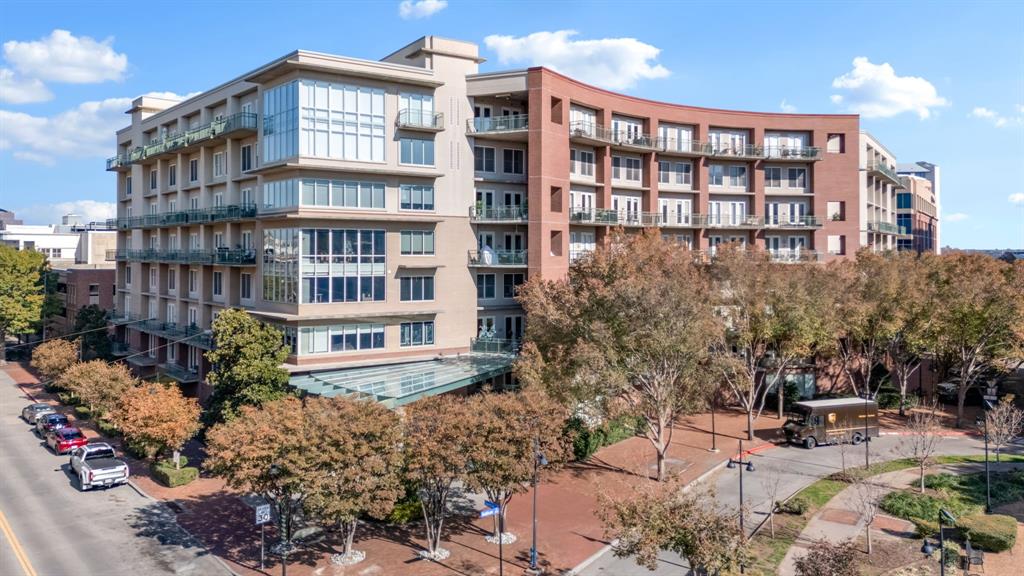
Stunning Addison condo in the heart of the Circle, offering elevated urban living in a park-like setting. This coveted top floor corner unit overlooks a tree-lined street and features windows on three sides, filling the home with natural light and lovely views. The open-concept living, dining, and kitchen area creates a comfortable layout for everyday living and easy entertaining. A cozy den adds flexible space for a home office, workout area, reading nook, or quiet retreat. Both bedrooms are generously sized. The primary suite includes space for a sitting area, while the luxurious bath features a jetted tub, separate walk-in shower, and large walk-in closet. Two balconies at opposite ends of the home provide inviting spots to relax and take in the views. The property also includes two assigned spaces in a secure garage, bicycle storage, and access to a shared EV charging station. The location is exceptionally walkable, with numerous restaurants and shops on the Circle and Addison Circle Park just a short stroll away. The park hosts popular events throughout the year, including Taste of Addison, Oktoberfest, Addison After Dark, and Kaboom Town Fireworks, which can also be enjoyed from your balcony. The new DART Silver Line Station is within walking distance, providing convenient access to DFW Airport and many other destinations. For drivers, easy access to major roads makes travel throughout DFW simple. HOA dues cover water, gas, pest control, internet, concierge services, and more. Come experience urban living at its finest.
#21303931

Addison

5055 Addison Circle 731

2 Beds

2 Baths

1,912 Sq.Ft.

$469,999

MLS#: 21303931

**Concession available for flooring and paint!**Prime DFW Location — Stunning Modern Condo Steps from Addison Circle & and less than 5 Minutes to the Tollway! Welcome to this exceptional 3-bedroom, 2.5-bath, 1,800+ sq ft condo in the highly sought-after Meridian Square community — where incomparable quality, low-maintenance living, and an absolutely unbeatable location come together to create the ultimate urban lifestyle experience! From the moment you step inside, the modern designer color selections, gorgeous wood flooring, solid core doors, and sleek quartz countertops set a sophisticated and elevated tone throughout. Stainless steel appliances and premium finishes in every direction confirm that no detail was overlooked in crafting this beautifully appointed home. This is the kind of quality that is immediately apparent and genuinely hard to find at any price point. Meridian Square delivers a rare and refreshing combination — a community-driven nature filled setting with all the vibrancy and convenience of urban living right outside your door. Walk to the parks, acclaimed dining, and exciting outdoor events of iconic Addison Circle whenever the mood strikes. The energy, culture, and lifestyle of one of DFW's most beloved destinations is literally steps away. The location is simply extraordinary. Positioned in the very heart of the DFW Metroplex, you are just 5 minutes from the North Dallas Tollway, with an effortless commute to Legacy West in Plano or the electric Uptown and Downtown Dallas corridor — putting virtually everything the metroplex has to offer within easy, everyday reach. Modern design, premium finishes, walkable urban lifestyle, and a commuter's dream location — this stunning condo is the total package!
#21355968

Addison

15875 Spectrum Drive 2101

3 Beds

2 Baths

1,837 Sq.Ft.

$525,000

MLS#: 21355968

 - property

Send a message

Message successfully sent.

Your message

What is 3 + 4 ?

Reason for contacting?

I agree to receive email communication and understand I can unsubscribe at any time.

I agree to be contacted by Next Level Realty Group via call, email, and text for real estate services. To opt out, you can reply 'stop' at any time or reply 'help' for assistance. You can also click the unsubscribe link in the emails. Message and data rates may apply. Message frequency may vary. Privacy Policy

Sign Out

Virtual Assistant

Would you like to take the next step with this property? We can help you schedule a showing or virtual tour, or send you more details.

Yes, I would like more information.

Thank You for Your Reply, One of Our Agents will contact you as soon as possible

No, maybe later.

Thank you, you can always contact me via email, phone number or through the contact form.

Realhub AI

Lucy - Your AI-Powered Realtor

Update Your Temporary Password

Personalize your search

Enter your email and we'll notify you immediately when new listings match what you're looking for.

or enter email address

Already have an account ? Login here

Continue your home search

I agree to receive communications and understand I can unsubscribe at any time.

I agree to be contacted by Next Level Realty Group via call, email, and text for real estate services. To opt out, you can reply 'stop' at any time or reply 'help' for assistance. You can also click the unsubscribe link in the emails. Message and data rates may apply. Message frequency may vary. Privacy Policy

Already have an account ? Login here

We use cookies

We use cookies primarily for analytics to enhance your experience. By accepting, you agree to our use of these cookies. You can manage your preferences or learn more about our cookies policy.