


Property
Beds
1
Full Baths
1
1/2 Baths
None
Year Built
1963
Sq.Footage
739
Residence 1203 Twenty-One Turtle Creek Enjoy an elevated Dallas lifestyle with beautiful views of Turtle Creek, the Park Cities and the Knox District from this 12th-floor one-bedroom residence at Twenty-One Turtle Creek. This well-appointed 739-square-foot home offers a spacious living and dining area, engineered wood flooring, a private balcony and a generous primary bedroom with a walk-in closet. The efficient galley kitchen features granite countertops, built-in cabinetry, breakfast bar, gas cooking and a full appliance package. Gas cooking is a particularly rare amenity in Dallas high-rise living, with Twenty-One Turtle Creek being one of only two condominium buildings along Turtle Creek Boulevard that allows gas ranges. Ownership at Twenty-One Turtle Creek offers exceptional value. HOA dues include electricity, gas, water and cable, along with 24-hour complimentary valet and 24-hour concierge service. Residents also enjoy a fitness center, clubhouse, swimming pool, library, beautifully renovated common areas and two acres of private landscaped grounds reserved exclusively for residents. A private gated entrance provides direct access to Turtle Creek Village, putting shopping, dining and places to unwind just steps from home. Located in the heart of Turtle Creek with convenient access to the Katy Trail, Uptown, Downtown, the Park Cities, Knox District and Oak Lawn, Residence 1203 combines classic Dallas high-rise living with an exceptional location and remarkable views. With the building’s recently completed $7 million renovation, comprehensive HOA inclusions and beautiful views stretching from Turtle Creek to the Park Cities and Knox District, Residence 1203 represents an exceptional opportunity to own at one of Dallas’ most established addresses.
Features & Amenities
Interior
-
Other Interior Features
Walk-In Closet(s), Elevator, High Speed Internet
-
Total Bedrooms
1
-
Bathrooms
1
-
Basement YN
NO
-
Cooling YN
YES
-
Cooling
Central Air, Electric
-
Heating YN
YES
-
Heating
Central, Electric
-
Pet friendly
N/A
Exterior
-
Garage
Yes
-
Garage spaces
1
-
Construction Materials
Concrete
-
Other Exterior Features
Balcony
-
Parking
Additional Parking, Assigned, Common, Community Structure, Concrete, Covered, Direct Access, Garage, Gated, Guest, Oversized, Parking Lot, Attached
-
Pool
Yes
-
Pool Features
In Ground, Outdoor Pool
-
Waterfront YN
NO
Area & Lot
-
Lot Size(acres)
3.159
-
Lot Size(square feet)
137,606
-
Property Type
Residential
-
Property Sub Type
Condominium
-
Architectural Style
Traditional
Price
-
Sales Price
$240,000
-
Sq. Footage
739
-
Price/SqFt
$324
HOA
-
Association
YES
-
Association Fee
$890
-
Association Fee Frequency
Monthly
-
Association Fee Includes
N/A
School District
-
Elementary School
Milam
-
Middle School
Spence
-
High School
North Dallas
Property Features
-
Stories
23
-
Foundation Details
Slab
-
Senior Community YN
NO
-
Sewer
Public Sewer
-
Tax Lot
1
-
Water Source
Public
Schedule a Showing
Showing scheduled successfully.
Mortgage calculator
Estimate your monthly mortgage payment, including the principal and interest, property taxes, and HOA. Adjust the values to generate a more accurate rate.
Your payment
Principal and Interest:
$
Property taxes:
$
HOA fees:
$
Total loan payment:
$
Total interest amount:
$
Location
County
Dallas
Elementary School
Milam
Middle School
Spence
High School
North Dallas
Listing Courtesy of Lisa Richardson, Compass RE Texas, LLC.
RealHub Information is provided exclusively for consumers' personal, non-commercial use, and it may not be used for any purpose other than to identify prospective properties consumers may be interested in purchasing. All information deemed reliable but not guaranteed and should be independently verified. All properties are subject to prior sale, change or withdrawal. RealHub website owner shall not be responsible for any typographical errors, misinformation, misprints and shall be held totally harmless.

AGENT
Joe Boston
Call Joe today to schedule a private showing.

* Listings on this website come from the FMLS IDX Compilation and may be held by brokerage firms other than the owner of this website. The listing brokerage is identified in any listing details. Information is deemed reliable but is not guaranteed. If you believe any FMLS listing contains material that infringes your copyrighted work please click here to review our DMCA policy and learn how to submit a takedown request.© 2024 FMLS.
Related Properties

Dallas
5118 Wesley Chapel Lane
3 Beds
2 Baths
1,383 Sq.Ft.
$275,000
MLS#: 21193820
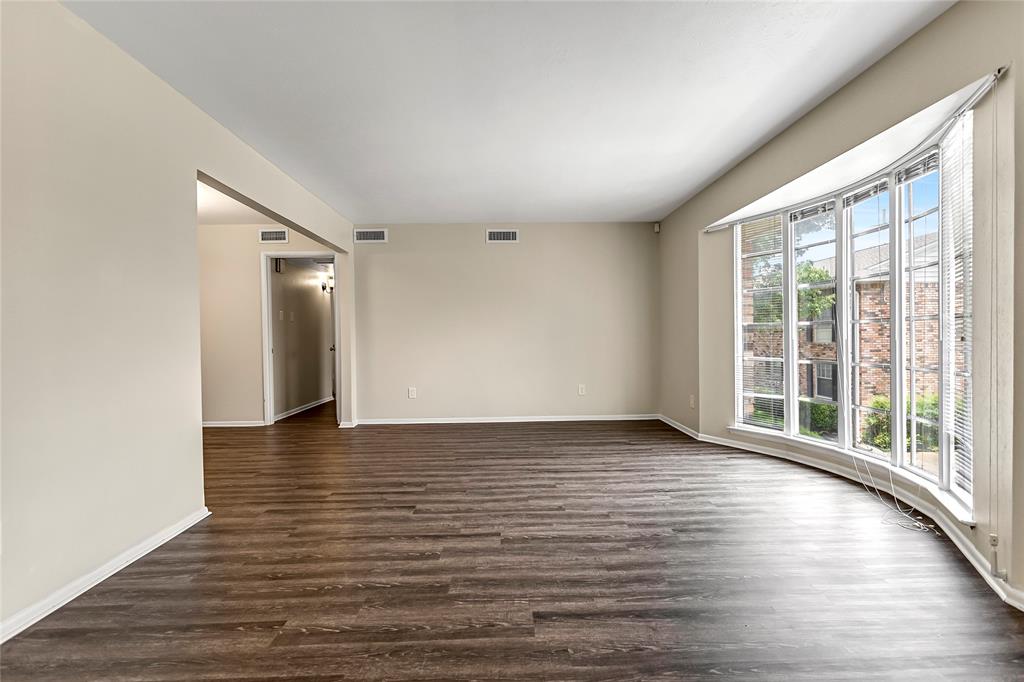
Dallas
5835 E University Boulevard D
2 Beds
2 Baths
1,320 Sq.Ft.
$255,000
MLS#: 21206865
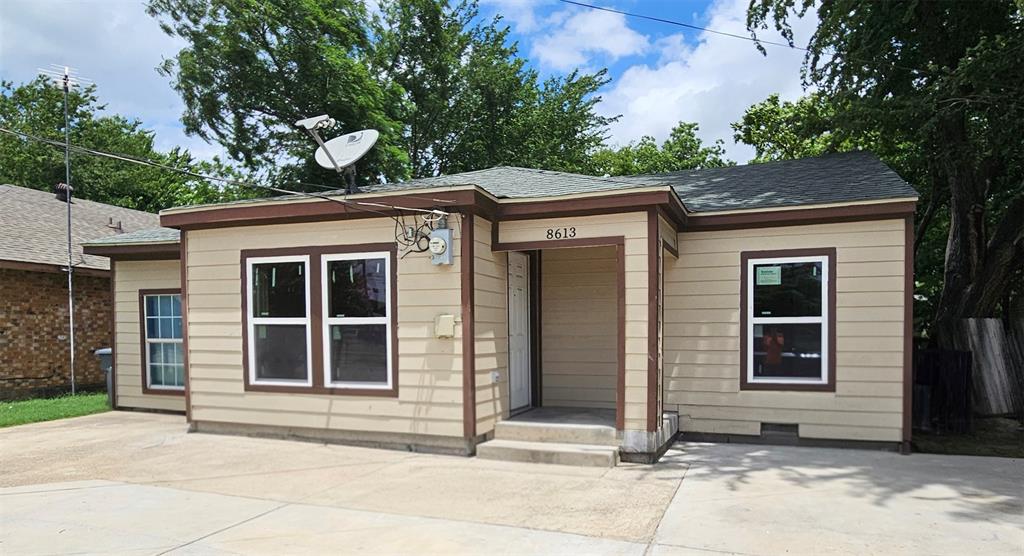
Dallas
8613 Elam Road
3 Beds
1 Baths
1,088 Sq.Ft.
$210,000
MLS#: 21030098

Dallas
7031 Holly Hill Drive 10
2 Beds
2 Baths
1,225 Sq.Ft.
$225,000
MLS#: 21280311

Dallas
6335 W Northwest Highway 1013
2 Beds
2 Baths
1,770 Sq.Ft.
$259,000
MLS#: 21303697

Dallas
11206 Tascosa Street
3 Beds
2 Baths
1,365 Sq.Ft.
$279,500
MLS#: 21247460
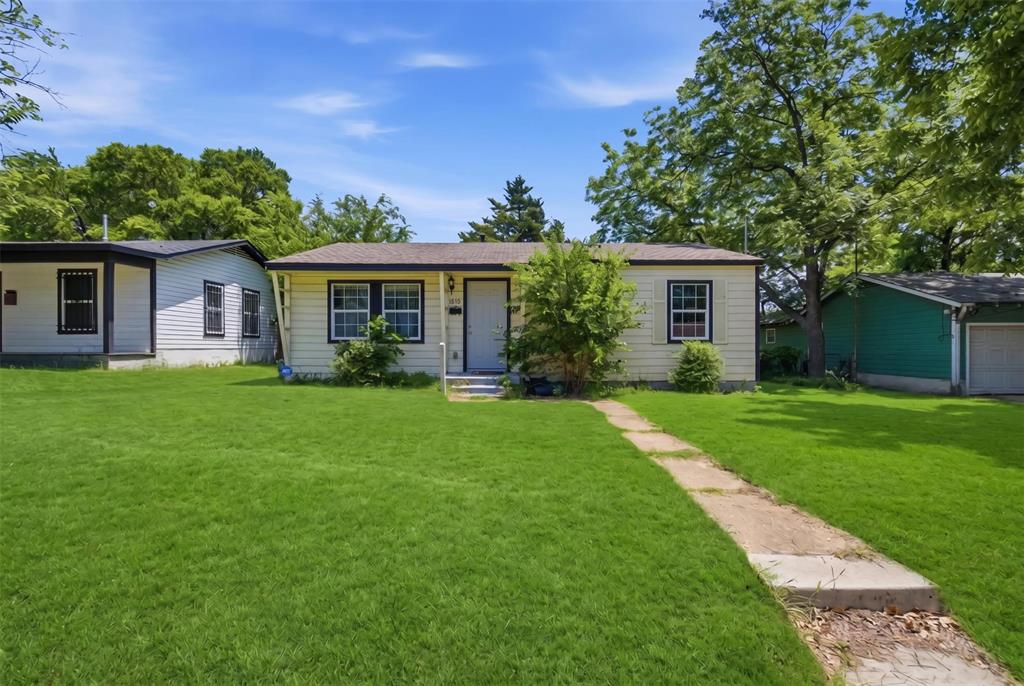
Dallas
4410 S Ewing Avenue
3 Beds
1 Baths
864 Sq.Ft.
$212,000
MLS#: 21272844
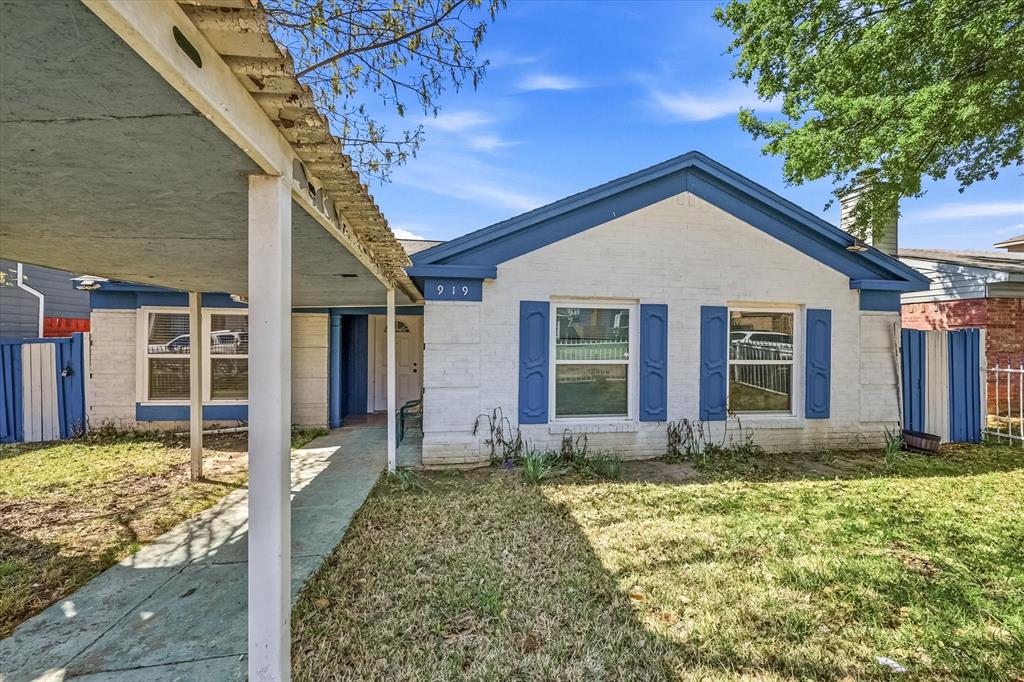
Dallas
919 Brae Loch Drive
3 Beds
2 Baths
1,788 Sq.Ft.
$235,000
MLS#: 21187239

Dallas
11206 Desdemona Drive
3 Beds
2 Baths
1,136 Sq.Ft.
$249,900
MLS#: 21375337
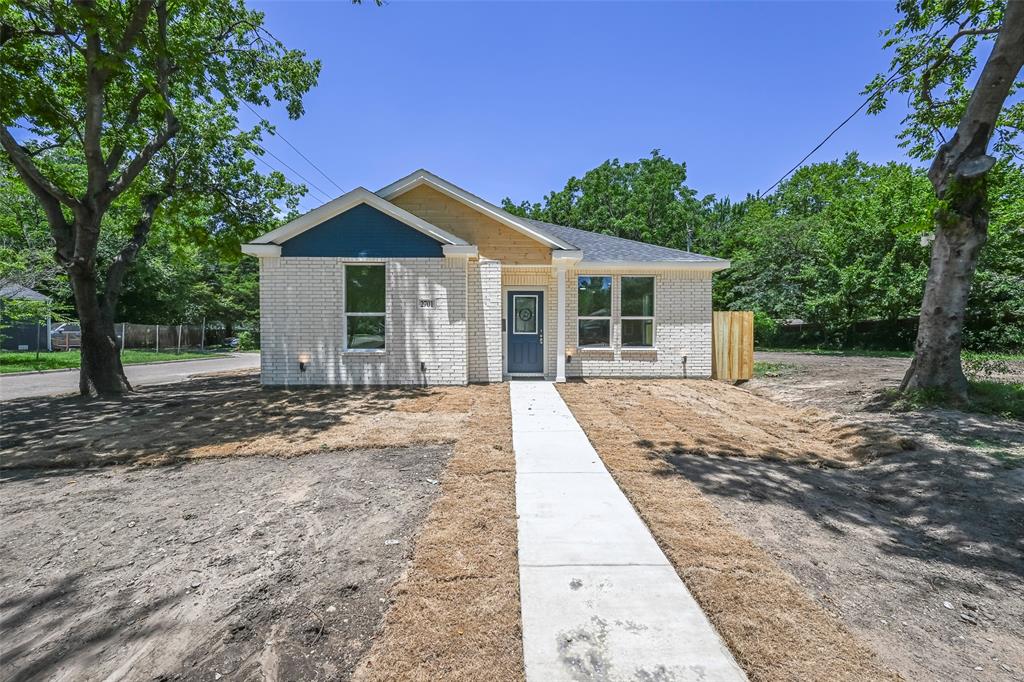
Dallas
2701 Marburg
3 Beds
2 Baths
1,290 Sq.Ft.
$224,900
MLS#: 21302860
