


Property
Beds
3
Full Baths
3
1/2 Baths
1
Year Built
2019
Sq.Footage
3,443
Two Full Kitchens. Endless Possibilities. One Exceptional Home. Some homes have great features. This one changes the way you live. Designed for those who love to entertain, host extended guests, embrace multi-generational living, or simply appreciate exceptional functionality, this custom built luxury home offers the rare advantage of TWO FULLY EQUIPPED KITCHENS- a standout feature that elevates everyday living and makes every gathering effortless. It's a feature buyers don't realize they need—until they see it. Inside, you'll find soaring ceilings, rich hand-scraped hardwood floors, extensive crown molding, elegant 8-foot doors, and upgraded designer lighting throughout. The grand iron double-door entry welcomes you into an open, light-filled floor plan enhanced with smart home wiring and built-in surround sound. The private primary suite is a luxurious retreat featuring a spa-inspired walk-through shower with dual shower heads and an impressive walk in closet, complete with a dedicated shoe wall and two water closets in primary bathroom. A bonus room offers flexibility as a home gym, office, or optional bedroom to fit your lifestyle. Step outside to enjoy the expansive covered patio with a cozy fireplace overlooking a beautifully landscaped backyard—perfect for year-round entertaining. Need space for hobbies, storage, or a business? The impressive 24' x 30' shop with electricity provides endless opportunities. Additional highlights include a spacious three-car garage, mudroom, granite countertops, breakfast bar, custom plantation shutters, and quality craftsmanship throughout. Homes offering this level of luxury, versatility, and the convenience of two full kitchens are exceptionally rare. If you've been searching for a home that effortlessly adapts to the way you live today—and tomorrow—this is one you won't want to miss.
Features & Amenities
Interior
-
Other Interior Features
Eat-in Kitchen, Granite Counters, Kitchen Island, Open Floorplan, Pantry, Walk-In Closet(s), High Speed Internet, Smart Home
-
Total Bedrooms
3
-
Bathrooms
3
-
1/2 Bathrooms
1
-
Basement YN
NO
-
Cooling YN
YES
-
Cooling
Ceiling Fan(s), Central Air, Electric
-
Fireplace YN
YES
-
Heating YN
YES
-
Heating
Central, Fireplace(s), Propane
-
Pet friendly
N/A
Exterior
-
Garage
Yes
-
Garage spaces
3
-
Construction Materials
Block, Stone
-
Other Exterior Features
Storage
-
Parking
Covered, Driveway, Garage, Garage Door Opener, Garage Faces Side, Boat, RV Access/Parking, Attached
-
Patio and Porch Features
Covered
-
Pool
No
-
Waterfront YN
NO
Area & Lot
-
Lot Features
Cleared, Corner Lot, Cul-De-Sac, Landscaped
-
Lot Size(acres)
1.01
-
Lot Size(square feet)
43,995
-
Property Type
Residential
-
Property Sub Type
Single Family Residence
-
Architectural Style
Traditional
Price
-
Sales Price
$795,000
-
Tax Amount
$14,238
-
Sq. Footage
3,443
-
Price/SqFt
$230
HOA
-
Association
YES
-
Association Fee
$395
-
Association Fee Frequency
Annually
-
Association Fee Includes
N/A
School District
-
Elementary School
Dolores McClatchey
-
Middle School
Walnut Grove
-
High School
Heritage
Property Features
-
Foundation Details
Slab
-
Senior Community YN
NO
-
Sewer
Septic Tank
-
Tax Lot
23
-
Water Source
Public
Schedule a Showing
Showing scheduled successfully.
Mortgage calculator
Estimate your monthly mortgage payment, including the principal and interest, property taxes, and HOA. Adjust the values to generate a more accurate rate.
Your payment
Principal and Interest:
$
Property taxes:
$
HOA fees:
$
Total loan payment:
$
Total interest amount:
$
Location
County
Ellis
Elementary School
Dolores McClatchey
Middle School
Walnut Grove
High School
Heritage
Listing Courtesy of Kris Watson , United Real Estate
RealHub Information is provided exclusively for consumers' personal, non-commercial use, and it may not be used for any purpose other than to identify prospective properties consumers may be interested in purchasing. All information deemed reliable but not guaranteed and should be independently verified. All properties are subject to prior sale, change or withdrawal. RealHub website owner shall not be responsible for any typographical errors, misinformation, misprints and shall be held totally harmless.

AGENT
Joe Boston
Call Joe today to schedule a private showing.

* Listings on this website come from the FMLS IDX Compilation and may be held by brokerage firms other than the owner of this website. The listing brokerage is identified in any listing details. Information is deemed reliable but is not guaranteed. If you believe any FMLS listing contains material that infringes your copyrighted work please click here to review our DMCA policy and learn how to submit a takedown request.© 2024 FMLS.
Related Properties
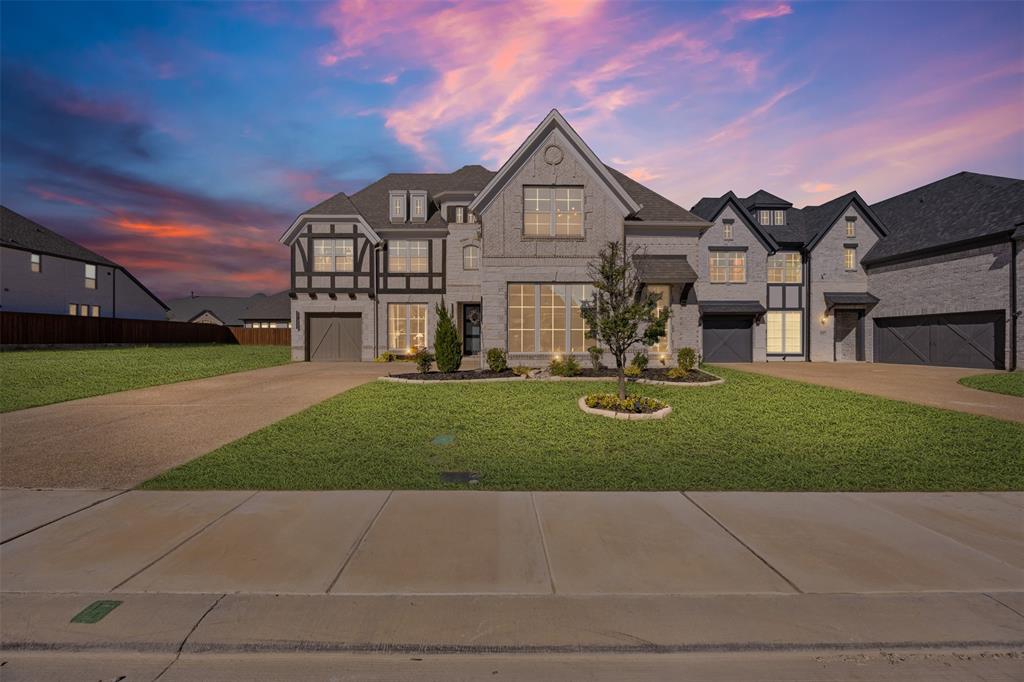
Midlothian
2413 Shane Drive
4 Beds
4 Baths
3,719 Sq.Ft.
$775,000
MLS#: 21290759

Midlothian
4350 Michigan Avenue
5 Beds
4 Baths
4,226 Sq.Ft.
$715,000
MLS#: 21327758

Midlothian
3731 Milwaukee Avenue
4 Beds
4 Baths
3,325 Sq.Ft.
$645,485
MLS#: 21327929

Midlothian
6210 McChesney Drive
4 Beds
3 Baths
3,250 Sq.Ft.
$769,000
MLS#: 21330005
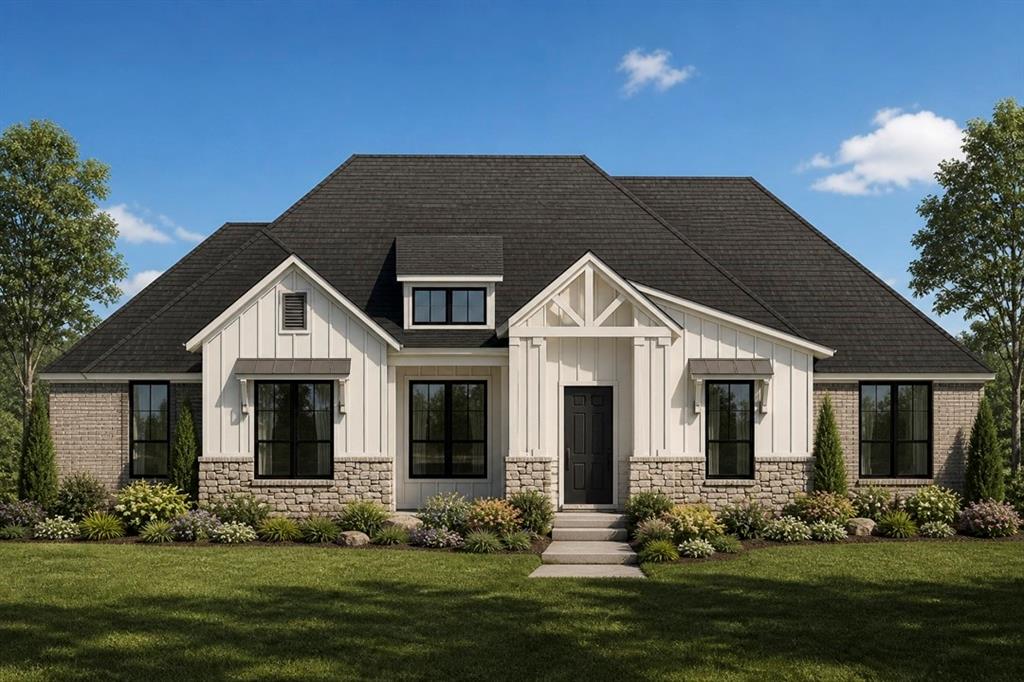
Midlothian
TBD Fm-875
4 Beds
3 Baths
2,740 Sq.Ft.
$675,390
MLS#: 21303844

Midlothian
3595 Redbud Flower Trail
4 Beds
3 Baths
2,847 Sq.Ft.
$650,000
MLS#: 21193402

Midlothian
3591 Redbud Flower Trail
4 Beds
4 Baths
2,918 Sq.Ft.
$675,000
MLS#: 21195219

Midlothian
4876 Weeping Hollow Way
4 Beds
3 Baths
2,994 Sq.Ft.
$649,900
MLS#: 21294556
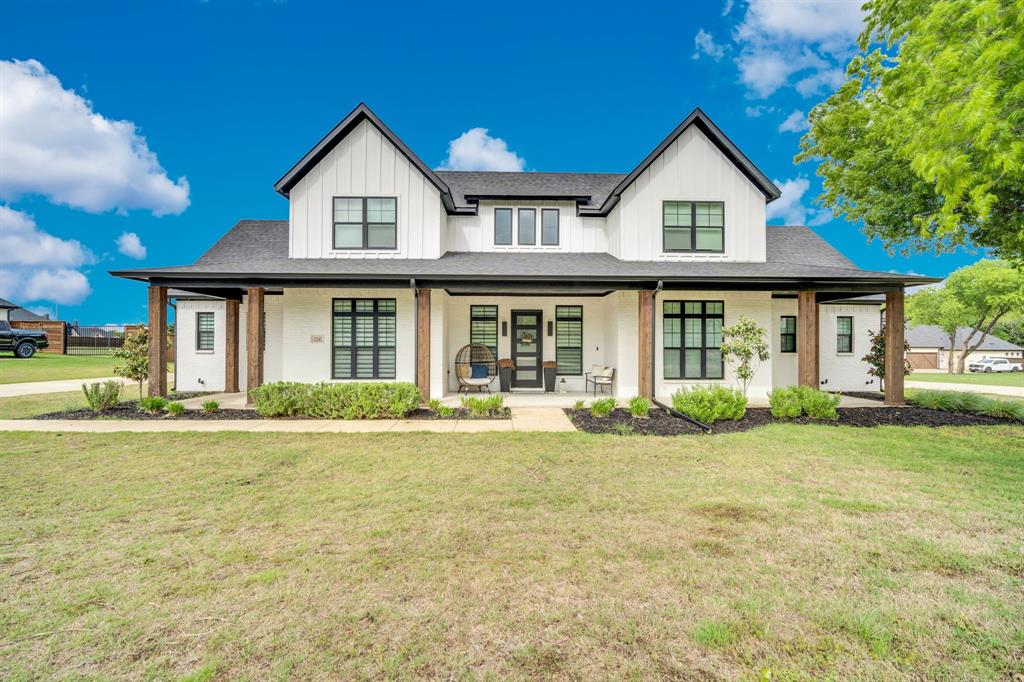
Midlothian
1141 Hayfield Drive
4 Beds
3 Baths
3,201 Sq.Ft.
$729,000
MLS#: 21239867

Midlothian
6440 Mcchesney Drive
4 Beds
3 Baths
3,474 Sq.Ft.
$880,000
MLS#: 21339596
