Features & Amenities

Interior

  • Other Interior Features

    Kitchen Island, Pantry, Vaulted Ceiling(s), Walk-In Closet(s), High Speed Internet, Smart Home

  • Total Bedrooms

    6

  • Bathrooms

    4

  • Basement YN

    NO

  • Cooling YN

    YES

  • Cooling

    ENERGY STAR Qualified Equipment

  • Fireplace YN

    YES

  • Heating YN

    YES

  • Heating

    Central, Electric, Heat Pump

  • Pet friendly

    N/A

Exterior

  • Garage

    Yes

  • Garage spaces

    2

  • Parking

    Covered, Driveway, Garage, Garage Door Opener, Garage Faces Front, Attached

  • Pool

    No

  • Waterfront YN

    NO

Area & Lot

  • Lot Size(acres)

    0.209

  • Lot Size(square feet)

    9,104

  • Property Type

    Residential

  • Property Sub Type

    Single Family Residence

  • Architectural Style

    Traditional

Price

  • Sales Price

    $550,000

  • Sq. Footage

    3,710

  • Price/SqFt

    $148

HOA

  • Association

    YES

  • Association Fee

    $600

  • Association Fee Frequency

    Annually

  • Association Fee Includes

    N/A

School District

  • Elementary School

    Lacy

  • Middle School

    Southard

  • High School

    Lovelady

Property Features

  • Sewer

    Public Sewer

  • Tax Lot

    1

  • Water Source

    Public

Schedule a Showing

Showing scheduled successfully.

<
>
IN PERSON
VIA CHAT

What is 3 + 4 ?


Change time

Mortgage calculator

Estimate your monthly mortgage payment, including the principal and interest, property taxes, and HOA. Adjust the values to generate a more accurate rate.

Your payment

Principal and Interest:

$

Property taxes:

$

HOA fees:

$

Total loan payment:

$

Total interest amount:

$

Location

County

Collin

Elementary School

Lacy

Middle School

Southard

High School

Lovelady

Listing Courtesy of Mercy Wandia, EXP REALTY

RealHub Information is provided exclusively for consumers' personal, non-commercial use, and it may not be used for any purpose other than to identify prospective properties consumers may be interested in purchasing. All information deemed reliable but not guaranteed and should be independently verified. All properties are subject to prior sale, change or withdrawal. RealHub website owner shall not be responsible for any typographical errors, misinformation, misprints and shall be held totally harmless.

Agent Joe Boston

AGENT

Joe Boston

Call Joe today to schedule a private showing.


* Listings on this website come from the FMLS IDX Compilation and may be held by brokerage firms other than the owner of this website. The listing brokerage is identified in any listing details. Information is deemed reliable but is not guaranteed. If you believe any FMLS listing contains material that infringes your copyrighted work please click here to review our DMCA policy and learn how to submit a takedown request.© 2024 FMLS.
Her name is Turpin- a showstopper on a CORNER LOT, beautifully designed, spacious, and built to entertain. She's an impressive 6 bedroom, 4 bath home offering an exceptional floor plan ideal for growing families, multi generational living, guests, or anyone who simply appreciates room to spread out.
The main level features the 2 bedrooms including the private primary suite, plus a formal dining room and dedicated office or study. The light filled open concept living area flows seamlessly into the kitchen and dining spaces. The chef inspired kitchen features crisp white cabinetry, speckled white granite countertops, abundant prep space, and a large island perfect for gathering. Luxury vinyl plank flooring adds style and durability throughout the main living areas.
Upstairs, she continues to impress with 4 additional bedrooms, 2 full baths, a spacious game room, and a dedicated MEDIA ROOM, providing plenty of space for movie nights, guests, or simply spreading out.
But her BACKYARD may just steal the show. Thoughtfully upgraded into an entertainer's paradise, this beautiful outdoor space features an extended covered patio for entertaining. It is the perfect setup for weekend BBQs, celebrations, family gatherings, or relaxing evenings outdoors. This is more than a backyard, it is an extension of the home and she is definitely dressed to impress.
The spacious primary suite offers a relaxing retreat with a private ensuite bath and generous walk in closet, while the additional bedrooms provide excellent flexibility for guests, home offices, fitness rooms, or play spaces.
Located in a sought after McKinney community with a resort style swimming pool, playground, and beautifully maintained common areas. Convenient access to US Highway 380, Hwy 75, dining, entertainment, and major employment centers. 
 THAT BACKYARD, the space, functionality, and personality is calling your name. Come meet her. You may just fall in love.

3817 Turpin Drive

Message successfully sent.

What would you like to know?

What is 3 + 4 ?

I agree to receive email communication and understand I can unsubscribe at any time.

I agree to be contacted by Next Level Realty Group via call, email, and text for real estate services. To opt out, you can reply 'stop' at any time or reply 'help' for assistance. You can also click the unsubscribe link in the emails. Message and data rates may apply. Message frequency may vary. Privacy Policy

Related Properties

BRAND NEW energy - efficient home Sep 2026! Elegantly entertain in the Sylvan's spacious living area. A sloped ceiling in the dining room lends a bright feel. White cabinets with veined white quartz countertops, tan tone EVP flooring with gray beige tweed carpet. Spend the weekends debating what activity to do in this amenity-filled community, make a splash in the resort-style pool, pick up a game of basketball, or let the kids loose on the playground. With quick access to US 380, residents will enjoy the benefits of a short commute to downtown McKinney, Frisco, or Richardson to enjoy nearby shopping and entertainment. Each of our homes is built with innovative, energy-efficient features designed to help you enjoy more savings, better health, real comfort and peace of mind.
#21345391

Princeton

1314 Winters Way

5 Beds

3 Baths

3,060 Sq.Ft.

$452,435

MLS#: 21345391

Welcome to 528 Poplar St in Princeton, TX, a stunning Next Gen family home that perfectly blends modern living with flexible multi-generational space. Built in 2021 and boasting 3,257 sq ft of functional living area, this incredible home is designed for comfort, privacy, and thoughtful everyday living.

No MUD or PID!!

Key Features:
• Next Gen Suite with Private Entrance — Ideal for in-laws, guests, or rental income; complete with its own bedroom, bathroom, living area, laundry and kitchenette for true home within a home functionality.
• Main Residence Highlights — Spacious owner’s suite and open-concept living area create a welcoming heart of the home.
• Versatile Floor Plan — Work from home in the dedicated study, entertain with ease in the generous living spaces, and enjoy family movie nights or game days in the upstairs game room.
• Outdoor Living — Relax or dine al fresco on your backyard patio — perfect for morning coffee or evening gatherings.
• Quality Build & Design — Constructed with attractive brick, stone and quality materials, this home combines curb appeal with enduring value.
• Substantial Lot — Situated on nearly 7,000 sq ft, offering space for outdoor activities and future landscaping ideas.
The corner East facing lot has only one adjoining neighbor and backs to an expansive green space. 

With 4 bedrooms and 4 baths, a thoughtful blend of shared and separate space makes this home perfect for multi-generational families, executive living with guest quarters, or long-term hosting options. Just a short walk to the highly rated Princeton ISD schools. 

Don’t miss the opportunity to make this exceptional Next Gen home your own — where comfort, versatility, and modern design come together in one unforgettable package.
#21354457

Princeton

528 Poplar Street

4 Beds

3 Baths

3,220 Sq.Ft.

$485,000

MLS#: 21354457

BRAND NEW energy - efficient home Sep 2026! The Abington's main level features open concept living areas and a sizeable study. White cabinets with veined white quartz countertops, tan tone EVP flooring with gray beige tweed carpet. Spend the weekends debating what activity to do in this amenity-filled community, make a splash in the resort-style pool, pick up a game of basketball, or let the kids loose on the playground. With quick access to US 380, residents will enjoy the benefits of a short commute to downtown McKinney, Frisco, or Richardson to enjoy nearby shopping and entertainment. Each of our homes is built with innovative, energy-efficient features designed to help you enjoy more savings, better health, real comfort and peace of mind.
#21343231

Princeton

1307 Winters Way

5 Beds

4 Baths

3,429 Sq.Ft.

$481,877

MLS#: 21343231

BRAND NEW energy - efficient home Sep 2026! Elegantly entertain in the Sylvan's spacious living area. A sloped ceiling in the dining room lends a bright feel. White cabinets with veined white quartz countertops, tan tone EVP flooring with dark beige tweed carpet. Spend the weekends debating what activity to do in this amenity-filled community, make a splash in the resort-style pool, pick up a game of basketball, or let the kids loose on the playground. With quick access to US 380, residents will enjoy the benefits of a short commute to downtown McKinney, Frisco, or Richardson to enjoy nearby shopping and entertainment. Each of our homes is built with innovative, energy-efficient features designed to help you enjoy more savings, better health, real comfort and peace of mind.
#21343232

Princeton

1305 Winters Way

5 Beds

3 Baths

3,060 Sq.Ft.

$447,435

MLS#: 21343232
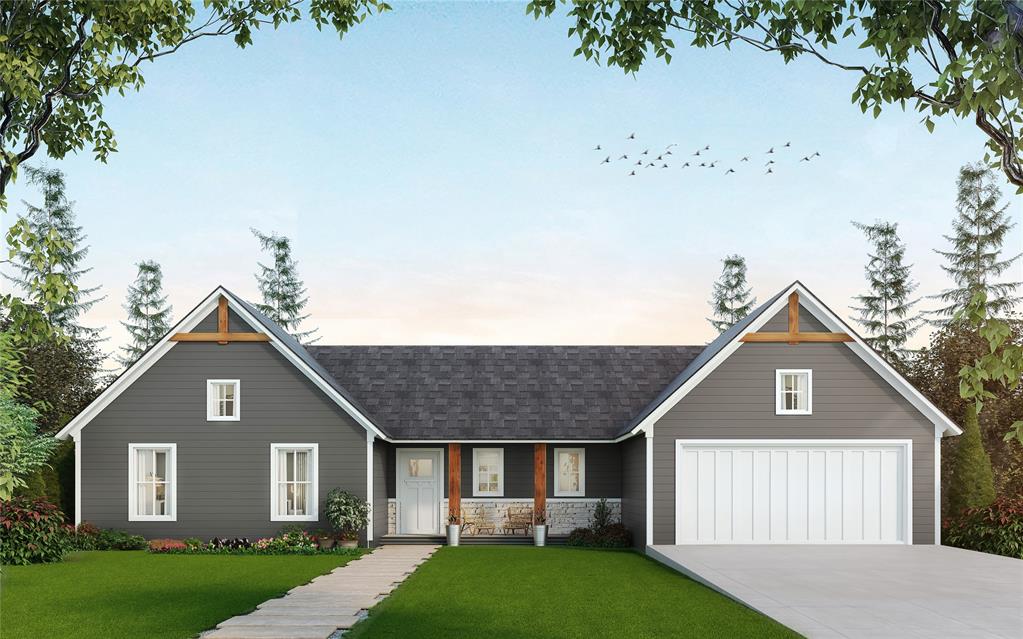
Livingston plan Classic Series to be built on 1 acre lot at Hidden Valley Phase I in Princeton Texas. 4 bedroom ,3 bathroom with 3 car garage, open floor plan!! Boasts concrete streets, fiber-optic high-speed internet, the ability to have a guest home, a shop, or an RV garage – all with NO HOA! Hidden Valley Phase I is a new community developed by Cope Equities and Cope Homes.
#21261772

Princeton

3512 Harvest Way

4 Beds

2 Baths

2,006 Sq.Ft.

$598,900

MLS#: 21261772

WHY WAIT FOR NEW CONSTRUCTION WHEN YOU CAN HAVE IT NOW WITH AN ABUNDANCE OF UPGRADES?
This barely lived in stunning four-bedroom, three-bath Trophy Signature Homes Gilmore II was purchased in March 2026! Offering a fresh, modern feel of new construction without the wait, this move-in-ready home is packed with style, upgrades, and thoughtful touches.
The open-concept floor plan offers incredible flow and is perfect for everyday living and entertaining. The beautifully designed kitchen features abundant cabinetry, a walk-in pantry, generous counter space, large center island, five-burner gas cooktop, and spacious eat-in area. The kitchen opens seamlessly to the inviting living room, highlighted by an electric fireplace and a wall of windows that creates a stylish focal point.
Three spacious secondary bedrooms provide plenty of room for family or guests, while the separate game room is currently being used as a children's playroom but could easily serve as a home office, media room, or flex space.
The three-car garage provides plenty of room for vehicles and storage. WAIT there's more...Outside, you'll find extensive landscaping, decorative outdoor lighting, and partially gated artificial turf area perfect for children and pets.
With modern fixtures, stylish finishes, thoughtful upgrades, and a floor plan that truly works for your everyday living needs, this home gives you the new construction experience without the construction timeline. Added bonus, builder warranties come with this home too.
Don't wait for a builder when your dream home is already finished! The sellers are motivated and ready to move, making this an incredible opportunity for buyers looking for a nearly new home in McKinney. Located in Southridge, you also get resort-style community amenities, walking trails, pool and parks.
Priced to sell, move-in ready, and ready for its next owner. Come see it before someone else does!
#21369865

Princeton

3701 Turpin Drive

4 Beds

3 Baths

2,663 Sq.Ft.

$459,900

MLS#: 21369865

Price reduced
This Beazer Home is certified by the Department of Energy as a Zero Energy Ready Home with 2x6 exterior walls and spray foam insulation. Beautiful Parker floorplan loaded with upgrades. This 4-bedroom, 3-bath home features high-ceilings, an enclosed home office, extended covered back patio, and 2-car garage. Enjoy the upgraded kitchen, huge pantry, and cozy fireplace.
#21315758

Princeton

1709 Blackbird Lane

4 Beds

3 Baths

3,075 Sq.Ft.

$443,105

MLS#: 21315758

More land. More breathing room. And still close to everything. Located on 1.5 acres near Lake Lavon and Highway 380, this updated 3-bedroom, 2-bath home offers the space and flexibility that's hard to find. Inside, the open-concept design creates an easy flow between the living, dining, and kitchen areas, with updated flooring throughout, large windows, abundant natural light and a cozy wood burning fireplace adding warmth and character to the main living space. The kitchen features beautiful wood cabinetry, ample counter space and a breakfast bar that opens to the dining and living areas. A welcoming covered front porch provides the perfect spot to enjoy the peaceful surroundings, while the 2-car garage offers convenient parking and storage. Outside, 1.5 acres with no known restrictions gives you the freedom to create the property you've been looking for, with plenty of space to imagine a future shop, add a pool, park and store your outdoor toys, create a backyard entertaining area, or simply enjoy the extra space and privacy. A 16x24 workshop featuring electricity and a window AC unit adds even more versatility, making it ideal for hobbies, projects, storage, or a home workspace. Located on a quiet dead-end road near Lake Lavon, with convenient access to Highway 380, this property offers a peaceful country setting while keeping shopping, dining, and everyday conveniences within easy reach. Enjoy the freedom of acreage without giving up convenience. Located near Lake Lavon and Highway 380, this property offers easy access to Princeton, McKinney and the growing Collin County area, while keeping Dallas and the greater DFW Metroplex within reach. DFW International Airport is approximately 38 miles away, making it easy to get away when you want to and come home to your own piece of space when you don't.
#21379159

Princeton

10431 County Road 491

3 Beds

2 Baths

1,726 Sq.Ft.

$450,000

MLS#: 21379159

BRAND NEW energy - efficient home Sep 2026! Enjoy movie dates in the second-story media room. Downstairs, the kitchen island overlooks the open concept family room. White cabinets with veined white quartz countertops, beige tone EVP flooring with beige tweed carpet. Spend the weekends debating what activity to do in this amenity-filled community, make a splash in the resort-style pool, pick up a game of basketball, or let the kids loose on the playground. With quick access to US 380, residents will enjoy the benefits of a short commute to downtown McKinney, Frisco, or Richardson to enjoy nearby shopping and entertainment. Each of our homes is built with innovative, energy-efficient features designed to help you enjoy more savings, better health, real comfort and peace of mind.
#21343233

Princeton

1303 Winters Way

5 Beds

4 Baths

3,256 Sq.Ft.

$466,304

MLS#: 21343233
Price reduced
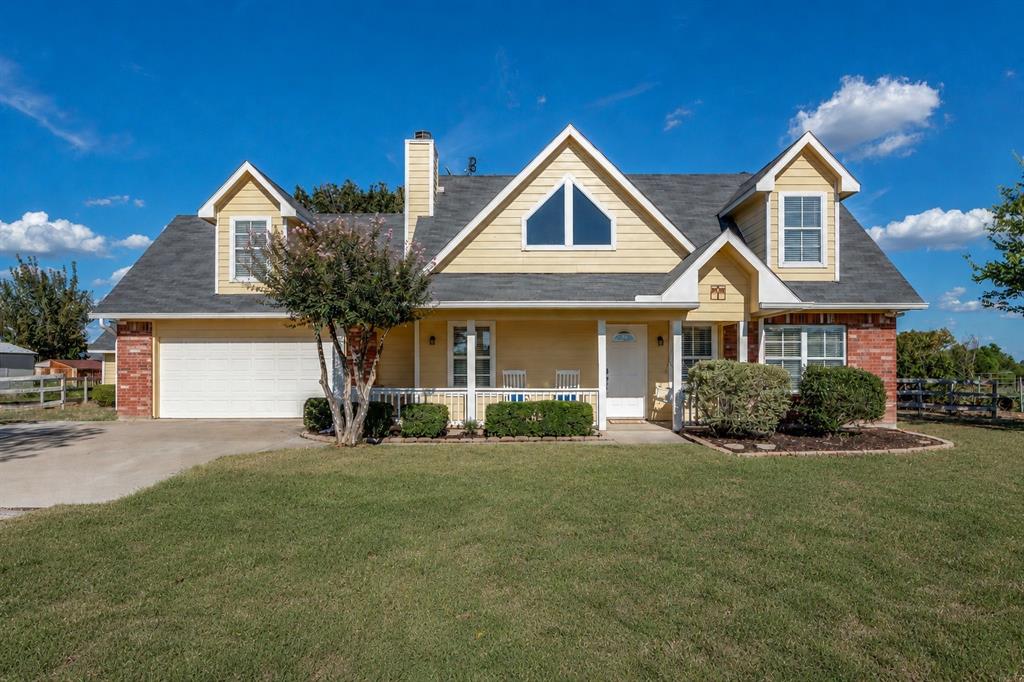
2.566 Unrestricted Acres on the Growing US-380 Corridor — Room to Work, Owner Financing Available

This 2.566-acre property on paved County Road 490 gives you land with no HOA and no recorded deed restrictions — park what you need, build what you need, run a business from home without asking anyone's permission. Paved frontage means your trucks, trailers, and equipment come and go cleanly, with no gravel road to tear up. You won't be the first to put this kind of flexibility to work either — unrestricted, business-friendly land use is already established up and down this stretch of Collin County.

You're also buying ahead of the growth curve. US-380 is currently being widened from four to six lanes, and the planned Princeton Bypass — with an on-ramp about two miles from the property — is set to bring a new freeway through the area in the years ahead. This side of Princeton, one of the fastest-growing cities in the country, is still largely undeveloped outside of Princeton Lakes and the new City Hall on 380, and city planning has pointed to this corridor as the direction future high-end growth is heading. Whether you're here to run a business, plant a family homestead with room to grow, or simply hold land ahead of what's coming, you're getting in early on a corridor that won't stay this open for long.

The home has been freshly updated: new septic system, new air conditioner, new flooring, and fresh paint throughout. Fiber internet was installed this year, so dispatch, invoicing, and video calls run just as well as anything you'd have in an office. A storage building on the property gives you extra room for tools, equipment, or inventory. You're less than a mile from Lake Lavon.

Owner financing is available, with negotiable terms. If you're self-employed or your income doesn't fit neatly into a conventional bank's underwriting box, this gets you to closing faster — no rigid debt-to-income formulas, no waiting on bank approval timelines. Inquire for details.
#21264386

Princeton

845 County Road 490

4 Beds

2 Baths

2,677 Sq.Ft.

$514,000

MLS#: 21264386

 - property

Send a message

Message successfully sent.

Your message

What is 3 + 4 ?

Reason for contacting?

I agree to receive email communication and understand I can unsubscribe at any time.

I agree to be contacted by Next Level Realty Group via call, email, and text for real estate services. To opt out, you can reply 'stop' at any time or reply 'help' for assistance. You can also click the unsubscribe link in the emails. Message and data rates may apply. Message frequency may vary. Privacy Policy

Sign Out

Virtual Assistant

Would you like to take the next step with this property? We can help you schedule a showing or virtual tour, or send you more details.

Yes, I would like more information.

Thank You for Your Reply, One of Our Agents will contact you as soon as possible

No, maybe later.

Thank you, you can always contact me via email, phone number or through the contact form.

Realhub AI

Lucy - Your AI-Powered Realtor

Update Your Temporary Password

Personalize your search

Enter your email and we'll notify you immediately when new listings match what you're looking for.

or enter email address

Already have an account ? Login here

Continue your home search

I agree to receive communications and understand I can unsubscribe at any time.

I agree to be contacted by Next Level Realty Group via call, email, and text for real estate services. To opt out, you can reply 'stop' at any time or reply 'help' for assistance. You can also click the unsubscribe link in the emails. Message and data rates may apply. Message frequency may vary. Privacy Policy

Already have an account ? Login here

We use cookies

We use cookies primarily for analytics to enhance your experience. By accepting, you agree to our use of these cookies. You can manage your preferences or learn more about our cookies policy.