Features & Amenities

Interior

  • Other Interior Features

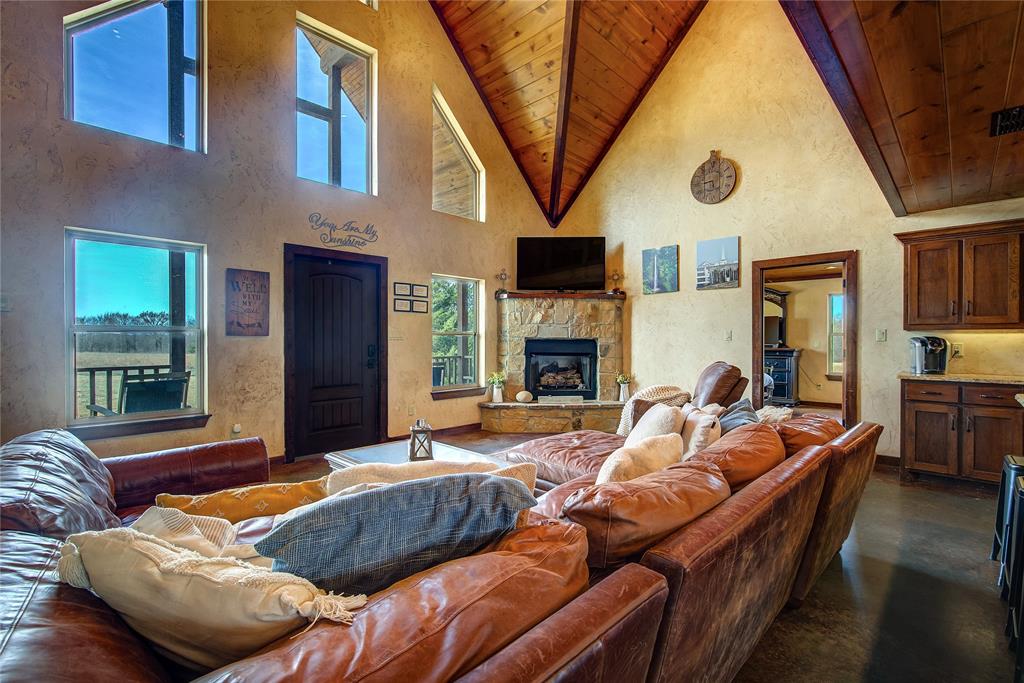
    Cathedral Ceiling(s), Chandelier, Double Vanity, Eat-in Kitchen, Granite Counters, Kitchen Island, Natural Woodwork, Open Floorplan, Pantry, Walk-In Closet(s)

  • Total Bedrooms

    4

  • Bathrooms

    4

  • Basement YN

    NO

  • Cooling YN

    YES

  • Cooling

    Ceiling Fan(s), Central Air, Electric

  • Fireplace YN

    YES

  • Heating YN

    YES

  • Heating

    Exhaust Fan, Active Solar, Central, Fireplace(s), Propane

  • Pet friendly

    N/A

Exterior

  • Garage

    No

  • Construction Materials

    Stone, Wood Siding, Board & Batten Siding, Stone Veneer

  • Other Exterior Features

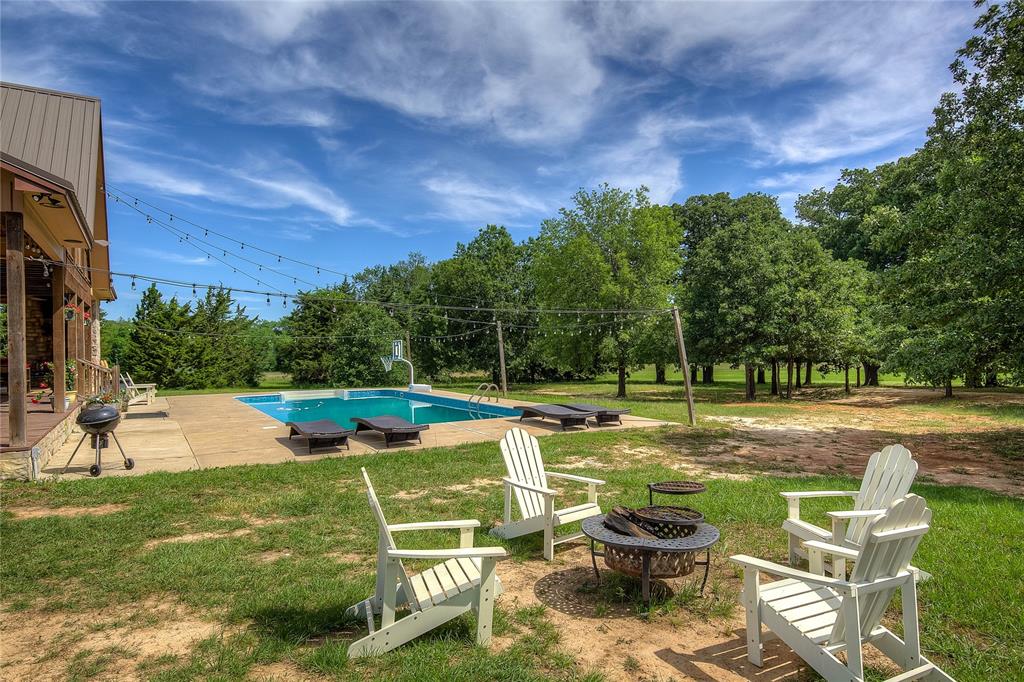
    Balcony, Fire Pit, RV Hookup, Storage

  • Parking

    Additional Parking, Circular Driveway, Gravel, RV Access/Parking

  • Patio and Porch Features

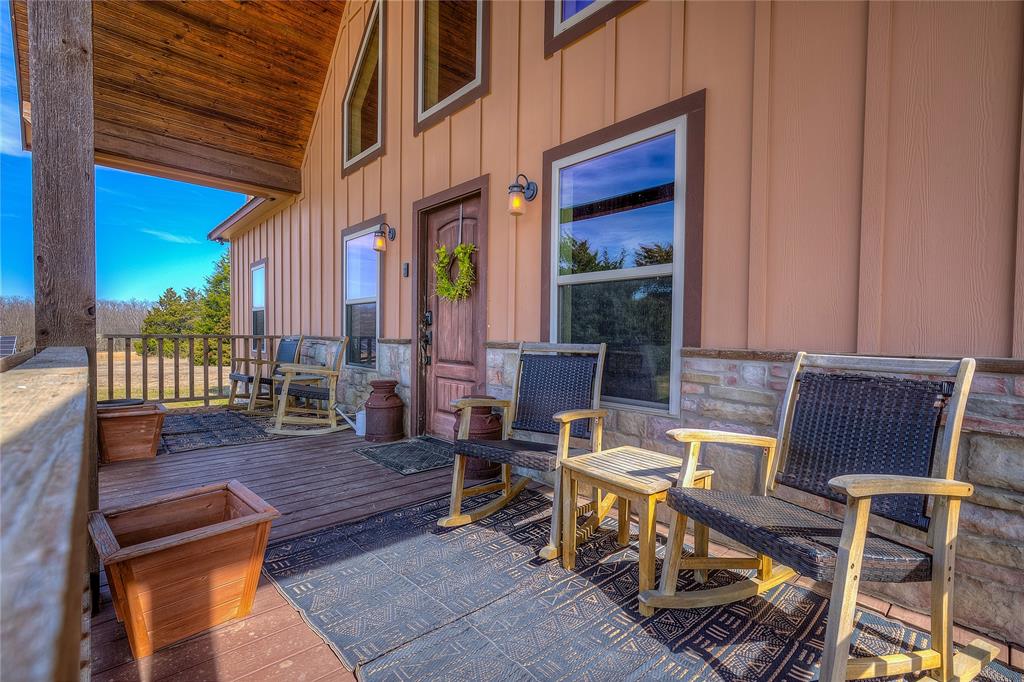
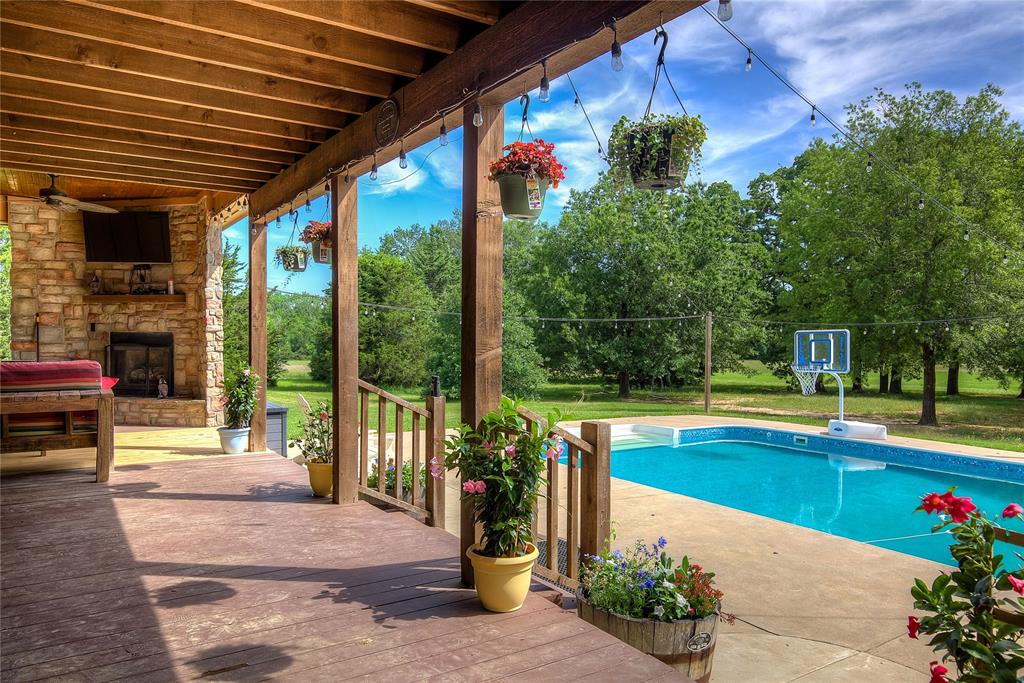
    Covered, Front Porch, Rear Porch, Deck

  • Pool

    Yes

  • Pool Features

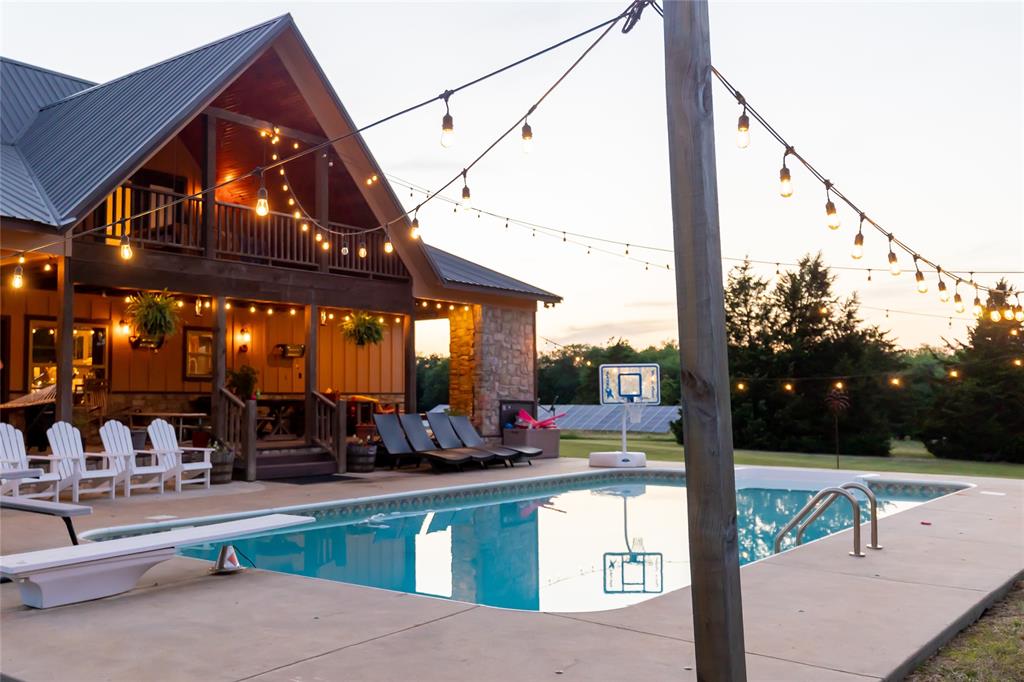
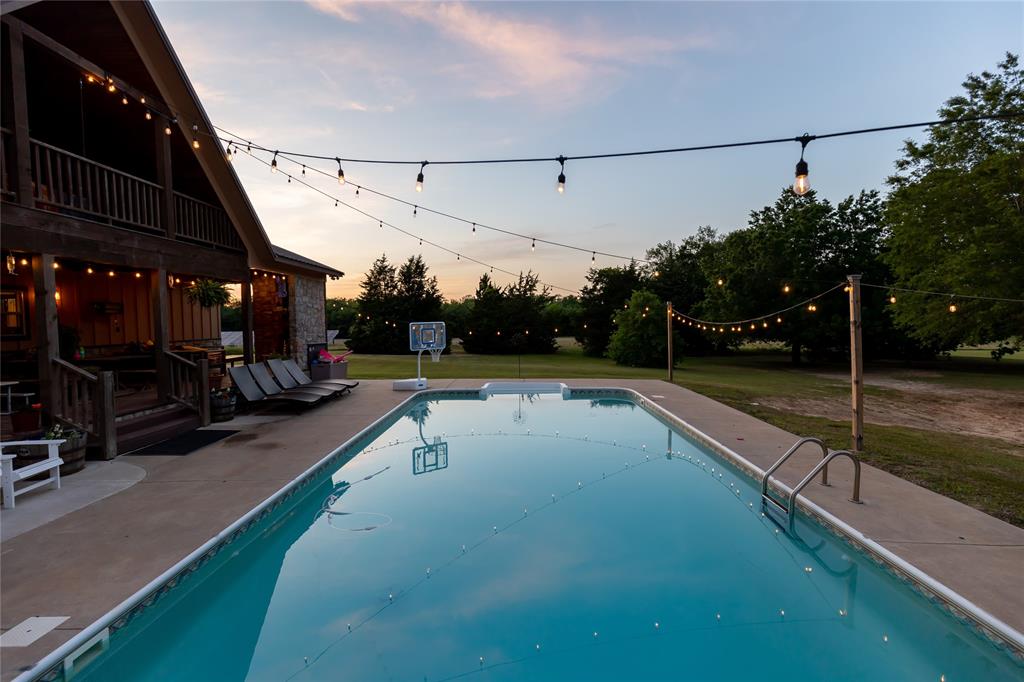
    Diving Board, In Ground, Pool Cover, Pool Sweep, Salt Water, Vinyl

  • Waterfront YN

    NO

Area & Lot

  • Lot Features

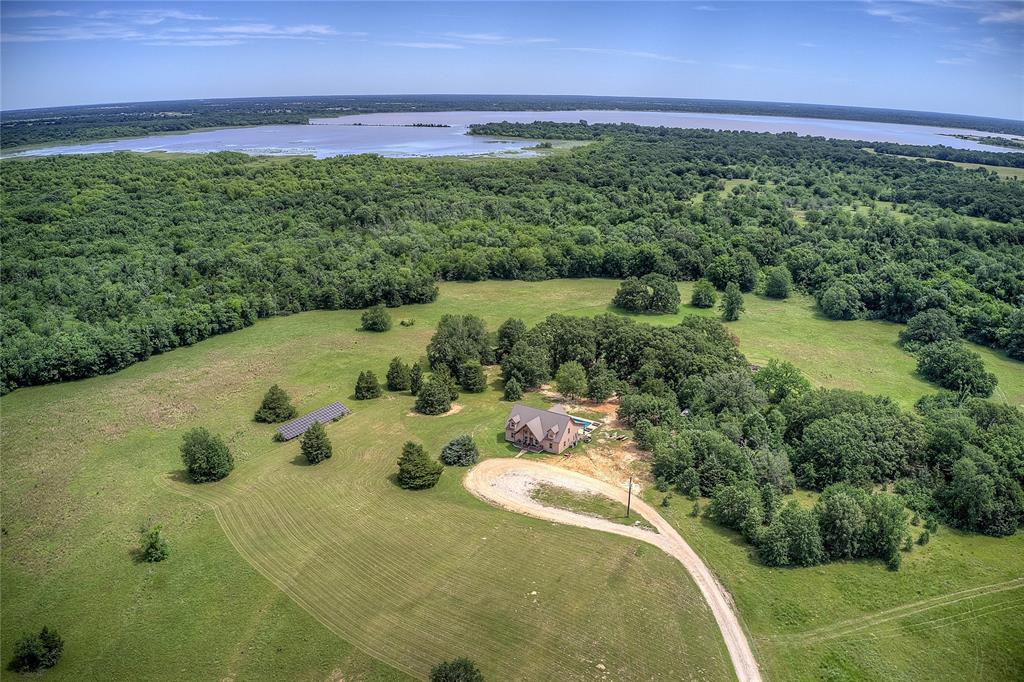
    Wooded, Cleared, Many Trees, Pasture, Rolling Slope

  • Lot Size(acres)

    74.973

  • Lot Size(square feet)

    3265823.88

  • Property Type

    Residential

  • Property Sub Type

    Single Family Residence

  • Architectural Style

    Ranch, Traditional

Price

  • Sales Price

    $1,449,500

  • Tax Amount

    $7,330

  • Sq. Footage

    2, 827

  • Price/SqFt

    $512

HOA

  • Association

    No

School District

  • Elementary School

    Sulphurspr

  • Middle School

    Sulphurspr

  • High School

    Sulphurspr

Property Features

  • Foundation Details

    Slab

  • Senior Community YN

    NO

  • Sewer

    Septic Tank

Schedule a Showing

Showing scheduled successfully.

<
>
IN PERSON
VIA CHAT

What is 3 + 4 ?


Change time

Mortgage calculator

Estimate your monthly mortgage payment, including the principal and interest, property taxes, and HOA. Adjust the values to generate a more accurate rate.

Your payment

Principal and Interest:

$

Property taxes:

$

HOA fees:

$

Total loan payment:

$

Total interest amount:

$

Location

County

Hopkins

Elementary School

Sulphurspr

Middle School

Sulphurspr

High School

Sulphurspr

Listing Courtesy of Carrie Chase Nuckolls , Century 21 First Group

RealHub Information is provided exclusively for consumers' personal, non-commercial use, and it may not be used for any purpose other than to identify prospective properties consumers may be interested in purchasing. All information deemed reliable but not guaranteed and should be independently verified. All properties are subject to prior sale, change or withdrawal. RealHub website owner shall not be responsible for any typographical errors, misinformation, misprints and shall be held totally harmless.

Agent Joe Boston

AGENT

Joe Boston

Call Joe today to schedule a private showing.


* Listings on this website come from the FMLS IDX Compilation and may be held by brokerage firms other than the owner of this website. The listing brokerage is identified in any listing details. Information is deemed reliable but is not guaranteed. If you believe any FMLS listing contains material that infringes your copyrighted work please click here to review our DMCA policy and learn how to submit a takedown request.© 2024 FMLS.
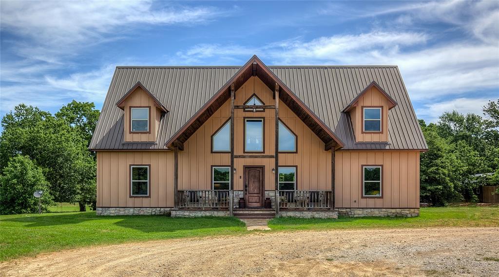
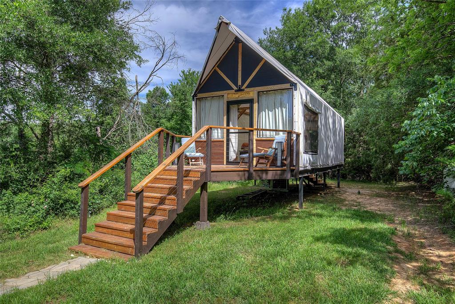
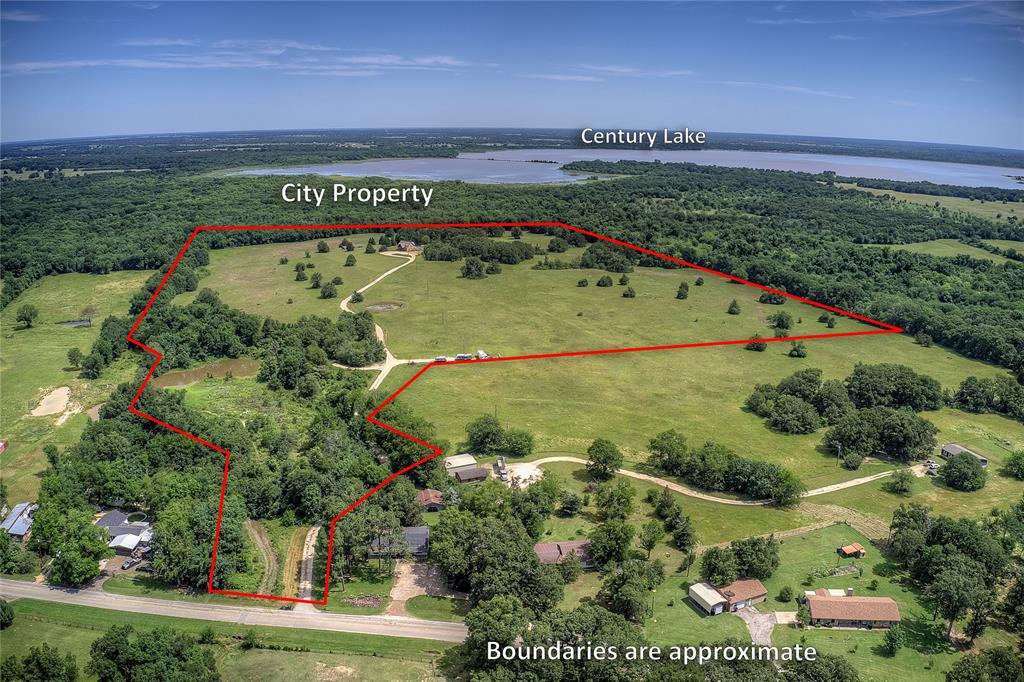
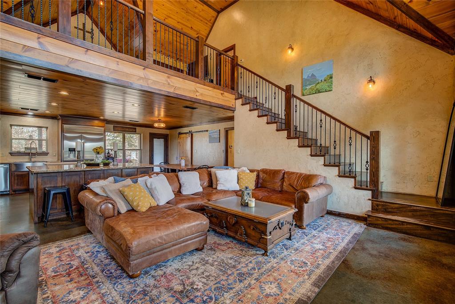
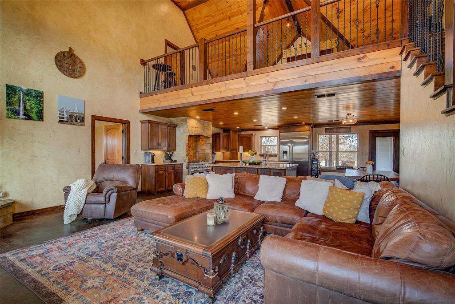
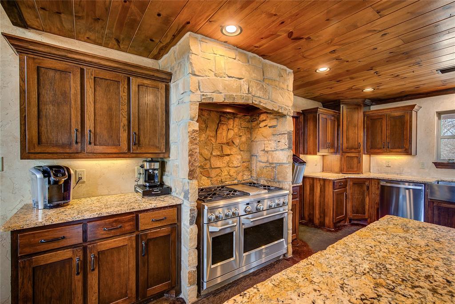
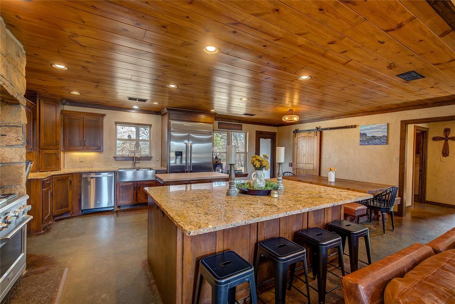
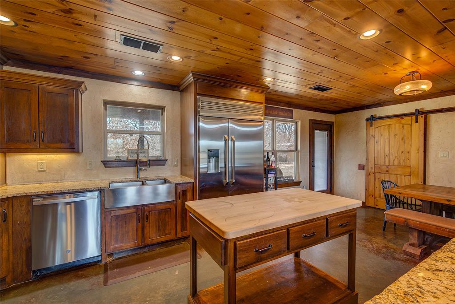
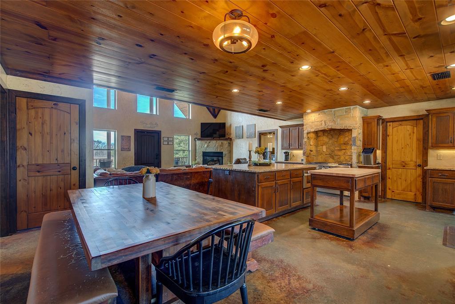
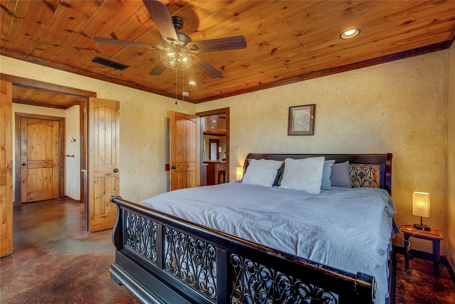
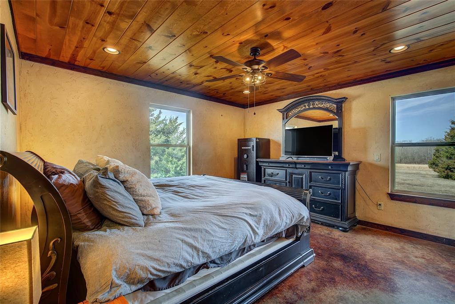
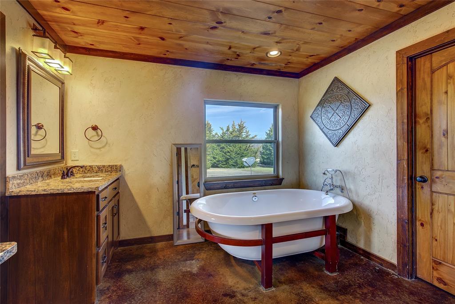
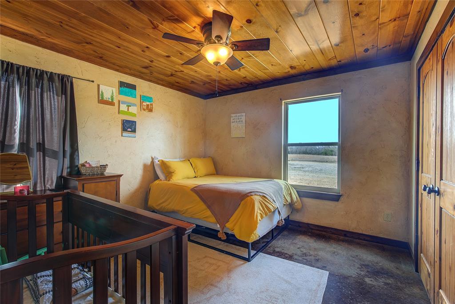
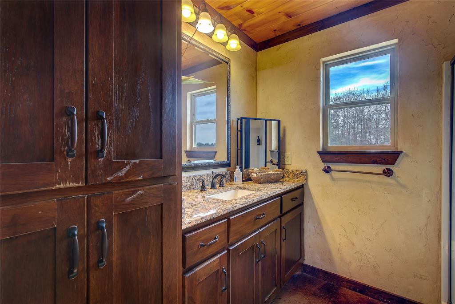
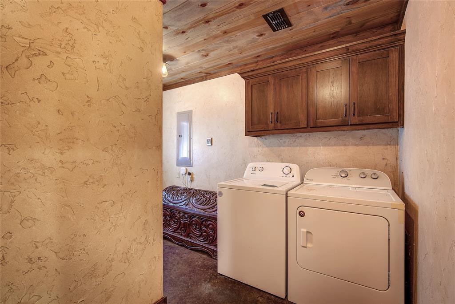
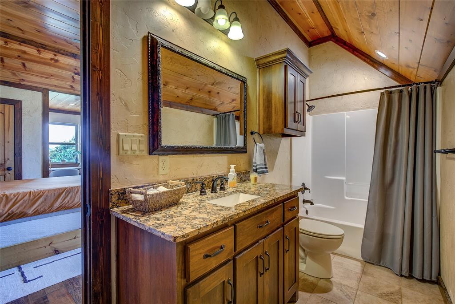
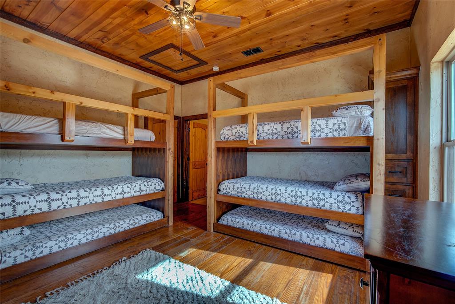
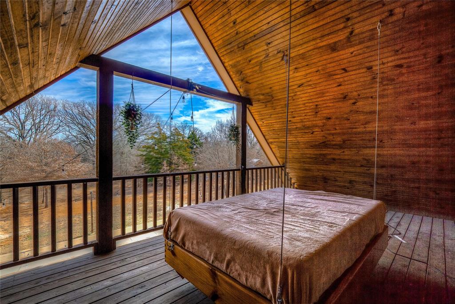
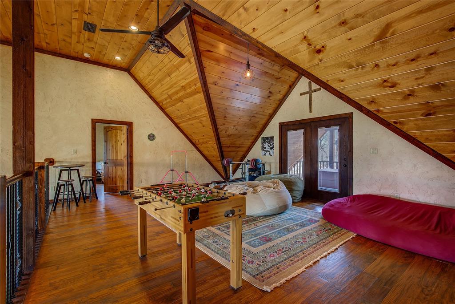
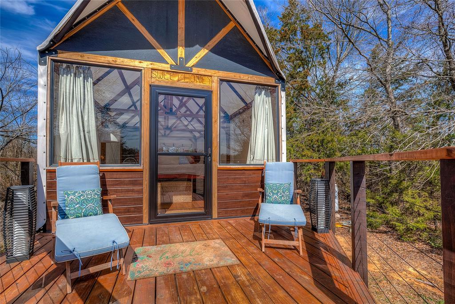
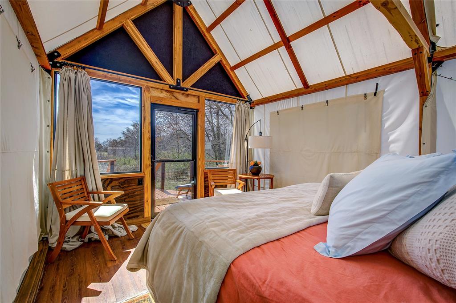
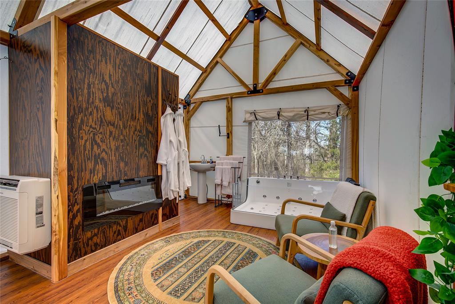
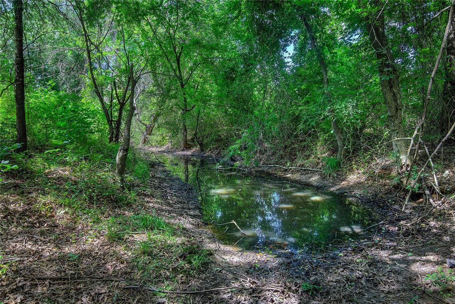
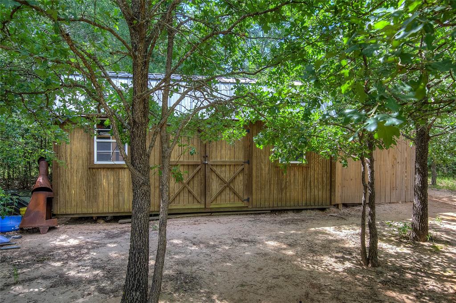
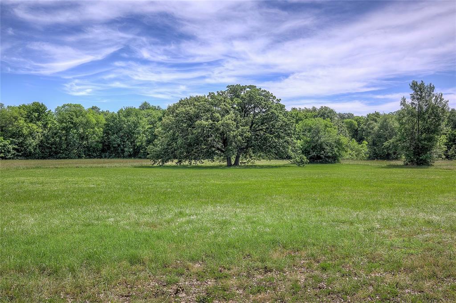
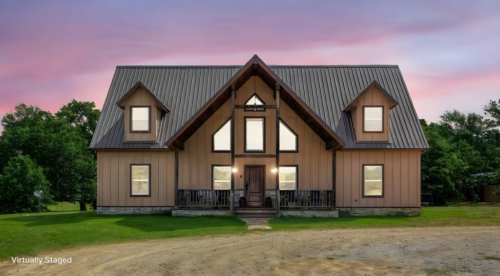
Incredible opportunity to own this unique offering just minutes from downtown SS, schools and I-30. A GLAMPING TENT unlike any you have seen, 3 RV spots and then follow the winding drive back to this custom luxury style cabin home nestled on 74 acres of Ag Exempt picturesque rolling pasture land and discover this stunning 4-bedroom, 4-bath that offers a perfect blend of fun and nature. Step inside the expansive interior of soaring wooden ceilings that add warmth and character, complemented by stained concrete and hardwood floors throughout. The centerpiece of the living room is a striking gas log stone-hearth fireplace, plus three levels of windows on the soaring front wall. The chef's kitchen is a dream with a professional-grade gas range, built-in refrigerator, and ample space for both meal prep and entertaining.  A huge island and raw-edge granite provides breakfast seating, and there are TWO walk-in pantries! Primary suite is a true retreat, with a beautifully appointed soaking tub, tiled walk in shower, two granite-topped vanities, and WIC.  2nd BR on the main floor with hall bath, and 2 BR upstairs, both with dual closets and ensuite baths.  The large gameroom space in between opens onto a balcony with a hanging bed! Enjoy outdoor living on the large covered front and back porches, or take a dip in the sparkling pool while enjoying hilltop pasture views. Spend time around the firepit, large storage building for hobby needs and sweeping pasture views, plus a SOLAR ARRAY for electric use.  Everyone will delight in the creekside glamping tent with outdoor shower and firepit.  The land is equally impressive, featuring two serene ponds and a meandering creek, offering endless opportunities for outdoor recreation, plus it backs up to Century Lake and the City of SS woodland area. Interested in hosting Weddings, Retreats or AirBNB income? This property has 2 years of history for those possibilities. Future development and more. 90 mi to DFW, 20 mi to many lakes!

3780 Texas Highway 11 W

Message successfully sent.

What would you like to know?

What is 3 + 4 ?

I agree to receive email communication and understand I can unsubscribe at any time.

I agree to be contacted by Next Level Realty Group via call, email, and text for real estate services. To opt out, you can reply 'stop' at any time or reply 'help' for assistance. You can also click the unsubscribe link in the emails. Message and data rates may apply. Message frequency may vary. Privacy Policy

Related Properties

Private 3.33-Acre Luxury Estate in Exclusive Enclave: Experience the pinnacle of country luxury on this magnificent estate, situated in a premier area known for its sprawling ranches & ultimate privacy. Behind the secure gated entry, a sweeping concrete circle drive leads you to a custom-built masterpiece. Inside, the home opens to a breathtaking main living area anchored by soaring cathedral ceilings, massive beams, & a floor-to-ceiling rock fireplace, creating a sense of rugged elegance. For the culinary enthusiast, the chef’s kitchen shines with granite countertops, a massive island with a prep sink, breakfast bar, wall oven, walk-in pantry, & a cooktop with professional-grade vent set into a stunning masonry alcove. A second living area with elegant French doors offers the perfect footprint for a home office. Above the garage, a versatile third living space—complete with a kitchenette & fourth full bathroom—serves as an ideal guest suite, game room, or fifth bedroom. The primary wing is a true sanctuary, featuring a gas log fireplace, trey ceilings & a spa-like ensuite with a soaking tub, heated floors & walk-in shower. This private retreat is anchored with separate vanities & three massive walk-in closets with custom cabinetry, including coffee bar & dedicated laundry hookups. In the spacious laundry room, you'll find granite countertops, sink, lots of storage, & room for 2nd fridge. Thoughtful updates throughout. The backyard is a resort-style retreat. Spend evenings under the large cabana with an outdoor kitchen & wood-burning fireplace situated alongside a sparkling in-ground gunite pool. Whether hosting a summer gala or enjoying a quiet winter night by the fire, this space is unmatched. Plenty of parking with attached 3-car garage. Detached garage ideal as a workshop, home gym, or storage. More prisitine land available to make this a high-end ranch community!
#21189242

Sulphur Springs

2560 County Road 4708

4 Beds

4 Baths

4,974 Sq.Ft.

$1,499,000

MLS#: 21189242
VIDEO TOUR: search on YouTube: Property Video 7359 TX Hwy 154. TEXAS Equestrian Extraordinary! 20-acre AG 
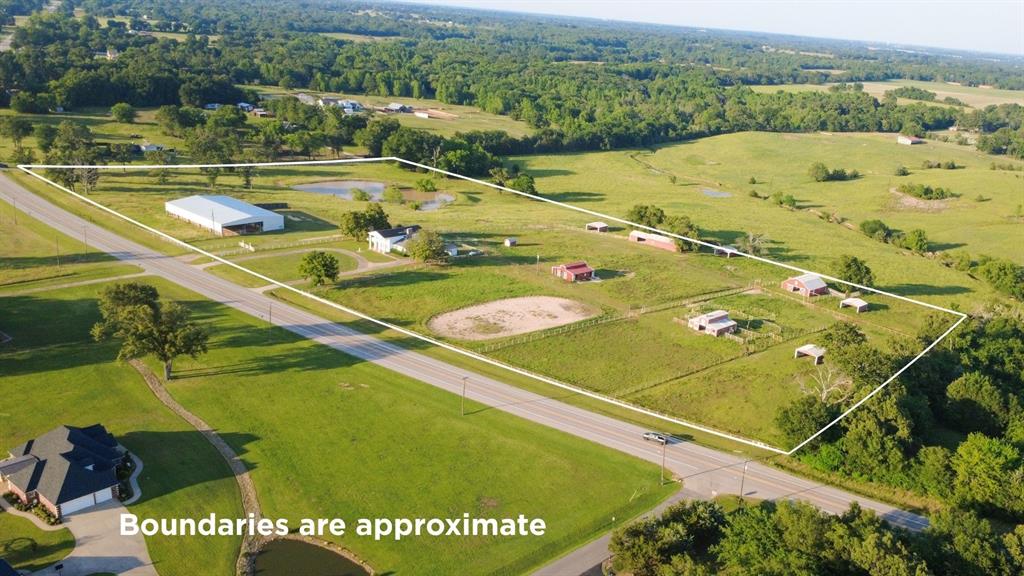
EXEMPT ranch nestled among towering magnolia trees on prime sandy loam soil with 9 lush pastures and movable panels. Large spring fed pond stocked with bass, 3 barns, 1 covered arena and over 20 stall options, including stud pen. 
The incredible Colonial style home features 4 BR, 3 full bathrooms with TWO primary suites - one on the main level. Inside, you’ll find true craftsmanship, with Andersen windows and extensive layered crown and dental moulding. Upon entering, enjoy the curved staircase with a wooden handrail and a den with a coffered ceiling and one of two inviting gas-log fireplaces.
The upstairs primary suite includes a private study area with built-in bookcases, and a balcony overlooking sunrise pasture views. Downstairs, a dedicated office with custom wood moulding and built-ins provides the perfect work or workout space. The chef’s kitchen is a true highlight, featuring a copper vent hood, professional-style range, SS appliances, walnut cabinetry, breakfast bar, 2 pantries and window overlooking the pasture.
Step outside to your resort pool, hot tub, and dual waterfalls, plus an expansive patio for entertaining. The home also includes a paved circular driveway, solar panels with a SPAN smart electrical panel for efficiency.
Designed with agricultural excellence in mind, the property boasts approximately 2,000 feet of road frontage on 2 sides and pipe fencing along three sides. The impressive equestrian facilities include a 100x150 covered arena with auto waterers, five stalls, tack room, wash rack, and viewing platform. Plus THREE horse barns: one with 4 stalls, two tack rooms, stud pen, and hay storage; one with six stalls, and a 3rd with 4 stalls, wash bay, tack room, and stocks. Plus multiple corrals and pastures. Additional storage and workload includes a 50x24 equipment shed and a 84x24 shop. 5 minutes to I-30; 90 miles from DFW airport.
#21125664

Sulphur Springs

7359 Texas Highway 154 S

4 Beds

3 Baths

3,895 Sq.Ft.

$1,275,000

MLS#: 21125664

 - property

Send a message

Message successfully sent.

Your message

What is 3 + 4 ?

Reason for contacting?

I agree to receive email communication and understand I can unsubscribe at any time.

I agree to be contacted by Next Level Realty Group via call, email, and text for real estate services. To opt out, you can reply 'stop' at any time or reply 'help' for assistance. You can also click the unsubscribe link in the emails. Message and data rates may apply. Message frequency may vary. Privacy Policy

Sign Out

Virtual Assistant

Would you like to take the next step with this property? We can help you schedule a showing or virtual tour, or send you more details.

Yes, I would like more information.

Thank You for Your Reply, One of Our Agents will contact you as soon as possible

No, maybe later.

Thank you, you can always contact me via email, phone number or through the contact form.

Realhub AI

Lucy - Your AI-Powered Realtor

Update Your Temporary Password

Personalize your search

Enter your email and we'll notify you immediately when new listings match what you're looking for.

or enter email address

Already have an account ? Login here

Continue your home search

I agree to receive communications and understand I can unsubscribe at any time.

I agree to be contacted by Next Level Realty Group via call, email, and text for real estate services. To opt out, you can reply 'stop' at any time or reply 'help' for assistance. You can also click the unsubscribe link in the emails. Message and data rates may apply. Message frequency may vary. Privacy Policy

Already have an account ? Login here

We use cookies

We use cookies primarily for analytics to enhance your experience. By accepting, you agree to our use of these cookies. You can manage your preferences or learn more about our cookies policy.