
Property
Beds
4
Full Baths
6
1/2 Baths
1
Year Built
2024
Sq.Footage
6,780
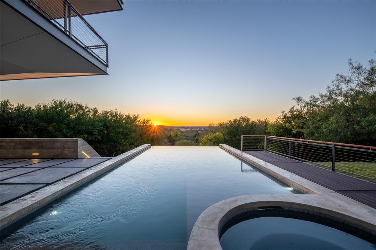
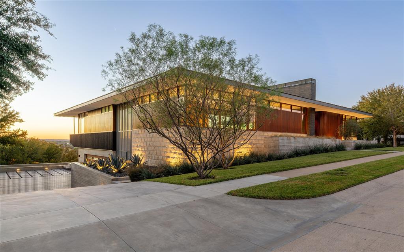
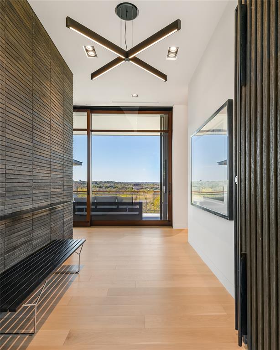
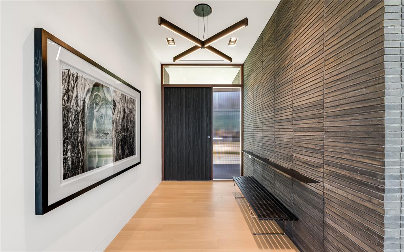
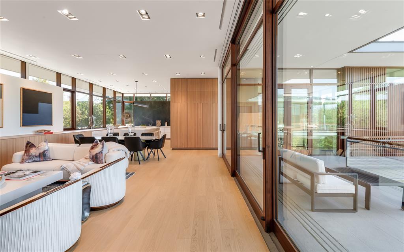
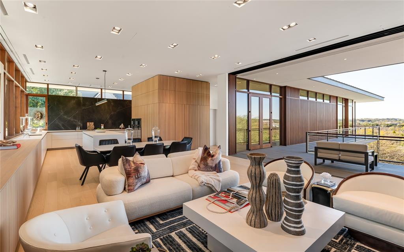
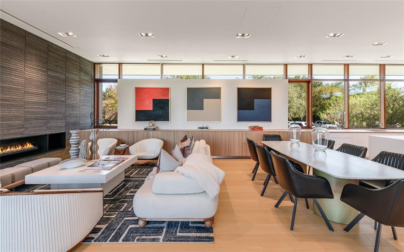
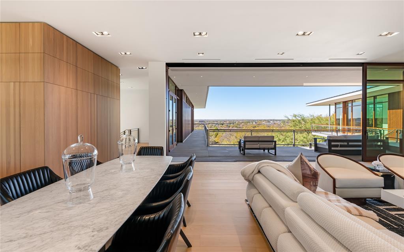
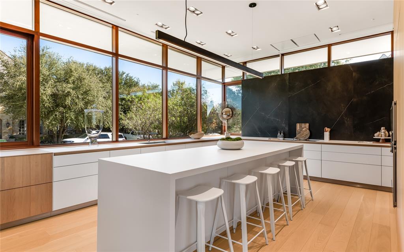
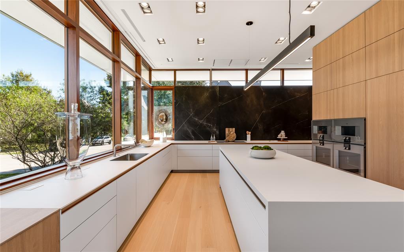
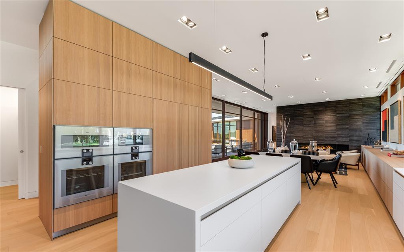
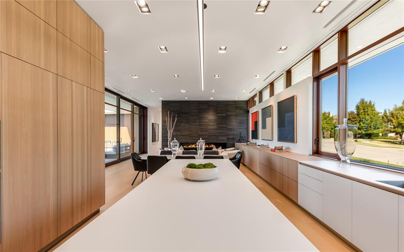
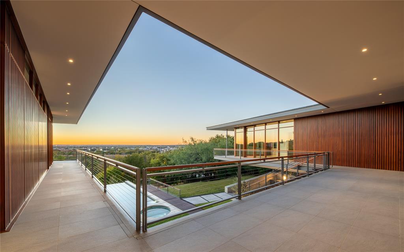
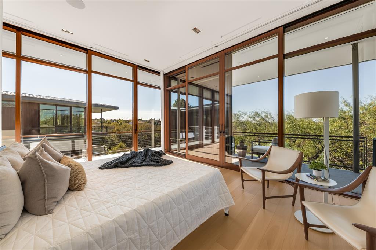
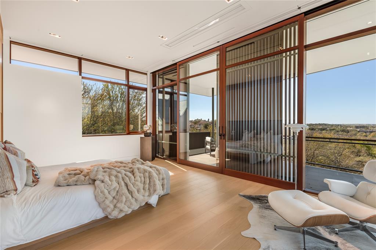
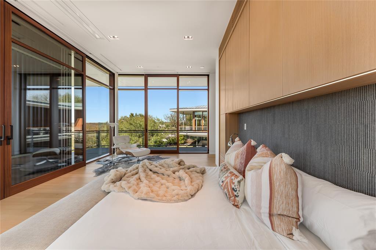
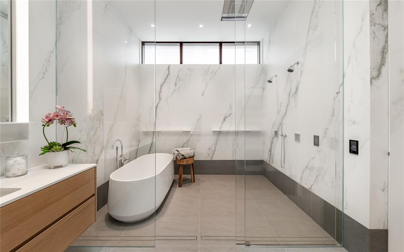
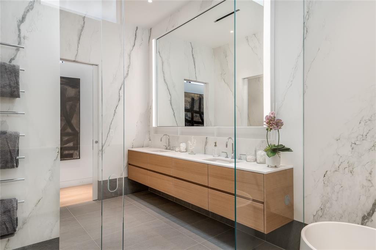
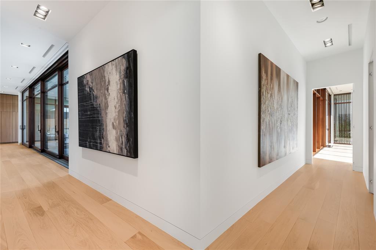
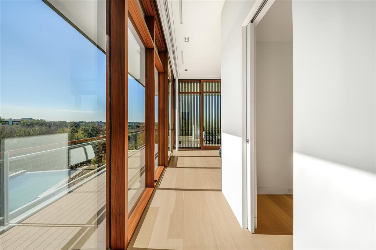
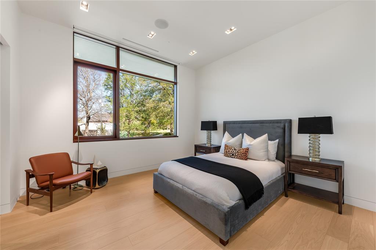
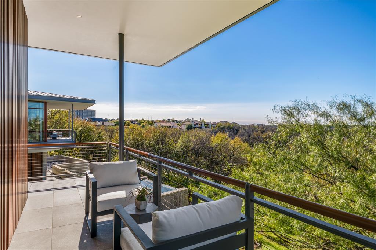
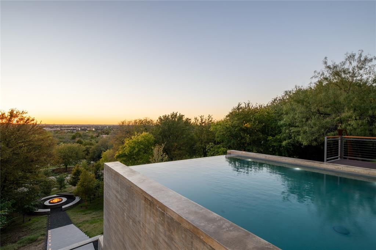
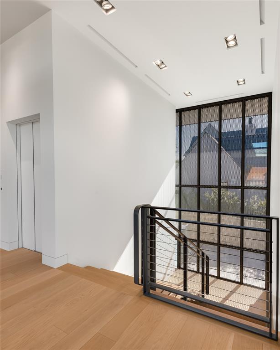
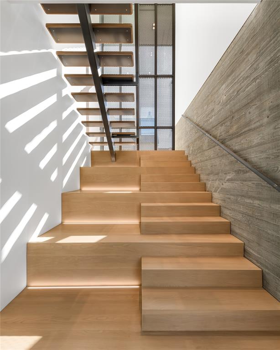
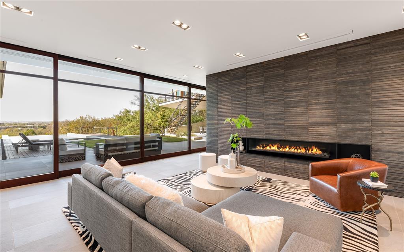
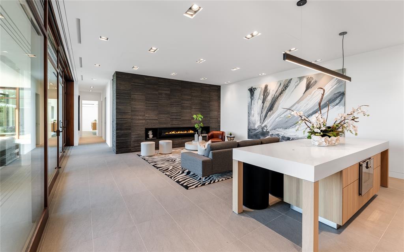
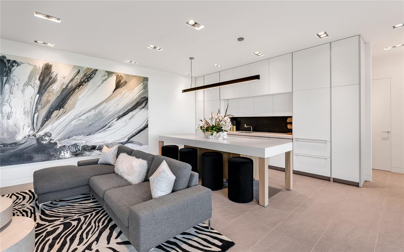
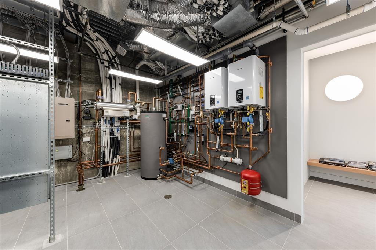
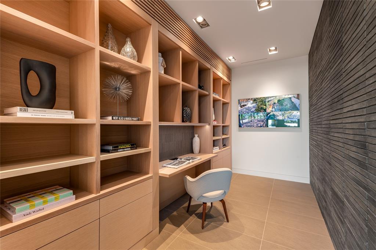
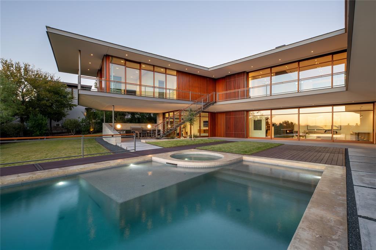
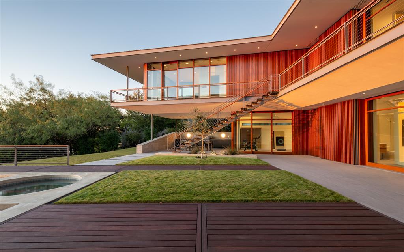
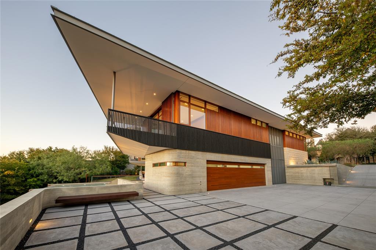
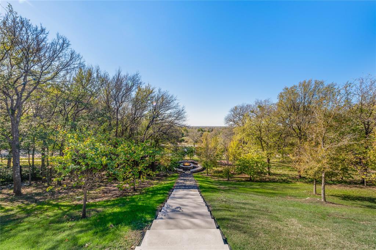
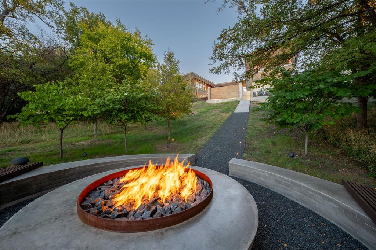
An Icon, Reimagined. Welcome to 3736 Aviemore Drive, a striking expression of modern architecture defined by precision, innovation, and refined living. Sculptural lines and rare materials converge to create a residence that is truly one of a kind in the region. The exterior makes an immediate statement, blending clean geometry with warmth through Quantum windows and doors, Accoya and Sapele wood accents, and a thoughtfully layered material palette. The main level is designed for effortless daily living, featuring four en suite bedrooms alongside the primary living spaces. Expansive accordion doors open seamlessly to an elevated outdoor terrace, extending the living area into the treetops and framing panoramic views and unforgettable Fort Worth sunsets. Thoughtfully designed indoor and outdoor staircases create a fluid connection between levels, while a private elevator provides seamless mobility throughout the home. The lower level offers a second living and entertaining space, with accordion doors opening to an expansive outdoor entertainment area—ideal for hosting and relaxed gatherings alike. Inside, the home unfolds with a gallery-like flow anchored by a Bulthaup kitchen appointed with Gaggenau appliances and Miele refrigeration. European oak flooring, Starfire glass, and exceptional craftsmanship are evident throughout, from Dornbracht fixtures to custom Drophouse fireplaces. Amenities include a concealed 1,200-bottle wine room, private theater, and a wellness suite with sauna, complemented by over 2,900 square feet of covered outdoor terrace and patio entertaining space. Smart home features include Control4 automation, Lutron lighting and shades, heated floors, and integrated displays throughout. Thoughtfully refreshed and returning to market with a renewed presence, this extraordinary residence is curated for the utmost luxury, convenience, and accessibility—offering features unseen in Fort Worth history and standing as a true architectural masterpiece.
Features & Amenities
Interior
-
Other Interior Features
Built-in Features, Double Vanity, Eat-in Kitchen, Elevator, Kitchen Island, Natural Woodwork, Open Floorplan, Pantry, Walk-In Closet(s), Wet Bar, Wired for Data, High Speed Internet, Smart Home, Wired for Sound
-
Total Bedrooms
4
-
Bathrooms
6
-
1/2 Bathrooms
1
-
Basement YN
YES
-
Cooling YN
YES
-
Cooling
Central Air, Heat Pump
-
Fireplace YN
YES
-
Heating YN
YES
-
Heating
Exhaust Fan, Central
-
Pet friendly
N/A
Exterior
-
Garage
Yes
-
Garage spaces
3
-
Construction Materials
Wood Siding, Block, Brick, Concrete, Fiber Cement, Steel Siding, Other, Stone
-
Other Exterior Features
Balcony, Fire Pit, Gas Grill, Rain Gutters, Lighting, Outdoor Grill, Outdoor Kitchen, Outdoor Shower, Private Yard
-
Parking
Additional Parking, Concrete, Direct Access, Driveway, Electric Gate, Electric Vehicle Charging Station(s), Enclosed, Garage, Garage Door Opener, Garage Faces Side, Gated, Heated Garage, Off Street, Oversized, Parking Lot, Secured, Attached
-
Patio and Porch Features
Deck, Covered
-
Pool
Yes
-
Pool Features
Fenced, Gunite, Heated, In Ground, Infinity, Outdoor Pool, Pool/Spa Combo, Private, Waterfall
-
Waterfront YN
NO
Area & Lot
-
Lot Features
Wooded, Greenbelt, Interior Lot, Irregular Lot, Landscaped, Many Trees, Rolling Slope, Sloped
-
Lot Size(acres)
1.032
-
Lot Size(square feet)
44953.92
-
Property Type
Residential
-
Property Sub Type
Single Family Residence
-
Architectural Style
Contemporary/Modern
Price
-
Sales Price
$9,995,000
-
Sq. Footage
6, 780
-
Price/SqFt
$1,474
HOA
-
Association
Yes
-
Association Fee
$2,700
-
Association Fee Frequency
Annually
-
Association Fee Includes
N/A
School District
-
Elementary School
Overton Park
-
Middle School
Mclean
-
High School
Paschal
Property Features
-
New Construction
YES
-
Accessibility Features
Accessible Elevator Installed, Smart Technology
-
Foundation Details
Concrete Perimeter, Pillar/Post/Pier
-
Senior Community YN
NO
-
Sewer
Public Sewer
-
Tax Lot
7R
-
Water Source
Public
Schedule a Showing
Showing scheduled successfully.
Mortgage calculator
Estimate your monthly mortgage payment, including the principal and interest, property taxes, and HOA. Adjust the values to generate a more accurate rate.
Your payment
Principal and Interest:
$
Property taxes:
$
HOA fees:
$
Total loan payment:
$
Total interest amount:
$
Location
County
Tarrant
Elementary School
Overton Park
Middle School
Mclean
High School
Paschal
Listing Courtesy of Breah Brown , Douglas Elliman Real Estate
RealHub Information is provided exclusively for consumers' personal, non-commercial use, and it may not be used for any purpose other than to identify prospective properties consumers may be interested in purchasing. All information deemed reliable but not guaranteed and should be independently verified. All properties are subject to prior sale, change or withdrawal. RealHub website owner shall not be responsible for any typographical errors, misinformation, misprints and shall be held totally harmless.

AGENT
Joe Boston
Call Joe today to schedule a private showing.

* Listings on this website come from the FMLS IDX Compilation and may be held by brokerage firms other than the owner of this website. The listing brokerage is identified in any listing details. Information is deemed reliable but is not guaranteed. If you believe any FMLS listing contains material that infringes your copyrighted work please click here to review our DMCA policy and learn how to submit a takedown request.© 2024 FMLS.
Related Properties
Fort Worth
319 Verna Trail N
4 Beds
4 Baths
6,500 Sq.Ft.
$10,800,000
MLS#: 21222745
